


Property
Beds
5
Full Baths
4
1/2 Baths
1
Year Built
1994
Sq.Footage
6,555
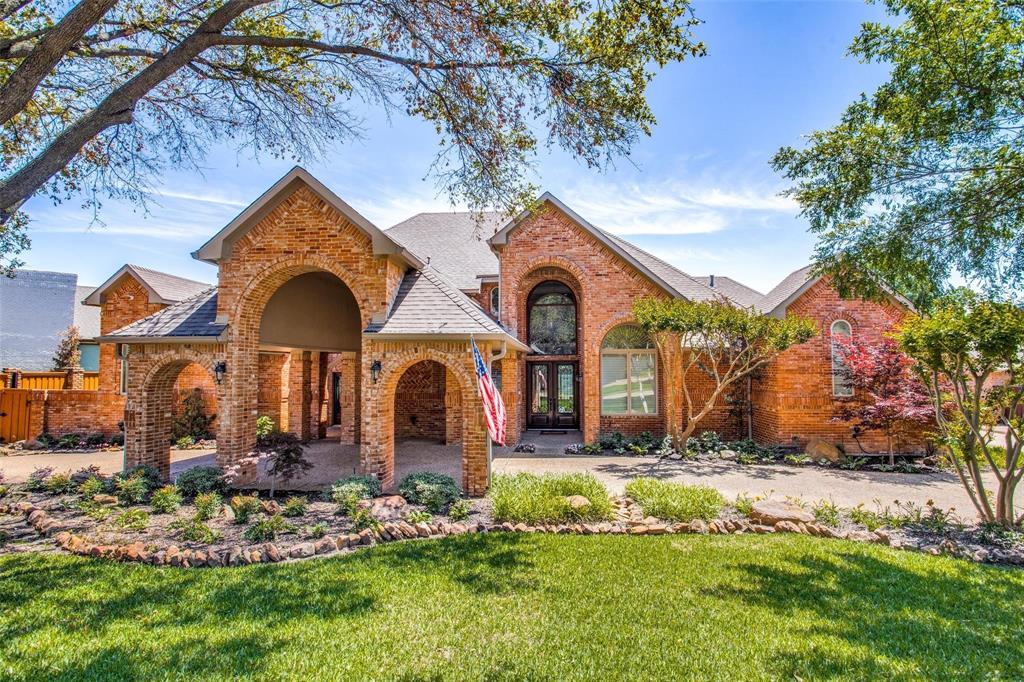
Tucked away in the exclusive, guard-gated Cliffs of Gleneagles, this exceptional custom estate treats you to rare, unobstructed backyard views right along the 10th green of the Gleneagles Country Club Kings Course. Designed to effortlessly balance high-end luxury with comfortable family living, the home welcomes you with an open, sun-drenched layout featuring 20 ft high ceilings, gorgeous hardwood floors, and large windows that flood the spaces with natural light. Soak in peaceful golf course vistas from the main living spaces, the family room, and your spacious primary suite—a true sanctuary complete with a spa-like bath, steam shower, and a custom walk-in closet. The chef's kitchen serves as a natural gathering hub, equipped with premium appliances like a Wolf 48-inch gas range with 8 burners and double ovens, a separate electric oven, dual sinks, and dual dishwashers to make feeding a crowd a breeze. Upstairs, a big game room with its own wet bar offers perfect panoramic views of White Rock Creek and the rolling greenbelt. Thoughtful extras add incredible everyday comfort, including a handsome private study with a cozy fireplace and built-ins, a built-in wine cellar, a large cedar closet, tankless water heaters, and a durable 50-year slate roof. Outside, the resort-style pool is tailored for quiet weekend relaxation or lively summer get-togethers with great neighbors. Positioned just minutes from DNT, 190 and 121, this property pairs top-tier privacy with fantastic long-term growth potential with easy access to Legacy West, Shops at Willow Bend and more.
Features & Amenities
Interior
-
Other Interior Features
Built-in Features, Cedar Closet(s), Chandelier, Double Vanity, Kitchen Island, Pantry, Tile Counters, Vaulted Ceiling(s), Walk-In Closet(s), Wet Bar, High Speed Internet, Wired for Sound
-
Total Bedrooms
5
-
Bathrooms
4
-
1/2 Bathrooms
1
-
Basement YN
NO
-
Cooling YN
YES
-
Cooling
Ceiling Fan(s), Central Air, Electric, Zoned
-
Fireplace YN
YES
-
Heating YN
YES
-
Heating
Central, Natural Gas, Zoned
-
Pet friendly
N/A
Exterior
-
Garage
Yes
-
Garage spaces
3
-
Construction Materials
Stucco
-
Other Exterior Features
Rain Gutters, Lighting, Garden
-
Parking
Driveway, Garage, Garage Door Opener, Garage Faces Side, Inside Entrance, Kitchen Level, Lighted, Oversized, Attached
-
Patio and Porch Features
Covered, Patio
-
Pool
Yes
-
Pool Features
Gunite, Heated, In Ground, Outdoor Pool, Pool Sweep
-
Waterfront YN
NO
-
View
Water
Area & Lot
-
Lot Features
Few Trees, Greenbelt, Interior Lot, Irregular Lot, Landscaped, On Golf Course, Subdivided
-
Lot Size(acres)
0.35
-
Lot Size(square feet)
15,246
-
Property Type
Residential
-
Property Sub Type
Single Family Residence
-
Architectural Style
Traditional
Price
-
Sales Price
$2,350,000
-
Tax Amount
$31,253
-
Financing Options
Other
-
Sq. Footage
6,555
-
Price/SqFt
$358
HOA
-
Association
YES
-
Association Fee
$2,800
-
Association Fee Frequency
Annually
-
Association Fee Includes
N/A
School District
-
Elementary School
Huffman
-
Middle School
Renner
-
High School
Shepton
Property Features
-
Foundation Details
Slab
-
Sewer
Public Sewer
-
Tax Lot
23
-
Water Source
Public
Schedule a Showing
Showing scheduled successfully.
Mortgage calculator
Estimate your monthly mortgage payment, including the principal and interest, property taxes, and HOA. Adjust the values to generate a more accurate rate.
Your payment
Principal and Interest:
$
Property taxes:
$
HOA fees:
$
Total loan payment:
$
Total interest amount:
$
Location
County
Collin
Elementary School
Huffman
Middle School
Renner
High School
Shepton
Listing Courtesy of Sharon Ketko, Sharon Ketko Realty
RealHub Information is provided exclusively for consumers' personal, non-commercial use, and it may not be used for any purpose other than to identify prospective properties consumers may be interested in purchasing. All information deemed reliable but not guaranteed and should be independently verified. All properties are subject to prior sale, change or withdrawal. RealHub website owner shall not be responsible for any typographical errors, misinformation, misprints and shall be held totally harmless.

AGENT
Joe Boston
Call Joe today to schedule a private showing.

* Listings on this website come from the FMLS IDX Compilation and may be held by brokerage firms other than the owner of this website. The listing brokerage is identified in any listing details. Information is deemed reliable but is not guaranteed. If you believe any FMLS listing contains material that infringes your copyrighted work please click here to review our DMCA policy and learn how to submit a takedown request.© 2024 FMLS.
Related Properties

Plano
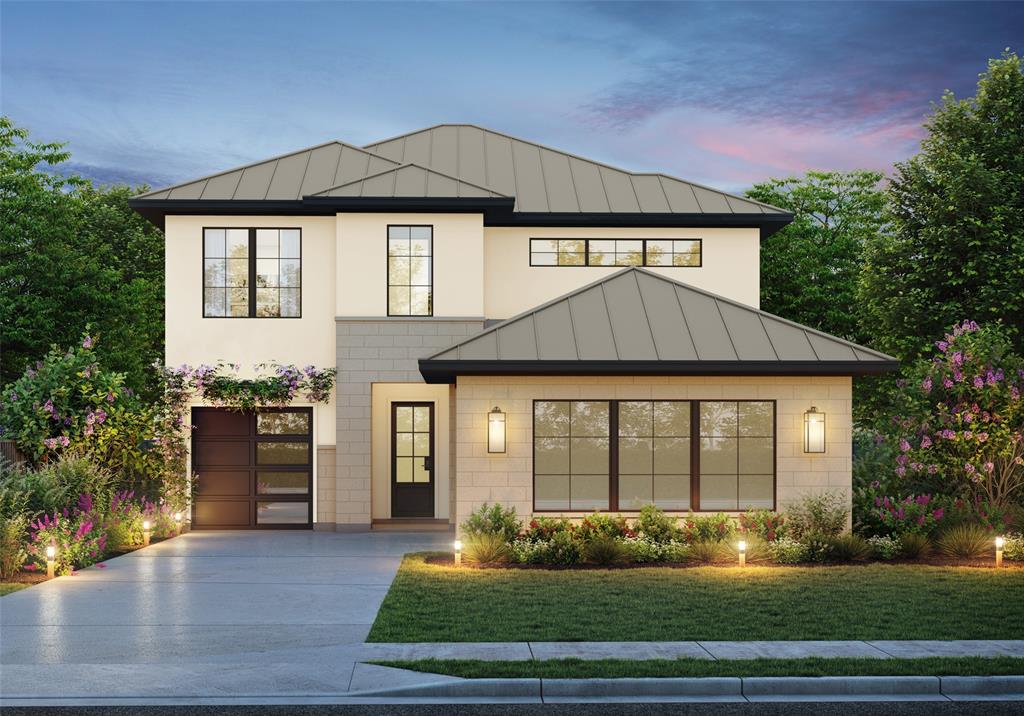
6809 Grand Falls Circle
6 Beds
6 Baths
5,870 Sq.Ft.
$2,399,000
MLS#: 21296629
Plano
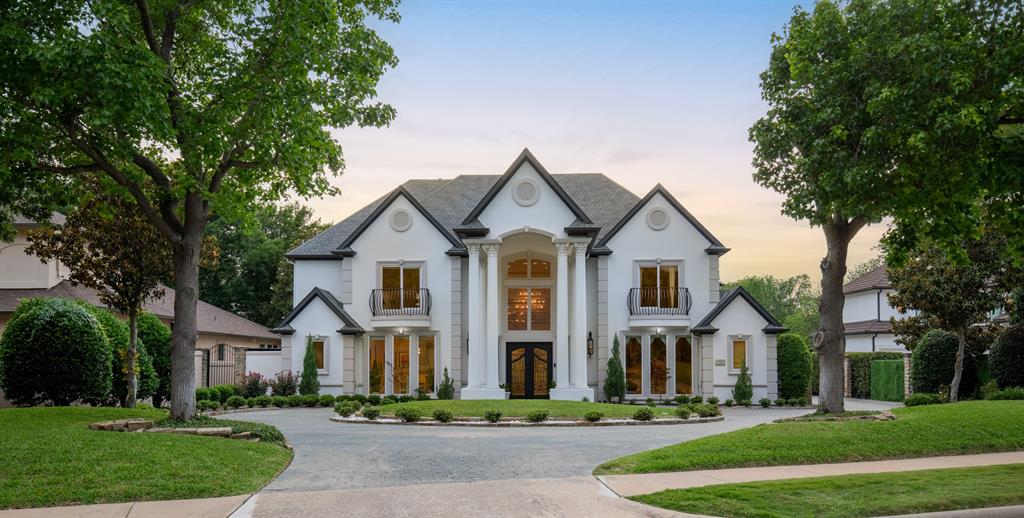
6725 Bluff Hollow Court
4 Beds
4 Baths
3,278 Sq.Ft.
$1,899,000
MLS#: 21255305
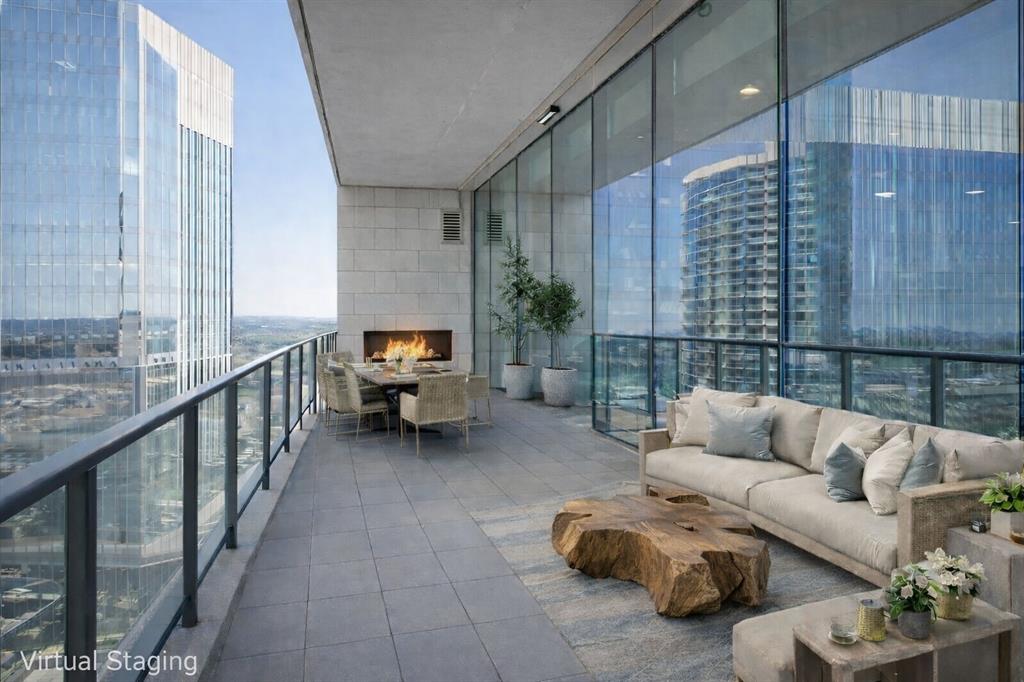
Plano
5809 Golden Leaf Court
5 Beds
4 Baths
5,985 Sq.Ft.
$2,650,000
MLS#: 21270251
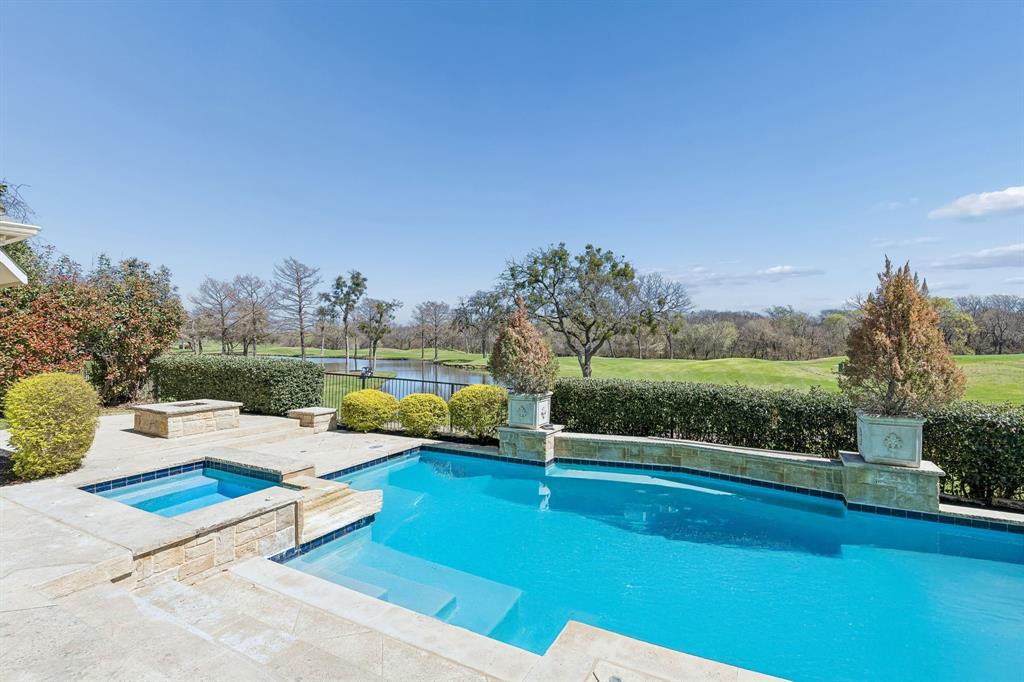
Plano
7901 Windrose Avenue 1701
2 Beds
2 Baths
2,245 Sq.Ft.
$1,999,000
MLS#: 21184500
Plano
1304 Eastwick Lane
5 Beds
4 Baths
4,884 Sq.Ft.
$2,075,000
MLS#: 21291164

Plano
5900 Mcfarland Court
5 Beds
5 Baths
6,166 Sq.Ft.
$2,595,000
MLS#: 21343630

Plano
4017 Bridgeport Drive
4 Beds
4 Baths
4,245 Sq.Ft.
$1,999,990
MLS#: 21377348
Plano
5304 SEASCAPE Lane
5 Beds
4 Baths
5,384 Sq.Ft.
$2,595,000
MLS#: 21267362

Plano
7901 Windrose Avenue 1604
3 Beds
3 Baths
2,589 Sq.Ft.
$2,799,999
MLS#: 21015482

Plano
5324 Mariners Drive
5 Beds
4 Baths
5,953 Sq.Ft.
$2,120,000
MLS#: 21380550
