Features & Amenities

Interior

  • Other Interior Features

    Kitchen Island, Open Floorplan, Pantry

  • Total Bedrooms

    3

  • Bathrooms

    2

  • Basement YN

    NO

  • Cooling YN

    YES

  • Cooling

    Central Air

  • Heating YN

    YES

  • Heating

    Central

  • Pet friendly

    N/A

Exterior

  • Garage

    Yes

  • Garage spaces

    2

  • Construction Materials

    Brick

  • Parking

    Attached

  • Patio and Porch Features

    Covered

  • Pool

    No

  • Waterfront YN

    NO

Area & Lot

  • Lot Size(acres)

    0.1101

  • Lot Size(square feet)

    4,795

  • Property Type

    Residential

  • Property Sub Type

    Single Family Residence

  • Architectural Style

    Traditional

Price

  • Sales Price

    $266,999

  • Sq. Footage

    1,500

  • Price/SqFt

    $177

HOA

  • Association

    YES

  • Association Fee

    $650

  • Association Fee Frequency

    Annually

  • Association Fee Includes

    N/A

School District

  • Elementary School

    Blueridge

  • Middle School

    Blueridge

  • High School

    Blueridge

Property Features

  • New Construction

    YES

  • Foundation Details

    Slab

  • Senior Community YN

    NO

  • Sewer

    Public Sewer

  • Water Source

    Public

Schedule a Showing

Showing scheduled successfully.

<
>
IN PERSON
VIA CHAT

What is 3 + 4 ?


Change time

Mortgage calculator

Estimate your monthly mortgage payment, including the principal and interest, property taxes, and HOA. Adjust the values to generate a more accurate rate.

Your payment

Principal and Interest:

$

Property taxes:

$

HOA fees:

$

Total loan payment:

$

Total interest amount:

$

Location

County

Collin

Elementary School

Blueridge

Middle School

Blueridge

High School

Blueridge

Listing Courtesy of Ben Caballero , IMP Realty

RealHub Information is provided exclusively for consumers' personal, non-commercial use, and it may not be used for any purpose other than to identify prospective properties consumers may be interested in purchasing. All information deemed reliable but not guaranteed and should be independently verified. All properties are subject to prior sale, change or withdrawal. RealHub website owner shall not be responsible for any typographical errors, misinformation, misprints and shall be held totally harmless.

Agent Joe Boston

AGENT

Joe Boston

Call Joe today to schedule a private showing.


* Listings on this website come from the FMLS IDX Compilation and may be held by brokerage firms other than the owner of this website. The listing brokerage is identified in any listing details. Information is deemed reliable but is not guaranteed. If you believe any FMLS listing contains material that infringes your copyrighted work please click here to review our DMCA policy and learn how to submit a takedown request.© 2024 FMLS.
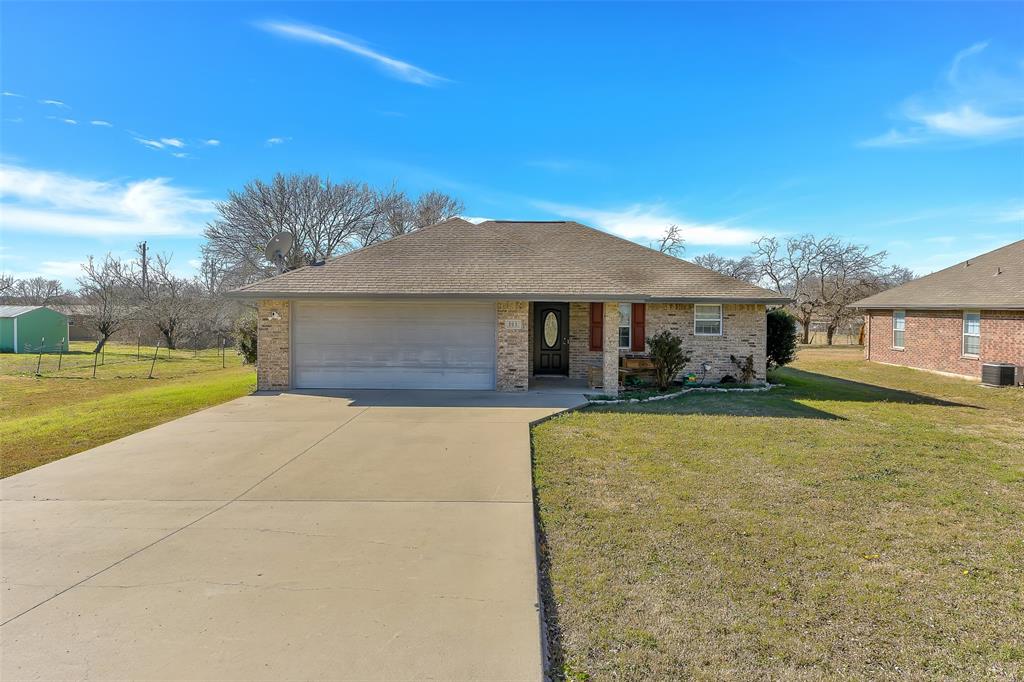
MLS# 21264394 - Built by Impression Homes - Ready Now! ~ At Creekside Ranch, the Cottonwood floorplan delivers 1,500 square feet of single-story, open-concept living with 3 bedrooms, 2 bathrooms, and a 2-car garage. A covered entry welcomes you inside, where the family room, dining area, and modern kitchen create an open flow across the main living spaces. The kitchen is anchored by a large center island and walk-in pantry, bringing everyday function to the heart of the home. The primary suite is set at the rear of the home with a large walk-in shower, dual vanity, and walk-in closet. Two secondary bedrooms are positioned on the same level, while a separate utility room, coat closet, and linen closet add thoughtful storage throughout the layout. A covered backyard patio extends the living space outside.

1603 Potomac Lane

Message successfully sent.

What would you like to know?

What is 3 + 4 ?

I agree to receive email communication and understand I can unsubscribe at any time.

I agree to be contacted by Next Level Realty Group via call, email, and text for real estate services. To opt out, you can reply 'stop' at any time or reply 'help' for assistance. You can also click the unsubscribe link in the emails. Message and data rates may apply. Message frequency may vary. Privacy Policy

Related Properties

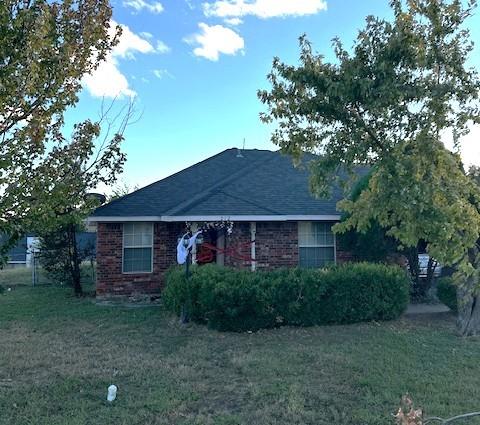
Three bedrooms, two baths, two car garage Brick home on a large lot, with no HOA in Blue Ridge. Easy access to Hwy 78, Dollar Store, Coffee Trailer, Branscome's Grocery and Cattleman's Cafe. Blue Ridge offers small town living with local amenities. There is currently a long-term tenant in the home on a month-to-month basis that can vacate with 30-60 days' notice or will remain in the property if Buyer chooses.
#21229777

Blue Ridge

210 Hilltop Circle

3 Beds

2 Baths

1,154 Sq.Ft.

$249,900

MLS#: 21229777

USDA ELIGIBILITY****MOTIVATED SELLER ***Charming country living with city convenience! This well-maintained 3-bedroom, 2-bath home with a 2-car garage sits on a spacious half-acre lot, offering plenty of room to enjoy outdoor living. The property includes a tornado shelter, providing added peace of mind. Inside, you’ll find a functional layout with comfortable living spaces ideal for everyday living or entertaining. Enjoy the quiet, small-town atmosphere while still being conveniently located near the city, with easy access to nearby highways, shopping, dining, and schools. A great opportunity to enjoy space, safety, and accessibility all in one property.Don't delay come view today. Welcome home!
#21158519

Blue Ridge

203 N Church Street

3 Beds

2 Baths

1,353 Sq.Ft.

$299,900

MLS#: 21158519

Price reduced
New Construction by DR Horton. Caprock Plan - This beautiful 1 story home offers an open layout with 3 Bedrooms, 2 Bathrooms, 2 Car Garage. Energy efficient, and smart home features included. Call to schedule an appointment today!
#21163000

Blue Ridge

1704 Fawn Creek Drive

3 Beds

2 Baths

1,500 Sq.Ft.

$244,990

MLS#: 21163000

New Construction by DR Horton. Barton Plan - This beautiful 2 story home offers an open layout with 3 Bedrooms, 2.5 Bathrooms, 2 Car Garage. Energy efficient, and smart home features included.
#21322205

Blue Ridge

1821 Teton River Drive

3 Beds

2 Baths

1,532 Sq.Ft.

$247,990

MLS#: 21322205

Price reduced
MLS# 21340532 - Built by Impression Homes - Ready Now! ~ Located at 1715 Riverside Trail in Creekside Ranch, this home offers a single-story open-concept living, with 1,791 square feet across 3 bedrooms, 2 bathrooms, and a 2-car garage. The kitchen anchors the home with a large center island and walk-in pantry, opening to the family room and dining area. The primary bedroom sits at the rear of the home with a spa-inspired bath and oversized walk-in closet. Secondary bedrooms are on the same level. A covered backyard patio extends the living outside. *Representative Image – Features, colors & specifications may differ per home
#21340532

Blue Ridge

1715 Riverside Trail

3 Beds

2 Baths

1,791 Sq.Ft.

$299,999

MLS#: 21340532

Price reduced
MLS# 21244789 - Built by Impression Homes - Ready Now! ~ This two-story home at 1702 Potomac Lane offers 2,466 square feet of open-concept living with 6 bedrooms, 3.5 bathrooms, a flex room, a game room, and a 2-car garage. Inside, a spacious family room flows into the dining area and a modern kitchen, wood plank vinyl flooring throughout main living areas. The kitchen is finished with quartz countertops, a large center island, glass cooktop, and a walk-in pantry. The primary bedroom sits at the rear of the main floor with a dual vanity and a walk-in closet. Secondary bedrooms, a game room are on the second floor. A covered backyard patio for outdoor living and entertaining, and a front and rear sprinkler system.
#21244789

Blue Ridge

1702 Potomac Lane

5 Beds

3 Baths

2,466 Sq.Ft.

$319,999

MLS#: 21244789

Price reduced
MLS# 21341066 - Built by Impression Homes - Ready Now! ~ This single story home, 1609 Potomac Lane in Creekside Ranch offers 1,500 square feet of single-story, open-concept living with 3 bedrooms, 2 bathrooms, and a 2-car garage. A covered entry welcomes you inside, where the family room, dining area, and modern kitchen create an open flow across the main living spaces. The kitchen is anchored by a large center island with white quartz countertops and white cabinetry creating spaces for storage and prep areas, additionally a walk-in pantry brings everyday function to the heart of the home. The primary suite is set at the rear of the home with a large walk-in shower, large vanity, and walk-in closet. Two secondary bedrooms are positioned on the same level, while a separate utility room, coat closet, and linen closet add thoughtful storage throughout the layout. A covered backyard patio extends the living space outside.
#21341066

Blue Ridge

1609 Potomac Lane

3 Beds

2 Baths

1,500 Sq.Ft.

$271,999

MLS#: 21341066

Three bedrooms, two bathrooms, two car garage in established neighborhood. Close to the Dollar General, Food Court and Hwy 78. Home is currently leased making it a great investment opportunity as well.
#21238577

Blue Ridge

212 Ridgetop Court

3 Beds

2 Baths

1,336 Sq.Ft.

$225,000

MLS#: 21238577

Price reduced
New Construction by DR Horton. Barton Plan - This beautiful 2 story home offers an open layout with 3 Bedrooms, 2.5 Bathrooms, 2 Car Garage. Energy efficient, and smart home features included.
#21183600

Blue Ridge

1808 Potomac Lane

3 Beds

2 Baths

1,532 Sq.Ft.

$251,990

MLS#: 21183600

New on site 2 days ago
Welcome to Your Beautifully Renovated Three-Bedroom home with option to purchase adjacent 0.97 empty lot for the ultimate retreat!

Step into comfort and style in this recently renovated three-bedroom home, thoughtfully updated to offer modern living in a warm and inviting space. The open layout and luxury vinyl wood flooring (NO CARPET!) create a seamless flow throughout the home, making the space feel both bright and welcoming from the moment you enter.

The fully remodeled kitchen features granite countertops, stainless steel appliances, updated cabinetry, and generous storage—perfect for everyday meals or hosting friends and family.

The primary bedroom serves as a peaceful retreat, offering a comfortable space to relax and unwind at the end of the day. The secondary bedrooms are well-sized and versatile—ideal for welcoming guests, creating a home office, or accommodating additional living needs.

The bathroom has been tastefully updated with modern fixtures, fresh finishes, and a sleek vanity, offering a clean and contemporary feel.

Step outside to enjoy your own private, fenced backyard—an ideal space for relaxing, gardening, entertaining, or simply unwinding outdoors.

This move-in-ready home offers the perfect blend of style, functionality, and comfort. Schedule a private showing today and ask about the adjacent 1 Acre lot! MLS: 21057340
#21367731

Blue Ridge

1166 N Business Highway 78

3 Beds

1 Baths

1,250 Sq.Ft.

$215,000

MLS#: 21367731

 - property

Send a message

Message successfully sent.

Your message

What is 3 + 4 ?

Reason for contacting?

I agree to receive email communication and understand I can unsubscribe at any time.

I agree to be contacted by Next Level Realty Group via call, email, and text for real estate services. To opt out, you can reply 'stop' at any time or reply 'help' for assistance. You can also click the unsubscribe link in the emails. Message and data rates may apply. Message frequency may vary. Privacy Policy

Sign Out

Virtual Assistant

Would you like to take the next step with this property? We can help you schedule a showing or virtual tour, or send you more details.

Yes, I would like more information.

Thank You for Your Reply, One of Our Agents will contact you as soon as possible

No, maybe later.

Thank you, you can always contact me via email, phone number or through the contact form.

Realhub AI

Lucy - Your AI-Powered Realtor

Update Your Temporary Password

Personalize your search

Enter your email and we'll notify you immediately when new listings match what you're looking for.

or enter email address

Already have an account ? Login here

Continue your home search

I agree to receive communications and understand I can unsubscribe at any time.

I agree to be contacted by Next Level Realty Group via call, email, and text for real estate services. To opt out, you can reply 'stop' at any time or reply 'help' for assistance. You can also click the unsubscribe link in the emails. Message and data rates may apply. Message frequency may vary. Privacy Policy

Already have an account ? Login here

We use cookies

We use cookies primarily for analytics to enhance your experience. By accepting, you agree to our use of these cookies. You can manage your preferences or learn more about our cookies policy.