


Property
Beds
4
Full Baths
3
1/2 Baths
None
Year Built
2021
Sq.Footage
2,801
Set on a full acre in Van Alstyne, this spacious property offers room to grow, work, and entertain without feeling crowded. The main house features 4 bedrooms, 3 full baths, hand-scraped hardwood floors, high ceilings, and a wonderful floor plan. The open kitchen flows into the family room and breakfast area, making it great for entertaining. The family room features a stone gas fireplace with a hearth and a built-in entertainment center. At the back of the house is the spacious primary bedroom with tall bay windows bringing in natural light. In the primary ensuite, two separate vanities, a soaking tub, and a separate spacious shower. Step into the primary closet and notice the custom built-in closet organizer. What truly sets this property apart is the versatile 902 square foot, two-bedroom ADU, thoughtfully designed for flexible living. Complete with its own living room, kitchen, washer and dryer hookups, and covered porch, it's ideal for an in-law suite, multigenerational household, returning adult child, private guest quarters, or a home office. Additional features include tankless water heaters, an aerobic septic system, and an irrigation system. Inside the 3-car garage, you'll find a Level 2 EV plug along with a 12kV solar system and battery backup. There's also a separate 24x36 garage complete with a loft and a 14 ft. ceiling that fits a boat, camper, or Class C motorhome. Enjoy the best of country living with convenient access to shopping, dining, schools, and major highways. Schedule your private showing today!
Features & Amenities
Interior
-
Other Interior Features
Built-in Features, Eat-in Kitchen, Granite Counters, Open Floorplan, Walk-In Closet(s), High Speed Internet
-
Total Bedrooms
4
-
Bathrooms
3
-
Basement YN
NO
-
Cooling YN
YES
-
Cooling
Ceiling Fan(s), Central Air
-
Fireplace YN
YES
-
Heating YN
YES
-
Heating
Central, Solar
-
Pet friendly
N/A
Exterior
-
Garage
Yes
-
Garage spaces
3
-
Construction Materials
Brick, Stone
-
Other Exterior Features
Rain Gutters, Lighting, Storage
-
Parking
Additional Parking, Concrete, Electric Vehicle Charging Station(s), Garage, Garage Door Opener, Garage Faces Side, Lighted, RV Access/Parking, Storage, Boat, Attached
-
Patio and Porch Features
Covered, Patio
-
Pool
No
-
Waterfront YN
NO
Area & Lot
-
Lot Features
Landscaped
-
Lot Size(acres)
1.061
-
Lot Size(square feet)
46,217
-
Property Type
Residential
-
Property Sub Type
Single Family Residence
Price
-
Sales Price
$899,000
-
Tax Amount
$14,908
-
Sq. Footage
2,801
-
Price/SqFt
$320
HOA
-
Association
YES
-
Association Fee
$767
-
Association Fee Frequency
Semi-Annually
-
Association Fee Includes
N/A
School District
-
Elementary School
Bob and Lola Sanford
-
Middle School
Van Alstyne
-
High School
Van Alstyne
Property Features
-
Foundation Details
Slab
-
Sewer
Septic Tank
Schedule a Showing
Showing scheduled successfully.
Mortgage calculator
Estimate your monthly mortgage payment, including the principal and interest, property taxes, and HOA. Adjust the values to generate a more accurate rate.
Your payment
Principal and Interest:
$
Property taxes:
$
HOA fees:
$
Total loan payment:
$
Total interest amount:
$
Location
County
Grayson
Elementary School
Bob and Lola Sanford
Middle School
Van Alstyne
High School
Van Alstyne
Listing Courtesy of Mary Williams, Real Broker, LLC
RealHub Information is provided exclusively for consumers' personal, non-commercial use, and it may not be used for any purpose other than to identify prospective properties consumers may be interested in purchasing. All information deemed reliable but not guaranteed and should be independently verified. All properties are subject to prior sale, change or withdrawal. RealHub website owner shall not be responsible for any typographical errors, misinformation, misprints and shall be held totally harmless.

AGENT
Joe Boston
Call Joe today to schedule a private showing.

* Listings on this website come from the FMLS IDX Compilation and may be held by brokerage firms other than the owner of this website. The listing brokerage is identified in any listing details. Information is deemed reliable but is not guaranteed. If you believe any FMLS listing contains material that infringes your copyrighted work please click here to review our DMCA policy and learn how to submit a takedown request.© 2024 FMLS.
Related Properties

Van Alstyne
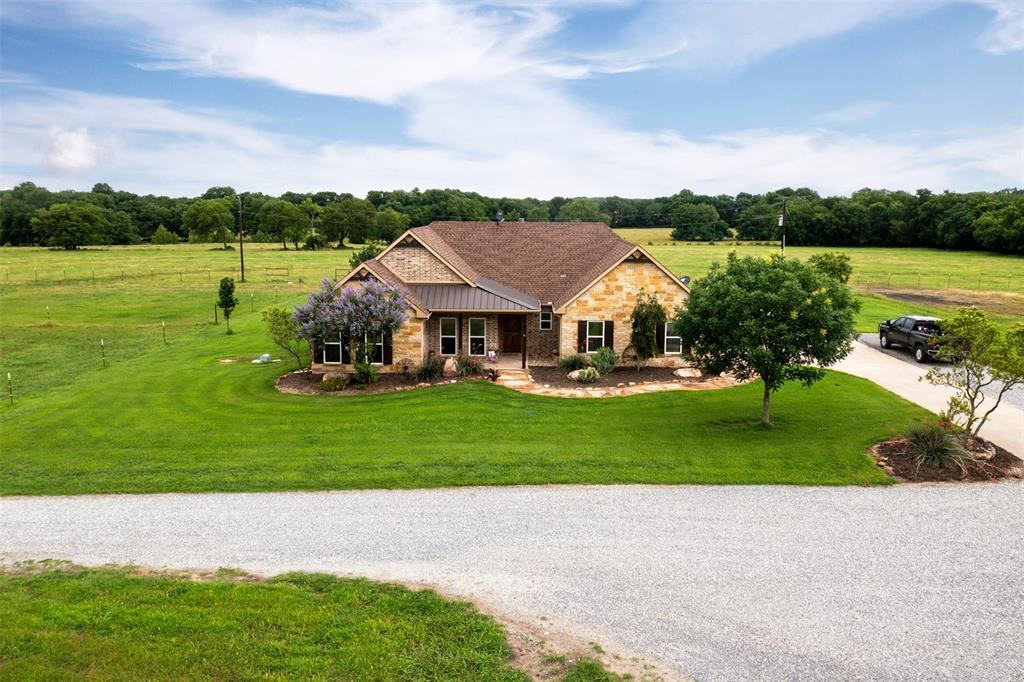
912 Creekview Whites Road
4 Beds
3 Baths
3,497 Sq.Ft.
$739,650
MLS#: 21380292
Van Alstyne
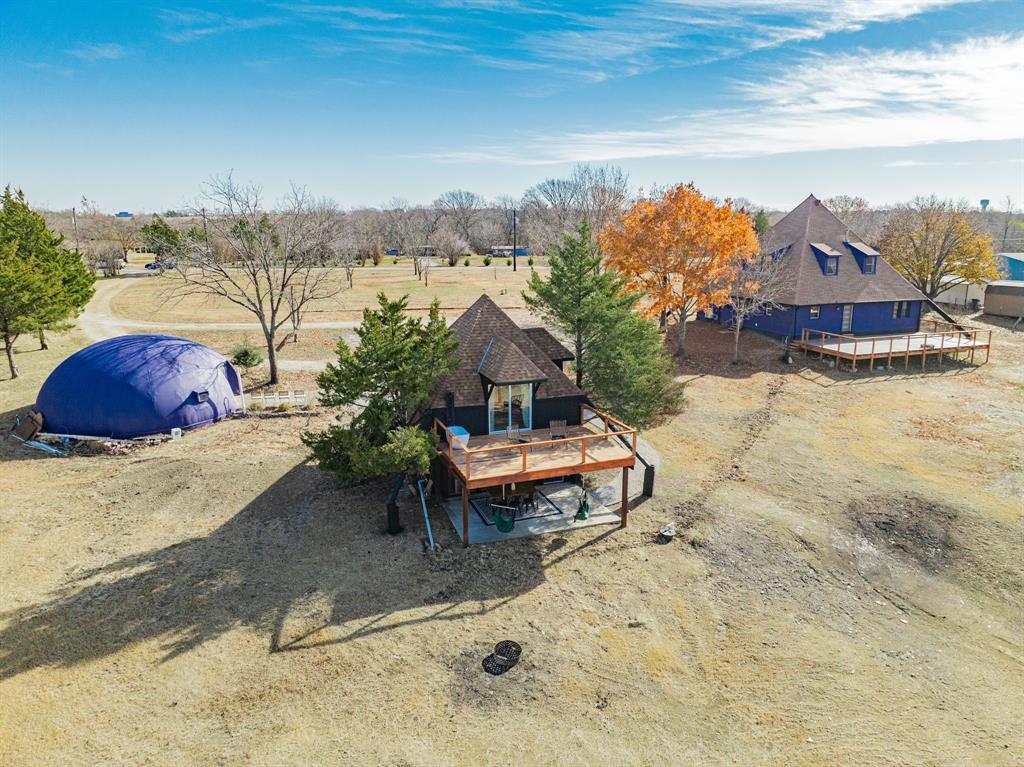
191 Bell Road
4 Beds
3 Baths
1,925 Sq.Ft.
$945,000
MLS#: 20972326
Van Alstyne
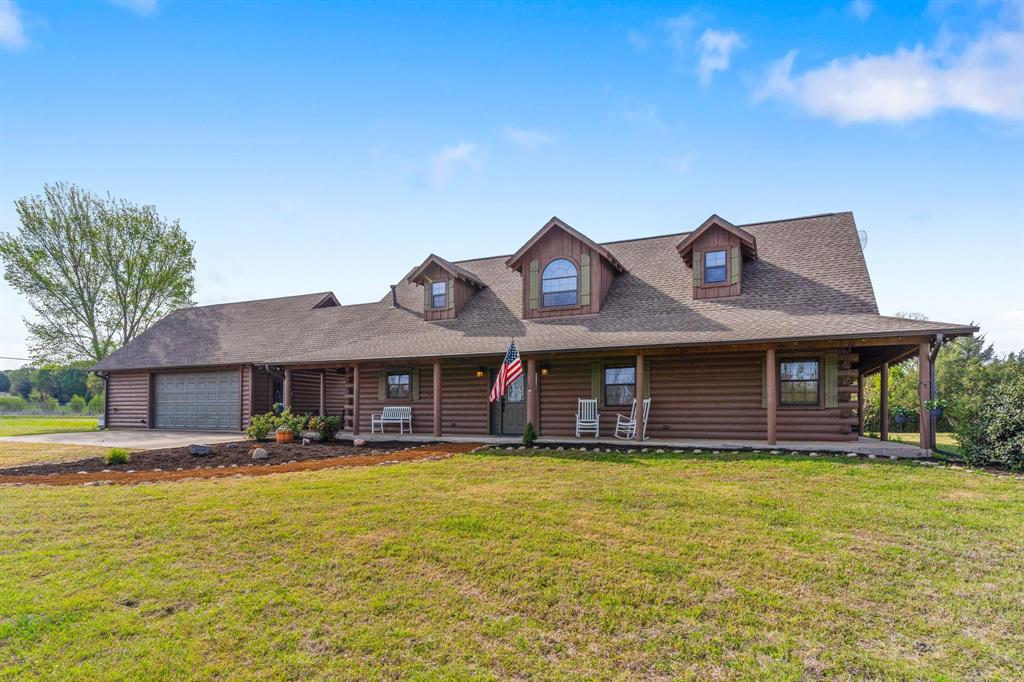
691 Bear Road
4 Beds
4 Baths
4,099 Sq.Ft.
$799,000
MLS#: 21142262
Van Alstyne
7516 Fm 121
3 Beds
2 Baths
2,340 Sq.Ft.
$879,000
MLS#: 21206221

Van Alstyne
191 Daniel Drive
5 Beds
4 Baths
4,007 Sq.Ft.
$792,500
MLS#: 21238282

Van Alstyne
117 Galvan Lane
4 Beds
3 Baths
3,562 Sq.Ft.
$850,000
MLS#: 21292663

Van Alstyne
43 Ohanlon Drive
4 Beds
3 Baths
2,782 Sq.Ft.
$899,000
MLS#: 21342007

Van Alstyne
1732 Cannon Street
4 Beds
3 Baths
3,191 Sq.Ft.
$775,000
MLS#: 21314487

Van Alstyne
2204 Livia Street
5 Beds
5 Baths
3,903 Sq.Ft.
$825,000
MLS#: 21348352
