


Property
Beds
3
Full Baths
2
1/2 Baths
None
Year Built
2019
Sq.Footage
1,619
Modern comfort, thoughtful design, and exceptional value come together in this beautifully maintained home built in 2019. The inviting open-concept layout is designed for effortless everyday living and entertaining, with a spacious living area that flows seamlessly into a stylish kitchen featuring granite countertops, stainless steel appliances, a breakfast bar, ample cabinetry, and a classic subway tile backsplash. A dedicated dining space creates the perfect setting for gathering with family and friends. The private primary suite offers a relaxing retreat with a walk-in closet and an ensuite bath featuring granite countertops. Additional rooms provide flexibility for guests, a home office, fitness space, or hobbies. Step outside to a large covered patio overlooking a spacious backyard with endless possibilities for outdoor entertaining, gardening, or simply unwinding. Additional highlights include generous storage, a two-car garage, and ceiling fans throughout. Conveniently located near parks, shopping, dining, and major commuter routes, this move-in-ready home offers the perfect blend of style, comfort, and convenience.
Features & Amenities
Interior
-
Other Interior Features
Built-in Features, Granite Counters
-
Total Bedrooms
3
-
Bathrooms
2
-
Basement YN
NO
-
Cooling YN
YES
-
Cooling
Ceiling Fan(s), Central Air, Electric
-
Heating YN
YES
-
Heating
Central, Electric
-
Pet friendly
N/A
Exterior
-
Garage
Yes
-
Garage spaces
2
-
Construction Materials
Brick
-
Parking
Garage, Garage Door Opener, Attached
-
Pool
No
-
Waterfront YN
NO
Area & Lot
-
Lot Size(acres)
0.135
-
Lot Size(square feet)
5,880
-
Property Type
Residential
-
Property Sub Type
Single Family Residence
-
Architectural Style
Traditional
Price
-
Sales Price
$276,000
-
Tax Amount
$5,531
-
Sq. Footage
1,619
-
Price/SqFt
$170
HOA
-
Association
YES
-
Association Fee
$360
-
Association Fee Frequency
Annually
-
Association Fee Includes
N/A
School District
-
Elementary School
Godwin
-
Middle School
Clark
-
High School
Lovelady
Property Features
-
Foundation Details
Slab
-
Sewer
Public Sewer
-
Tax Lot
16
-
Water Source
Public
Schedule a Showing
Showing scheduled successfully.
Mortgage calculator
Estimate your monthly mortgage payment, including the principal and interest, property taxes, and HOA. Adjust the values to generate a more accurate rate.
Your payment
Principal and Interest:
$
Property taxes:
$
HOA fees:
$
Total loan payment:
$
Total interest amount:
$
Location
County
Collin
Elementary School
Godwin
Middle School
Clark
High School
Lovelady
Listing Courtesy of Brittany Stewart, EXP REALTY
RealHub Information is provided exclusively for consumers' personal, non-commercial use, and it may not be used for any purpose other than to identify prospective properties consumers may be interested in purchasing. All information deemed reliable but not guaranteed and should be independently verified. All properties are subject to prior sale, change or withdrawal. RealHub website owner shall not be responsible for any typographical errors, misinformation, misprints and shall be held totally harmless.

AGENT
Joe Boston
Call Joe today to schedule a private showing.

* Listings on this website come from the FMLS IDX Compilation and may be held by brokerage firms other than the owner of this website. The listing brokerage is identified in any listing details. Information is deemed reliable but is not guaranteed. If you believe any FMLS listing contains material that infringes your copyrighted work please click here to review our DMCA policy and learn how to submit a takedown request.© 2024 FMLS.
Related Properties
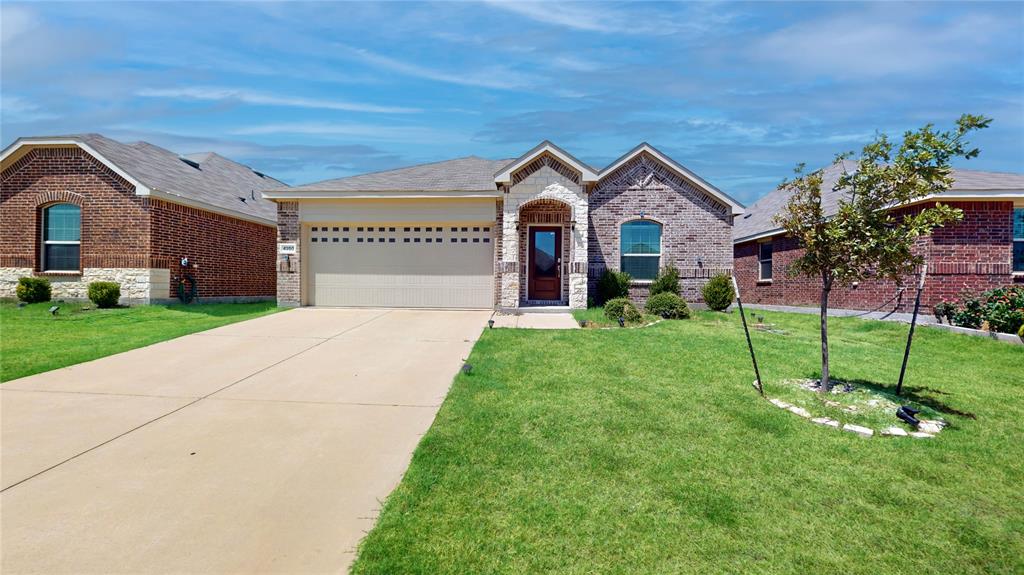
Princeton
4950 Parrington Drive
3 Beds
2 Baths
1,437 Sq.Ft.
$287,000
MLS#: 21150968
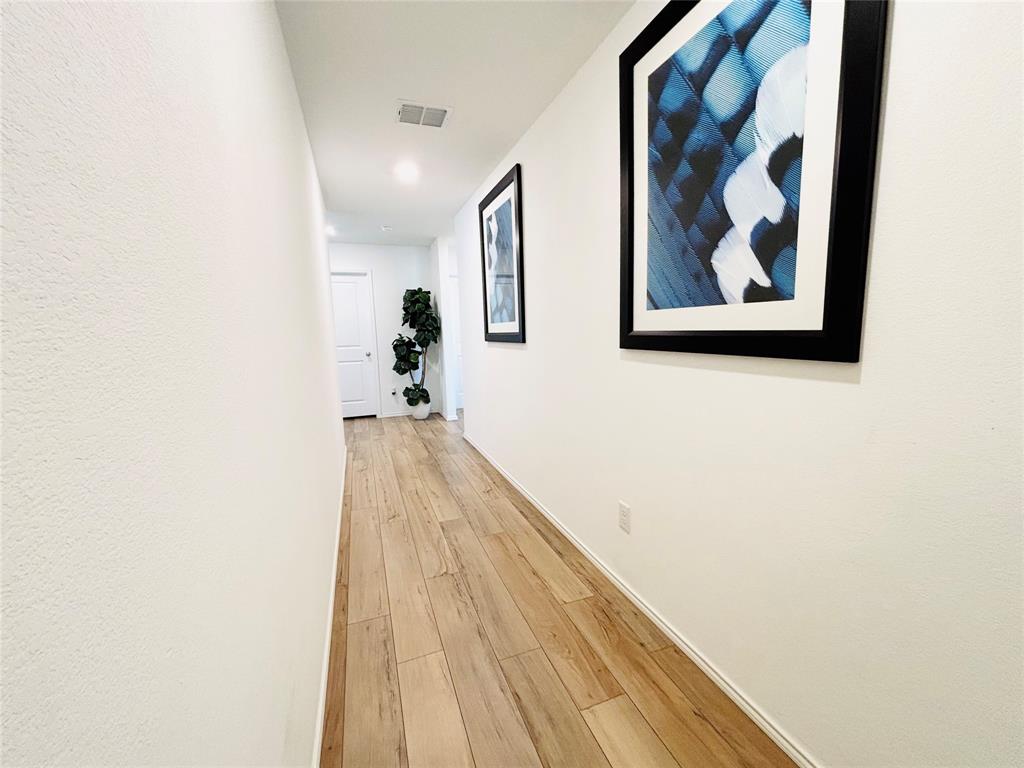
Princeton
5223 Lavender Drive
3 Beds
2 Baths
1,479 Sq.Ft.
$289,500
MLS#: 21076463
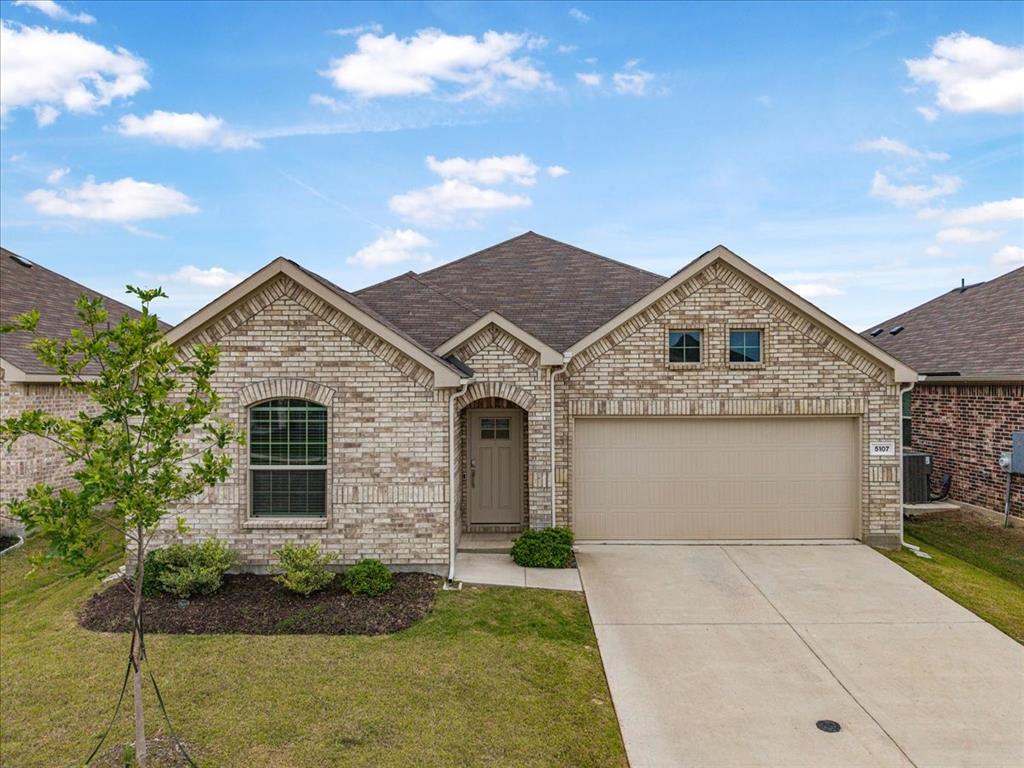
Princeton
5107 Winterberry Drive
3 Beds
2 Baths
1,605 Sq.Ft.
$306,000
MLS#: 21256540

Princeton
149 Meadow Crest Drive
3 Beds
2 Baths
1,676 Sq.Ft.
$315,000
MLS#: 21307413

Princeton
1623 Park Trails Boulevard
3 Beds
2 Baths
2,047 Sq.Ft.
$289,900
MLS#: 21373493

Princeton
227 Creekwood Drive
4 Beds
2 Baths
1,970 Sq.Ft.
$287,000
MLS#: 21351009

Princeton
1203 Briar Street
4 Beds
2 Baths
2,379 Sq.Ft.
$309,990
MLS#: 21376680
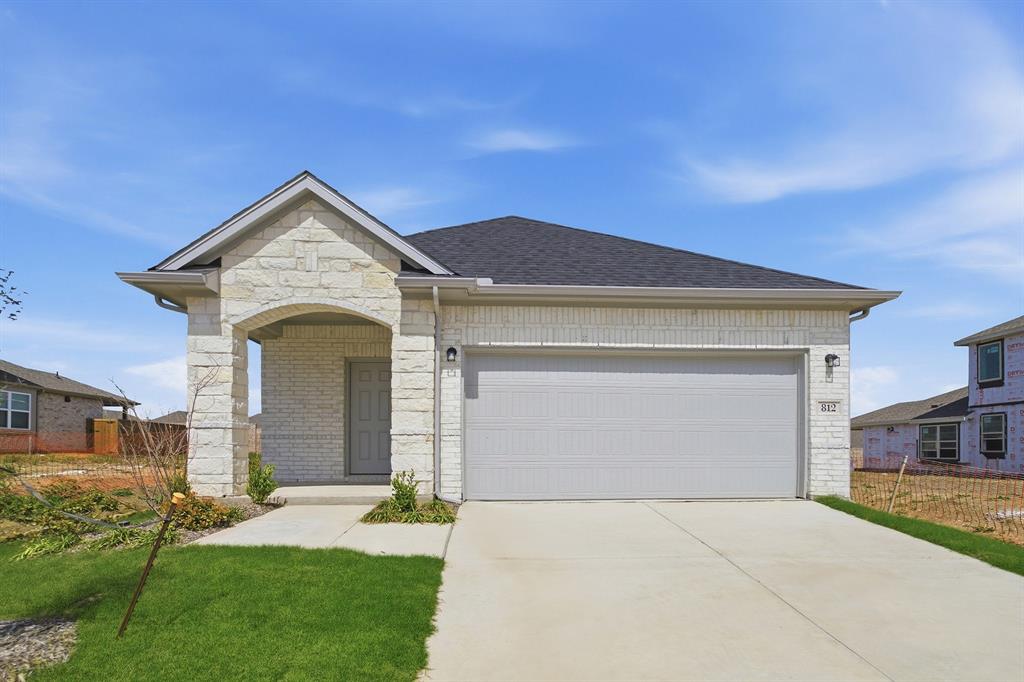
Princeton
812 Antioch Drive
3 Beds
2 Baths
1,570 Sq.Ft.
$329,215
MLS#: 21219127

Princeton
408 Rawhide Way
4 Beds
2 Baths
1,664 Sq.Ft.
$299,999
MLS#: 21261372

Princeton
2205 Pioneer Drive
3 Beds
2 Baths
1,826 Sq.Ft.
$285,000
MLS#: 21338990
