Features & Amenities

Interior

  • Other Interior Features

    Eat-in Kitchen

  • Total Bedrooms

    3

  • Bathrooms

    2

  • Basement YN

    NO

  • Pet friendly

    N/A

Exterior

  • Garage

    No

  • Parking

    Carport

  • Pool

    Yes

  • Pool Features

    Above Ground

  • Waterfront YN

    NO

Area & Lot

  • Lot Size(acres)

    0.331

  • Lot Size(square feet)

    14,418

  • Property Type

    Residential

  • Property Sub Type

    Manufactured Home

Price

  • Sales Price

    $239,900

  • Tax Amount

    $2,485

  • Sq. Footage

    1,408

  • Price/SqFt

    $170

HOA

  • Association

    No

School District

  • Elementary School

    Hoover

  • Middle School

    Forte

  • High School

    Azle

Property Features

  • Sewer

    Public Sewer

  • Tax Lot

    4R

Schedule a Showing

Showing scheduled successfully.

<
>
IN PERSON
VIA CHAT

What is 3 + 4 ?


Change time

Mortgage calculator

Estimate your monthly mortgage payment, including the principal and interest, property taxes, and HOA. Adjust the values to generate a more accurate rate.

Your payment

Principal and Interest:

$

Property taxes:

$

HOA fees:

$

Total loan payment:

$

Total interest amount:

$

Location

County

Tarrant

Elementary School

Hoover

Middle School

Forte

High School

Azle

Listing Courtesy of Jeff Richardson, All City

RealHub Information is provided exclusively for consumers' personal, non-commercial use, and it may not be used for any purpose other than to identify prospective properties consumers may be interested in purchasing. All information deemed reliable but not guaranteed and should be independently verified. All properties are subject to prior sale, change or withdrawal. RealHub website owner shall not be responsible for any typographical errors, misinformation, misprints and shall be held totally harmless.

Agent Joe Boston

AGENT

Joe Boston

Call Joe today to schedule a private showing.


* Listings on this website come from the FMLS IDX Compilation and may be held by brokerage firms other than the owner of this website. The listing brokerage is identified in any listing details. Information is deemed reliable but is not guaranteed. If you believe any FMLS listing contains material that infringes your copyrighted work please click here to review our DMCA policy and learn how to submit a takedown request.© 2024 FMLS.
Welcome to 1517 Mockingbird Lane in Azle! This 3-bedroom, 2-bath home offers a spacious layout with a large primary suite and an oversized kitchen featuring abundant cabinet and counter space plus a large breakfast bar.

Outside is where this property really shines! Enjoy a wraparound covered wood deck, above-ground pool, decorative iron fencing, and a large 2-car carport. The property also features an impressive 30x30 workshop plus a separate large storage building—perfect for hobbies, projects, equipment, or extra storage.

With plenty of indoor and outdoor space, multiple outbuildings, covered outdoor living, and a pool, this property offers a combination of features that can be hard to find. Don't miss your chance to see it!

1517 Mockingbird Lane

Message successfully sent.

What would you like to know?

What is 3 + 4 ?

I agree to receive email communication and understand I can unsubscribe at any time.

I agree to be contacted by Next Level Realty Group via call, email, and text for real estate services. To opt out, you can reply 'stop' at any time or reply 'help' for assistance. You can also click the unsubscribe link in the emails. Message and data rates may apply. Message frequency may vary. Privacy Policy

Related Properties

Welcome to this beautiful 3 bedroom 2 bath home with an immense amount of rustic chic charm. Located minutes from Eagle Mountain Lake with public access in Pelican Bay. In the sought after Azle ISD. If you're looking for a home that's perfect for outdoor living look no further. This home has been beautifully crafted inside with tons of upgrades to include reclaimed wood walls, designer cabinet hardware, copper vent hood, copper kitchen sink, custom granite counter tops, and handmade vessel sink basins in both bathrooms just to name a few. Not to mention the outside, where this property shines. Custom fencing, shed, yard art, covered side patio with shades and fans, covered front porch, and a 2 car covered car port. Enjoy your coffee, wine, beer, or sweet tea while sitting in your own oasis with Texas Charm tucked away in a quiet neighborhood. Home features Wood like Vinyl Plank flooring throughout. Refrigerator, Oven (not the one shown in pictures), Dishwasher all to stay with the sale of the property. Really you'll have to come see this beauty yourself to get the full experience. This home is ready for its new owner. Is that you?
*All information deemed reliable but should be verified by the buyers agent and buyer*
#21360201

Pelican Bay

1652 Gale Drive

3 Beds

2 Baths

1,792 Sq.Ft.

$220,000

MLS#: 21360201

New on site 3 days ago
This charming 4-bedroom, 2-bath home is situated on a quiet cul-de-sac and offers plenty of space for comfortable everyday living. The large backyard provides endless possibilities for entertaining, gardening, pets, or creating your own private outdoor retreat. Conveniently located near local schools, shopping, dining, and major roadways. Home has refrigerator, washer, and dryer. Schedule your showing today!
#21383847

Pelican Bay

1837 Jennifer Court

4 Beds

2 Baths

1,803 Sq.Ft.

$285,000

MLS#: 21383847

Bardominium with a workshop close to town. Enjoy country living still convenient to restaurants and shopping. Access to swimming and boat ramp on Eagle Mountain Lake. Upon entry find a spacious living room with a beautiful stone see-through fireplace with a large hearth. The kitchen has granite counters, an electric range, built in microwave, stainless steel appliances, a pantry and an inlaid sink. The open floor plan allows the kitchen, breakfast area, and family room access to the fireplace. The second grand living room shares the stone see-through fireplace, adjacent to a large bay window. The full bath down is perfect for guest access with a tiled top vanity and shower tub combo. The private primary ensuite down has wood floors, a large walk-in closet, an ensuite bath with marble top vanity and shower tub combo. Upstairs find a huge 21x15 oversized bedroom with sitting area and walk in closet. 3rd bedroom up also has a walk-in closet. The 4th bedroom would make a great office or study. Outside find tons of parking for your RV, Boat or vehicles, a chicken coop, and a garage workshop that currently has a one-car garage bay. The full size utility closet has a drip dry area and electric connections. The fully fenced yard is perfect for play or caring for animals. Updates include 2024 New LVP Flooring. 2024 New HVAC upstairs. 2024 New Mini Split Unit Downstairs.
#21364953

Pelican Bay

1921 Pelican Drive N

4 Beds

2 Baths

2,090 Sq.Ft.

$235,000

MLS#: 21364953

New on site 3 days ago
Great home on a Cul-de-Sac oversized lot, with a detached carport. Come and enjoy this 3-bedroom, 2-bathroom home in a wonderful lake community. This home features split bedrooms and an open floor plan. You will find luxury vinyl floors throughout the home and many more high-end finishes. Residents enjoy access to common area parks, beach, dock and boat launch. More Pictures Coming Soon!
#21383600

Pelican Bay

1632 Pelican Court N

3 Beds

2 Baths

1,387 Sq.Ft.

$215,900

MLS#: 21383600

Price reduced
Great home on a Cul-de-Sac lot! Come and enjoy this 3-bedroom, 2-bathroom home in a wonderful lake community. This home features split bedrooms and an open floor plan. You will find luxury vinyl floors throughout the home and many more high-end finishes. Residents enjoy access to common area parks, beach, dock and boat launch.
#21277334

Pelican Bay

1628 Pelican Court N

3 Beds

2 Baths

1,387 Sq.Ft.

$205,500

MLS#: 21277334
Price reduced
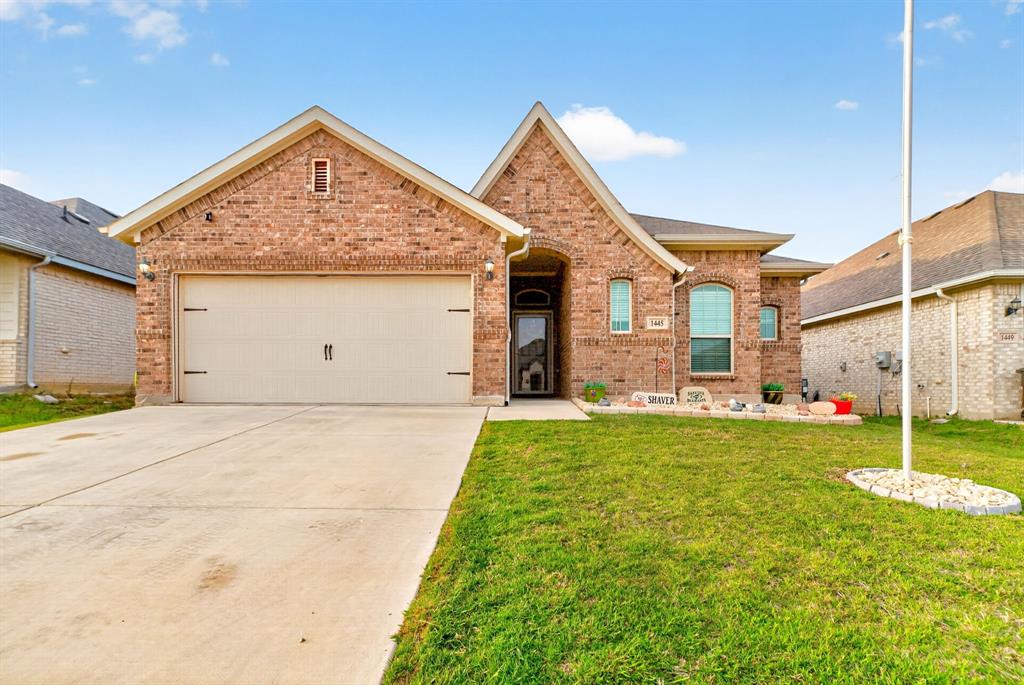
Welcome to 1445 Eagle Nest in Azle—where peaceful country living meets everyday convenience. Nestled on a spacious homesite, this 3-bedroom, 2-bathroom home offers the perfect blend of privacy, charm, and room to breathe.

Step inside to discover a warm and inviting layout filled with natural light, comfortable living spaces, and thoughtful design throughout. The kitchen serves as the heart of the home, offering ample cabinetry, generous counter space, and a seamless flow into the main living area—perfect for both entertaining and everyday living.

The primary suite provides a relaxing retreat with its own private bath, while the two additional bedrooms offer flexibility for family, guests, or a home office.

Outside, you’ll find plenty of space to enjoy Texas sunsets, host gatherings, or simply unwind in your own private setting.

Located just minutes from local dining, shopping, and schools, yet tucked away enough to enjoy the quiet lifestyle Azle is known for, this home truly offers the best of both worlds.

Whether you’re looking for your first home, room to grow, or a peaceful place to settle down—this one is a must-see.

Schedule your private showing today! Seller is open to contributing toward buyer concessions with an acceptable offer.
#21226879

Pelican Bay

1445 Eagle Nest Drive

3 Beds

2 Baths

1,790 Sq.Ft.

$285,000

MLS#: 21226879

Like-New 2022 Build — 10-Year Warranty Intact & Move-In Ready! This fantastic like-new 2022-built 3-bedroom, 2-bath home is a standout opportunity — still fully covered by the builder's 10-year warranty and delivering all the perks of new construction without the wait or the hassle!
The well-designed open-concept floor plan flows beautifully throughout, featuring modern finishes that create a bright, fresh, and inviting atmosphere perfectly suited for everyday living and effortless entertaining. Whether you are a first-time buyer taking an exciting step forward or simply seeking a stylish, low-maintenance lifestyle, this home checks every single box! The exterior delights with a covered patio porch, a fenced backyard, and a beautifully landscaped lawn — a complete and welcoming outdoor space ready to enjoy from day one. Conveniently close to shopping, restaurants, and schools — the ideal location for everyday convenience!

Like-new, warranty-backed, and move-in ready — this 2023 gem is not to be missed!
#21367633

Pelican Bay

1477 Yachtclub Drive

3 Beds

2 Baths

1,302 Sq.Ft.

$269,999

MLS#: 21367633

Welcome to this brand-new 4-bedroom, 2-bath home nestled beneath mature trees in the peaceful community of Pelican Bay. Situated on approximately 0.17 acres, this home offers the perfect blend of privacy, comfort, and convenience, with easy access to Eagle Mountain Lake, shopping, dining, and Fort Worth.

Inside, you'll find a bright, open-concept floor plan that seamlessly connects the living room, dining area, and kitchen, creating an inviting space for entertaining and everyday living. The kitchen features modern appliances, a large center island, generous cabinet storage, and abundant natural light.

Enjoy relaxing mornings or evening gatherings on the spacious front and back decks, extending your living space outdoors. The home's thoughtful layout provides comfortable bedrooms, stylish finishes, and move-in-ready convenience.

Property Highlights:

4 bedrooms, 2 full bathrooms
Approximately 1,475 sq. ft.
Built in 2025
Open-concept living, dining, and kitchen
Large kitchen island with ample cabinetry
Front and rear decks
Mature trees providing shade and privacy
Approximately 7,362 sq. ft. lot
Close to Eagle Mountain Lake, Azle shopping, and Fort Worth commuting routes

This home is ideal for anyone seeking modern living in a quiet lakeside community while remaining close to city conveniences.
#21349681

Pelican Bay

1613 Mockingbird Lane

4 Beds

2 Baths

1,568 Sq.Ft.

$214,000

MLS#: 21349681

Price reduced
Charming 2020 built home in Azle on the edge of Eagle Mountain Lake — move-in ready or perfect investment property with just one previous owner. Lake and boat ramp access are 1 minute away, with camping, parks, a community fishing dock, and playground close by. Only 5–10 minutes to all schools.

Step inside to an open floor plan built for gathering: a large kitchen with granite island flows right into the living room, and spacious bedrooms include a primary suite with en suite bath. Washer, dryer, refrigerator, and dishwasher are all included — just bring your furniture and move in.

Property Includes large outdoor shed that provides extra storage, and solar panels convey, paid off at closing, so you can enjoy lower energy bills from day one. Tri-County will trim tree limbs for free upon request, which serves to keep the panels clear and optimally functioning. Seller has survey.

Newer construction, lake access, and included appliances rarely come together at this price point — schedule your showing before this one's gone.
Photos will be updated early next week. Early showing access available upon request.
#21334853

Pelican Bay

1312 Dawn Court

3 Beds

2 Baths

1,024 Sq.Ft.

$209,900

MLS#: 21334853

 - property

Send a message

Message successfully sent.

Your message

What is 3 + 4 ?

Reason for contacting?

I agree to receive email communication and understand I can unsubscribe at any time.

I agree to be contacted by Next Level Realty Group via call, email, and text for real estate services. To opt out, you can reply 'stop' at any time or reply 'help' for assistance. You can also click the unsubscribe link in the emails. Message and data rates may apply. Message frequency may vary. Privacy Policy

Sign Out

Virtual Assistant

Would you like to take the next step with this property? We can help you schedule a showing or virtual tour, or send you more details.

Yes, I would like more information.

Thank You for Your Reply, One of Our Agents will contact you as soon as possible

No, maybe later.

Thank you, you can always contact me via email, phone number or through the contact form.

Realhub AI

Lucy - Your AI-Powered Realtor

Update Your Temporary Password

Personalize your search

Enter your email and we'll notify you immediately when new listings match what you're looking for.

or enter email address

Already have an account ? Login here

Continue your home search

I agree to receive communications and understand I can unsubscribe at any time.

I agree to be contacted by Next Level Realty Group via call, email, and text for real estate services. To opt out, you can reply 'stop' at any time or reply 'help' for assistance. You can also click the unsubscribe link in the emails. Message and data rates may apply. Message frequency may vary. Privacy Policy

Already have an account ? Login here

We use cookies

We use cookies primarily for analytics to enhance your experience. By accepting, you agree to our use of these cookies. You can manage your preferences or learn more about our cookies policy.