Features & Amenities

Interior

  • Other Interior Features

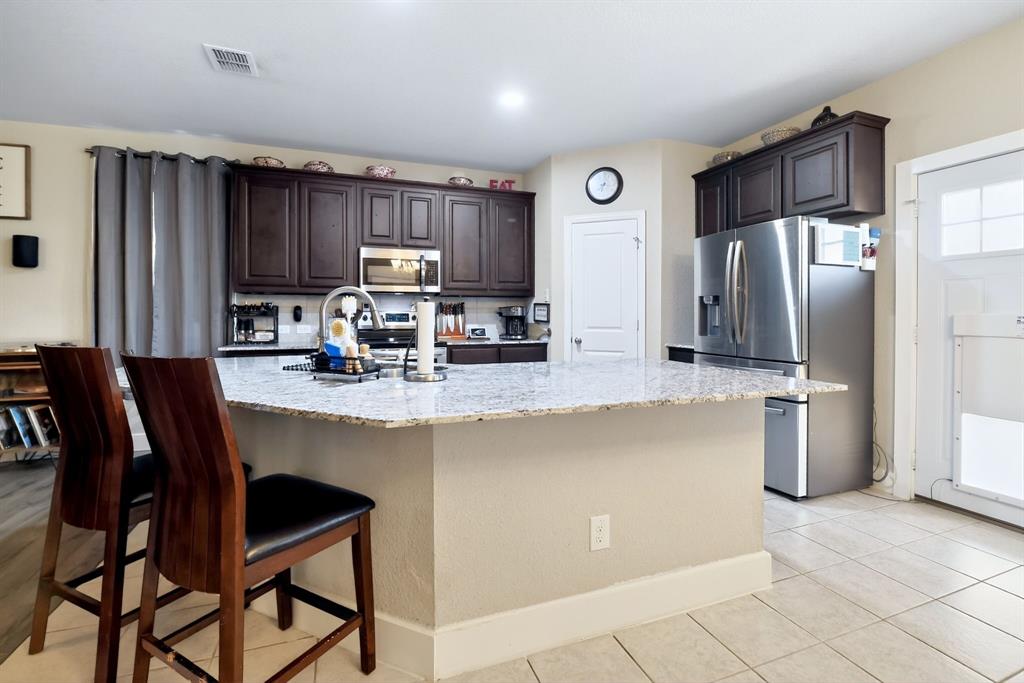
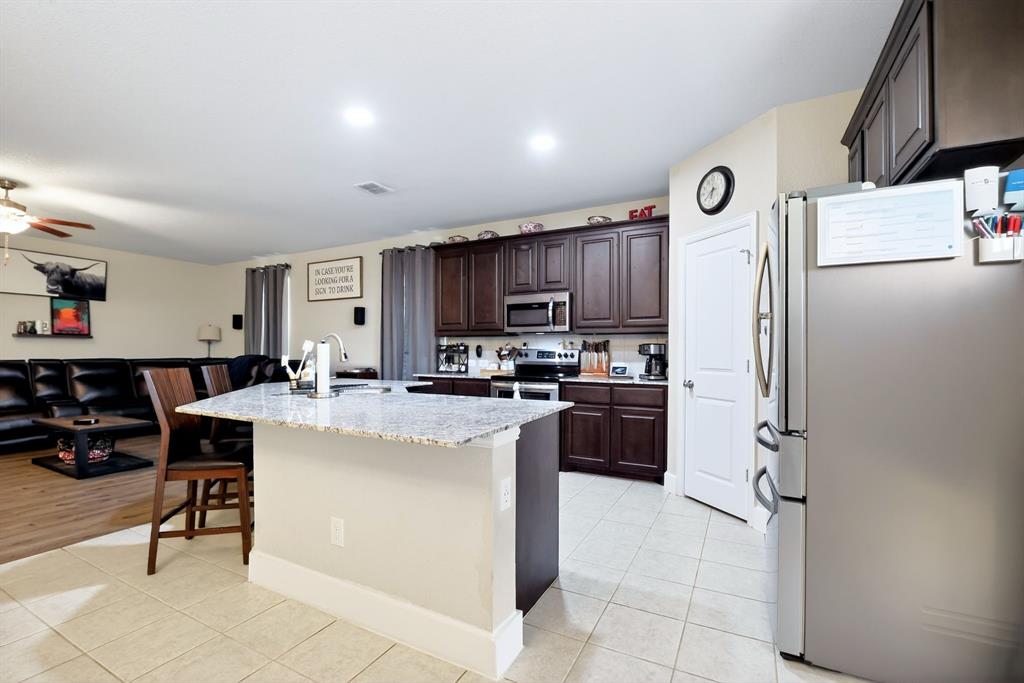
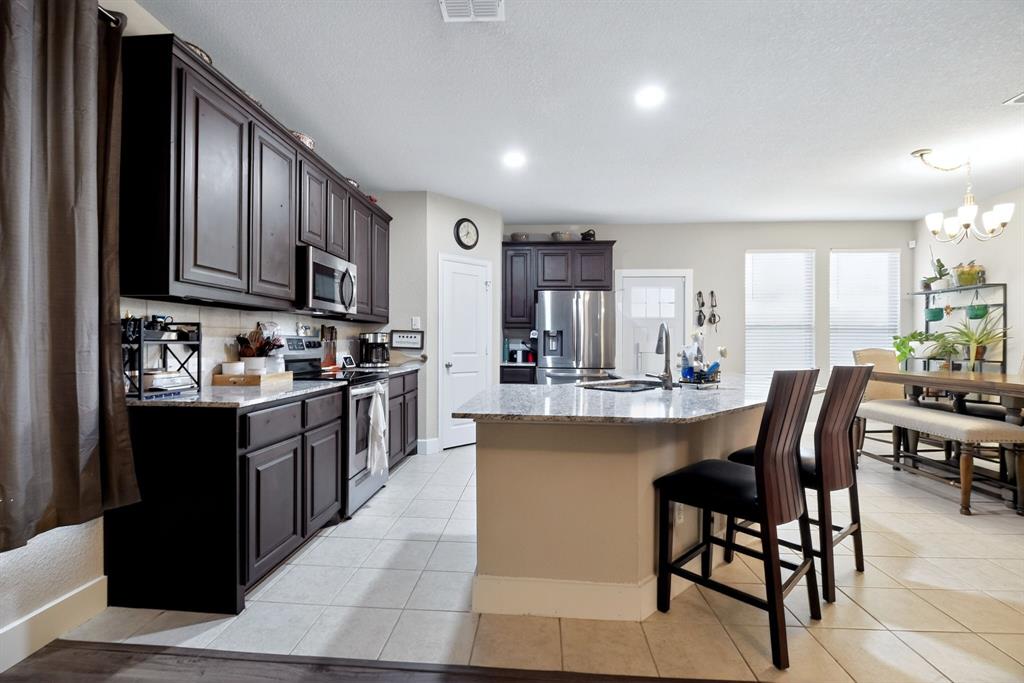
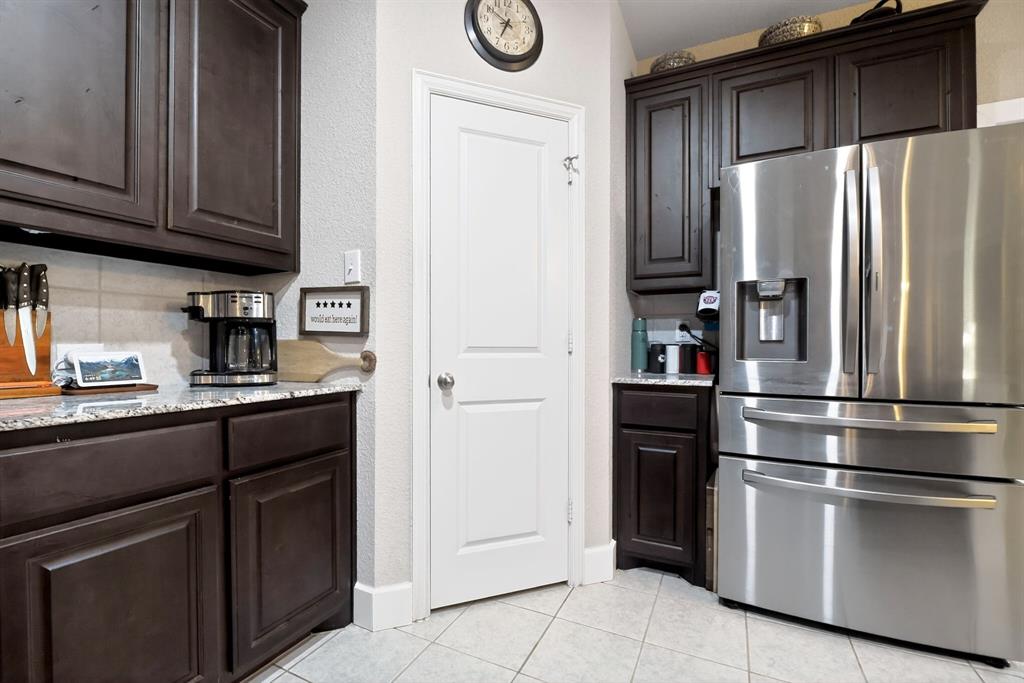
    Kitchen Island, Pantry, High Speed Internet, Smart Home

  • Total Bedrooms

    3

  • Bathrooms

    2

  • Basement YN

    NO

  • Cooling YN

    YES

  • Cooling

    Central Air, Electric

  • Heating YN

    YES

  • Heating

    Central, Electric

  • Pet friendly

    N/A

Exterior

  • Garage

    Yes

  • Garage spaces

    2

  • Construction Materials

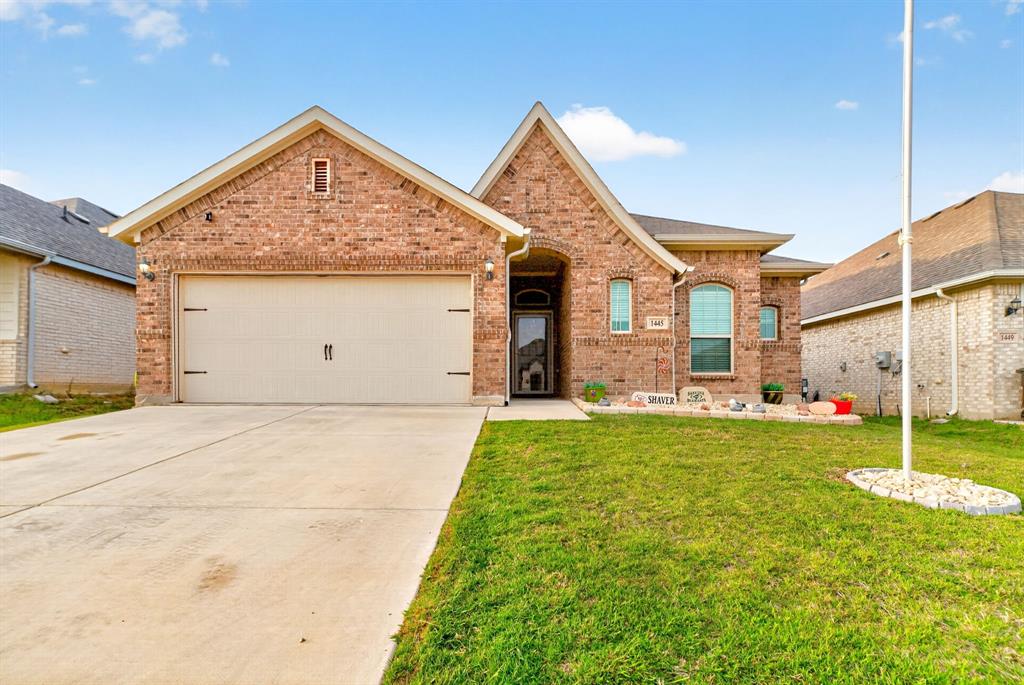
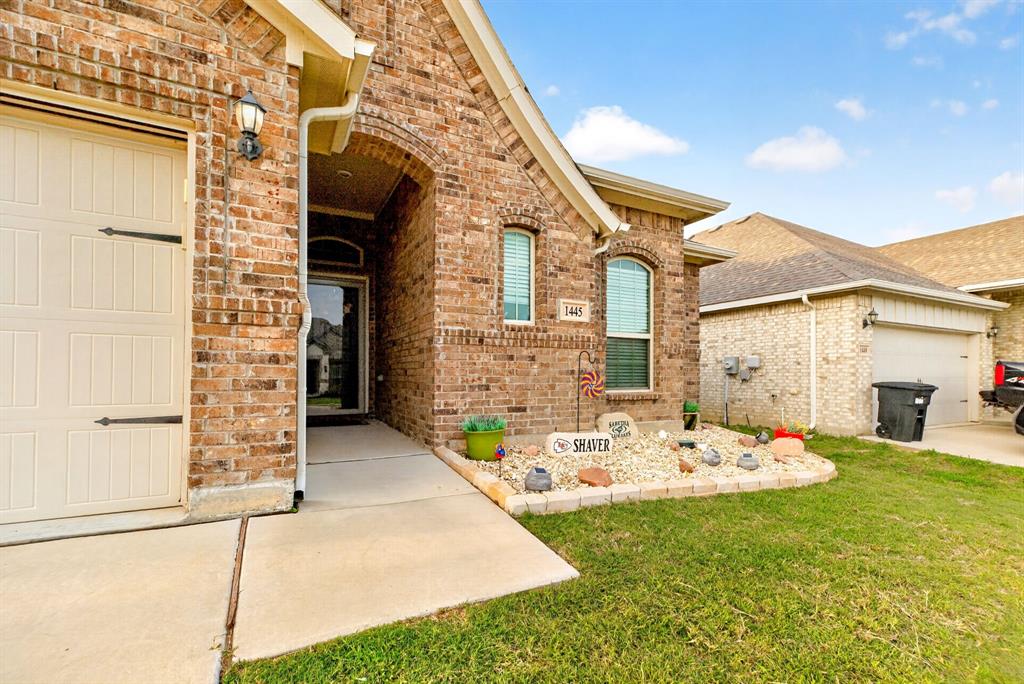
    Brick

  • Parking

    Driveway, Garage, Garage Faces Front, Attached

  • Pool

    No

  • Waterfront YN

    NO

Area & Lot

  • Lot Features

    Interior Lot, Landscaped, Subdivided

  • Lot Size(acres)

    0.138

  • Lot Size(square feet)

    6,011

  • Property Type

    Residential

  • Property Sub Type

    Single Family Residence

  • Architectural Style

    Traditional

Price

  • Sales Price

    $289,000

  • Tax Amount

    $6,807

  • Sq. Footage

    1,790

  • Price/SqFt

    $161

HOA

  • Association

    No

Property Resources

  • Horse Property

    NO

School District

  • Elementary School

    Azle

  • Middle School

    Azle

  • High School

    Azle

Property Features

  • Foundation Details

    Slab

  • Senior Community YN

    NO

  • Sewer

    Public Sewer

  • Tax Lot

    86

  • Water Source

    Public

Schedule a Showing

Showing scheduled successfully.

<
>
IN PERSON
VIA CHAT

What is 3 + 4 ?


Change time

Mortgage calculator

Estimate your monthly mortgage payment, including the principal and interest, property taxes, and HOA. Adjust the values to generate a more accurate rate.

Your payment

Principal and Interest:

$

Property taxes:

$

HOA fees:

$

Total loan payment:

$

Total interest amount:

$

Location

County

Tarrant

Elementary School

Azle

Middle School

Azle

High School

Azle

Listing Courtesy of Janis Morris , Monument Realty

RealHub Information is provided exclusively for consumers' personal, non-commercial use, and it may not be used for any purpose other than to identify prospective properties consumers may be interested in purchasing. All information deemed reliable but not guaranteed and should be independently verified. All properties are subject to prior sale, change or withdrawal. RealHub website owner shall not be responsible for any typographical errors, misinformation, misprints and shall be held totally harmless.

Agent Joe Boston

AGENT

Joe Boston

Call Joe today to schedule a private showing.


* Listings on this website come from the FMLS IDX Compilation and may be held by brokerage firms other than the owner of this website. The listing brokerage is identified in any listing details. Information is deemed reliable but is not guaranteed. If you believe any FMLS listing contains material that infringes your copyrighted work please click here to review our DMCA policy and learn how to submit a takedown request.© 2024 FMLS.
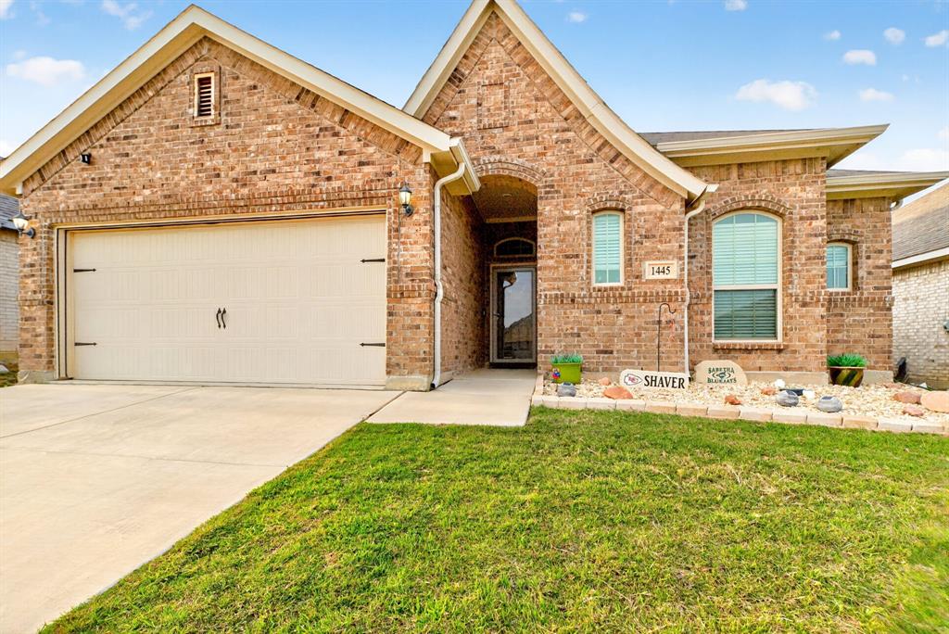
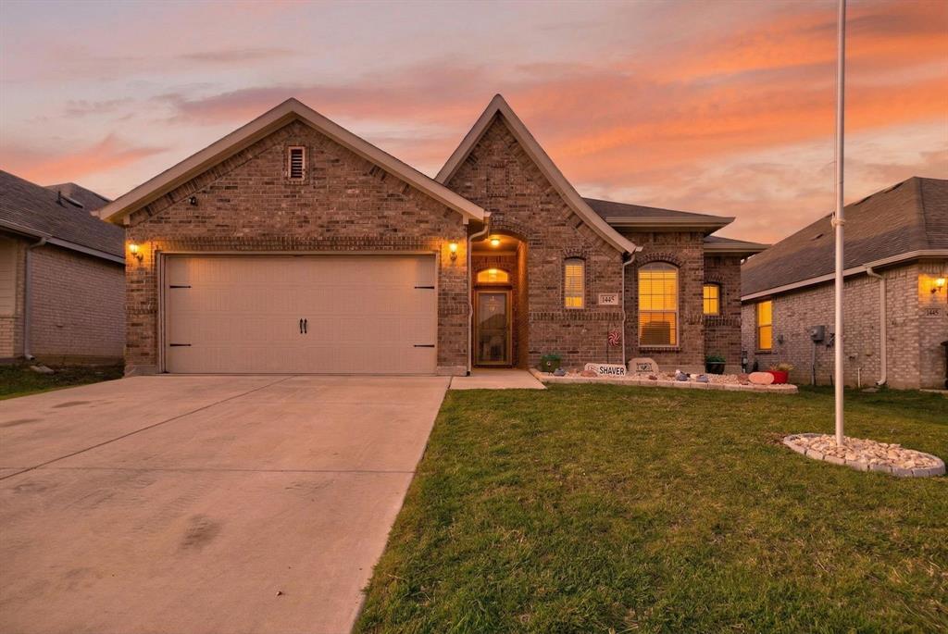
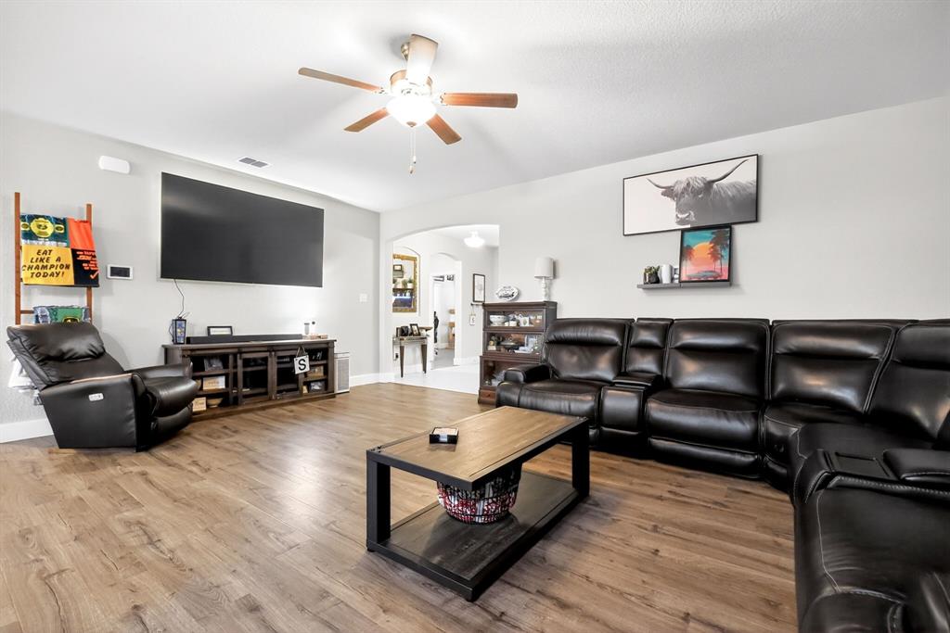
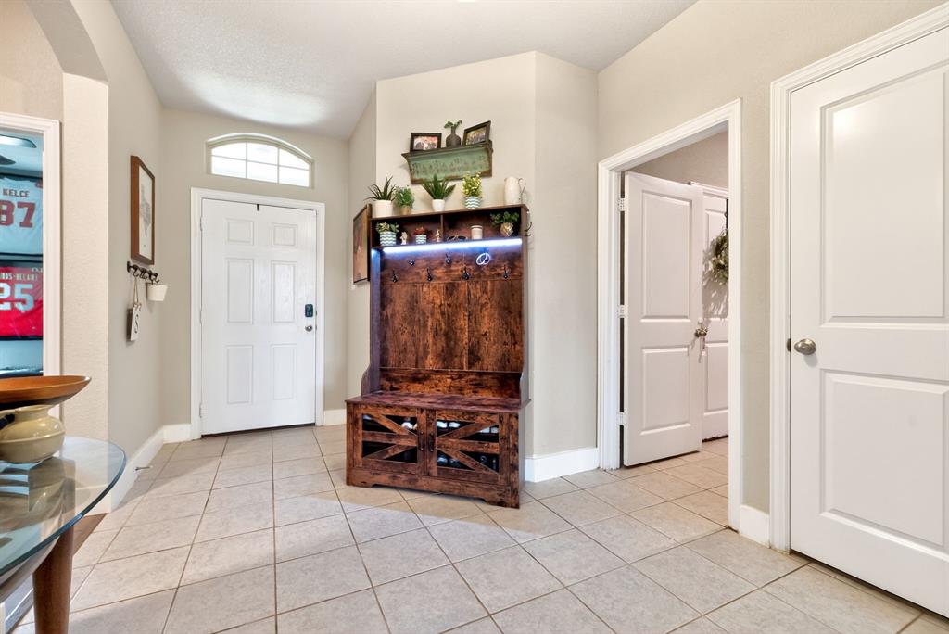
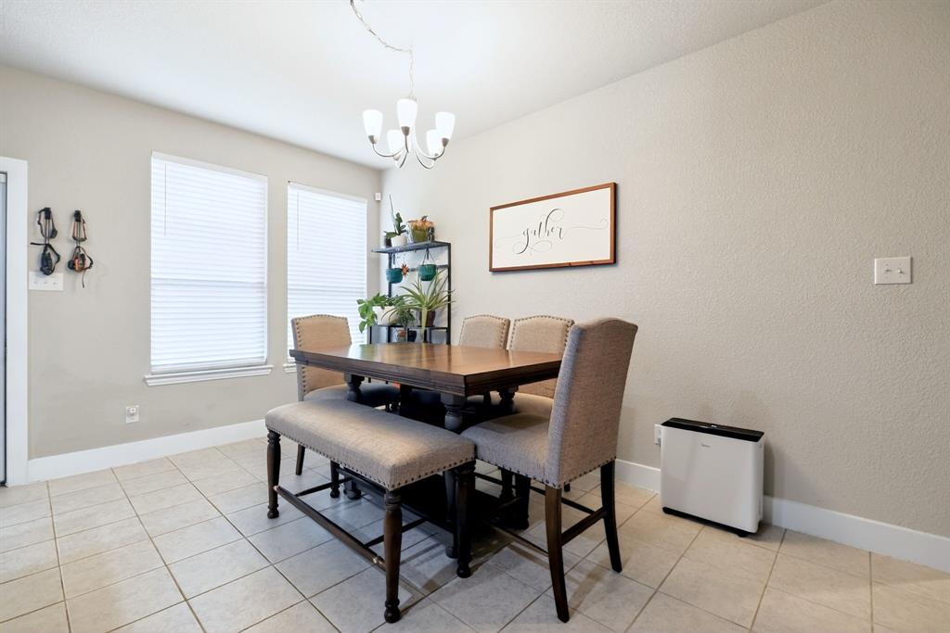
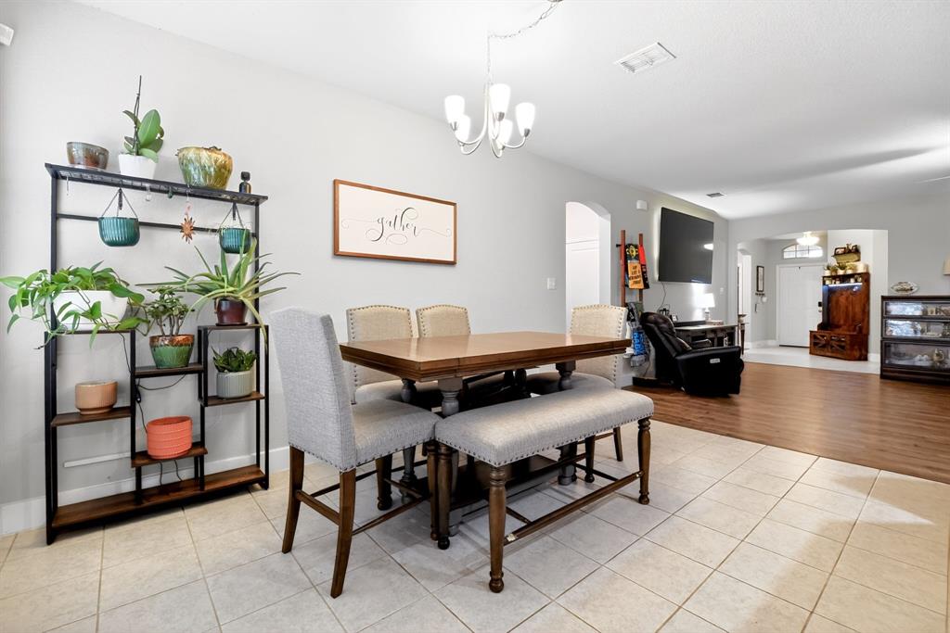
Welcome to 1445 Eagle Nest in Azle—where peaceful country living meets everyday convenience. Nestled on a spacious homesite, this 3-bedroom, 2-bathroom home offers the perfect blend of privacy, charm, and room to breathe.

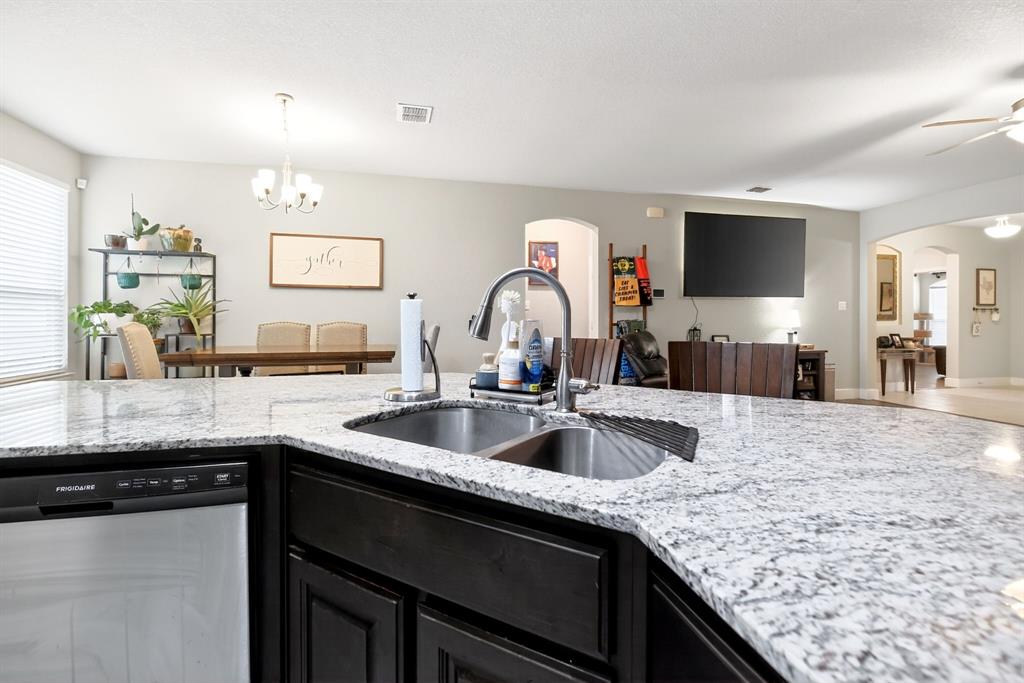
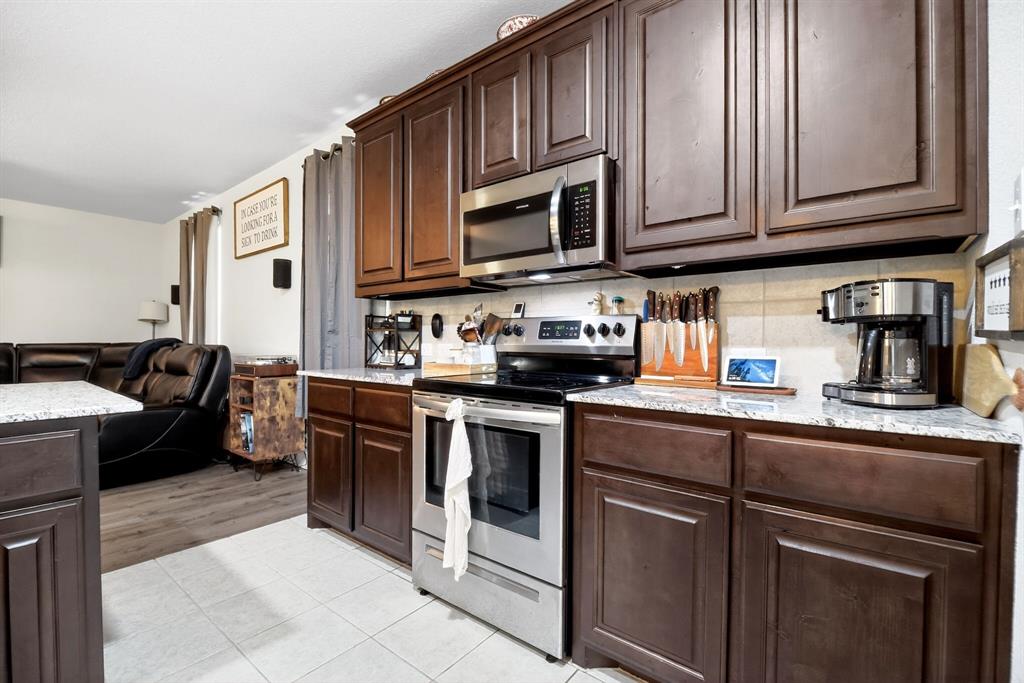
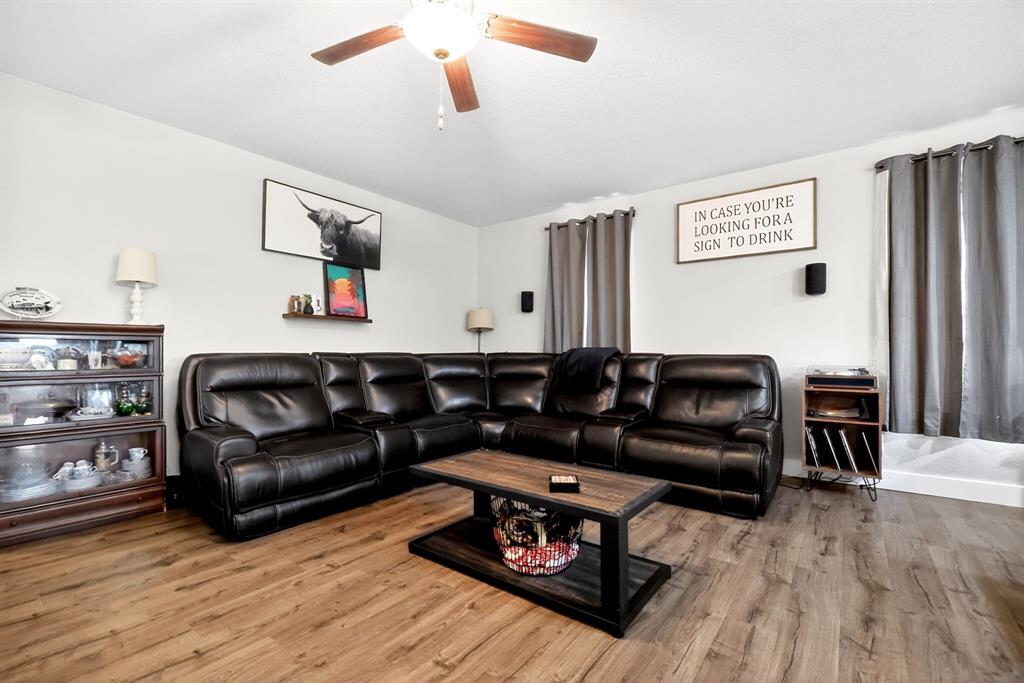
Step inside to discover a warm and inviting layout filled with natural light, comfortable living spaces, and thoughtful design throughout. The kitchen serves as the heart of the home, offering ample cabinetry, generous counter space, and a seamless flow into the main living area—perfect for both entertaining and everyday living.

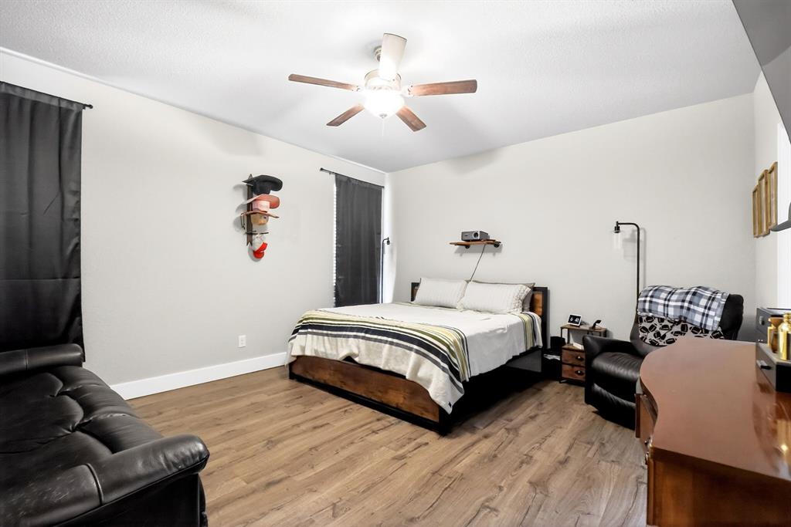
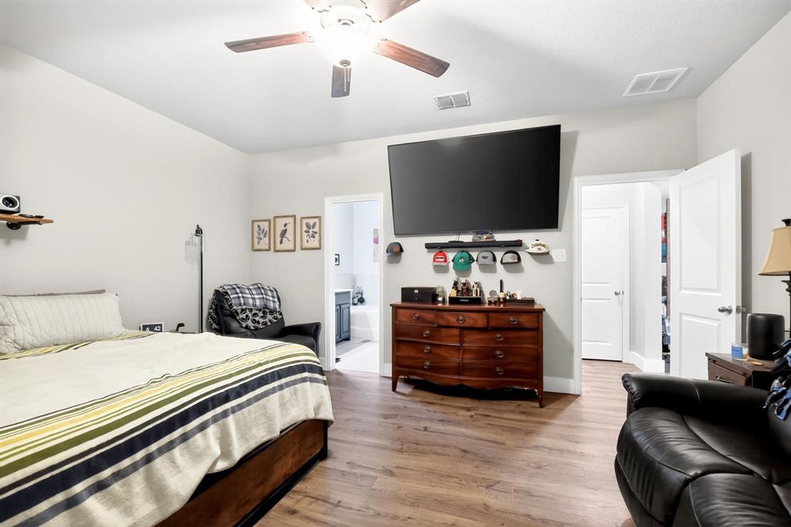
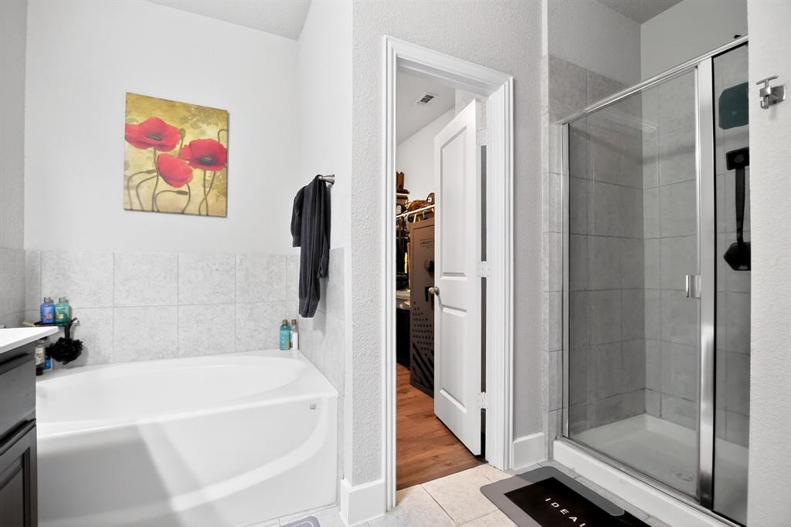
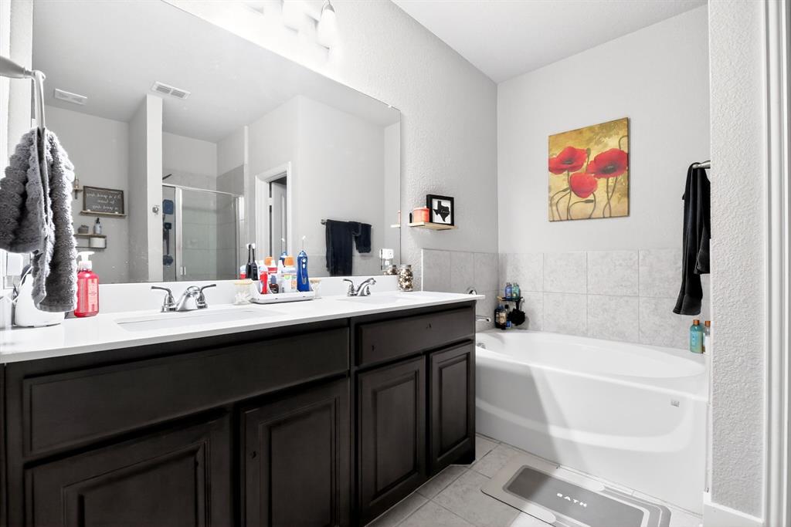
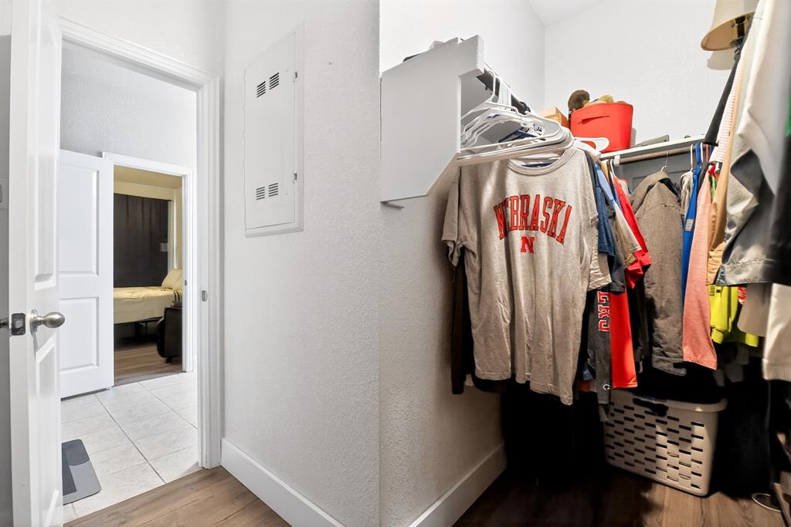
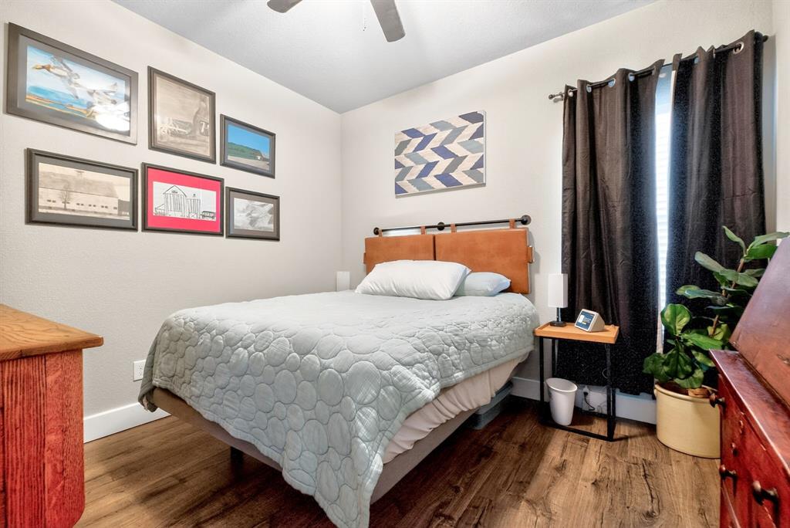
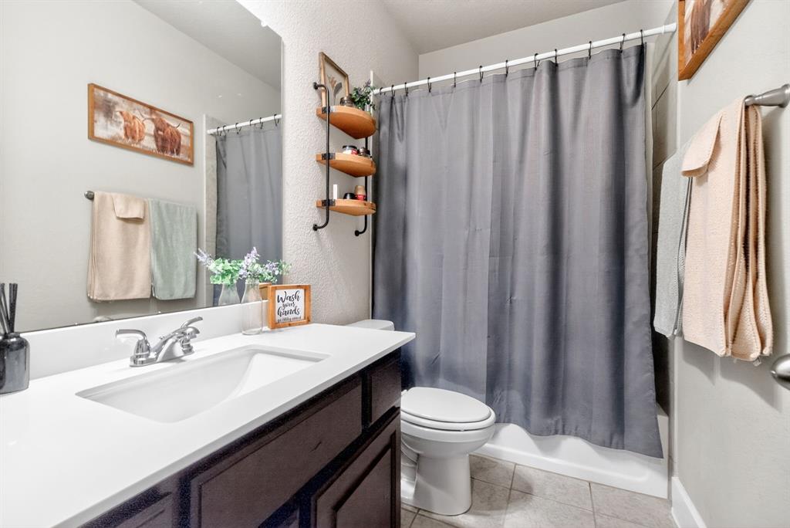
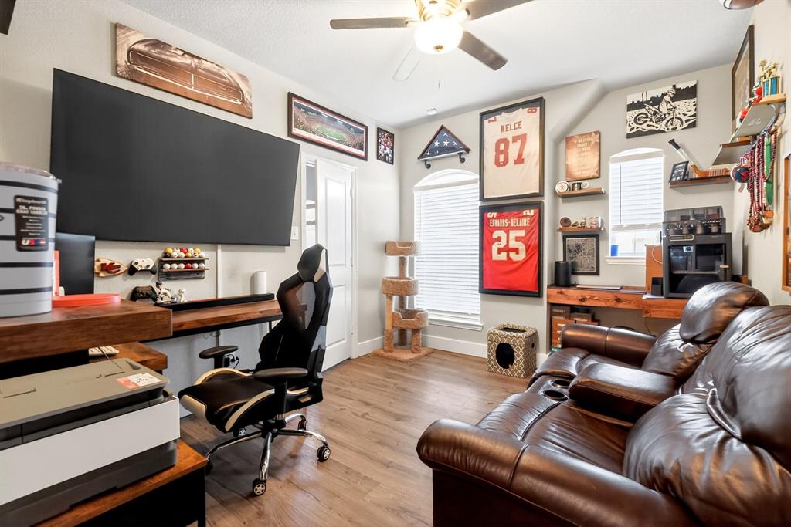
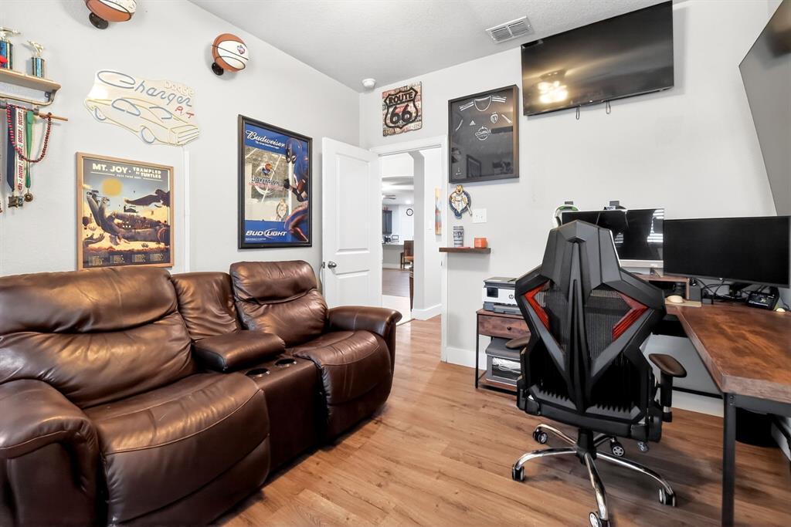
The primary suite provides a relaxing retreat with its own private bath, while the two additional bedrooms offer flexibility for family, guests, or a home office.

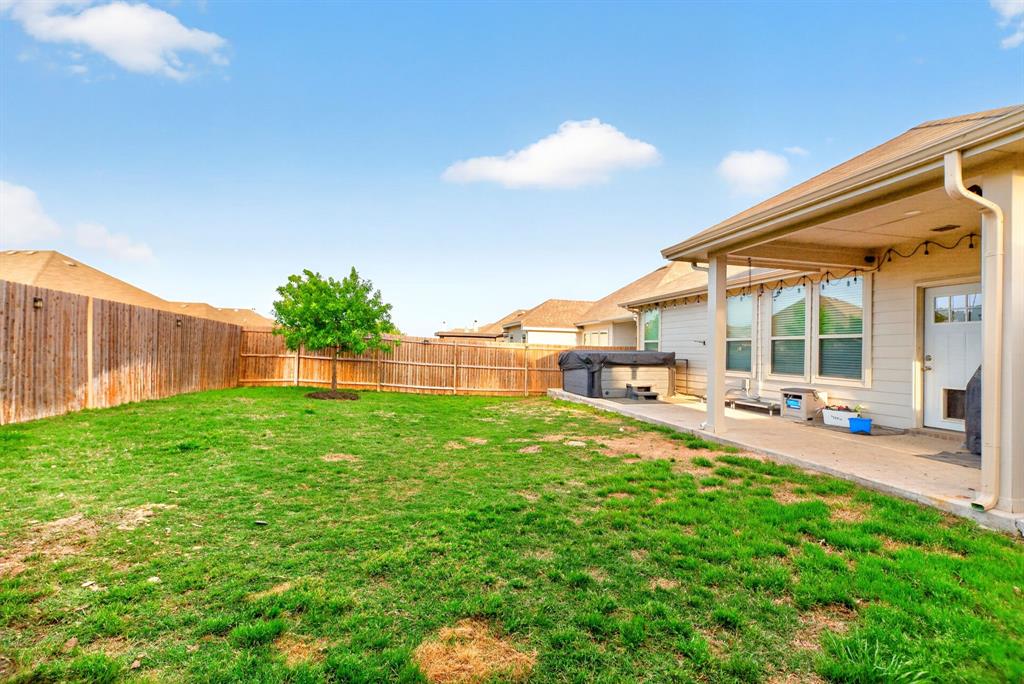
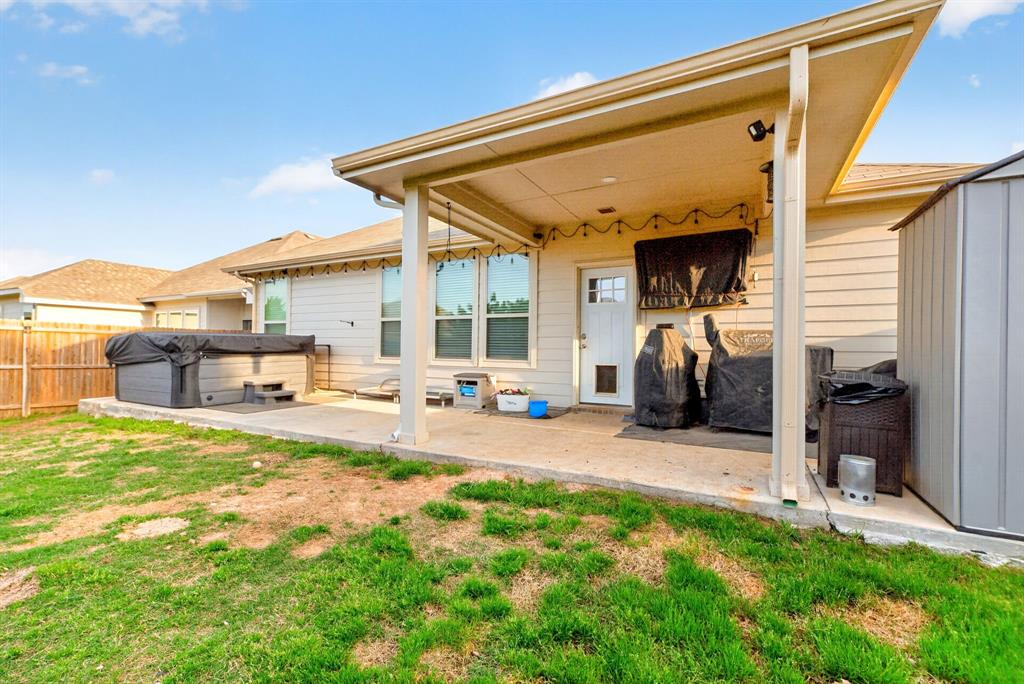
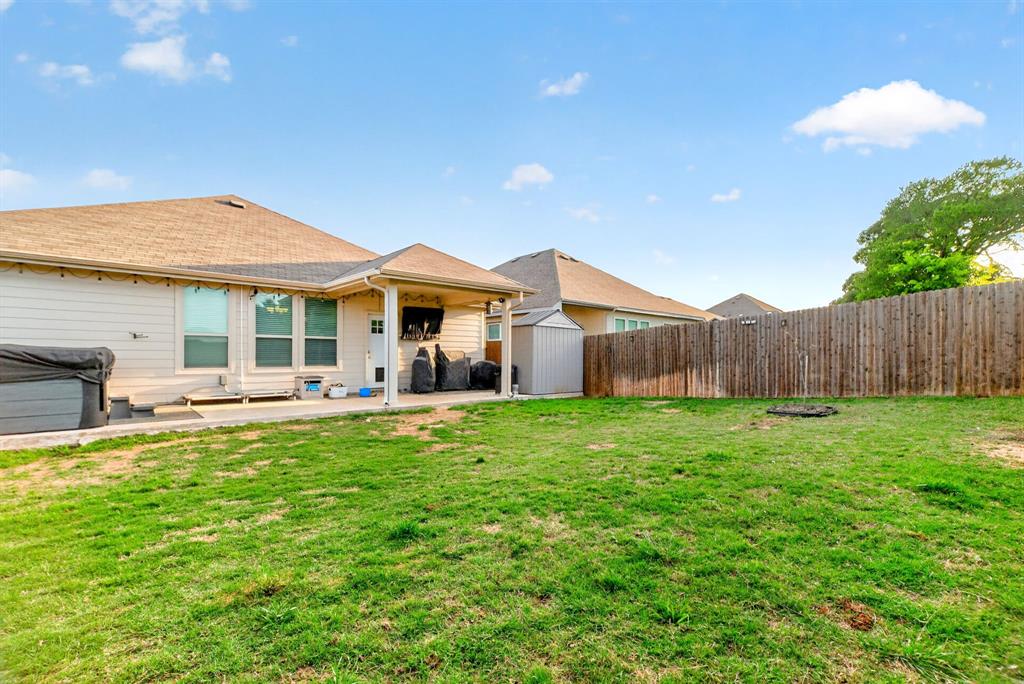
Outside, you’ll find plenty of space to enjoy Texas sunsets, host gatherings, or simply unwind in your own private setting.

Located just minutes from local dining, shopping, and schools, yet tucked away enough to enjoy the quiet lifestyle Azle is known for, this home truly offers the best of both worlds.

Whether you’re looking for your first home, room to grow, or a peaceful place to settle down—this one is a must-see.

Schedule your private showing today!

1445 Eagle Nest Drive

Message successfully sent.

What would you like to know?

What is 3 + 4 ?

I agree to receive email communication and understand I can unsubscribe at any time.

I agree to be contacted by Next Level Realty Group via call, email, and text for real estate services. To opt out, you can reply 'stop' at any time or reply 'help' for assistance. You can also click the unsubscribe link in the emails. Message and data rates may apply. Message frequency may vary. Privacy Policy

Related Properties

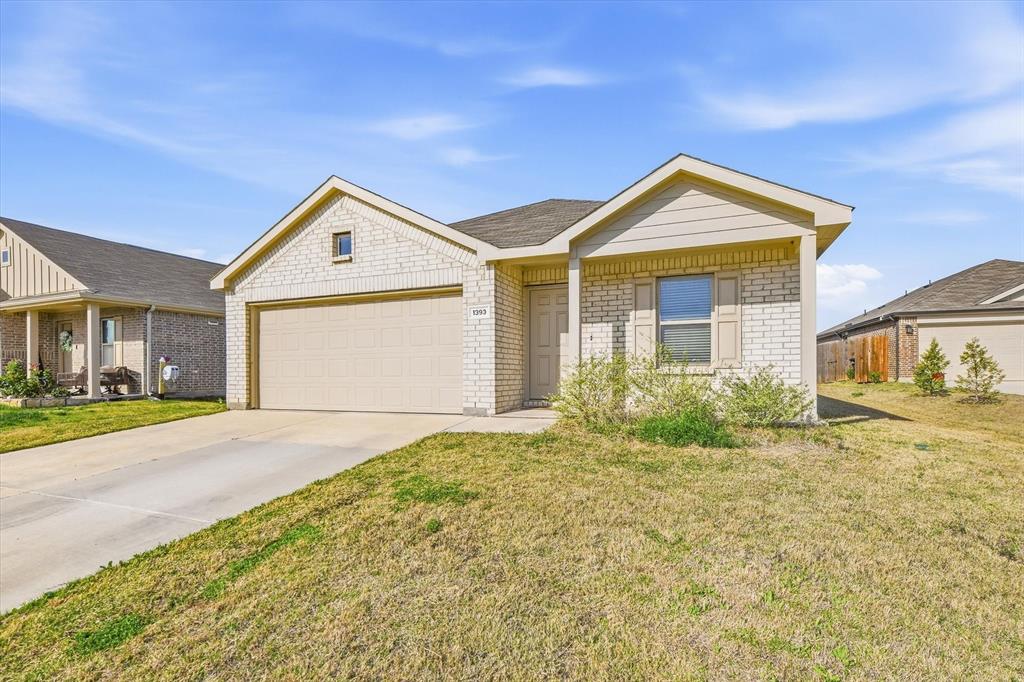
Welcome to 1393 Beach Dr in Azle—a rare opportunity to own a beautifully maintained, one-owner home tucked away on a quiet cul-de-sac just minutes from Eagle Mountain Lake. This inviting 4-bedroom, 2-bath residence offers the perfect blend of comfort, convenience, and functionality, ideal for families, entertainers, or anyone seeking a peaceful retreat with easy city access. Step inside to discover a thoughtfully designed layout featuring spacious living areas and a seamless flow throughout. One of the standout features of this home is the complete absence of carpet—enjoy stylish, low-maintenance flooring that enhances both aesthetics and practicality. The generously sized bedrooms provide flexibility for guests, or even a home office setup. The kitchen and living spaces are ready for everyday living and entertaining alike, while large windows allow natural light to fill the home, creating a warm and welcoming atmosphere. Pride of ownership is evident throughout, offering peace of mind to the next buyer. Outside, you’ll find a truly oversized backyard—perfect for gatherings, play, pets, or future customization such as a pool, garden, or outdoor living area. The cul-de-sac location not only adds privacy but also reduces through traffic, making it an ideal setting for a relaxed lifestyle. Location is key, and this home delivers. Enjoy close proximity to local shopping, dining, and entertainment options, while commuters will appreciate the easy access to Highway 199, I-820, and I-35W—making travel to Fort Worth and surrounding areas a breeze. If you’ve been searching for a move-in-ready home with space, convenience, and charm in a desirable location near the lake, this is the one. Schedule your showing today and experience everything this exceptional property has to offer.
#21204578

Pelican Bay

1393 Beach Drive

4 Beds

2 Baths

1,725 Sq.Ft.

$300,000

MLS#: 21204578

Bardominium with a workshop close to town. Enjoy country living still convenient to restaurants and shopping. Access to swimming and boat ramp on Eagle Mountain Lake. Upon entry find a spacious living room with a beautiful stone see-through fireplace with a large hearth. The kitchen has granite counters, an electric range, built in microwave, stainless steel appliances, a pantry and an inlaid sink. The open floor plan allows the kitchen, breakfast area, and family room access to the fireplace. The second grand living room shares the stone see-through fireplace, adjacent to a large bay window. The full bath down is perfect for guest access with a tiled top vanity and shower tub combo. The private primary ensuite down has wood floors, a large walk-in closet, an ensuite bath with marble top vanity and shower tub combo. Upstairs find a huge 21x15 oversized bedroom with sitting area and walk in closet. 3rd bedroom up also has a walk-in closet. The 4th bedroom would make a great office or study. Outside find tons of parking for your RV, Boat or vehicles, a chicken coop, and a garage workshop that currently has a one-car garage bay. The full size utility closet has a drip dry area and electric connections. The fully fenced yard is perfect for play or caring for animals. Updates include 2024 New LVP Flooring. 2024 New HVAC upstairs. 2024 New Mini Split Unit Downstairs.
#21364953

Pelican Bay

1921 Pelican Drive N

4 Beds

2 Baths

2,090 Sq.Ft.

$235,000

MLS#: 21364953

Former Kindred model home in desirable Lakeview Estates. Built in 2020, this beautifully maintained 3-bedroom, 2-bath home offers 1,852 square feet, 10-foot ceilings, engineered hardwood flooring in the foyer, office, and living areas, and a split-bedroom floor plan.
The dedicated home office just off the foyer provides an ideal work-from-home space with the flexibility to serve as a playroom, hobby room, or guest bedroom. The open-concept kitchen features granite countertops, stainless steel appliances, a spacious corner pantry, and a large island with a deep single-basin sink overlooking the dining and living areas.
The private primary suite is tucked away at the rear of the home, while the covered front porch, covered back patio, and spacious backyard offer plenty of room for relaxation and entertaining. Additional features include exterior accent lighting and built-in ceiling speakers.
Located in Azle ISD with no HOA, this move-in-ready home is just minutes from Eagle Mountain Lake and about 30 minutes from both downtown Fort Worth and Weatherford, with convenient access to shopping, dining, and everyday amenities.
#21328499

Pelican Bay

1404 Lakeview Drive

3 Beds

2 Baths

1,852 Sq.Ft.

$335,000

MLS#: 21328499

New on site 3 days ago
Like-New 2022 Build — 10-Year Warranty Intact & Move-In Ready! This fantastic like-new 2022-built 3-bedroom, 2-bath home is a standout opportunity — still fully covered by the builder's 10-year warranty and delivering all the perks of new construction without the wait or the hassle!
The well-designed open-concept floor plan flows beautifully throughout, featuring modern finishes that create a bright, fresh, and inviting atmosphere perfectly suited for everyday living and effortless entertaining. Whether you are a first-time buyer taking an exciting step forward or simply seeking a stylish, low-maintenance lifestyle, this home checks every single box! The exterior delights with a covered patio porch, a fenced backyard, and a beautifully landscaped lawn — a complete and welcoming outdoor space ready to enjoy from day one. Conveniently close to shopping, restaurants, and schools — the ideal location for everyday convenience!

Like-new, warranty-backed, and move-in ready — this 2023 gem is not to be missed!
#21367633

Pelican Bay

1477 Yachtclub Drive

3 Beds

2 Baths

1,302 Sq.Ft.

$269,999

MLS#: 21367633

Welcome to this stunning modern home offering 1522 square feet of thoughtfully designed living space. Featuring a contemporary layout, stylish finishes, and an open concept design, along with a hot tub to relax in. This home is perfect for comfortable living and entertaining. Once you step inside, you'll appreciate the spacious feel, abundant natural light, and modern touches though out including tinted windows and Energy efficient with solar panels that are free and clear included. It's a rare, must see.
#21340856

Pelican Bay

1453 Eagle Nest Drive

3 Beds

2 Baths

1,522 Sq.Ft.

$325,000

MLS#: 21340856
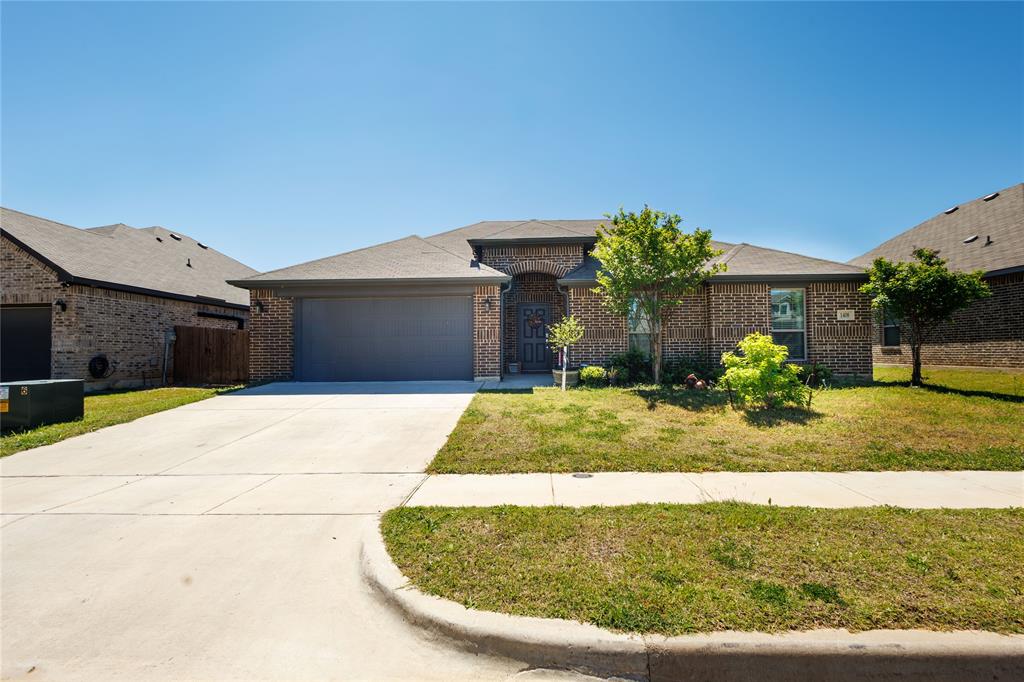
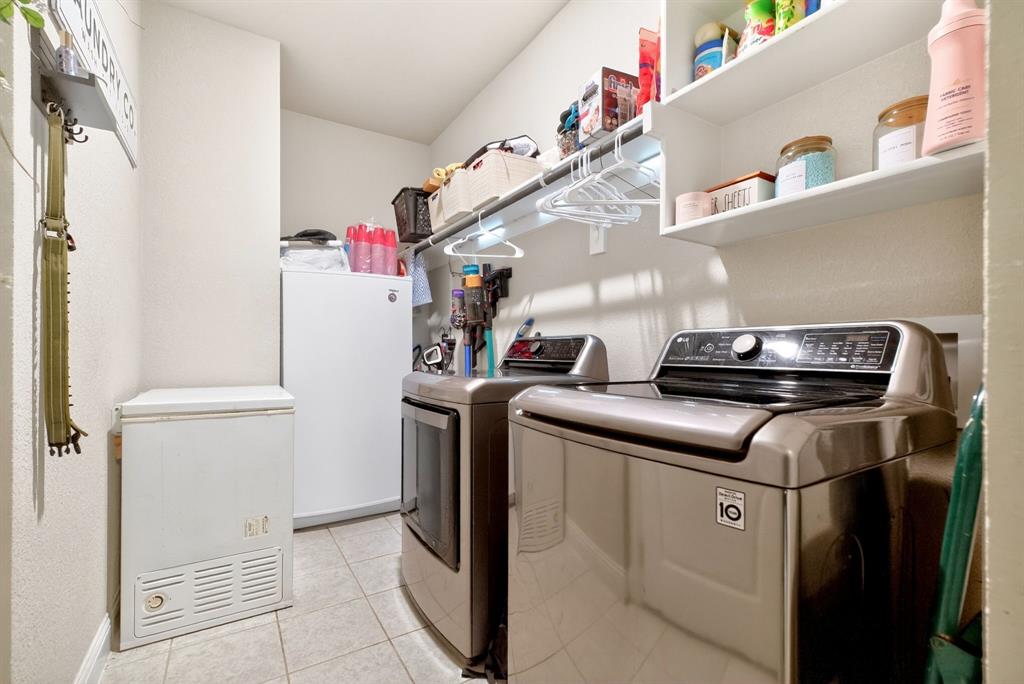
Open-concept 3-bedroom home located in the highly sought-after Lakeview Estates neighborhood and part of the esteemed Azle ISD. Built in 2021, this residence is just minutes away from the scenic Eagle Mountain Lake. The primary bedroom is spacious, the bath has 2 sinks, separate tub and shower. This home features a spacious kitchen ideal for casual dining or entertaining, seamlessly flowing into the expansive living area. The home has separate laundry room. Enjoy the abundance of natural light provided by tall living area windows, allowing brightness without the heat. Equipped with smart home features, including a smart thermostat and garage door, this home is also pre-wired with ceiling-mounted wireless access points and a hardwired security system for your peace of mind. It's a must see. *** BUYER WOULD NEED TO TAKE OVER SOLAR PANEL LOAN- ESTMATE $112 A MONTH- payments on solar.
#21232181

Pelican Bay

1408 Eagle Nest Drive

3 Beds

2 Baths

1,914 Sq.Ft.

$345,000

MLS#: 21232181

 - property

Send a message

Message successfully sent.

Your message

What is 3 + 4 ?

Reason for contacting?

I agree to receive email communication and understand I can unsubscribe at any time.

I agree to be contacted by Next Level Realty Group via call, email, and text for real estate services. To opt out, you can reply 'stop' at any time or reply 'help' for assistance. You can also click the unsubscribe link in the emails. Message and data rates may apply. Message frequency may vary. Privacy Policy

Sign Out

Virtual Assistant

Would you like to take the next step with this property? We can help you schedule a showing or virtual tour, or send you more details.

Yes, I would like more information.

Thank You for Your Reply, One of Our Agents will contact you as soon as possible

No, maybe later.

Thank you, you can always contact me via email, phone number or through the contact form.

Realhub AI

Lucy - Your AI-Powered Realtor

Update Your Temporary Password

Personalize your search

Enter your email and we'll notify you immediately when new listings match what you're looking for.

or enter email address

Already have an account ? Login here

Continue your home search

I agree to receive communications and understand I can unsubscribe at any time.

I agree to be contacted by Next Level Realty Group via call, email, and text for real estate services. To opt out, you can reply 'stop' at any time or reply 'help' for assistance. You can also click the unsubscribe link in the emails. Message and data rates may apply. Message frequency may vary. Privacy Policy

Already have an account ? Login here

We use cookies

We use cookies primarily for analytics to enhance your experience. By accepting, you agree to our use of these cookies. You can manage your preferences or learn more about our cookies policy.