
Property
Beds
5
Full Baths
4
1/2 Baths
1
Year Built
2006
Sq.Footage
4,160
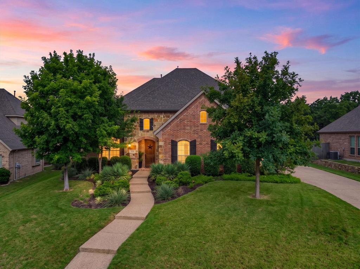
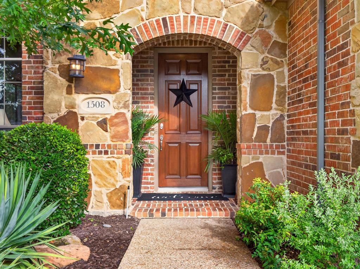
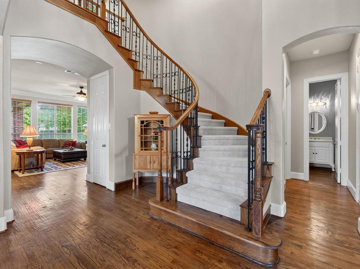
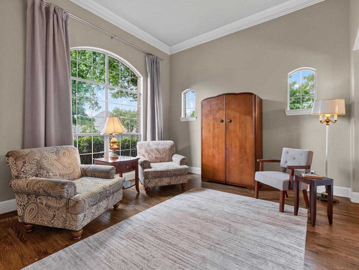
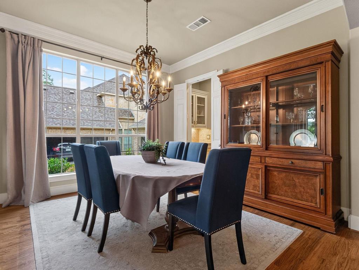
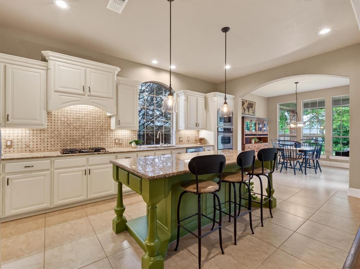
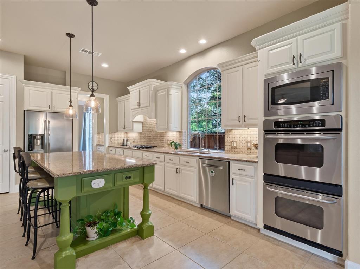
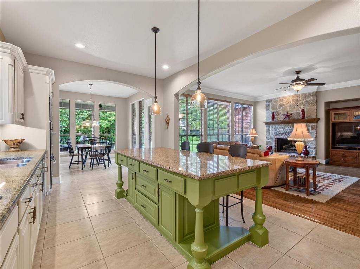
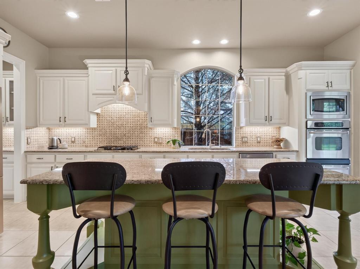
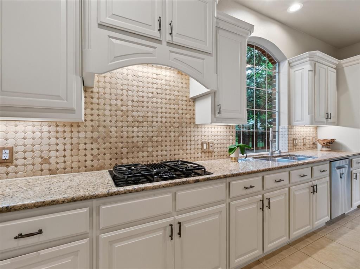
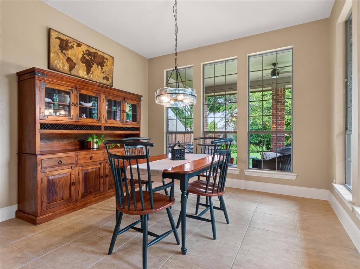
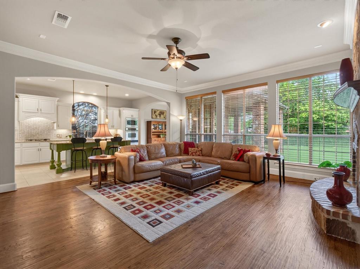
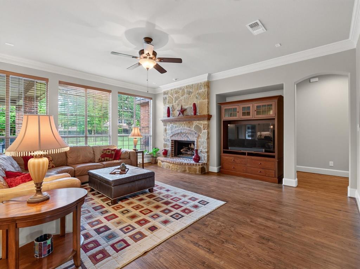
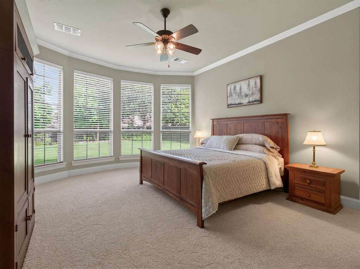
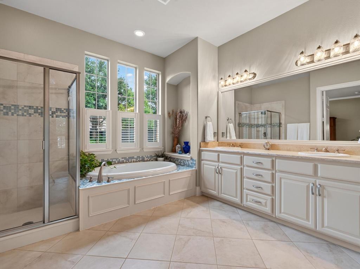
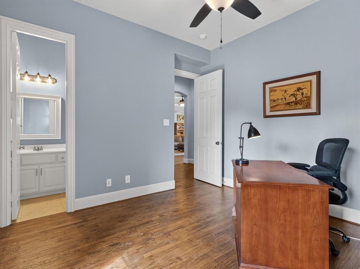
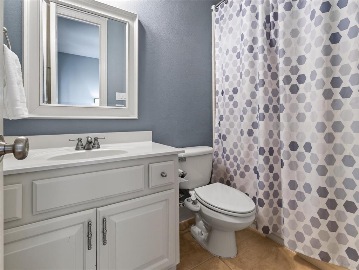
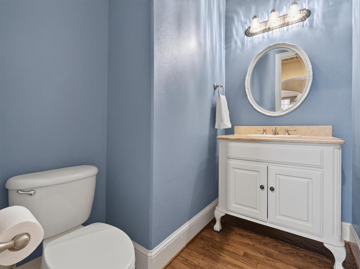
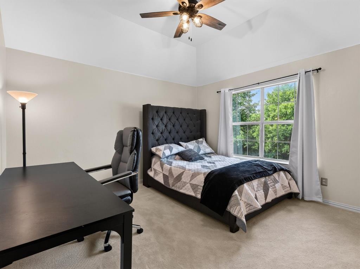
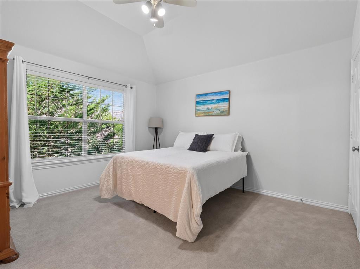
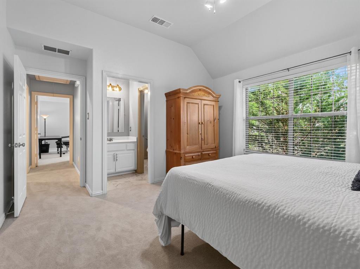
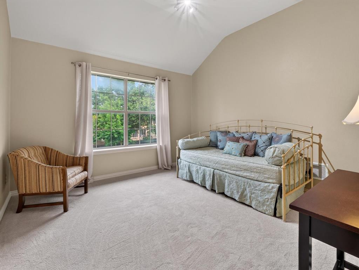
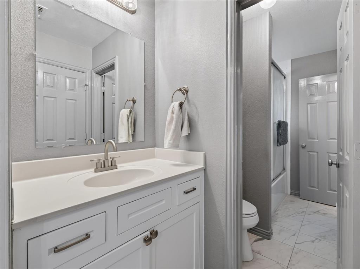
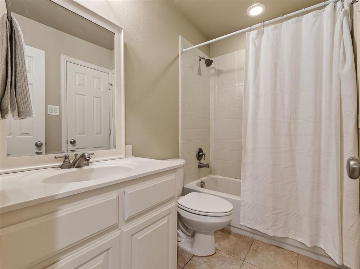
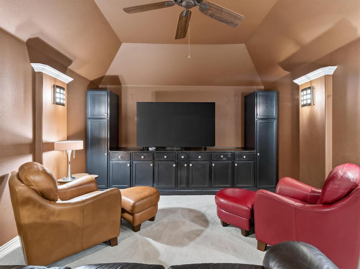
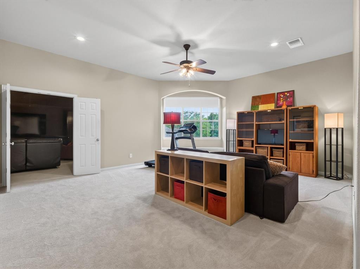
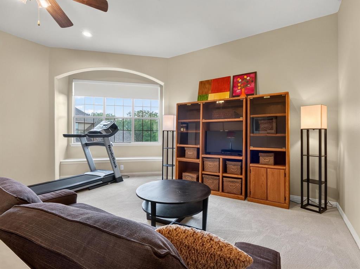
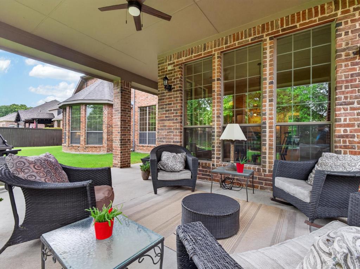
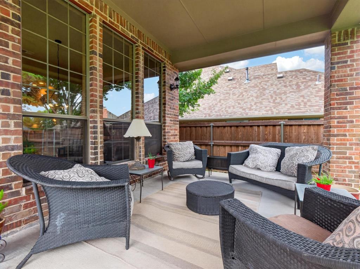
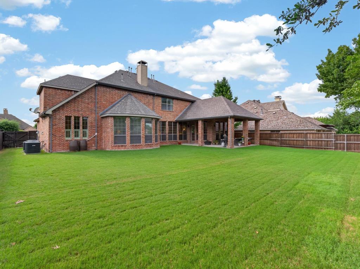
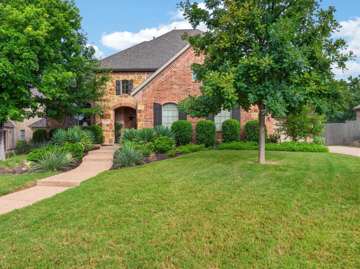
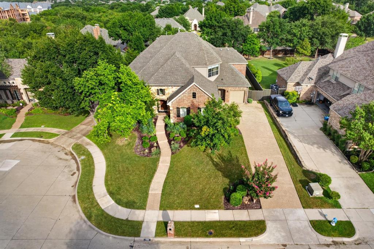
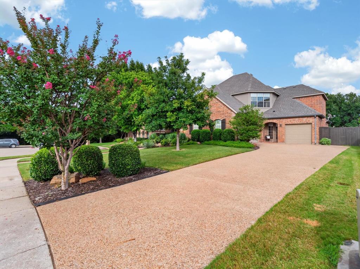
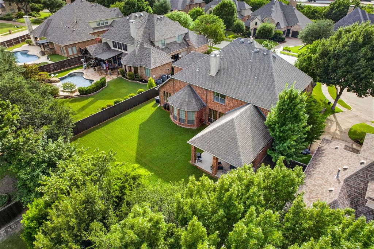
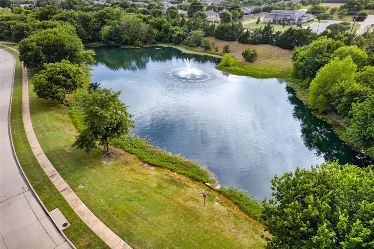
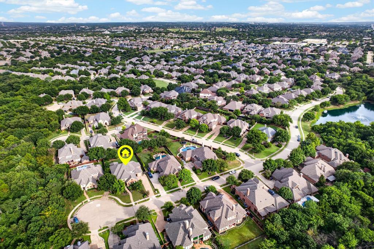
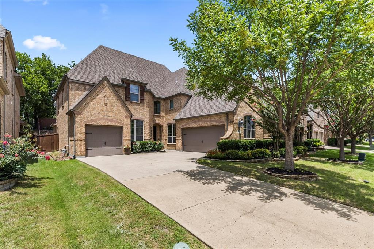
If you've been waiting for a move-in-ready home in the coveted Villages of Lacima at Stonebridge Ranch, where the high-priced items are already done for you, THIS IS IT! Add a private cul-de-sac lot, flexible private quarters and resort-style community amenities, and the search may finally be over. SBR residents enjoy pickleball and tennis courts, a sparkling community pool, miles of scenic walking and biking trails, playgrounds, catch-and-release fishing ponds and future beach club. Wilmeth Elementary (McKinney ISD) is an easy walk, with shopping, dining, entertainment, easy commuting just minutes out, including future multimillion-dollar developments. Big-ticket items are done for you: 30-year shingle roof, 3 new HVAC units (2025), replaced 2 water heaters, insulated garage doors and updated fencing and gutters. Tucked on an interior lot adjacent to the greenbelt, the oversized, level backyard is a classic Texas retreat, framed by mature, professionally maintained trees for shade and ultimate privacy, with a covered patio, fresh sod and room for a DREAM pool addition. Inside, fresh paint, new carpet, new ceiling fans, refinished hardwoods and updated upstairs baths make it truly move-in ready. The downstairs primary ensuite is a private sanctuary overlooking the backyard, with dual sinks, a separate shower, a jetted tub, and a large walk-in closet. A second main-floor ensuite with its own separate entrance offers independent, versatile quarters and works beautifully as a dedicated office or flex space. The large open kitchen anchors the home with an expansive island, separate breakfast room, gas cooktop, double ovens, butler's pantry, huge walk-in pantry, and freshly painted cabinetry, opening to a living area with a cozy gas fireplace. Upstairs offers three bedrooms and two full baths + expansive bonus room ideal for entertaining or recreation and a media room with custom built-ins. 3 attics for tons of storage. Updates & Features Lists are in MLS.
Features & Amenities
Interior
-
Other Interior Features
Eat-in Kitchen, Granite Counters, Kitchen Island, Open Floorplan, Pantry, Walk-In Closet(s), High Speed Internet, Wired for Sound, In-Law Floorplan
-
Total Bedrooms
5
-
Bathrooms
4
-
1/2 Bathrooms
1
-
Basement YN
NO
-
Cooling YN
YES
-
Cooling
Ceiling Fan(s), Central Air
-
Fireplace YN
YES
-
Heating YN
YES
-
Heating
Central
-
Pet friendly
N/A
Exterior
-
Garage
Yes
-
Garage spaces
3
-
Construction Materials
Wood Siding, Brick, Stone
-
Other Exterior Features
Lighting, Private Entrance, Private Yard
-
Parking
Direct Access, Driveway, Garage Door Opener, Garage Faces Front, Garage Faces Side, On Street, Attached
-
Patio and Porch Features
Covered
-
Pool
No
-
Waterfront YN
NO
Area & Lot
-
Lot Features
Cul-De-Sac, Interior Lot, Landscaped, Level, Many Trees, Subdivided
-
Lot Size(acres)
0.31
-
Lot Size(square feet)
13,503
-
Property Type
Residential
-
Property Sub Type
Single Family Residence
-
Architectural Style
Traditional
Price
-
Sales Price
$799,999
-
Tax Amount
$15,357
-
Sq. Footage
4,160
-
Price/SqFt
$192
HOA
-
Association
YES
-
Association Fee
$1,053
-
Association Fee Frequency
Annually
-
Association Fee Includes
N/A
School District
-
Elementary School
Wilmeth
-
Middle School
Dr Jack Cockrill
-
High School
McKinney North
Property Features
-
Foundation Details
Slab
-
Senior Community YN
NO
-
Sewer
Public Sewer
-
Tax Lot
3
-
Water Source
Public
Schedule a Showing
Showing scheduled successfully.
Mortgage calculator
Estimate your monthly mortgage payment, including the principal and interest, property taxes, and HOA. Adjust the values to generate a more accurate rate.
Your payment
Principal and Interest:
$
Property taxes:
$
HOA fees:
$
Total loan payment:
$
Total interest amount:
$
Location
County
Collin
Elementary School
Wilmeth
Middle School
Dr Jack Cockrill
High School
McKinney North
Listing Courtesy of Denese Berardesco, RE/MAX Four Corners
RealHub Information is provided exclusively for consumers' personal, non-commercial use, and it may not be used for any purpose other than to identify prospective properties consumers may be interested in purchasing. All information deemed reliable but not guaranteed and should be independently verified. All properties are subject to prior sale, change or withdrawal. RealHub website owner shall not be responsible for any typographical errors, misinformation, misprints and shall be held totally harmless.

AGENT
Joe Boston
Call Joe today to schedule a private showing.

* Listings on this website come from the FMLS IDX Compilation and may be held by brokerage firms other than the owner of this website. The listing brokerage is identified in any listing details. Information is deemed reliable but is not guaranteed. If you believe any FMLS listing contains material that infringes your copyrighted work please click here to review our DMCA policy and learn how to submit a takedown request.© 2024 FMLS.
Related Properties

McKinney
815 N Kentucky Street A
3 Beds
2 Baths
2,336 Sq.Ft.
$674,000
MLS#: 21152385

McKinney
1609 Clearwater Drive
5 Beds
4 Baths
3,221 Sq.Ft.
$650,000
MLS#: 21292914

McKinney
4204 Bent Creek Road
5 Beds
4 Baths
4,585 Sq.Ft.
$750,000
MLS#: 21218663

McKinney
4705 Starlight Drive
4 Beds
4 Baths
3,445 Sq.Ft.
$644,490
MLS#: 21382933
McKinney
6608 Orchard Park Drive
5 Beds
4 Baths
3,873 Sq.Ft.
$675,000
MLS#: 21291899

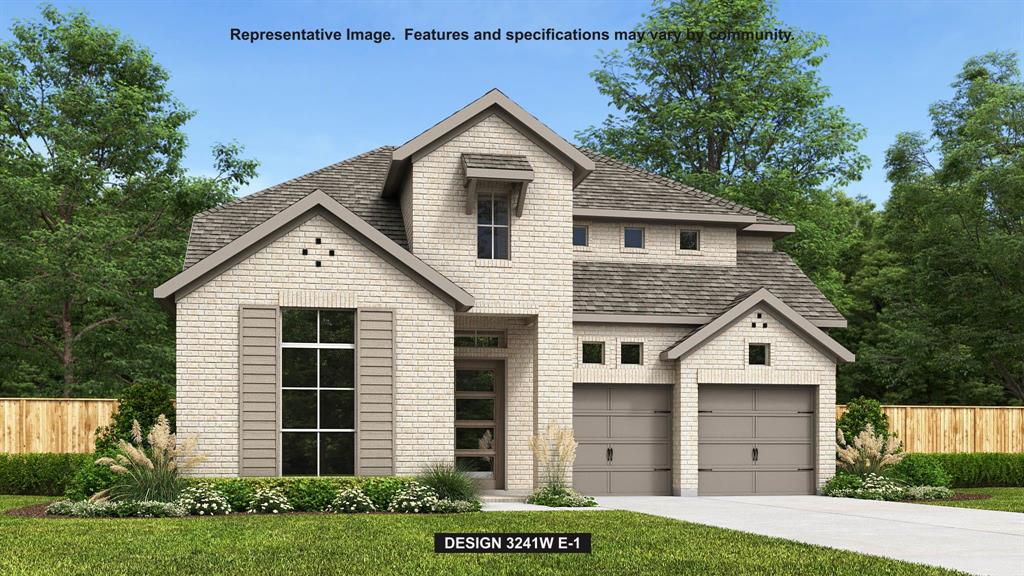
McKinney
5621 Fringetree Drive
5 Beds
4 Baths
3,335 Sq.Ft.
$799,000
MLS#: 21291322
McKinney
7213 Hallerbos Court
4 Beds
3 Baths
3,379 Sq.Ft.
$699,900
MLS#: 21338444

McKinney
2822 Roundrock
4 Beds
3 Baths
3,296 Sq.Ft.
$749,900
MLS#: 21310784

McKinney
1504 Anthony Street
4 Beds
1 Baths
1,536 Sq.Ft.
$800,000
MLS#: 21352232
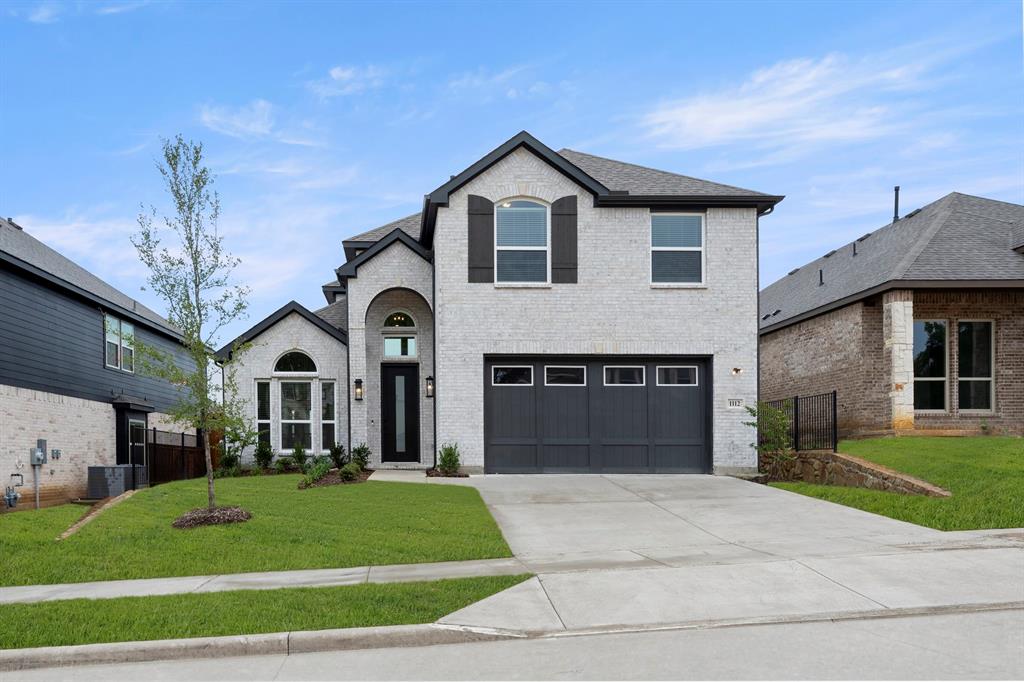
McKinney
1112 Branching Brook Drive
4 Beds
3 Baths
2,700 Sq.Ft.
$678,518
MLS#: 21283172
