Features & Amenities

Interior

  • Total Bedrooms

    4

  • Bathrooms

    3

  • Basement YN

    NO

  • Cooling YN

    YES

  • Cooling

    Ceiling Fan(s), Central Air

  • Fireplace YN

    YES

  • Heating YN

    YES

  • Heating

    Central, Electric

  • Pet friendly

    N/A

Exterior

  • Garage

    Yes

  • Garage spaces

    2

  • Construction Materials

    Brick

  • Parking

    Covered, Garage, Attached

  • Pool

    No

  • Waterfront YN

    NO

Area & Lot

  • Lot Size(acres)

    0.2

  • Lot Size(square feet)

    8,712

  • Property Type

    Residential

  • Property Sub Type

    Single Family Residence

Price

  • Sales Price

    $599,000

  • Tax Amount

    $10,432

  • Sq. Footage

    3,353

  • Price/SqFt

    $178

HOA

  • Association

    YES

  • Association Fee

    $212

  • Association Fee Frequency

    Semi-Annually

  • Association Fee Includes

    N/A

School District

  • Elementary School

    Green

  • Middle School

    Ereckson

  • High School

    Allen

Property Features

  • Sewer

    Public Sewer

  • Tax Lot

    37

  • Water Source

    Public

Schedule a Showing

Showing scheduled successfully.

<
>
IN PERSON
VIA CHAT

What is 3 + 4 ?


Change time

Mortgage calculator

Estimate your monthly mortgage payment, including the principal and interest, property taxes, and HOA. Adjust the values to generate a more accurate rate.

Your payment

Principal and Interest:

$

Property taxes:

$

HOA fees:

$

Total loan payment:

$

Total interest amount:

$

Location

County

Collin

Elementary School

Green

Middle School

Ereckson

High School

Allen

Listing Courtesy of Affi Moosa , Coldwell Banker Realty Frisco

RealHub Information is provided exclusively for consumers' personal, non-commercial use, and it may not be used for any purpose other than to identify prospective properties consumers may be interested in purchasing. All information deemed reliable but not guaranteed and should be independently verified. All properties are subject to prior sale, change or withdrawal. RealHub website owner shall not be responsible for any typographical errors, misinformation, misprints and shall be held totally harmless.

Agent Joe Boston

AGENT

Joe Boston

Call Joe today to schedule a private showing.


* Listings on this website come from the FMLS IDX Compilation and may be held by brokerage firms other than the owner of this website. The listing brokerage is identified in any listing details. Information is deemed reliable but is not guaranteed. If you believe any FMLS listing contains material that infringes your copyrighted work please click here to review our DMCA policy and learn how to submit a takedown request.© 2024 FMLS.
Exceptional value in Beacon Hill! MOTIVATED SELLERS!!
This spacious 4-bedroom, 3-full-bath home offers 3,353 sq ft of flexible living space and an ideal layout for growing or multigenerational families. Enjoy a downstairs bedroom and full bath, private flex room, and oversized upstairs game room—giving you the space and versatility that's hard to find at this price.
Major updates include a new roof, HVAC systems, water heaters, garage doors, flooring, carpet, updated fireplace, and select windows. Additional features include a water softener, reverse osmosis filtration, smart thermostats, upgraded mudroom, security system, and EV charger pre-wiring in the garage.
Foundation repairs have been completed and are backed by a transferable lifetime warranty.
Zoned to desirable Allen ISD, this home delivers the size, updates, flexible floor plan, and location buyers are looking for—Move-in ready and priced to sell! Bring us an offer today!
Sellers offering 1-0 buy down if buyers use their preferred lender.

1506 Constellation Drive

Message successfully sent.

What would you like to know?

What is 3 + 4 ?

I agree to receive email communication and understand I can unsubscribe at any time.

I agree to be contacted by Next Level Realty Group via call, email, and text for real estate services. To opt out, you can reply 'stop' at any time or reply 'help' for assistance. You can also click the unsubscribe link in the emails. Message and data rates may apply. Message frequency may vary. Privacy Policy

Related Properties

Stunning 4 BR 3 BA Ashton Woods cul-de-sac home in The Preserve! Inviting foyer leads to an open living area, perfect for entertaining or quality time with family! Spacious living room with extra tall ceiling, gas fireplace & lots of windows! Gourmet kitchen is a chef's delight, with high-end stainless steel appliances, granite countertops, ample cabinet space, and a large center island! Hardwood floors throughout the 1st floor! Relaxing Master suite with vaulted ceiling, luxurious en-suite bathroom with his & her closet, raised vanities, jet tub & upgraded flooring! 2 generously sized secondary bedrooms downstairs split from the master offering additional privacy. Upstairs is a game room, 4th bedroom & full bath. Two walk-in attics provide ample storage! Recently painted and recently replaced HVAC, new 30 yr roof and well-maintained yard! Upstairs carpets are new! Enjoy access to a private lake, Rowlett Creek Trail & Twin Creeks golf course. Allen ISD and exemplary Mary Evans Elementary!
#21286506

Allen

1865 Wood Duck Lane

4 Beds

3 Baths

2,669 Sq.Ft.

$599,000

MLS#: 21286506
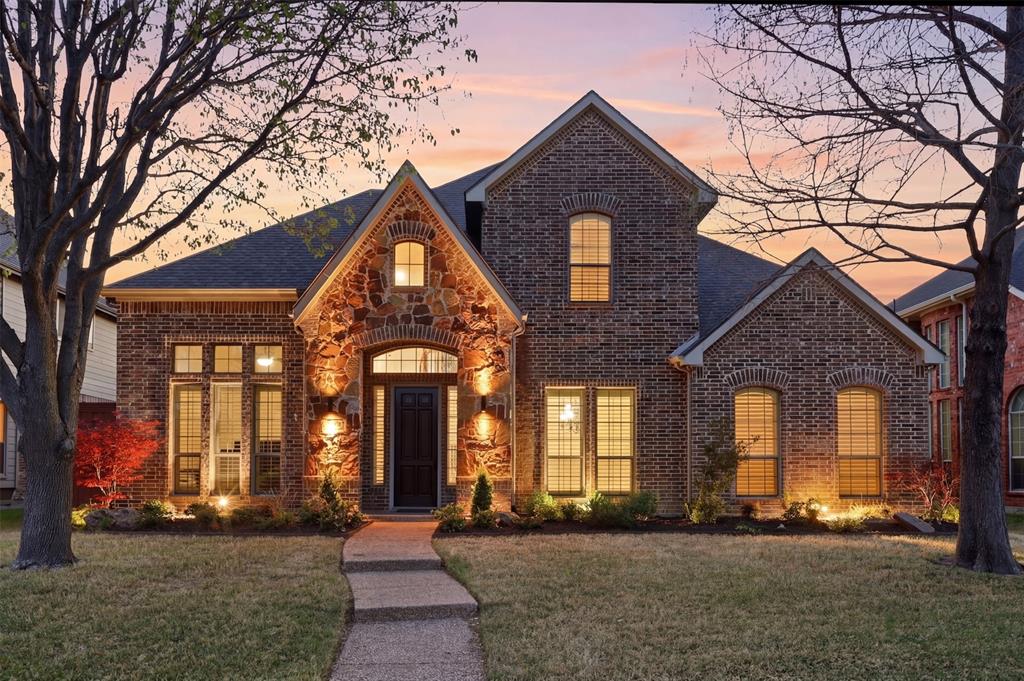
Stunning Shaddock-built home in the highly desirable Waterford Crossing community, zoned to top-rated Allen ISD.

This spacious and well-designed 5-bedroom, 4-bath home offers nearly 4,000 square feet with a highly functional layout and generously sized rooms throughout.

The first floor features a private primary suite with a large ensuite bath and walk-in closet, along with a dedicated office, formal dining room, and an additional bedroom with a full bath nearby, ideal for guests or multi-generational living. The main living area is open and inviting with vaulted ceilings, abundant natural light, and a seamless flow into the kitchen, which offers granite countertops, ample cabinetry, gas cooking, and a large island.

Fresh interior paint gives the home a clean, move-in ready feel.

Upstairs, you’ll find a spacious loft area, a large media room, and three additional bedrooms. Two of the bedrooms are connected by a Jack-and-Jill bathroom with separate vanities, providing both privacy and functionality, while all rooms offer excellent size and flexibility.

Step outside to a truly standout backyard featuring a covered patio with a custom wood-beamed pergola-style structure, perfect for entertaining, relaxing, or enjoying outdoor living year-round. The tall privacy fence enhances the sense of seclusion and comfort.

Additional highlights include a 3-car garage, utility room conveniently located off the garage, plantation shutters, multiple living spaces, and access to community amenities including a pool, playground, and picnic area.

Located just minutes from parks, trails, shopping, dining, and major roadways, this home offers the perfect combination of space, layout, and location.
#21219088

Allen

2003 Lorelle Court

5 Beds

4 Baths

3,996 Sq.Ft.

$699,999

MLS#: 21219088

ALLEN ISD! Discover flexible living and resort-style outdoor space in this updated four-bedroom home ideally situated in Allen. The bright, open layout features durable luxury vinyl plank flooring, a split-bedroom design, and generous windows that fill the interior with natural light. At the center of the home, the spacious living area is highlighted by a decorative wood beam and a wood-burning fireplace, creating a warm and inviting setting for everyday living and entertaining. The remodeled kitchen is a chefs dream with white cabinetry, granite countertops, stainless steel appliances, and plenty of counter and cabinet space. The private primary bedroom includes an ensuite bathroom with dual sinks, while the secondary bedrooms are comfortably sized and conveniently located near a full guest bathroom. Step outside to your own private oasis with a beautiful in-ground pool, with recently redone gunite, and a large side yard perfect for pets! With convenient access to Allen schools, parks, shopping, restaurants, and major roadways, this home offers space, versatility, and an exceptional location.
#21352136

Allen

922 Thoreau Lane

4 Beds

2 Baths

2,439 Sq.Ft.

$499,900

MLS#: 21352136

Price reduced
Move-in ready and full of flexible living space, this 2-story home in the Quail Run community offers 5 bedrooms, 3.5 baths, and a floor plan designed for everyday comfort. A formal living room welcomes you inside, while the spacious second living area features high ceilings, a cozy fireplace, and flows seamlessly into the dining area and island kitchen, creating a great space for gathering with family and friends. The first-floor primary suite provides a private retreat with an ensuite bath featuring a soaking tub, separate walk-in shower, and plenty of space to unwind. Just off the primary bedroom is a versatile room that works well as a 5th bedroom, home office, den, reading room, or hobby space. Upstairs, you'll find a generously sized game room with ample space for a pool table, media area, or additional family room. Three well-sized secondary bedrooms and additional bathrooms provide room for everyone. Residents of Quail Run enjoy access to the community swimming pool, clubhouse, and Quail Run City Park. Conveniently located near shopping, restaurants, everyday amenities, and North Central Expressway, this home offers easy access to everything you need while providing plenty of space to live, work, and entertain. Schedule your personal tour today!
#21336546

Allen

956 Cougar Drive

5 Beds

3 Baths

3,398 Sq.Ft.

$619,000

MLS#: 21336546

Welcome to this beautifully maintained corner lot home in the Quail Run subdivision! Offering 4 bedrooms, 3 full bathrooms, and a thoughtfully designed floor plan, this home provides the perfect blend of comfort, functionality, and style.
Step inside to a welcoming formal living room that leads into the spacious kitchen, featuring an open layout overlooking the dining area and family room. The family room boasts soaring ceilings and large windows with beautiful views of the backyard oasis. Outside, you'll find a sparkling swimming pool with three waterfalls, creating the perfect setting for entertaining, relaxing, and making lasting memories with family and friends.
The private home office offers peaceful views of the backyard and features built-in shelving along with beautiful wood accent walls, creating the perfect space for working from home.
The first floor features the spacious primary suite, two additional bedrooms, and two full bathrooms, offering an ideal layout for families or multigenerational living. Upstairs, you'll be welcomed by a generous loft with a storage closet perfect for keeping toys, games, or seasonal items organized along with the fourth bedroom and a third full bathroom, providing a comfortable and private space for guests or family members.
This home has been thoughtfully updated with major improvements, including a Class 4 impact-resistant roof installed in 2023, several new windows, a water heater replaced in 2022, and two new HVAC systems ,air conditioners and furnaces, installed in 2021, offering peace of mind for years to come.
Don't miss the opportunity to own this exceptional home in a desirable neighborhood. Schedule your private showing today and discover everything this beautiful home has to offer!
#21322283

Allen

964 Cougar Drive

4 Beds

3 Baths

3,039 Sq.Ft.

$675,000

MLS#: 21322283

Discover thoughtful design and low-maintenance living in this Darling-built home near Watters Creek. Soaring vaulted ceilings, walls of windows and hardwood flooring create a bright, inviting backdrop for the open kitchen, dining and living areas. The kitchen features a gas cooktop, SS appliances including refrigerator, abundant cabinetry and generous counter space for everyday living and entertaining. A private study provides a dedicated work-from-home space, while the first-floor bedroom and nearby full bath offer comfortable flexibility for guests. Upstairs, the spacious primary retreat includes a beautifully appointed bath and walk-in closet. A secondary bedroom with an ensuite bath and a versatile game room complete the upper level. Plantation shutters, elegant architectural details and exceptional storage enhance the home throughout. Outside, enjoy a charming patio designed for relaxing and entertaining without the upkeep of a large yard. Conveniently located near trails, parks, shopping, dining, US-75 and SH-121, this move-in-ready home offers comfort, flexibility and an exceptional Allen lifestyle.
#21278953

Allen

1054 Drew Lane

3 Beds

3 Baths

2,569 Sq.Ft.

$627,000

MLS#: 21278953
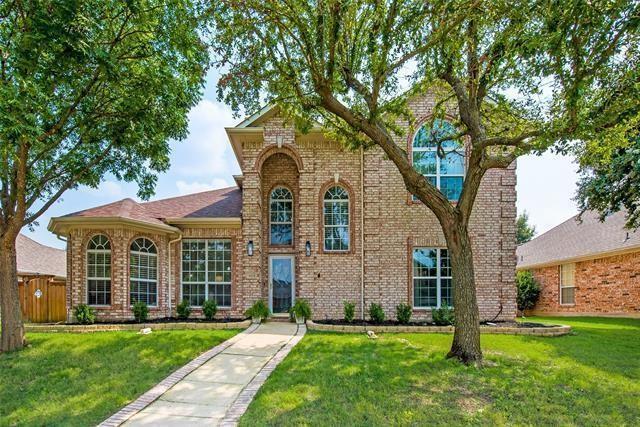
Experience the perfect blend of style and privacy in this stunningly remodeled home, located just steps from the highly-rated Kerr Elementary. The light-filled, open-concept floor plan features contemporary plank flooring and designer fixtures throughout. At the heart of the home, a chef-inspired kitchen boasts granite countertops, a gas cooktop, and premium stainless steel appliances, all overlooking a spacious family room.

The primary retreat offers a spa-like escape with a frameless glass shower, garden tub, and an expansive walk-in closet. Upstairs, a versatile game room serves as the perfect hub for two additional bedrooms joined by a Jack-and-Jill bath. Outside, enjoy ultimate seclusion with an 8-foot board-on-board fence and an electric rolling gate. Situated minutes from Watters Creek dining and major highways (121 & 75), this home offers unrivaled convenience alongside community amenities like a fishing pond, pool, and scenic bike paths. A MUST-SEE!
#21258327

Allen

1429 Glendover Drive

4 Beds

2 Baths

2,843 Sq.Ft.

$556,000

MLS#: 21258327

Price reduced
MLS# 21356785 - Built by Cadence Homes - Sep 2026 completion! ~ **Alexander Modern Floor Plan – 3-Bedroom Townhome**  The Alexander Modern offers 2,069 square feet of thoughtfully designed living space with 3 bedrooms, 2.5 bathrooms, and a two-car garage. This spacious two-story townhome combines an open-concept layout with flexible spaces and thoughtful features designed for modern living.  The main level features a welcoming entry room that can be customized with a convenient drop zone for everyday organization. The bright, open-concept living, kitchen, and dining areas provide an inviting space for both entertaining and relaxing. The dining area features charming window seating that can also be designed as banquette seating.  The L-shaped kitchen offers a spacious pantry and a functional island with a built-in sink and dishwasher. A convenient owner's entry from the rear two-car garage leads to a powder room, coat closet, and a pocket office with a built-in desk—ideal for working from home or managing everyday tasks.  Upstairs, a versatile loft provides additional space for a home office, playroom, hobby area, or reading nook. Two secondary bedrooms feature generous natural light and ample closet space and share a full bathroom with dual sinks. The second-floor laundry room adds convenience to the daily routine.  The spacious primary suite offers a private retreat with an expansive walk-in closet. The ensuite primary bathroom features dual vanities, a walk-in shower, and a private water closet.  With its open-concept living areas, flexible loft and pocket office, spacious primary suite, abundant storage, and two-car garage, the Alexander Modern delivers a well-designed townhome layout with space and functionality for today's lifestyle.
#21356785

Allen

2532 Brunswick Way

3 Beds

2 Baths

2,069 Sq.Ft.

$495,990

MLS#: 21356785

Price reduced
MLS# 21356859 - Built by Cadence Homes - Sep 2026 completion! ~ **Sallie Modern Floor Plan – 3-Bedroom Townhome**  The Sallie Modern offers 2,093 square feet of thoughtfully designed living space with 3 bedrooms, 2.5 bathrooms, and a two-car garage. This spacious two-story townhome features an open-concept layout designed for comfortable everyday living and entertaining.  The main level welcomes you with a charming entry porch and a bright, expansive living, kitchen, and dining area. The galley-style kitchen features a walk-in pantry, spacious island with a built-in sink and dishwasher, and plenty of workspace and storage. A convenient owner's entry connects the home to the two-car garage, with a powder room located nearby.  Upstairs, a versatile loft provides additional living space that can be used as a home office, playroom, hobby area, or reading space, along with a large storage closet. Two secondary bedrooms offer generous natural light and closet space and share a full bathroom with dual sinks. The second-floor laundry room adds everyday convenience.  The spacious primary suite provides a private retreat with plenty of room to relax and features **two walk-in closets**. The ensuite primary bathroom includes dual vanities, a walk-in shower, and a private water closet.  With its open-concept living areas, flexible loft, spacious primary suite, two-car garage, and abundant storage, the Sallie Modern is designed to provide the space and functionality today's homeowners are looking for.
#21356859

Allen

2540 Brunswick Way

3 Beds

2 Baths

2,093 Sq.Ft.

$489,990

MLS#: 21356859

**Stunning Updated 5-Bedroom Home in the highly desirable Suncreek Community!**
Welcome home to this beautifully updated 5-bedroom, 4-bath residence that perfectly blends timeless elegance with modern luxury. Thoughtfully refreshed from top to bottom, this exceptional home features **all new flooring throughout**, **fresh interior paint**, **new lighting in most of the home**, plantation shutters, and professionally updated landscaping, creating a move-in-ready opportunity in one of Allen's most desirable communities.
The thoughtfully designed floor plan offers exceptional flexibility with a **first-floor fifth bedroom featuring an attached full bath**, making it ideal as a private guest suite, home office, or multi-generational living space.
At the heart of the home, the chef's kitchen is sure to impress with **Wolf appliances**, a **Sub-Zero refrigerator**, a convenient **pot filler**, abundant workspace, and an open layout perfect for entertaining family and friends.
The spacious primary suite offers a relaxing retreat, complete with a beautifully updated bathroom featuring **new frameless shower glass**, **new lighting*, **beautiful painted cabinetry**, and a garden tub for a fresh, spa-like feel.
Upstairs, you'll find a generous game room that provides the perfect space for movie nights, playtime, or entertaining. Three additional bedrooms and two full baths complete the second level, including a convenient **Jack-and-Jill bath** that offers both functionality and privacy.
Beyond the home itself, you'll love the vibrant neighborhood lifestyle. Residents enjoy access to the **community pool** along with numerous neighborhood events throughout the year, making it easy to meet neighbors and build lasting friendships.
With luxurious updates, an exceptional floor plan, and an outstanding Allen location, this home offers the perfect combination of comfort, style, and community. Don't miss your opportunity to make this remarkable property your next home!
#21352372

Allen

1426 Westmont Drive

5 Beds

4 Baths

3,333 Sq.Ft.

$705,000

MLS#: 21352372

 - property

Send a message

Message successfully sent.

Your message

What is 3 + 4 ?

Reason for contacting?

I agree to receive email communication and understand I can unsubscribe at any time.

I agree to be contacted by Next Level Realty Group via call, email, and text for real estate services. To opt out, you can reply 'stop' at any time or reply 'help' for assistance. You can also click the unsubscribe link in the emails. Message and data rates may apply. Message frequency may vary. Privacy Policy

Sign Out

Virtual Assistant

Would you like to take the next step with this property? We can help you schedule a showing or virtual tour, or send you more details.

Yes, I would like more information.

Thank You for Your Reply, One of Our Agents will contact you as soon as possible

No, maybe later.

Thank you, you can always contact me via email, phone number or through the contact form.

Realhub AI

Lucy - Your AI-Powered Realtor

Update Your Temporary Password

Personalize your search

Enter your email and we'll notify you immediately when new listings match what you're looking for.

or enter email address

Already have an account ? Login here

Continue your home search

I agree to receive communications and understand I can unsubscribe at any time.

I agree to be contacted by Next Level Realty Group via call, email, and text for real estate services. To opt out, you can reply 'stop' at any time or reply 'help' for assistance. You can also click the unsubscribe link in the emails. Message and data rates may apply. Message frequency may vary. Privacy Policy

Already have an account ? Login here

We use cookies

We use cookies primarily for analytics to enhance your experience. By accepting, you agree to our use of these cookies. You can manage your preferences or learn more about our cookies policy.