


Property
Beds
4
Full Baths
3
1/2 Baths
1
Year Built
2004
Sq.Footage
3,900
Seller offering up to 2.5% in seller credits to use towards rate buy down or closing costs with preferred lender. Set on a beautifully treed 1.24-acre lot, this stately custom home offers a true backyard paradise complete with a saltwater pool, waterfall, covered patio, and firepit—an ideal setting for outdoor living and entertaining. Inside, the home is richly detailed with extensive crown molding, custom millwork, built-ins, designer window treatments, hardwood floors, ceramic tile, granite, and more. A spacious game room upstairs and a media room on the main level, both equipped with surround sound, provide fantastic spaces for recreation and relaxation. All bedrooms are located on the first floor and thoughtfully split for privacy. The main living area features a striking stone fireplace flanked by built-in cabinetry and bookshelves, opening to an island kitchen with granite counters, double ovens, a breakfast bar, and abundant storage. This home blends craftsmanship, comfort, and resort-style amenities—an exceptional opportunity for buyers seeking space, elegance, and a truly impressive backyard retreat.
Features & Amenities
Interior
-
Other Interior Features
Vaulted Ceiling(s), Wired for Sound
-
Total Bedrooms
4
-
Bathrooms
3
-
1/2 Bathrooms
1
-
Basement YN
NO
-
Cooling YN
YES
-
Cooling
Ceiling Fan(s), Central Air, Electric, Heat Pump, Zoned
-
Fireplace YN
YES
-
Heating YN
YES
-
Heating
Exhaust Fan, Central, Electric, Heat Pump, Zoned
-
Pet friendly
N/A
Exterior
-
Garage
Yes
-
Garage spaces
3
-
Construction Materials
Brick, Stone
-
Parking
Garage Faces Side, Oversized, Attached
-
Patio and Porch Features
Covered
-
Pool
Yes
-
Pool Features
Diving Board, Gunite, In Ground, Pool Sweep, Other
-
Waterfront YN
NO
Area & Lot
-
Lot Size(acres)
1.24
-
Lot Size(square feet)
54,014
-
Property Type
Residential
-
Property Sub Type
Single Family Residence
-
Architectural Style
Traditional
Price
-
Sales Price
$900,000
-
Tax Amount
$17,338
-
Sq. Footage
3,900
-
Price/SqFt
$230
HOA
-
Association
No
School District
-
Elementary School
Haslet
-
Middle School
Pike
-
High School
Northwest
Property Features
-
Foundation Details
Slab
-
Sewer
Septic Tank
-
Tax Lot
10
-
Water Source
Well
Schedule a Showing
Showing scheduled successfully.
Mortgage calculator
Estimate your monthly mortgage payment, including the principal and interest, property taxes, and HOA. Adjust the values to generate a more accurate rate.
Your payment
Principal and Interest:
$
Property taxes:
$
HOA fees:
$
Total loan payment:
$
Total interest amount:
$
Location
County
Tarrant
Elementary School
Haslet
Middle School
Pike
High School
Northwest
Listing Courtesy of Daniel Cline , Keller Williams Realty
RealHub Information is provided exclusively for consumers' personal, non-commercial use, and it may not be used for any purpose other than to identify prospective properties consumers may be interested in purchasing. All information deemed reliable but not guaranteed and should be independently verified. All properties are subject to prior sale, change or withdrawal. RealHub website owner shall not be responsible for any typographical errors, misinformation, misprints and shall be held totally harmless.

AGENT
Joe Boston
Call Joe today to schedule a private showing.

* Listings on this website come from the FMLS IDX Compilation and may be held by brokerage firms other than the owner of this website. The listing brokerage is identified in any listing details. Information is deemed reliable but is not guaranteed. If you believe any FMLS listing contains material that infringes your copyrighted work please click here to review our DMCA policy and learn how to submit a takedown request.© 2024 FMLS.
Related Properties
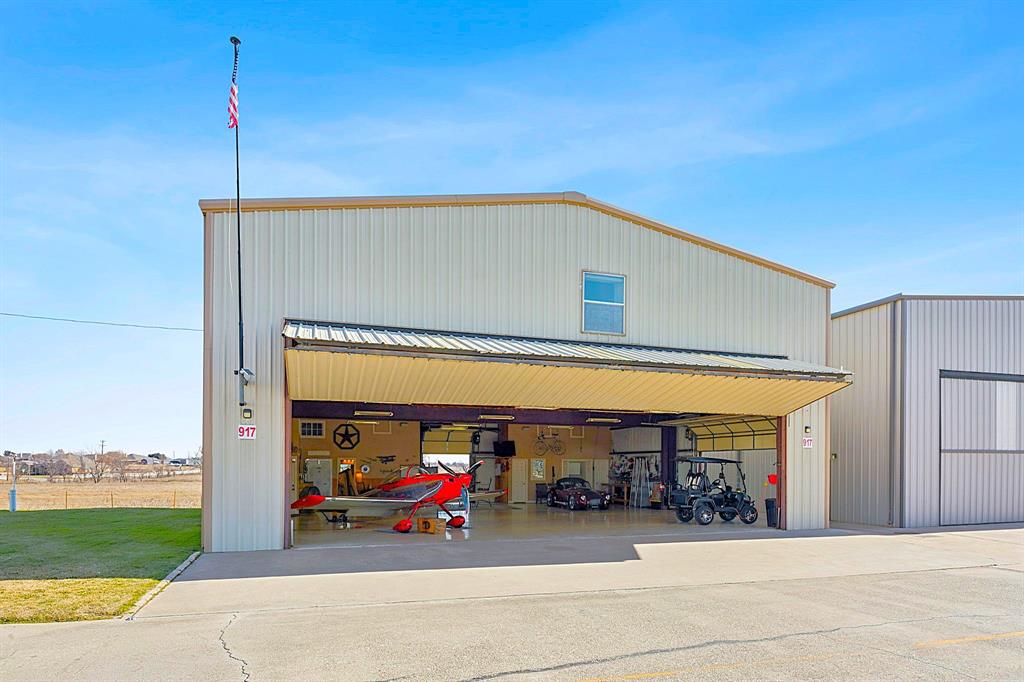
Fort Worth
917 Aviator Drive
3 Beds
3 Baths
5,500 Sq.Ft.
$912,000
MLS#: 21302211
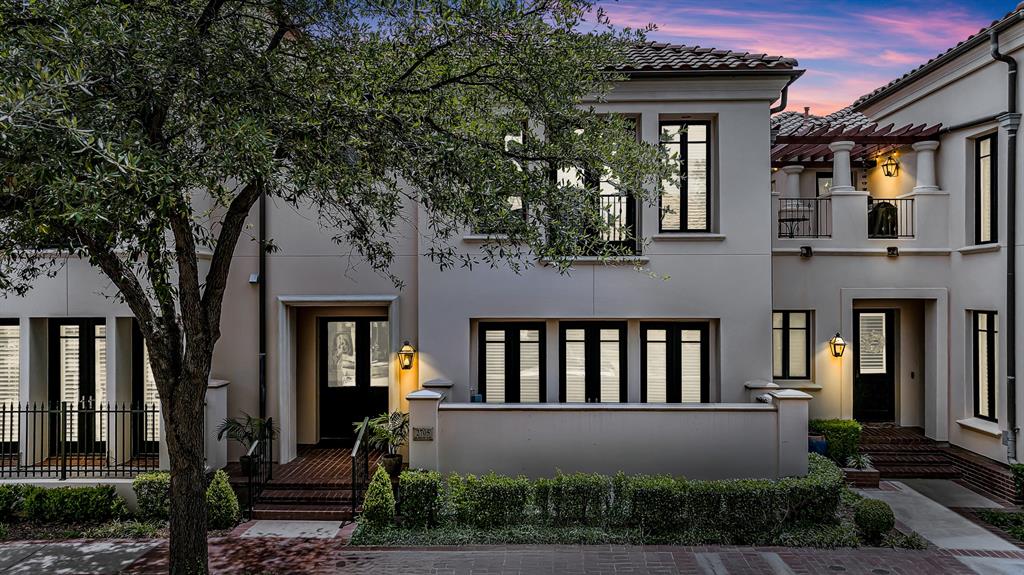
Fort Worth
2705 Museum Way
3 Beds
4 Baths
3,290 Sq.Ft.
$999,734
MLS#: 21311461
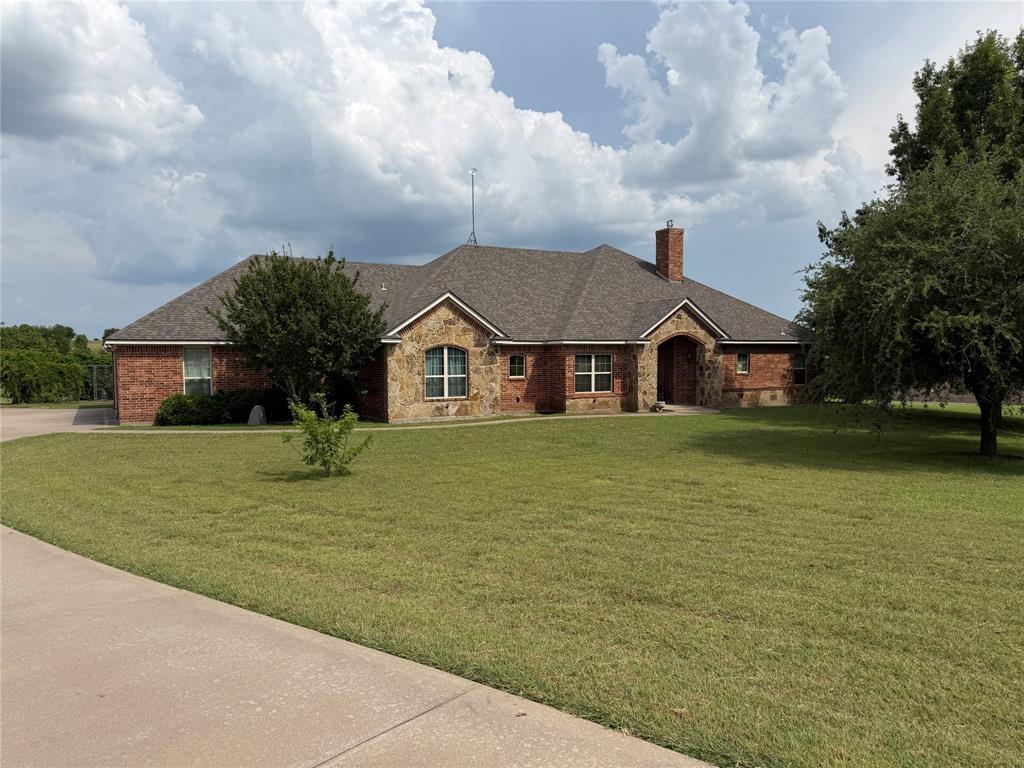
Fort Worth
130 Aledo Grove Court
3 Beds
3 Baths
2,798 Sq.Ft.
$799,000
MLS#: 21288028

Fort Worth
2301 Sandlin Drive
5 Beds
5 Baths
3,655 Sq.Ft.
$750,000
MLS#: 21198589

Fort Worth
6804 Savannah Lane
4 Beds
4 Baths
5,290 Sq.Ft.
$738,000
MLS#: 21309006
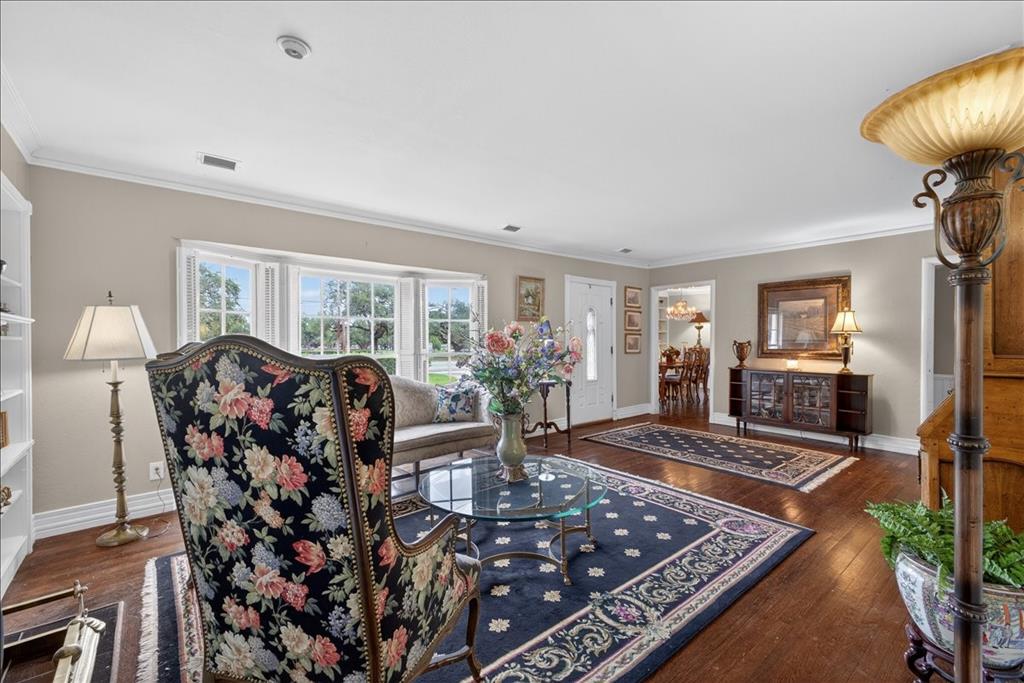
Fort Worth
3505 White Settlement Road
3 Beds
3 Baths
2,358 Sq.Ft.
$725,000
MLS#: 21240358
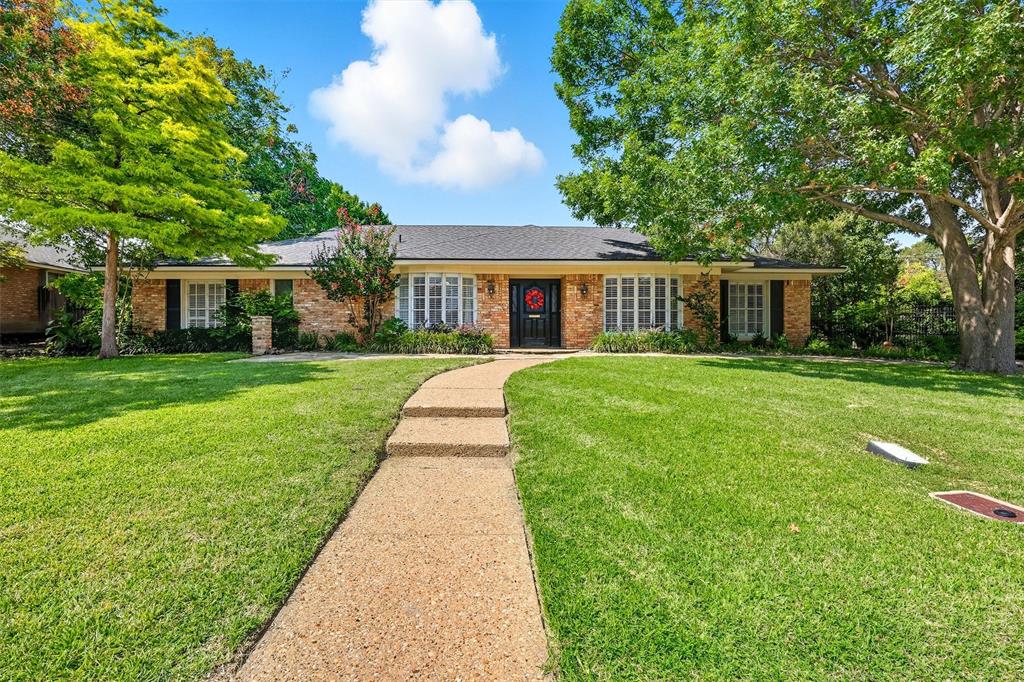
Fort Worth
3904 Stonehenge Road
4 Beds
2 Baths
2,871 Sq.Ft.
$865,000
MLS#: 21100302
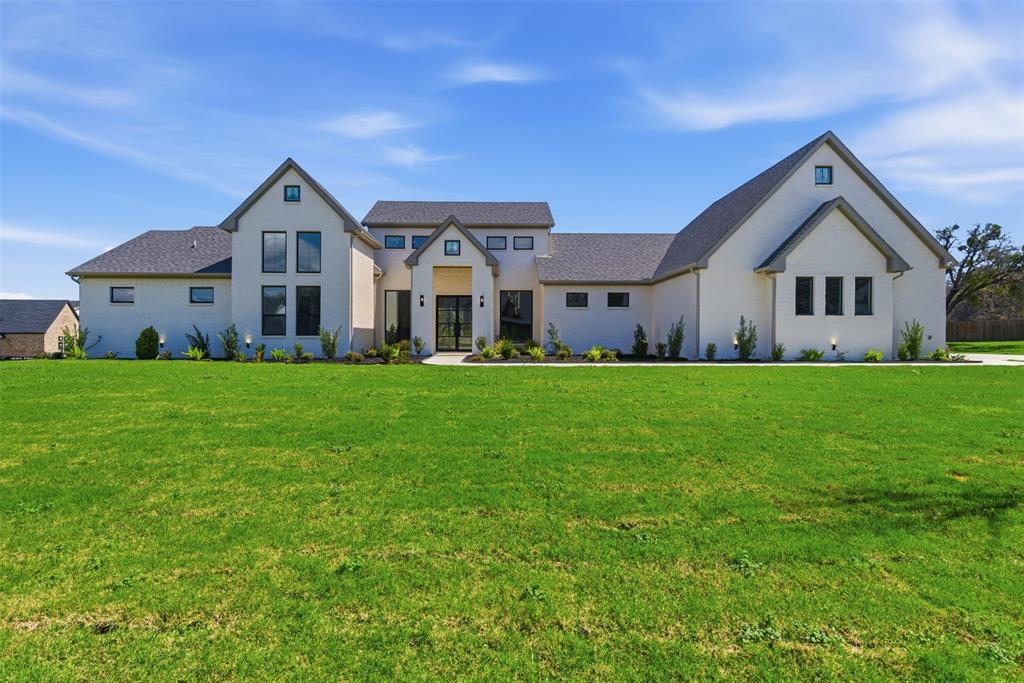
Fort Worth
5825 Grey Wolf Court
5 Beds
3 Baths
3,470 Sq.Ft.
$1,075,000
MLS#: 21209124
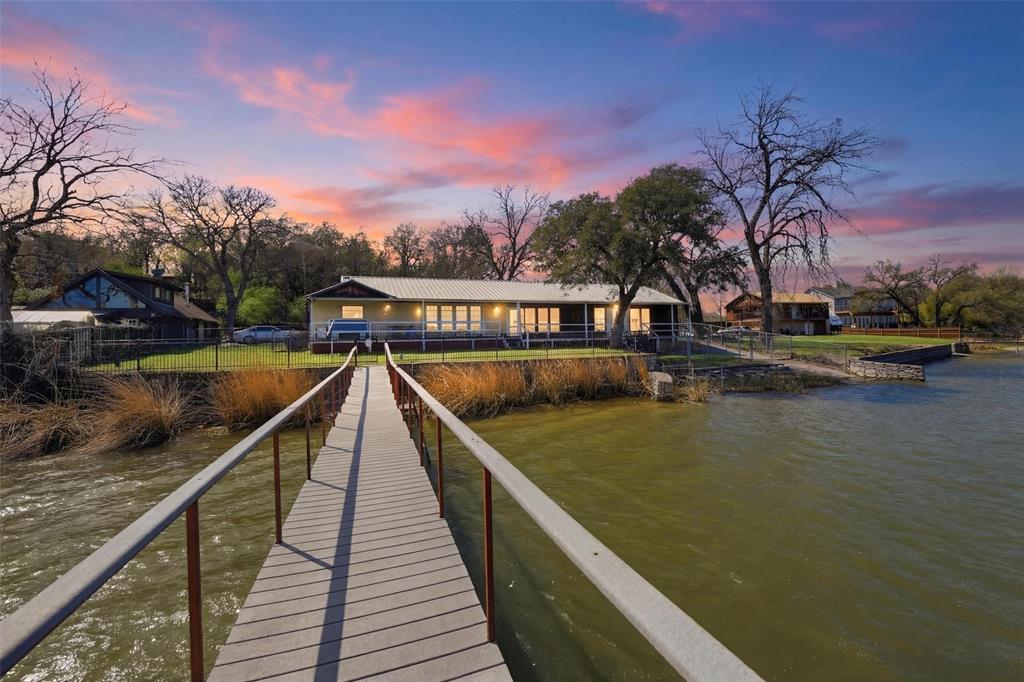
Fort Worth
2404 Indian Cove Street
3 Beds
2 Baths
2,445 Sq.Ft.
$799,000
MLS#: 21204048
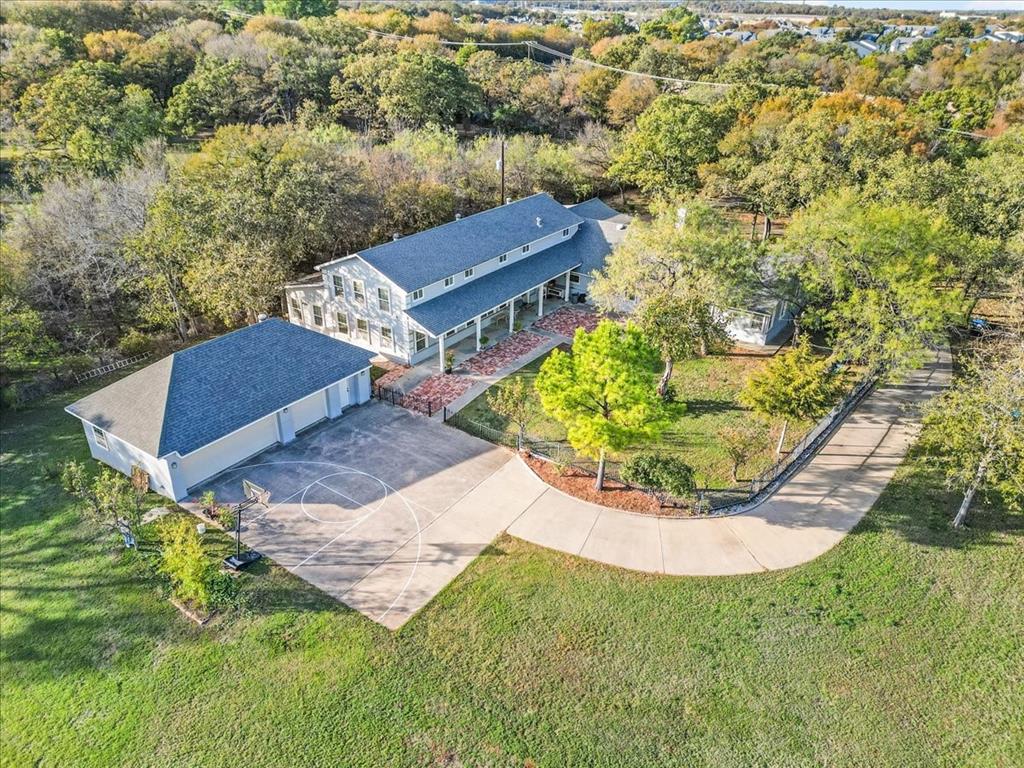
Fort Worth
8248 Meadowbrook Drive
5 Beds
5 Baths
5,582 Sq.Ft.
$995,000
MLS#: 21312290
