Features & Amenities

Interior

  • Other Interior Features

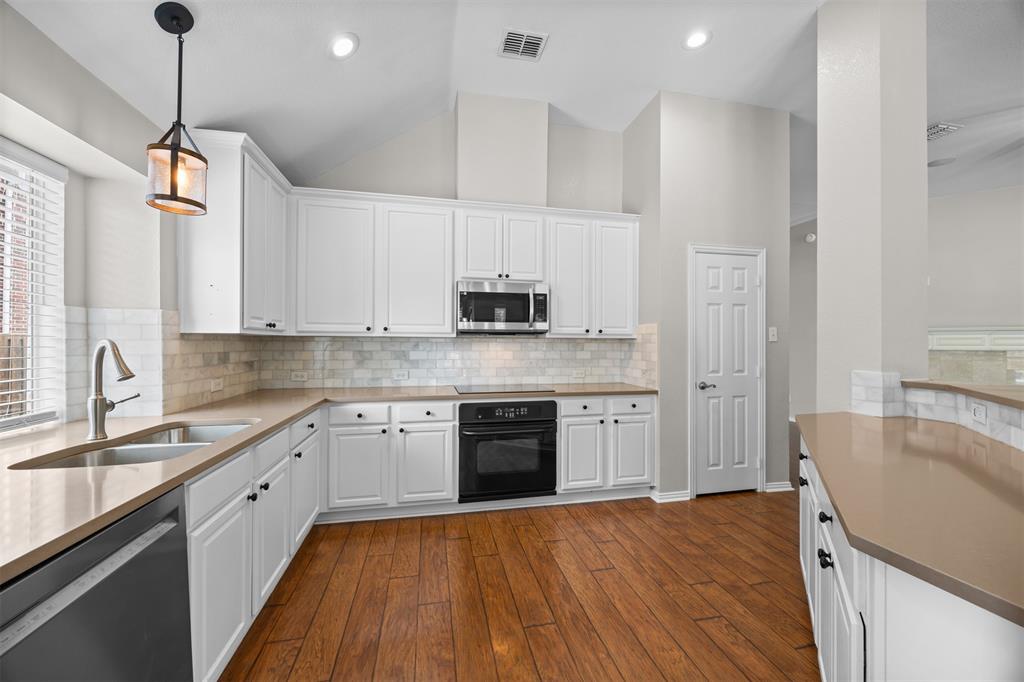
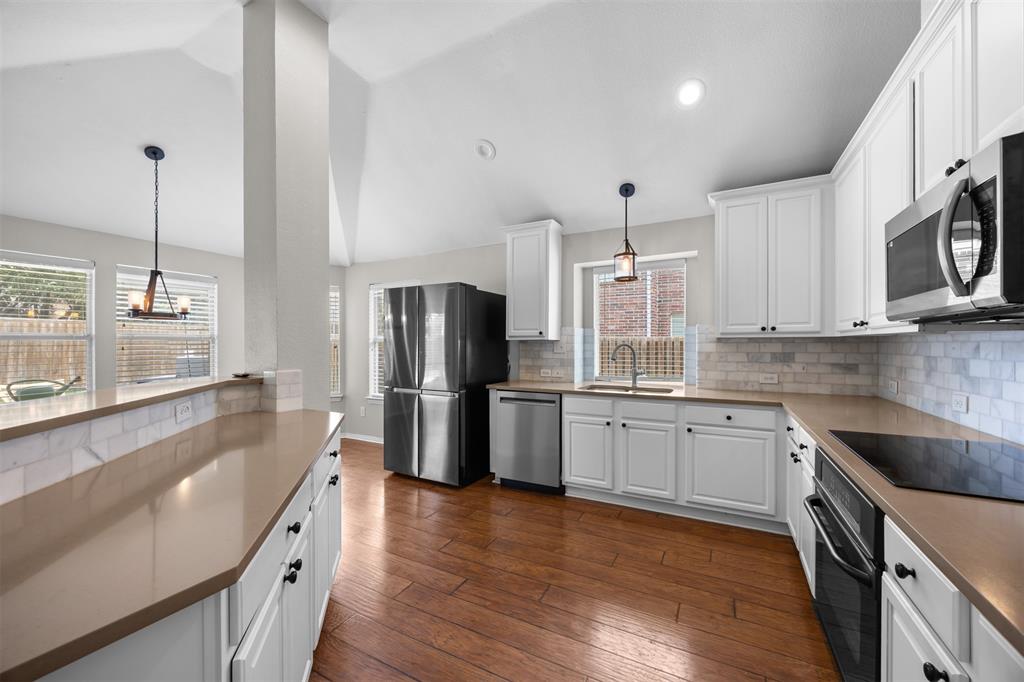
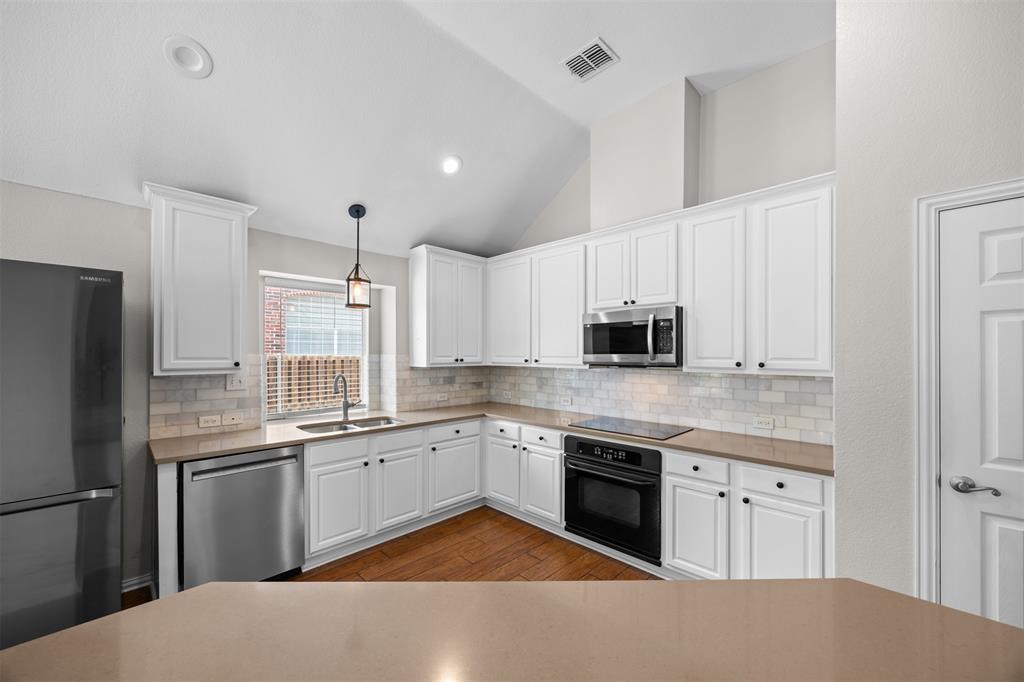
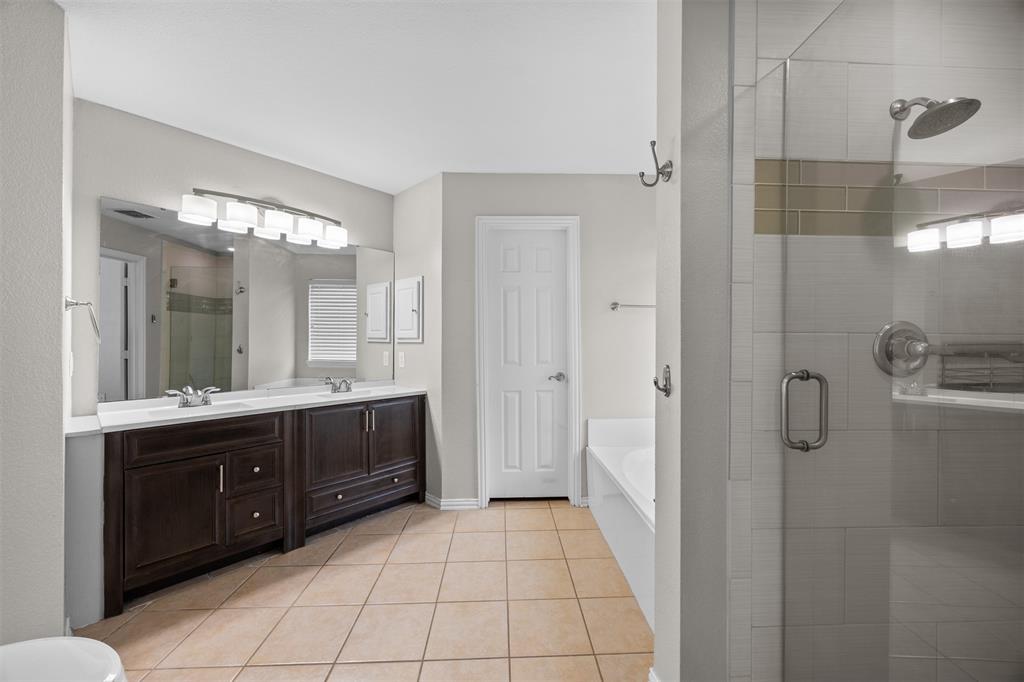
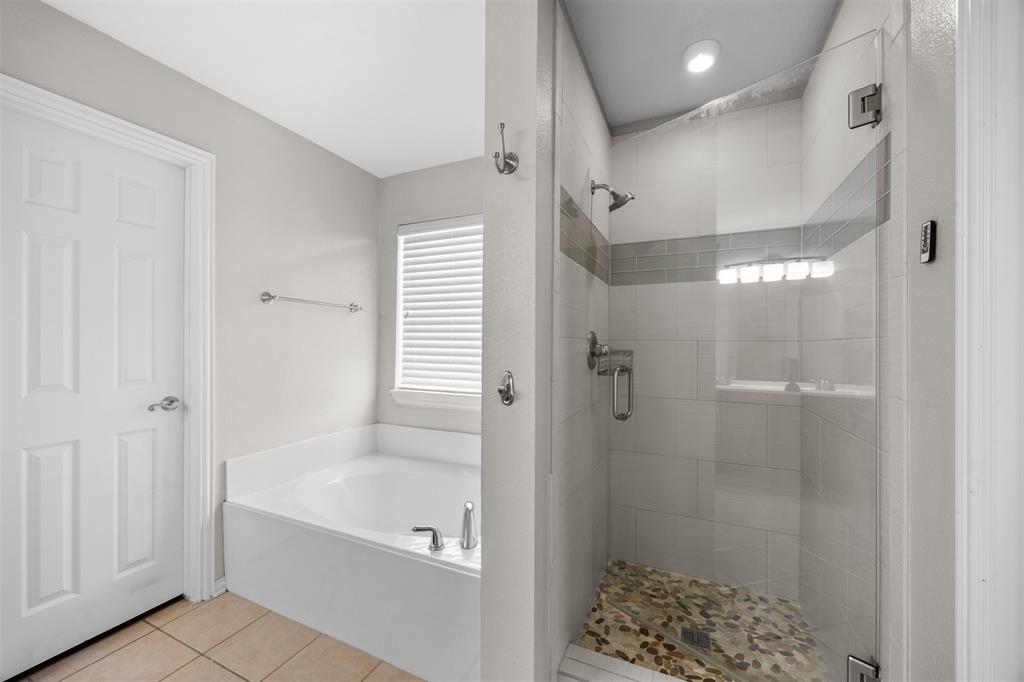
    Double Vanity, Eat-in Kitchen, Granite Counters, Kitchen Island, Pantry, High Speed Internet

  • Total Bedrooms

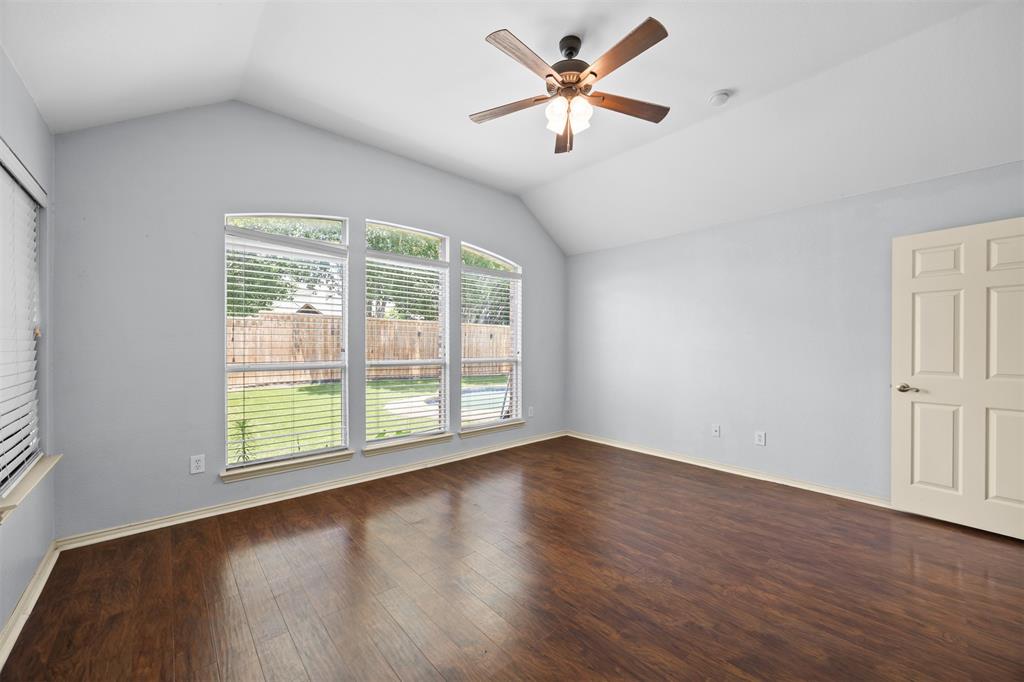
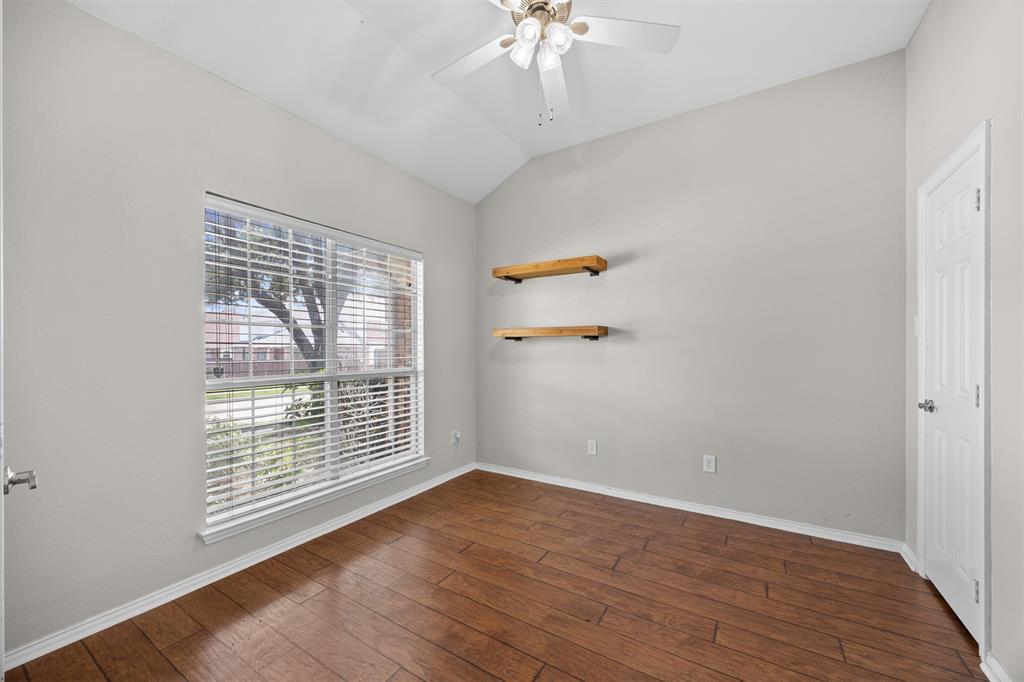
    3

  • Bathrooms

    2

  • Basement YN

    NO

  • Cooling YN

    YES

  • Cooling

    Ceiling Fan(s), Central Air

  • Fireplace YN

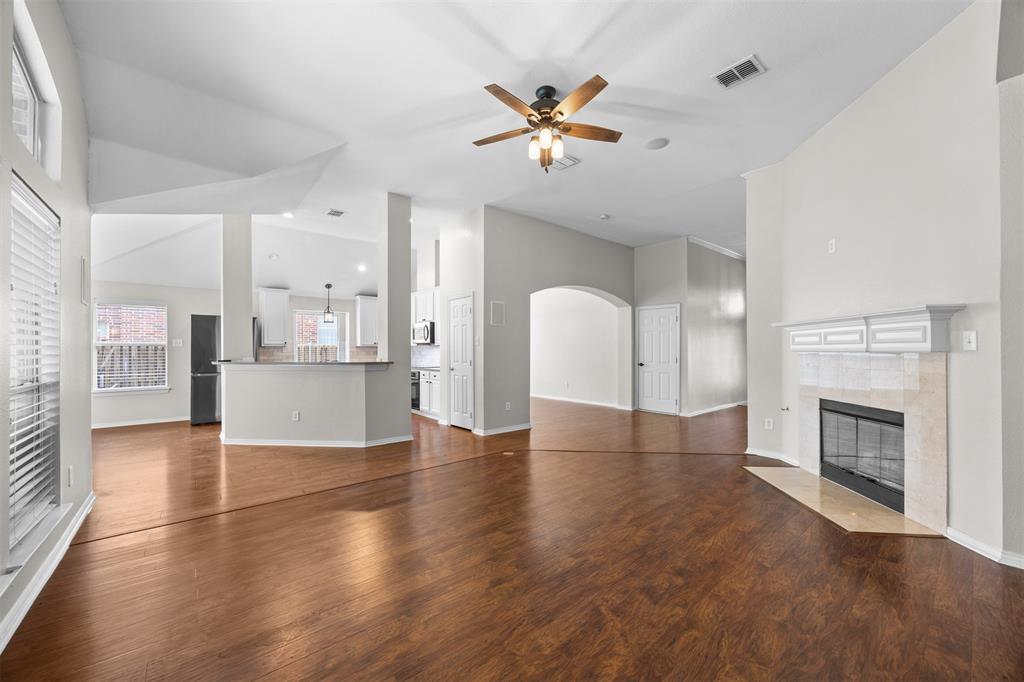
    YES

  • Heating YN

    YES

  • Heating

    Central

  • Pet friendly

    N/A

Exterior

  • Garage

    Yes

  • Garage spaces

    2

  • Construction Materials

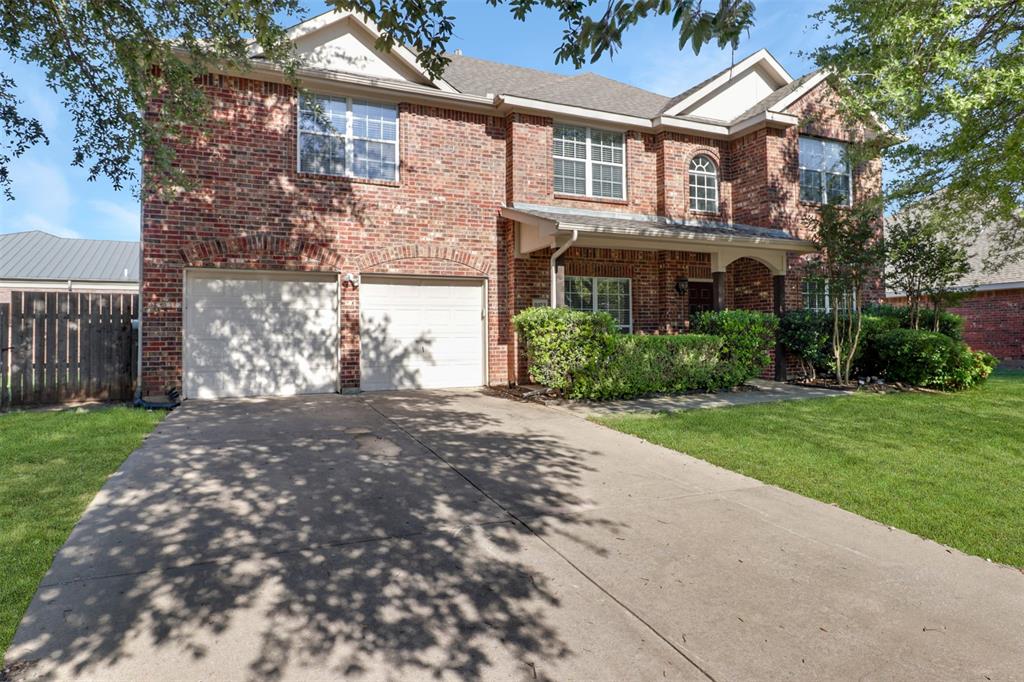
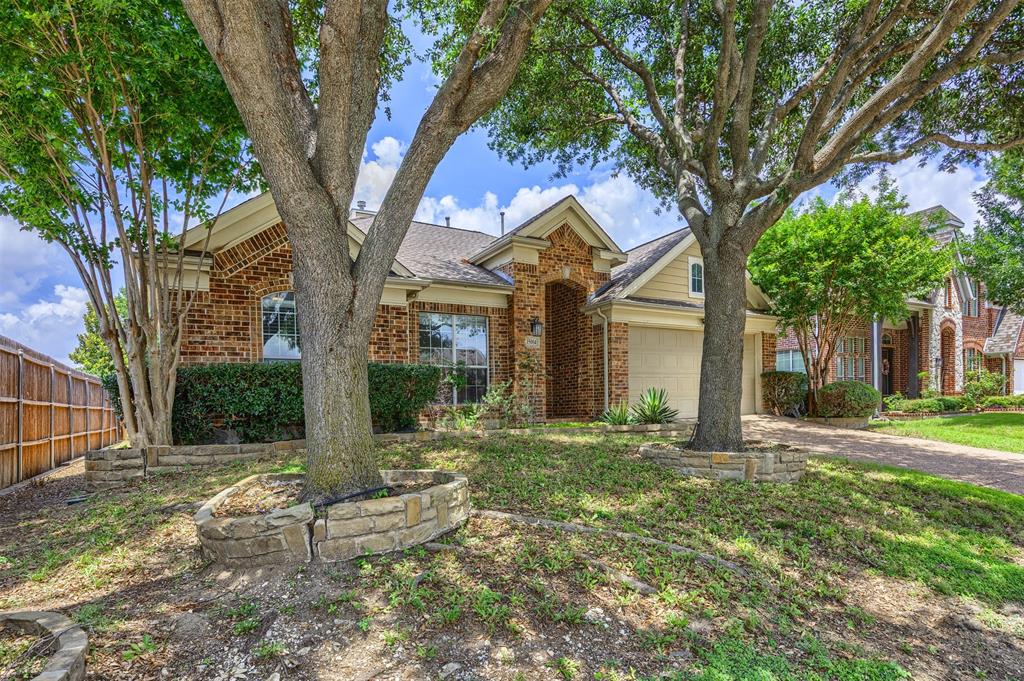
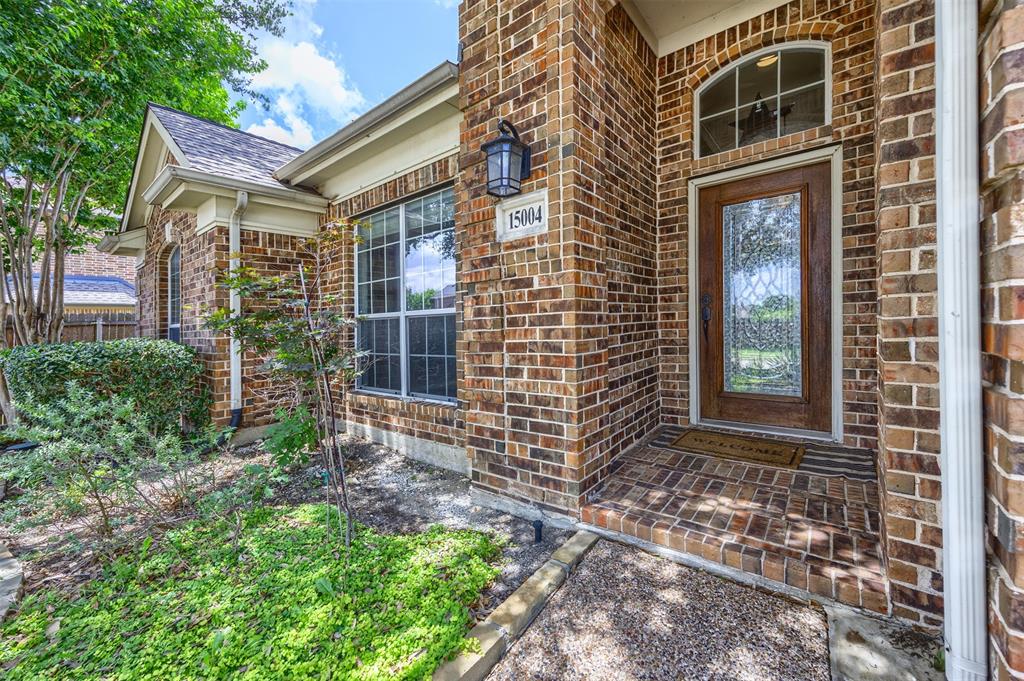
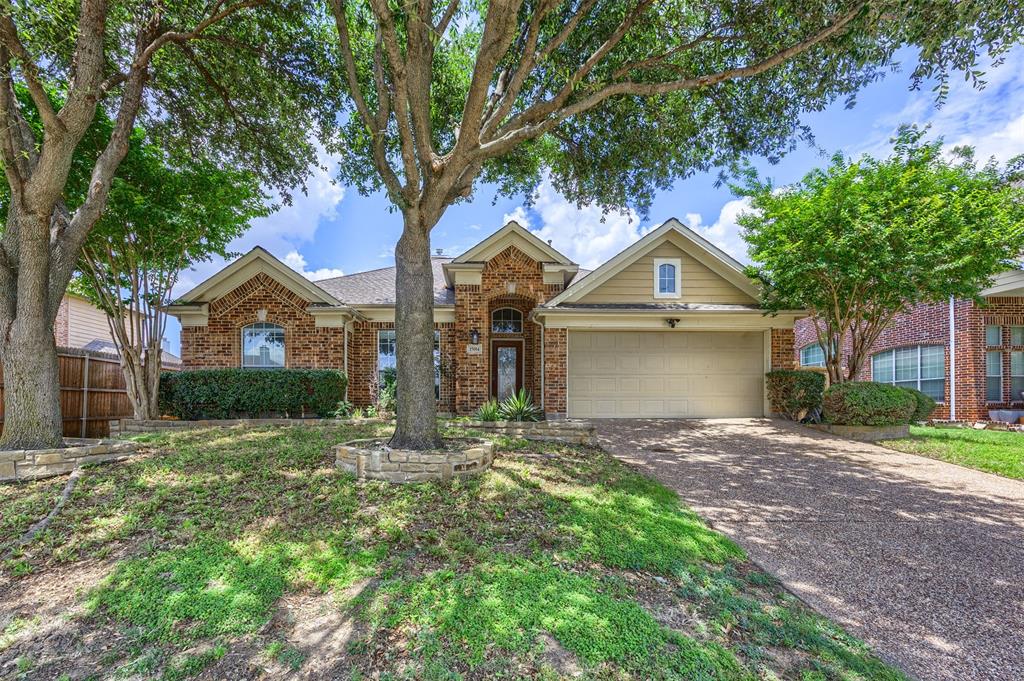
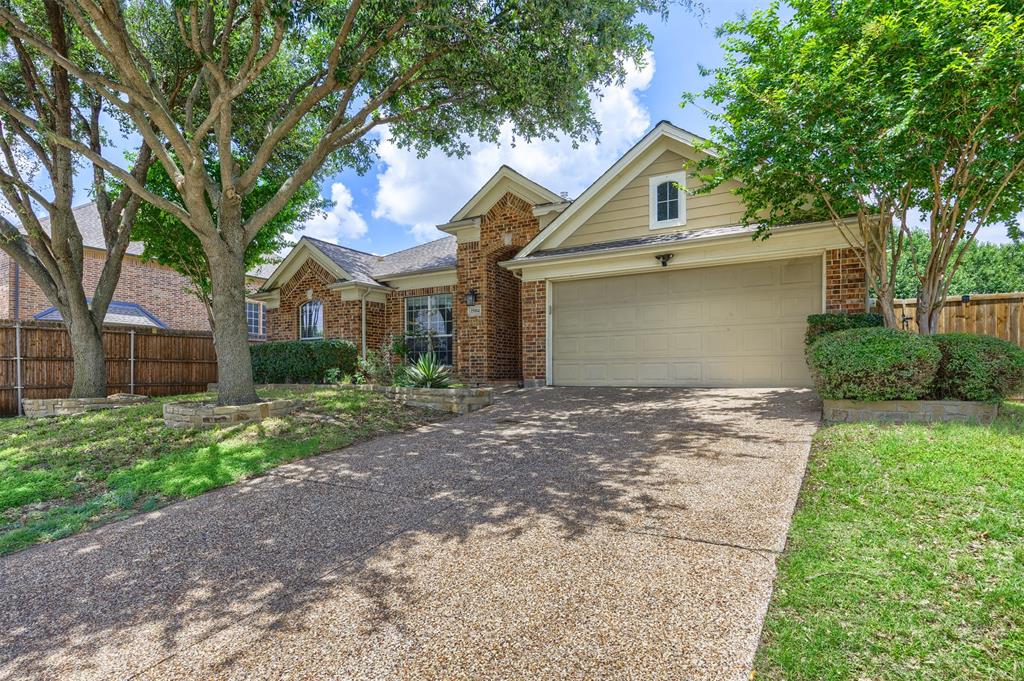
    Brick

  • Parking

    Driveway, Garage Faces Front, Attached

  • Patio and Porch Features

    Patio

  • Pool

    Yes

  • Pool Features

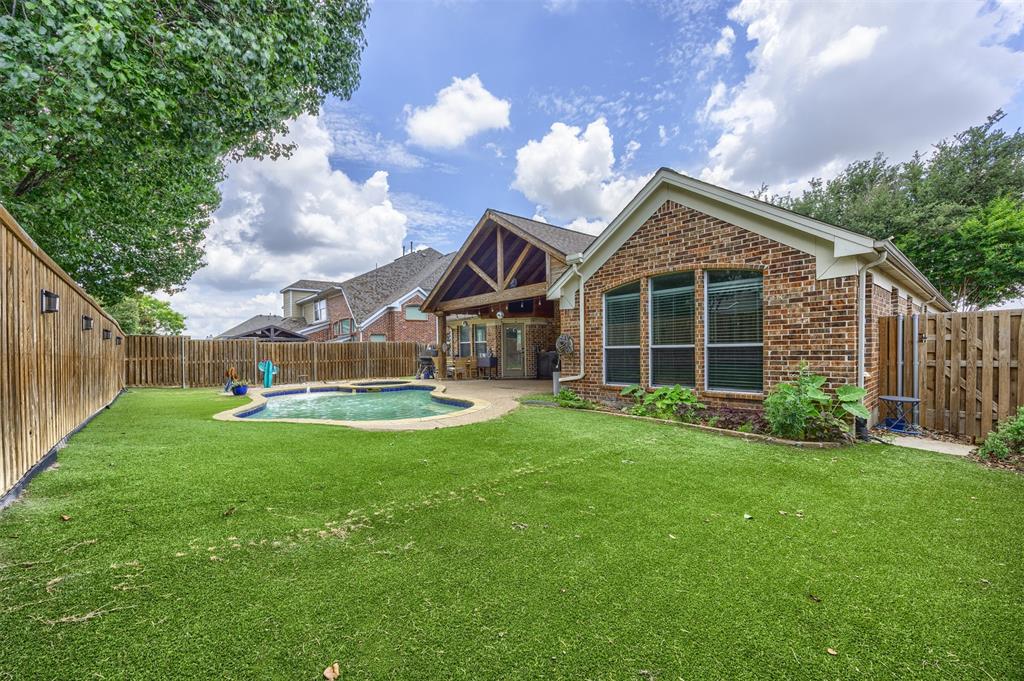
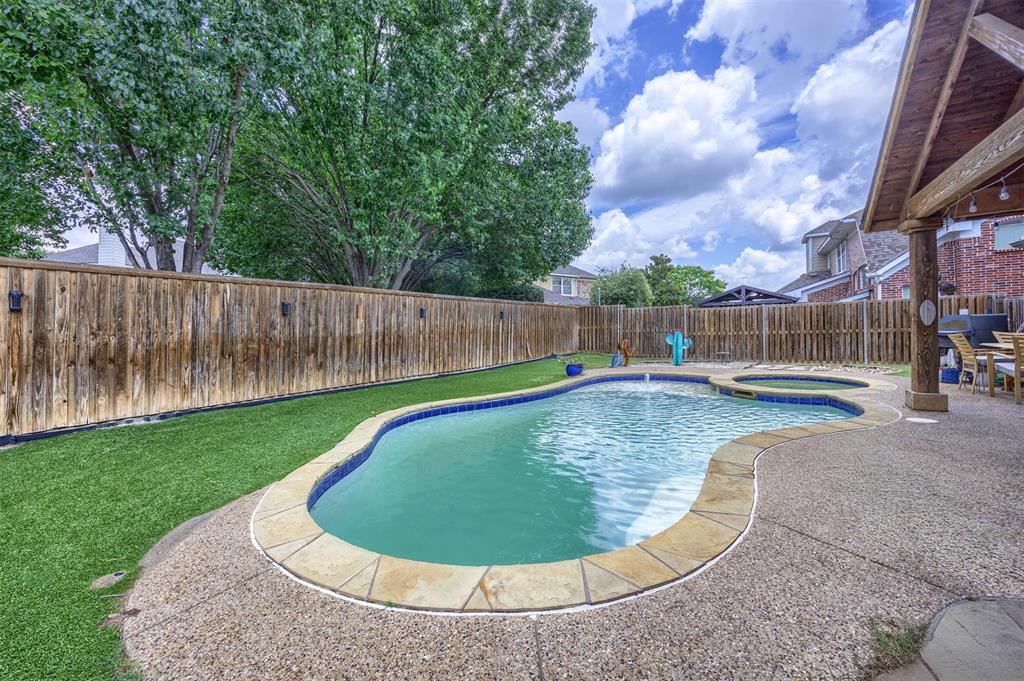
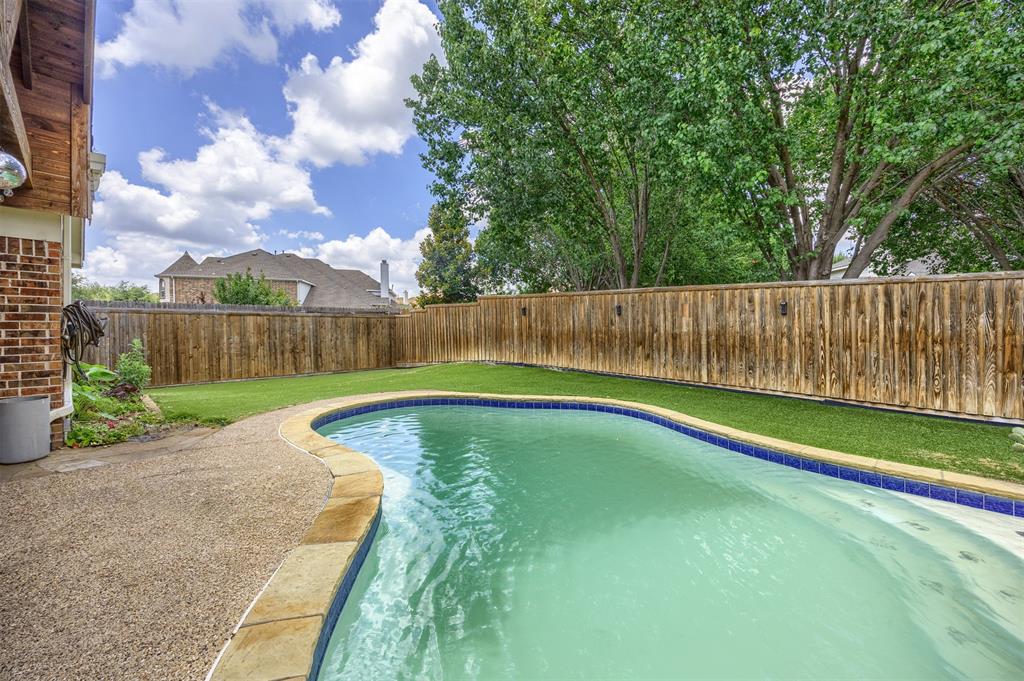
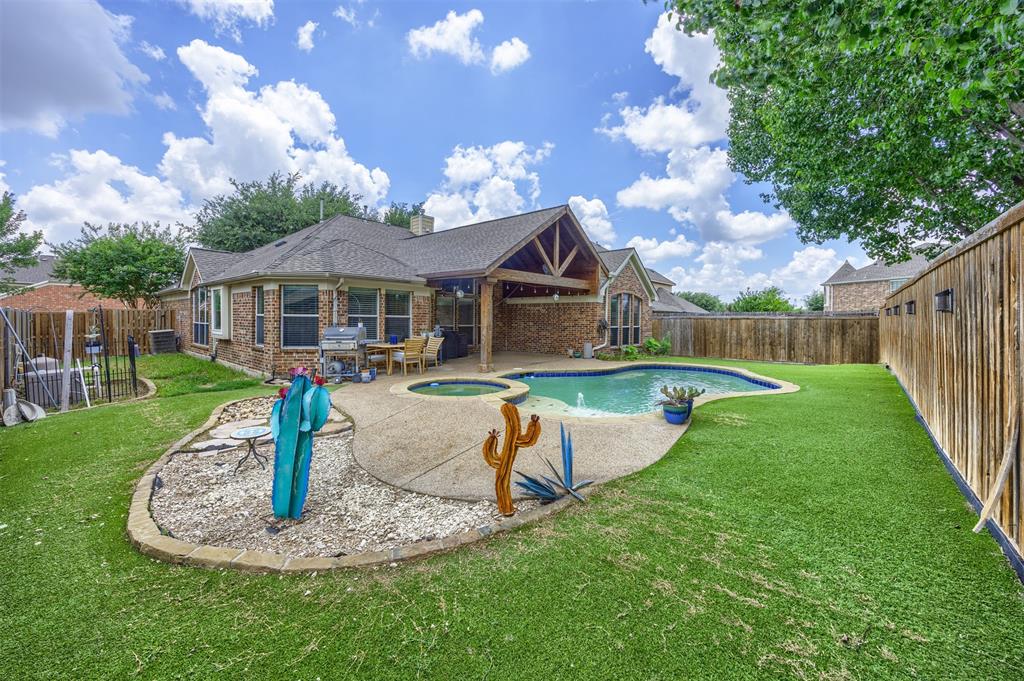
    Gunite, In Ground, Pool/Spa Combo

  • Waterfront YN

    NO

Area & Lot

  • Lot Features

    Interior Lot

  • Lot Size(acres)

    0.17

  • Lot Size(square feet)

    7,405

  • Property Type

    Residential

  • Property Sub Type

    Single Family Residence

Price

  • Sales Price

    $469,000

  • Tax Amount

    $8,575

  • Sq. Footage

    2,069

  • Price/SqFt

    $226

HOA

  • Association

    YES

  • Association Fee

    $300

  • Association Fee Frequency

    Annually

  • Association Fee Includes

    N/A

Property Resources

  • Horse Property

    NO

School District

  • Elementary School

    Ashley

  • Middle School

    Roach

  • High School

    Heritage

Property Features

  • Foundation Details

    Slab

  • Sewer

    Public Sewer

  • Tax Lot

    1

  • Water Source

    Public

Schedule a Showing

Showing scheduled successfully.

<
>
IN PERSON
VIA CHAT

What is 3 + 4 ?


Change time

Mortgage calculator

Estimate your monthly mortgage payment, including the principal and interest, property taxes, and HOA. Adjust the values to generate a more accurate rate.

Your payment

Principal and Interest:

$

Property taxes:

$

HOA fees:

$

Total loan payment:

$

Total interest amount:

$

Location

County

Collin

Elementary School

Ashley

Middle School

Roach

High School

Heritage

Listing Courtesy of Frances Chappell , DHS Realty

RealHub Information is provided exclusively for consumers' personal, non-commercial use, and it may not be used for any purpose other than to identify prospective properties consumers may be interested in purchasing. All information deemed reliable but not guaranteed and should be independently verified. All properties are subject to prior sale, change or withdrawal. RealHub website owner shall not be responsible for any typographical errors, misinformation, misprints and shall be held totally harmless.

Agent Joe Boston

AGENT

Joe Boston

Call Joe today to schedule a private showing.


* Listings on this website come from the FMLS IDX Compilation and may be held by brokerage firms other than the owner of this website. The listing brokerage is identified in any listing details. Information is deemed reliable but is not guaranteed. If you believe any FMLS listing contains material that infringes your copyrighted work please click here to review our DMCA policy and learn how to submit a takedown request.© 2024 FMLS.
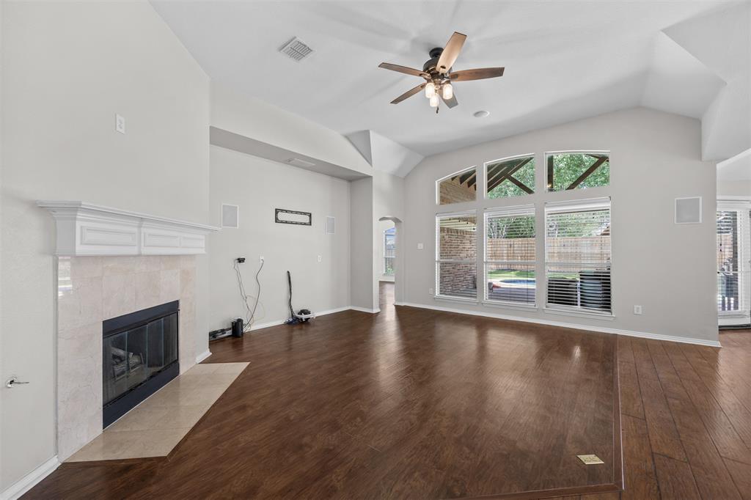
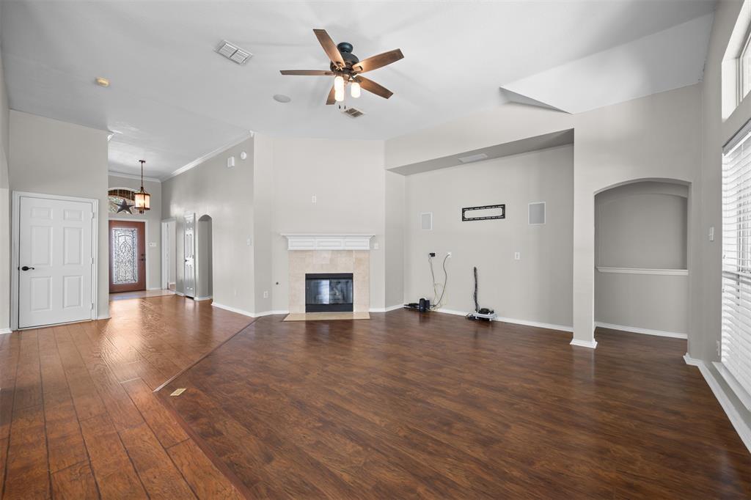
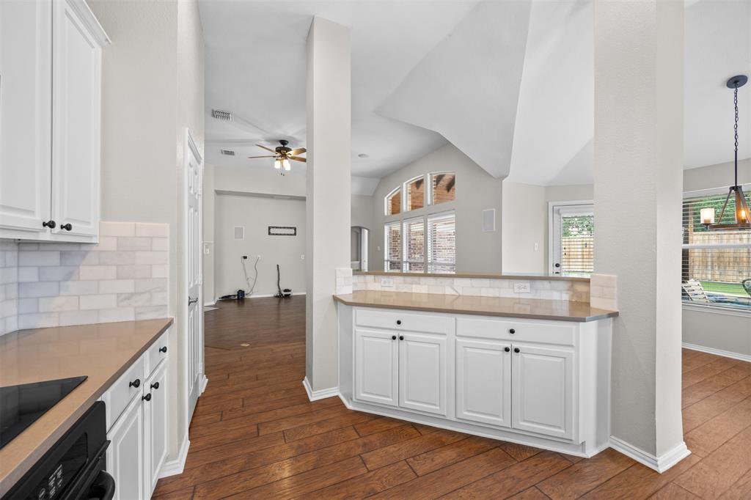
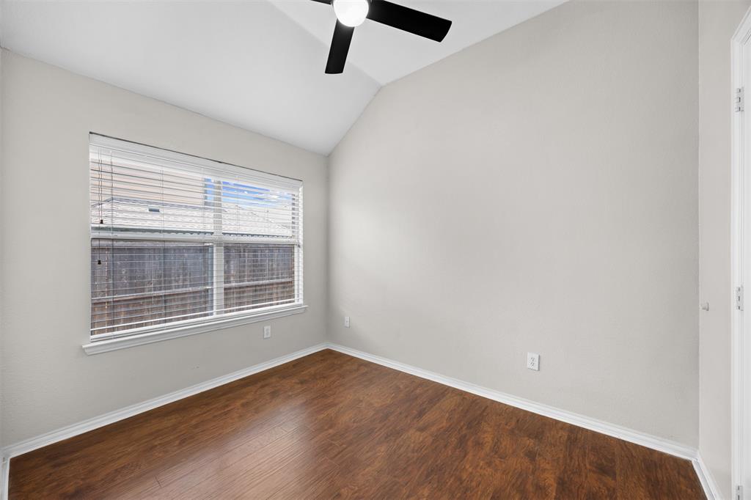
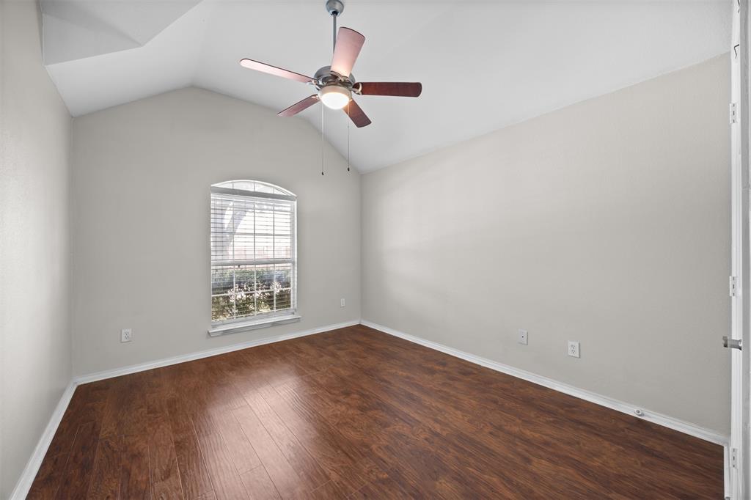
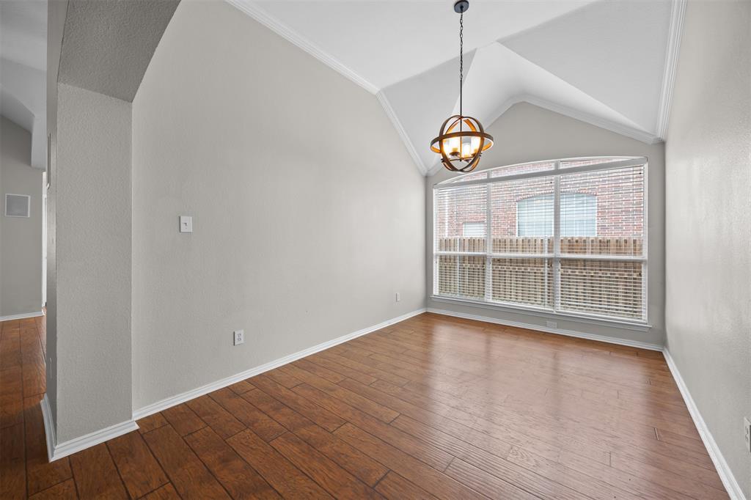
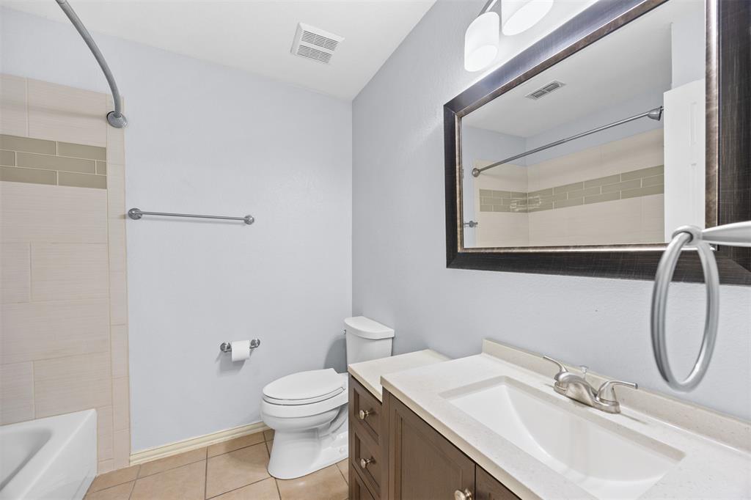
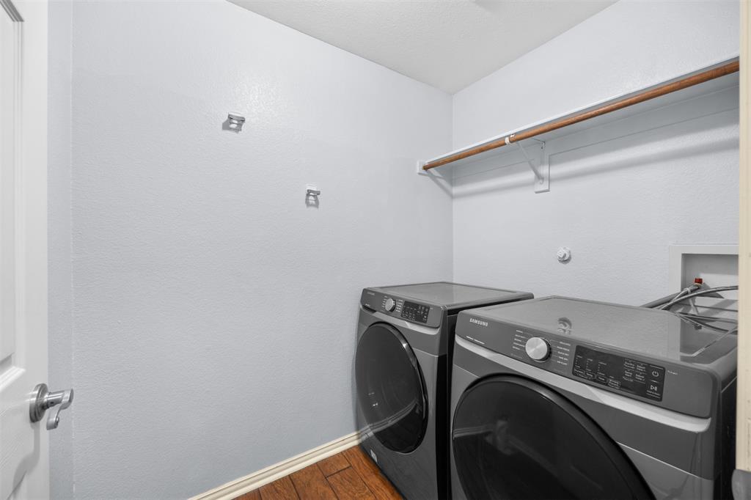
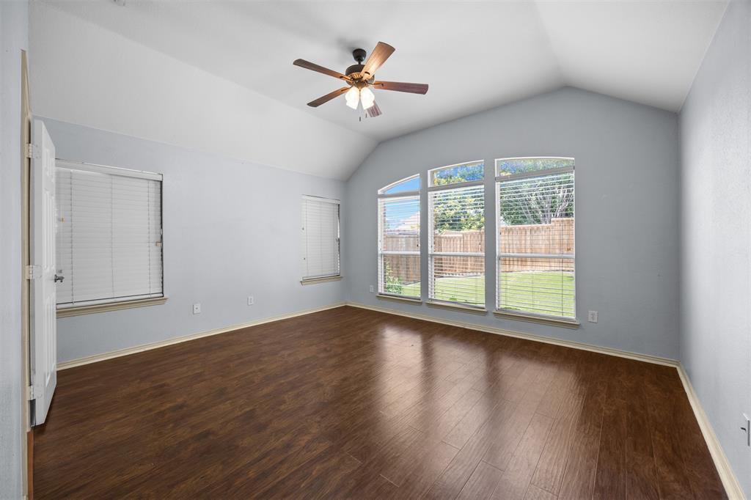
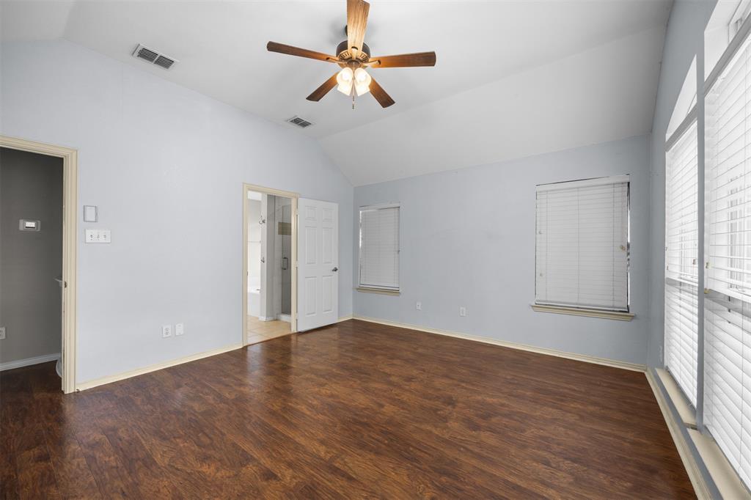
This beautifully maintained 3 bedroom, 2 bath home features an open concept floor plan designed for both living and entertaining. The spacious living area flows seamlessly into the kitchen and dining spaces, creating a bright and inviting atmosphere.

Outside you will find your own private backyard oasis complete with a sparkling pool, perfect for relaxing on warm Texas days.  Too Many updates to list. 

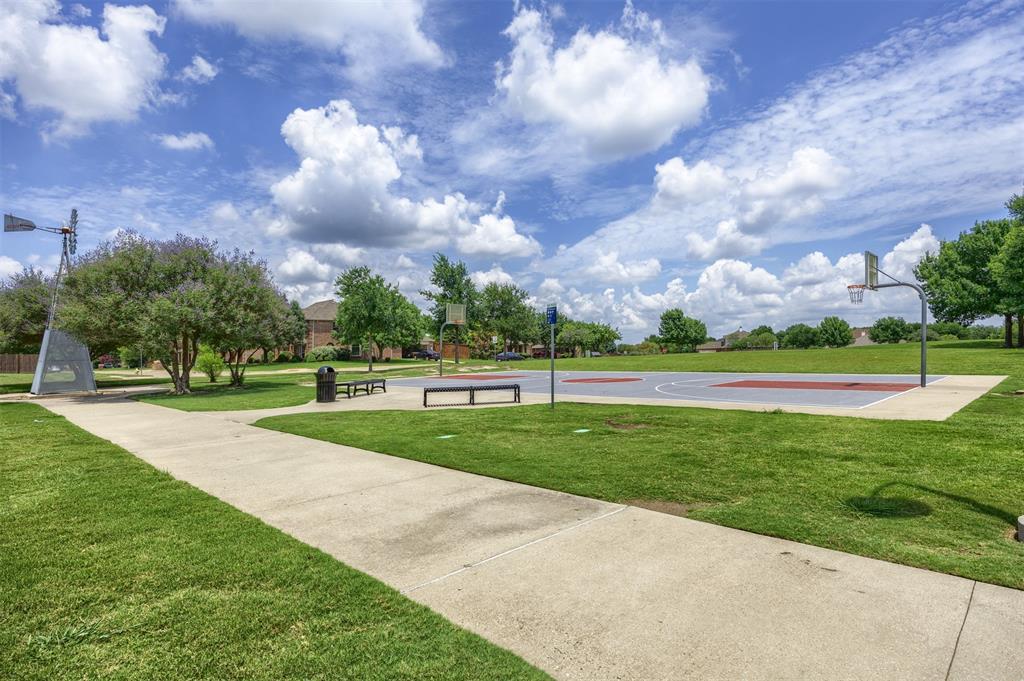
Ideally located just minutes from shopping, dining, and H-E-B, you'll enjoy easy access to everything you need while still being tucked away in one of the area's most desirable neighborhoods. With its exceptional location, open layout, and resort-style backyard, this home offers incredible value and is truly one of the best deals in Stonelake Estates.

15004 Appaloosa Drive

Message successfully sent.

What would you like to know?

What is 3 + 4 ?

I agree to receive email communication and understand I can unsubscribe at any time.

I agree to be contacted by Next Level Realty Group via call, email, and text for real estate services. To opt out, you can reply 'stop' at any time or reply 'help' for assistance. You can also click the unsubscribe link in the emails. Message and data rates may apply. Message frequency may vary. Privacy Policy

Related Properties

Discover exceptional value in this spacious 4-bedroom, 2.5-bath home, offering 2,825 square feet of well-designed living space. Priced below market estimates, this residence presents a rare opportunity in the desirable Kings Garden neighborhood. Step inside to find a welcoming layout featuring a central kitchen equipped with a large island, tile backsplash, and stainless steel appliances, perfect for culinary enthusiasts. The adjoining walk-in pantry adds convenience to your daily routine. The living area, complete with a cozy fireplace, provides a comfortable space for relaxation and entertaining. Upstairs, the generously sized bedrooms offer ample space for family and guests. The primary suite serves as a private retreat, featuring an en-suite bathroom designed for comfort. Additional highlights include a 2-car garage and a spacious backyard, ideal for outdoor activities. Situated just minutes from The Star and within the acclaimed Frisco ISD, this home combines convenience with quality living. Don't miss the chance to own this remarkable property at an unbeatable price.
#21222567

Frisco

9103 Aristocrat Lane

4 Beds

2 Baths

2,825 Sq.Ft.

$480,000

MLS#: 21222567
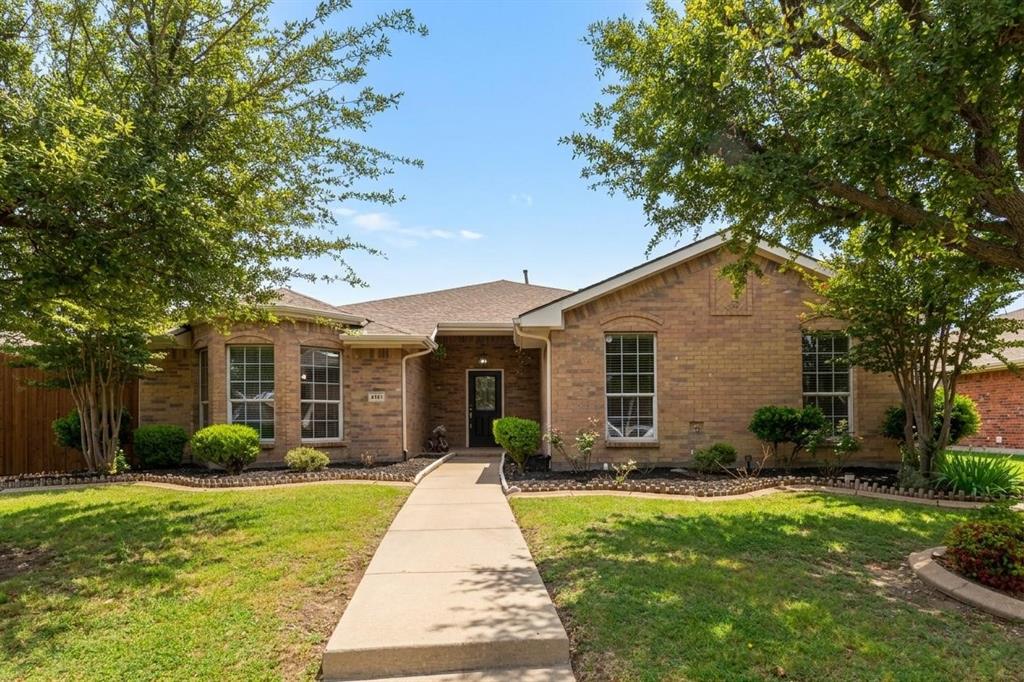
Recent improvements include a fully renovated guest bathroom in 2023, new range and vent hood installed in 2023, new fence installed in 2024 and extended beyond the previous fence line, refreshed front flower beds, and new backyard sod added in 2024. This well-maintained single-story home in Frisco’s desirable Kings Garden community offers 3 bedrooms, 2 bathrooms, and 1,919 sqft with a bright, functional layout, spacious living area, fireplace, wood-look flooring, and abundant natural light. The kitchen features granite countertops, white cabinetry, stainless steel appliances, and a built-in desk area. The primary suite includes dual sinks, soaking tub, separate shower, and walk-in closet. Enjoy a private backyard with covered patio, fresh sod, and a newly installed extended fence that enhances privacy and usable outdoor space. Kings Garden residents enjoy access to a community pool, adding to the neighborhood’s lifestyle appeal. Prime Frisco location near schools, Life Time, LA Fitness, H-E-B, Costco, Kroger, The Marketplace, Toyota Stadium, and the Dallas North Tollway, offering exceptional convenience for shopping, dining, fitness, entertainment, commuting, and everyday living. This move-in ready home combines comfort, privacy, and an unbeatable location.
#21269265

Frisco

4191 Cherry Ridge Drive

3 Beds

2 Baths

1,919 Sq.Ft.

$429,900

MLS#: 21269265
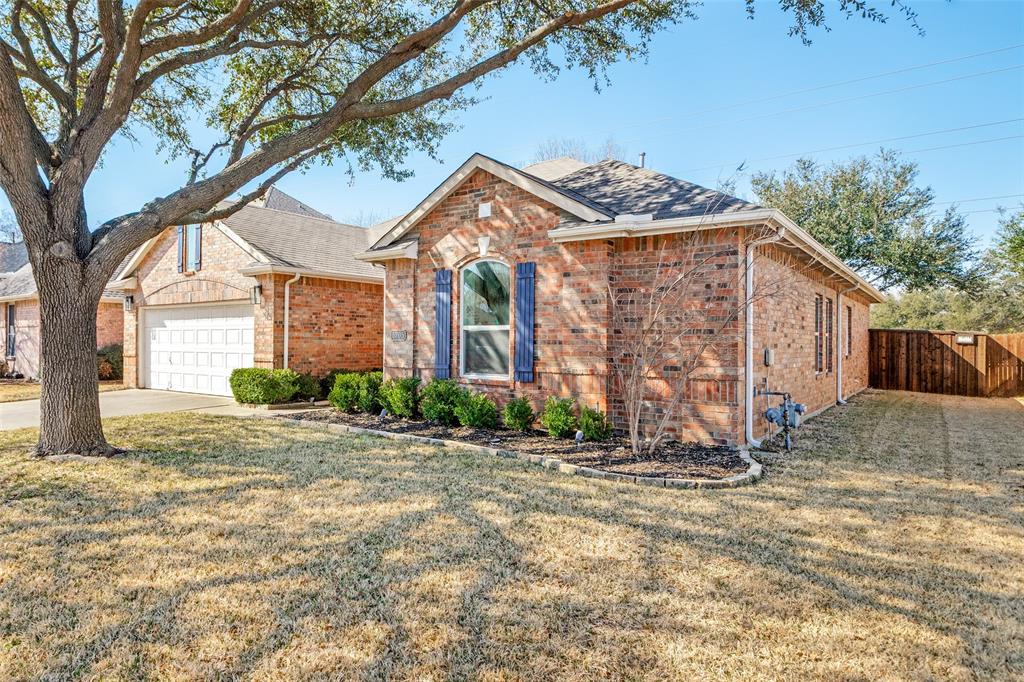
Located in the heart of Frisco, this beautifully updated single-story 4-bedroom home sits on a premium golf course lot, offering serene views and a bright, open atmosphere both inside and out.  Large windows fill the home with natural light and showcase relaxing views of the green, while the spacious patio provides the perfect setting for outdoor entertaining or quiet evenings. Inside, the home features gorgeous flooring throughout, a light and inviting kitchen with granite countertops, and updated bathrooms. The functional layout includes a separate utility room, generous secondary bedrooms with large closets, and a spacious primary suite with dual closets.  Extensive updates over the past several years provide both style and peace of mind. The kitchen and guest bathroom were remodeled, with additional enhancements including new cabinetry and the addition of a breakfast nook. Flooring has been upgraded throughout, including hardwoods in the guest bedrooms.  Major system improvements include all new windows (2023), foundation repairs with transferable warranty (2023), new HVAC system (2024), and a new water heater (2022). Additional updates include a new backyard fence (2022), low-maintenance turf (2024), and new toilets (2025).  Located in a friendly neighborhood and zoned to highly rated schools in the Frisco Independent School District, this home offers the perfect blend of location, updates, and golf course living.
#21218238

Frisco

5705 Wilmington Drive

4 Beds

2 Baths

2,000 Sq.Ft.

$499,900

MLS#: 21218238

Gorgeous Landon Homes with 3 beds, 2 and a half baths, 1 living room, 1 dining room, game room, and 2 car garage and covered back patio! This beautifully appointed townhome showcases a light and airy modern finish-out with light oak engineered hardwood flooring throughout the main living areas, complemented by light oak cabinetry and upgraded marble-look quartz countertops. The designer kitchen features ceiling-height cabinetry, a built-in oven, and a 5-burner gas cooktop seamlessly integrated into the oversized island. HOA Includes 3,000 Sq. Ft. amenity center with fitness center, refreshingly designed pool with tanning ledge, Open Park Areas and Playgrounds, Walking Trails. ENERGY STAR Appliances, Programmable Thermostat, Insulated Interior Corners, Fortiflash Waterproof Membrane around windows, PEX Plumbing, Vinyl Low E Tinted Glass Windows, 16 SEER HVAC System. Photos are representational only and are not of the real property. Available for move in OCTOBER 2026.
#21302887

Frisco

7228 Confetti Lane

3 Beds

2 Baths

1,963 Sq.Ft.

$519,990

MLS#: 21302887

Welcome to this recently updated 1 story home that's ready for immediate move-in!  The open floorplan features a spacious kitchen that opens directly into the family room, a roomy primary bedroom that's situated away from the other bedrooms for privacy, an additional living-dining  space off of the foyer and 2 amply sized secondary bedrooms that are located on their own hallway.  Updates include fresh interior & exterior paint, updated light fixtures, granite countertops & more.  Roof was replaced in 2022.  The private backyard features a covered patio & direct access to the driveway-alley space.  The Grayhawk neighborhood is located in a highly coveted Frisco location where you're just short minutes away from Eldorado Parkway shopping, dining, entertainment & parks.  The neighborhood features a community  swimming pool that's located just 7 houses away at the end of Red Hawk.  Highly Acclaimed Frisco ISD Schools include Boals Elementary, Trent Middle School & Lone Star High School.
#21313104

Frisco

12218 Red Hawk Drive

3 Beds

2 Baths

1,947 Sq.Ft.

$425,000

MLS#: 21313104

ONE-STORY BEAUTY IN THE HEART OF FRISCO! Charming drive-up appeal and lush landscaping. Great floorplan with split bedroom wings. UPDATES IN LAST TWO MONTHS INCLUDE luxury vinyl flooring throughout, fresh neutral paint throughout, light fixtures, stove & numerous windows. Dishwasher and stove vent to be replaced on June 18. Rare find with 3 bedrooms PLUS three living areas. Primary bedroom suite has attached living area, en-suite bathroom with garden tub, separate shower and double vanity. The kitchen has plenty of room for dining and entertaining and opens to the family room with gas fireplace and a view of the covered patio, lush landscaping and recent board-on board fence. This home has it all and is ready for immediate move-in.  Located in a peaceful neighborhood with easy walk to Bright Elementary and beautiful park and playground. Just minutes from downtown Frisco you'll find shopping, dining, library, entertainment and easy access to the Dallas North Tollway for seamless commuting.
#21297255

Frisco

8350 Cripple Creek Drive

3 Beds

2 Baths

1,991 Sq.Ft.

$439,900

MLS#: 21297255
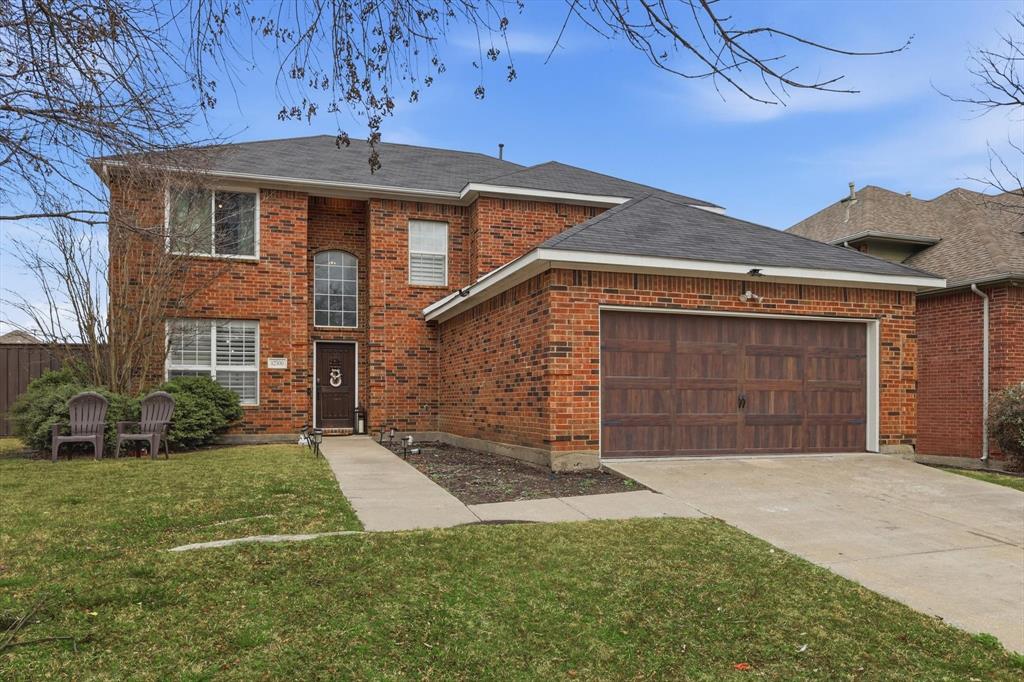
Welcome to this beautifully maintained home in a prime Frisco location! From the moment you step inside, you’ll notice the vaulted entryway ceiling, decorative lighting, and rich wood floors that create a warm and inviting first impression. The thoughtfully designed open-concept layout seamlessly connects the kitchen, living, and breakfast areas, perfect for everyday living and entertaining. The bright white kitchen features stainless steel appliances, ample cabinetry, and great sight lines into the living room, which is accented with plantation shutters that add charm and natural light. One secondary bedroom is located on the bottom floor making it a convenient space for guests or multigenerational living. The primary suite is conveniently located upstairs with the additional secondary bedrooms, and offers a private retreat with an ensuite bath complete with dual sinks, a soaking tub, and a separate shower. Step outside to enjoy the spacious backyard, situated on a corner lot and featuring a large covered patio, perfect for relaxing, entertaining, or letting pets and kids run and play. This home combines comfort, style, and an unbeatable Frisco location close to shopping, dining, and top amenities.
#21197009

Frisco

12500 Cajun Drive

5 Beds

3 Baths

2,377 Sq.Ft.

$535,000

MLS#: 21197009
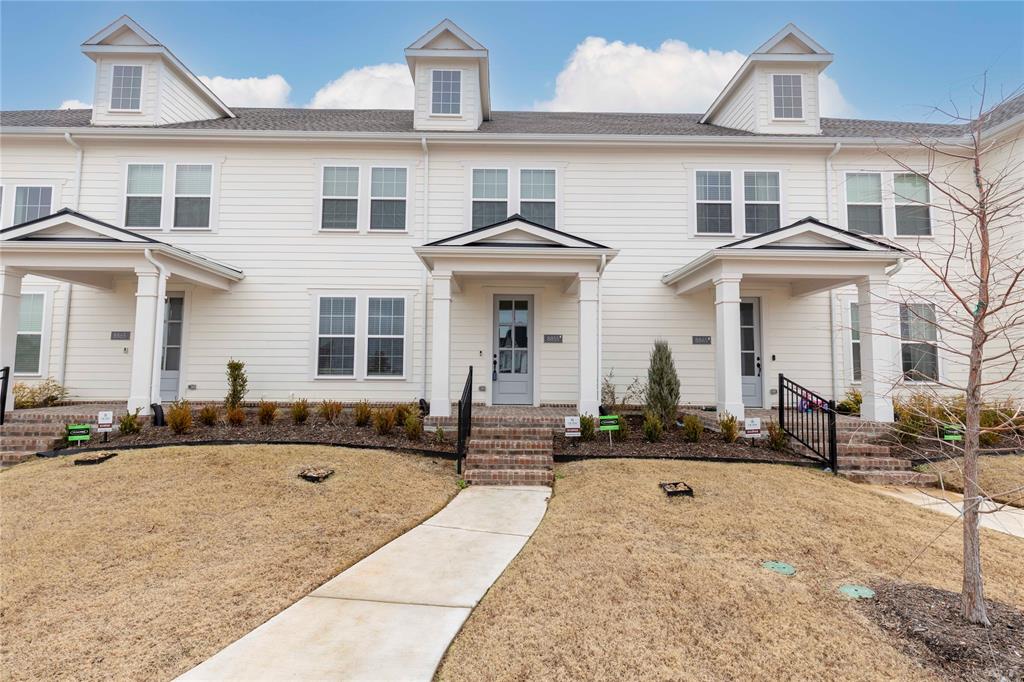
Welcome to 8855 Stablehand Mews, a well-maintained 3-bedroom, 2.5-bath townhouse in the heart of Frisco. The open-concept layout makes the main living area feel spacious and connected, whether you’re relaxing at home or hosting friends. The kitchen flows right into the living and dining spaces, making it easy to stay part of the conversation.

Upstairs, all bedrooms are comfortably sized, with walk-in closets that give you plenty of storage. The primary suite offers a private, functional retreat, while the additional bedrooms work well for guests, family, or even a home office. Located in a desirable area with quick access to shopping, dining, and major highways, this home checks all the boxes for convenience.

Investor Opportunity: The property is currently tenant-occupied with a lease in place through April 2027, providing immediate and consistent rental income—perfect for investors looking for a turnkey opportunity in a strong Frisco market.
#21212553

Frisco

8855 Stablehand Mews

3 Beds

2 Baths

2,283 Sq.Ft.

$549,990

MLS#: 21212553
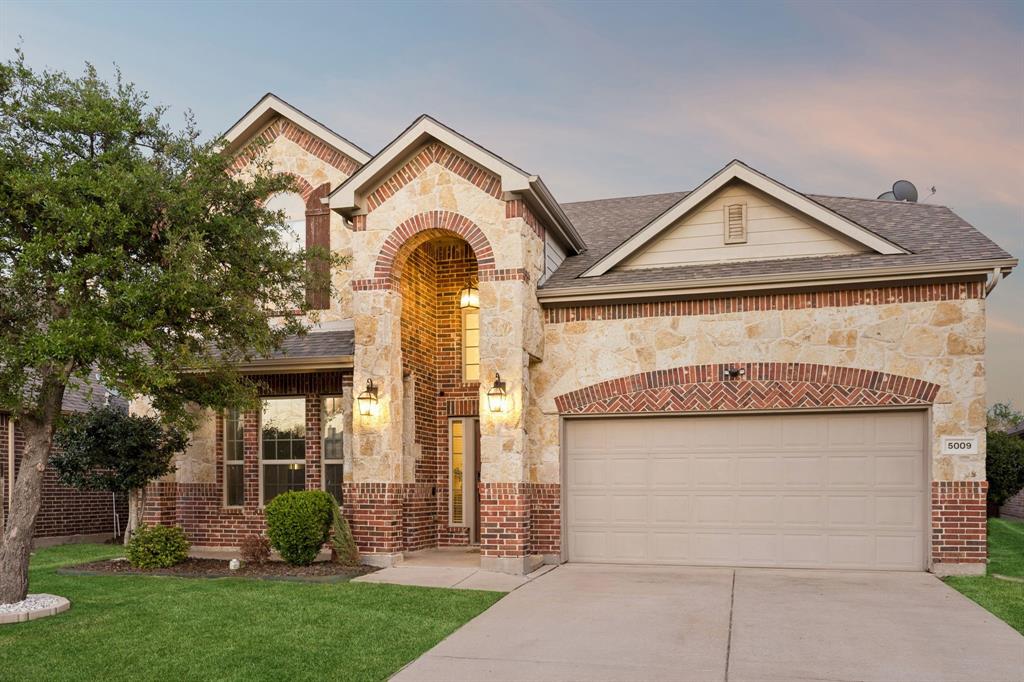
Apply for Frisco ISD with Access Frisco program!! Nestled in the prestigious gated community of The Shores at Hidden Cove, this updated 4-bedroom, 3.5-bathroom home delivers spacious luxury and modern living at its finest. As you step inside, you’re greeted by beautiful hardwood flooring and elegant crown molding throughout the first floor, creating a warm and sophisticated atmosphere. The spacious formal dining room, illuminated by a stunning new modern lighting fixture, is perfect for memorable family gatherings and effortless entertaining. The chef-inspired kitchen shines with brand new stainless steel GE appliances, beautiful granite countertops and new modern pendants above the island. Brand new painted railings and open-concept design flows seamlessly into the family room anchored by a cozy fireplace. The master suite provides a garden tub, stand up shower and walk in closet. Flex room downstairs which can be a dedicated office or a guest suite with a full bath. Spacious Game Room and Media Room upstairs plus two bedrooms. Throughout the home, you’ll enjoy brand new luxury ceiling fans. EV charger in the garage can come with the home! Residents also enjoy quick access to the community’s sparkling pool, playground, and scenic pond. Just moments away, Lake Lewisville beckons with boating, fishing, camping and more!
#21219417

Frisco

5009 Bluewater Drive

4 Beds

3 Baths

3,002 Sq.Ft.

$524,900

MLS#: 21219417
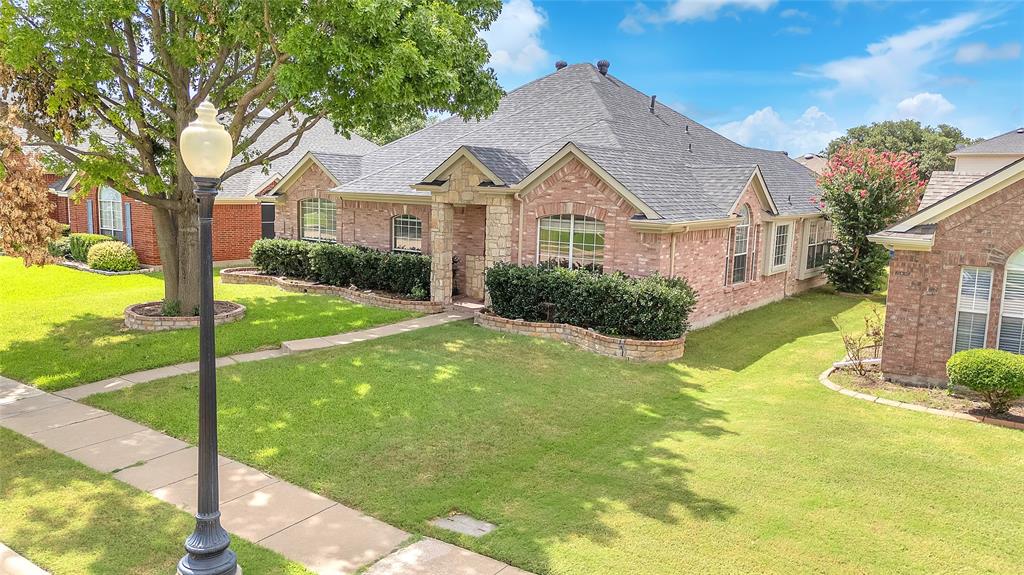
Beautifully maintained single-story home located in the highly desirable Hillcrest Estates community, zoned to top-rated Frisco ISD schools. This thoughtfully designed 3-bedroom, 2.5-bath home offers exceptional versatility with two spacious living areas, two dining areas, and a private study currently being used as a 4th bedroom. The inviting family room showcases a stunning stone fireplace, while the open formal living and dining spaces are perfect for entertaining guests. The bright kitchen features a large skylight, an island, and a breakfast bar—ideal for both everyday living and hosting gatherings. Step outside to enjoy a covered patio, perfect for relaxing evenings or weekend BBQs. Conveniently located near the Legacy business district, TX-121, and the Dallas North Tollway, offering easy access to shopping and entertainment at Stonebriar Centre and Allen Premium Outlets. This home also includes a refrigerator, washer and dryer, and RO system. Recently updated with fresh interior paint throughout, new carpet, and a garage finished with epoxy flooring.
#21258059

Frisco

10809 River Oaks Drive

3 Beds

2 Baths

2,141 Sq.Ft.

$514,900

MLS#: 21258059

 - property

Send a message

Message successfully sent.

Your message

What is 3 + 4 ?

Reason for contacting?

I agree to receive email communication and understand I can unsubscribe at any time.

I agree to be contacted by Next Level Realty Group via call, email, and text for real estate services. To opt out, you can reply 'stop' at any time or reply 'help' for assistance. You can also click the unsubscribe link in the emails. Message and data rates may apply. Message frequency may vary. Privacy Policy

Sign Out

Virtual Assistant

Would you like to take the next step with this property? We can help you schedule a showing or virtual tour, or send you more details.

Yes, I would like more information.

Thank You for Your Reply, One of Our Agents will contact you as soon as possible

No, maybe later.

Thank you, you can always contact me via email, phone number or through the contact form.

Realhub AI

Lucy - Your AI-Powered Realtor

Update Your Temporary Password

Personalize your search

Enter your email and we'll notify you immediately when new listings match what you're looking for.

or enter email address

Already have an account ? Login here

Continue your home search

I agree to receive communications and understand I can unsubscribe at any time.

I agree to be contacted by Next Level Realty Group via call, email, and text for real estate services. To opt out, you can reply 'stop' at any time or reply 'help' for assistance. You can also click the unsubscribe link in the emails. Message and data rates may apply. Message frequency may vary. Privacy Policy

Already have an account ? Login here

We use cookies

We use cookies primarily for analytics to enhance your experience. By accepting, you agree to our use of these cookies. You can manage your preferences or learn more about our cookies policy.