
Property
Beds
4
Full Baths
3
1/2 Baths
1
Year Built
1967
Sq.Footage
2,845
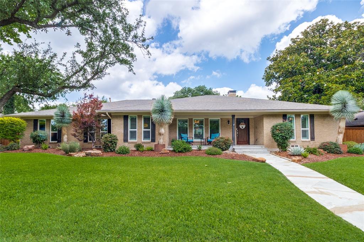
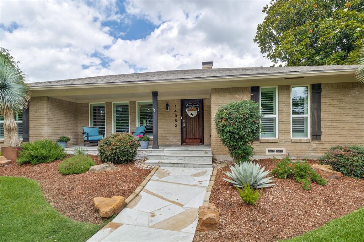
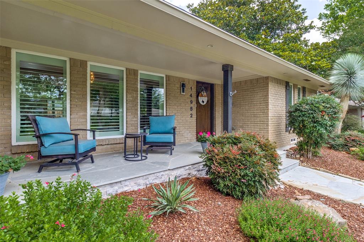
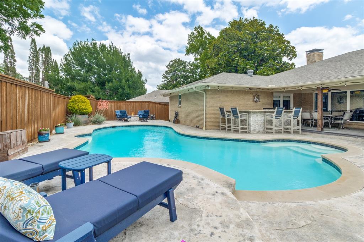
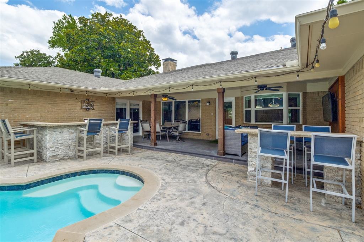
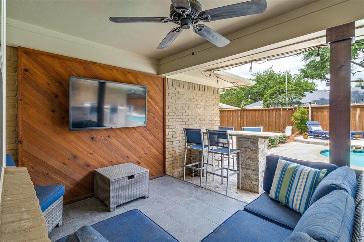
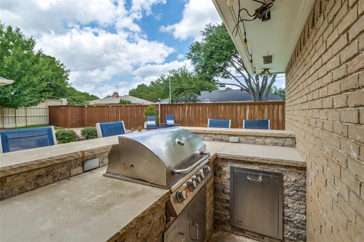
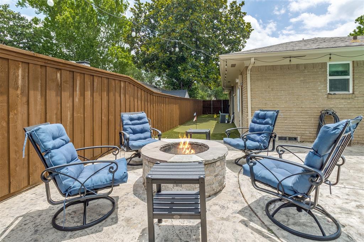
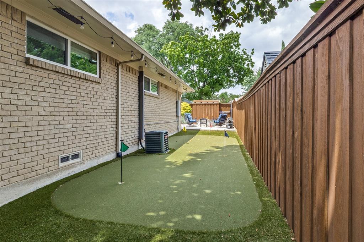
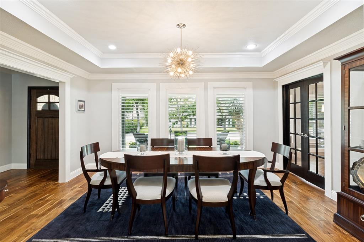
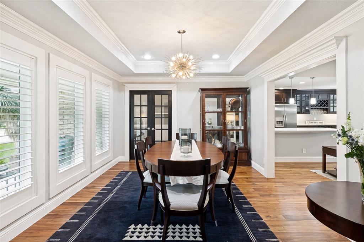
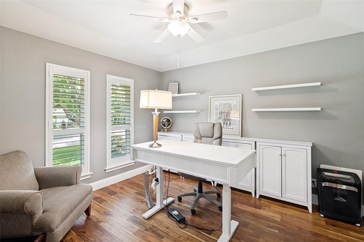
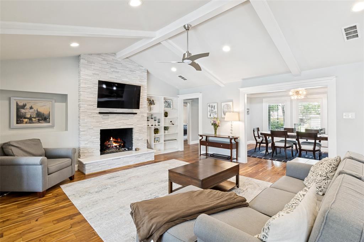
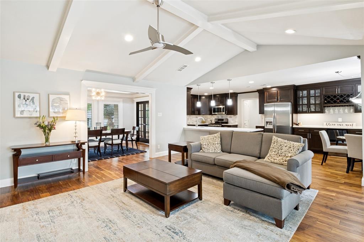
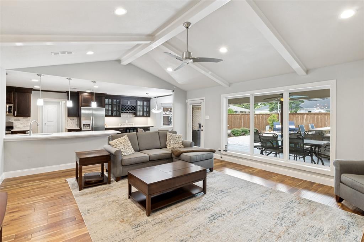
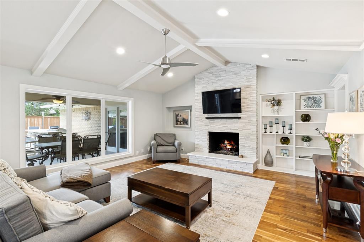
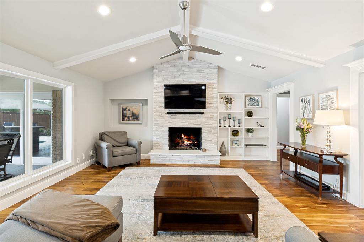
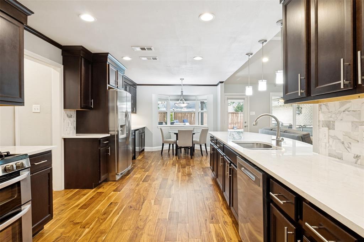
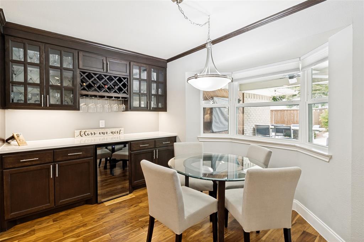
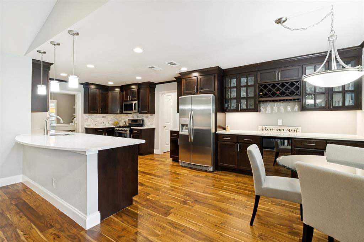
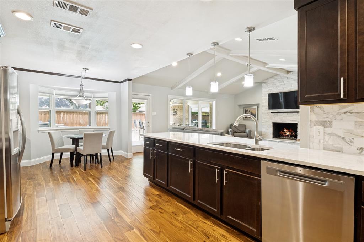
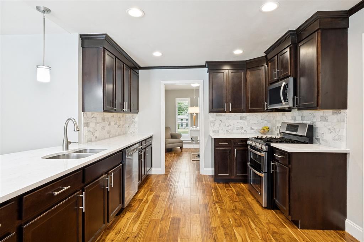
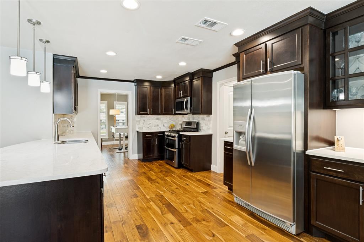
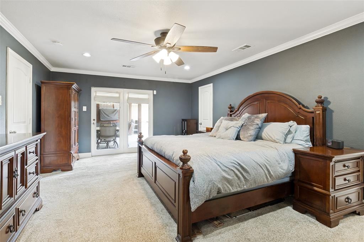
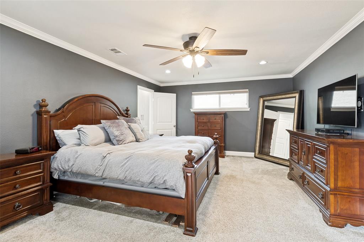
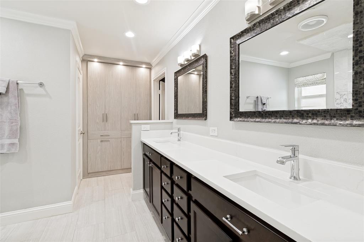
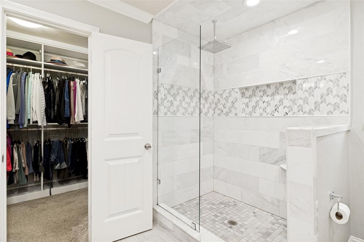
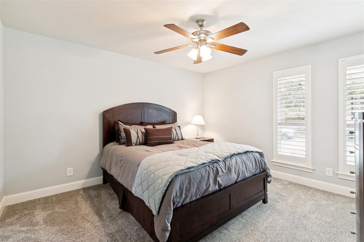
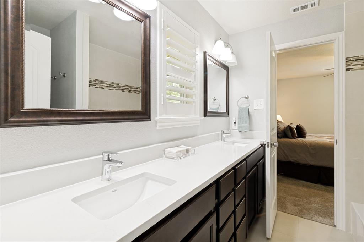
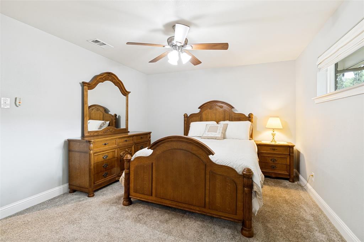
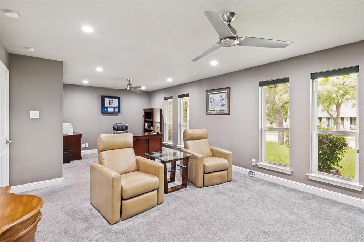
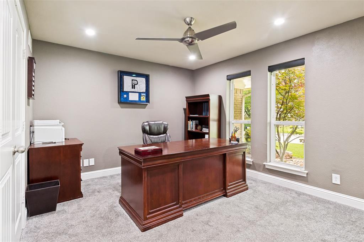
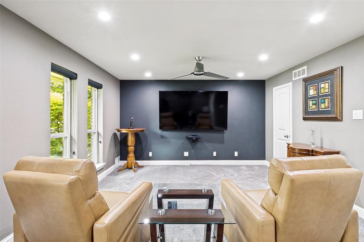
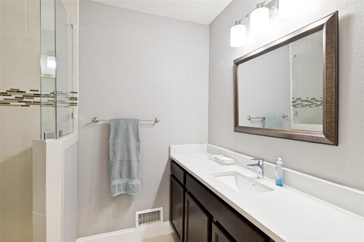
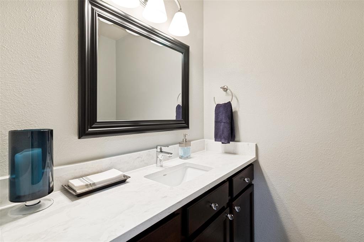
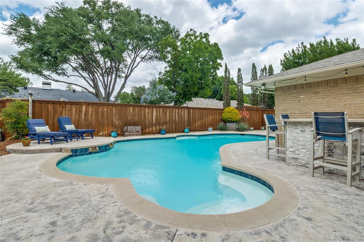
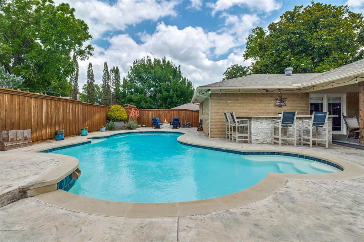
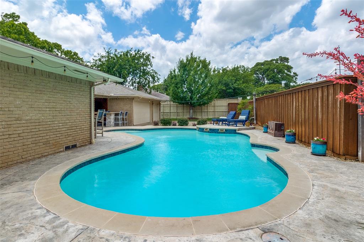
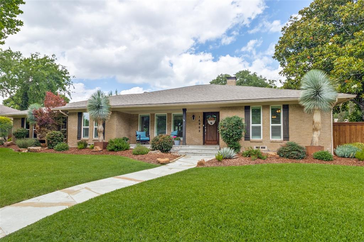
Owner Appraised, Pre Inspected & Repairs Completed! Move in with confidence to this beautifully updated one story home in the heart of prestigious Prestonwood. Nestled on nearly one third of an acre, this 1967 charmer blends timeless character with modern updates and exceptional indoor outdoor living. Designed for entertaining, the open concept floor plan features rich wood floors throughout, a spacious living room with a gas log fireplace and custom built in shelving, and a stunning remodeled eat in kitchen with quartz countertops, stainless steel appliances, a gas range, double ovens, wine bar, and wine refrigerator. A private office with French doors provides the perfect space for working from home or a quiet retreat. The primary suite is a true retreat, offering direct access to the backyard oasis, a beautifully remodeled ensuite bath with quartz countertops, dual sinks, a frameless glass shower, California Closet systems, and separate his-and-hers closets. Two secondary bedrooms share a Jack-and-Jill bath, while the versatile fourth bedroom is currently used as an office and media room and offers endless possibilities as a guest room, playroom, gym, or additional flex space. It can also be reconfigured to create a fifth bedroom if desired. The backyard is built for year round enjoyment with a covered outdoor living area featuring space for a TV and built-in grill, plus a sparkling pool, fire pit, and private putting green creating the ultimate Texas outdoor lifestyle. Ideally located in the heart of North Dallas with convenient access to the Dallas North Tollway, LBJ Freeway I-635, premier shopping, dining, and top rated private schools, this exceptional Prestonwood home offers comfort, style, flexibility, and peace of mind in one of Dallas' most desirable neighborhoods.
Features & Amenities
Interior
-
Other Interior Features
Built-in Features, Eat-in Kitchen, Natural Woodwork, Open Floorplan, Vaulted Ceiling(s), High Speed Internet
-
Total Bedrooms
4
-
Bathrooms
3
-
1/2 Bathrooms
1
-
Basement YN
NO
-
Cooling YN
YES
-
Cooling
Central Air, Electric, Gas
-
Fireplace YN
YES
-
Heating YN
YES
-
Heating
Central, Electric, Natural Gas
-
Pet friendly
N/A
Exterior
-
Garage
Yes
-
Garage spaces
3
-
Construction Materials
Brick
-
Other Exterior Features
Fire Pit, Private Yard, Outdoor Grill
-
Parking
Alley Access, Electric Gate, Garage, Garage Door Opener, Garage Faces Rear, Attached
-
Patio and Porch Features
Covered
-
Pool
Yes
-
Pool Features
Gunite, In Ground
-
Waterfront YN
NO
Area & Lot
-
Lot Features
Interior Lot, Landscaped, Subdivided
-
Lot Size(acres)
0.276
-
Lot Size(square feet)
12,022
-
Property Type
Residential
-
Property Sub Type
Single Family Residence
-
Architectural Style
Ranch
Price
-
Sales Price
$855,000
-
Tax Amount
$21,043
-
Sq. Footage
2,845
-
Price/SqFt
$300
HOA
-
Association
No
School District
-
Elementary School
Spring Creek
-
Middle School
Westwood
-
High School
Richardson
Property Features
-
Foundation Details
Pillar/Post/Pier
-
Sewer
Public Sewer
-
Tax Lot
30
-
Water Source
Public
Schedule a Showing
Showing scheduled successfully.
Mortgage calculator
Estimate your monthly mortgage payment, including the principal and interest, property taxes, and HOA. Adjust the values to generate a more accurate rate.
Your payment
Principal and Interest:
$
Property taxes:
$
HOA fees:
$
Total loan payment:
$
Total interest amount:
$
Location
County
Dallas
Elementary School
Spring Creek
Middle School
Westwood
High School
Richardson
Listing Courtesy of Susan Gregson , Coldwell Banker Realty Frisco
RealHub Information is provided exclusively for consumers' personal, non-commercial use, and it may not be used for any purpose other than to identify prospective properties consumers may be interested in purchasing. All information deemed reliable but not guaranteed and should be independently verified. All properties are subject to prior sale, change or withdrawal. RealHub website owner shall not be responsible for any typographical errors, misinformation, misprints and shall be held totally harmless.

AGENT
Joe Boston
Call Joe today to schedule a private showing.

* Listings on this website come from the FMLS IDX Compilation and may be held by brokerage firms other than the owner of this website. The listing brokerage is identified in any listing details. Information is deemed reliable but is not guaranteed. If you believe any FMLS listing contains material that infringes your copyrighted work please click here to review our DMCA policy and learn how to submit a takedown request.© 2024 FMLS.
Related Properties

Dallas
7108 Hunters Ridge Drive
4 Beds
3 Baths
3,415 Sq.Ft.
$899,000
MLS#: 21235531

Dallas
9519 Robin Meadow Drive
3 Beds
3 Baths
2,498 Sq.Ft.
$699,000
MLS#: 21289477
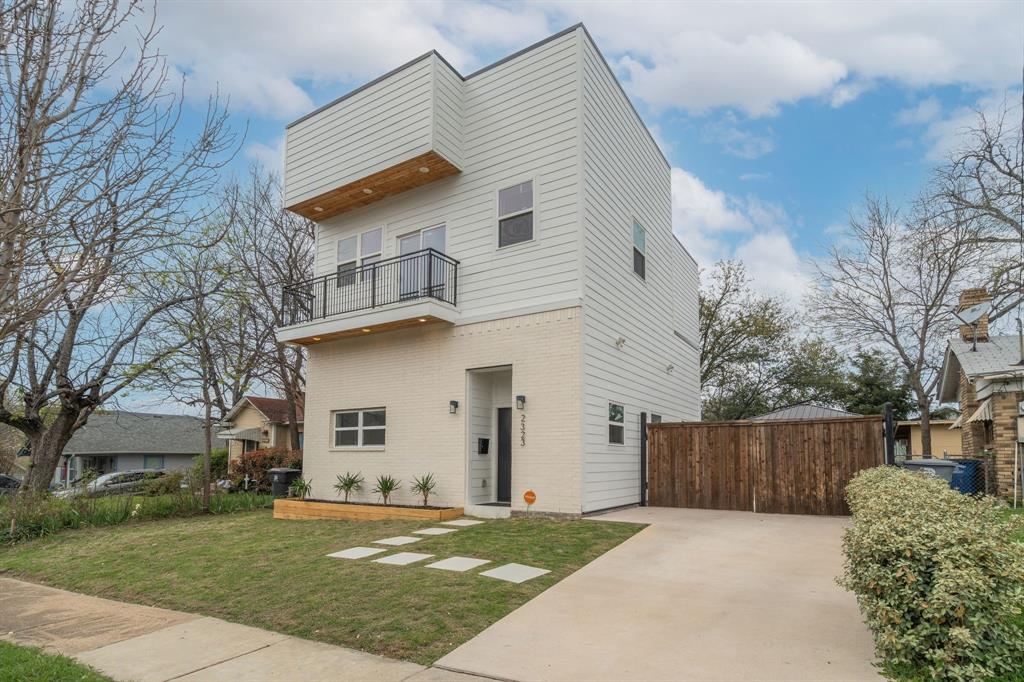
Dallas
2323 Douglas Avenue
4 Beds
4 Baths
1,858 Sq.Ft.
$949,000
MLS#: 21217526
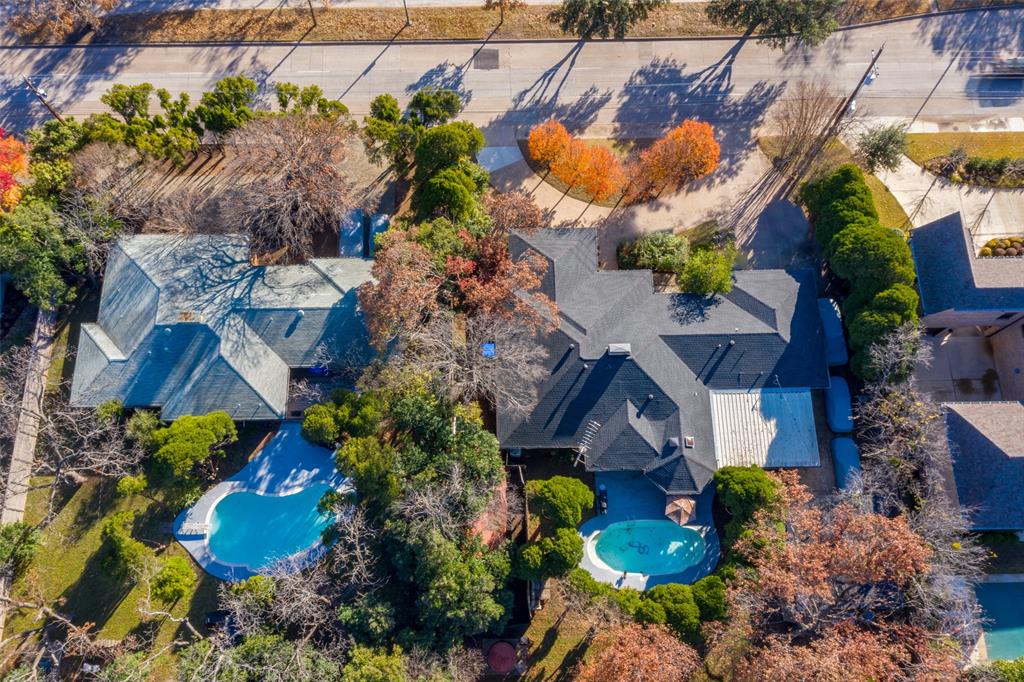
Dallas
4421 Walnut Hill Lane
None Beds
None Baths
3,020 Sq.Ft.
$874,000
MLS#: 21247415
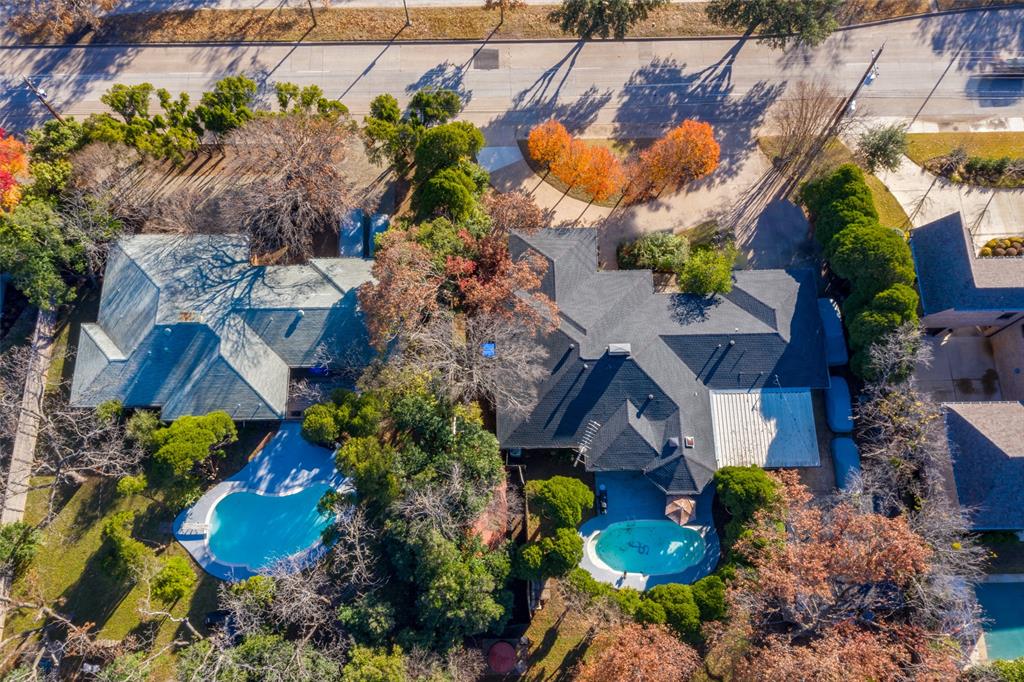
Dallas
4431 Walnut Hill Lane
None Beds
None Baths
2,672 Sq.Ft.
$874,000
MLS#: 21249107
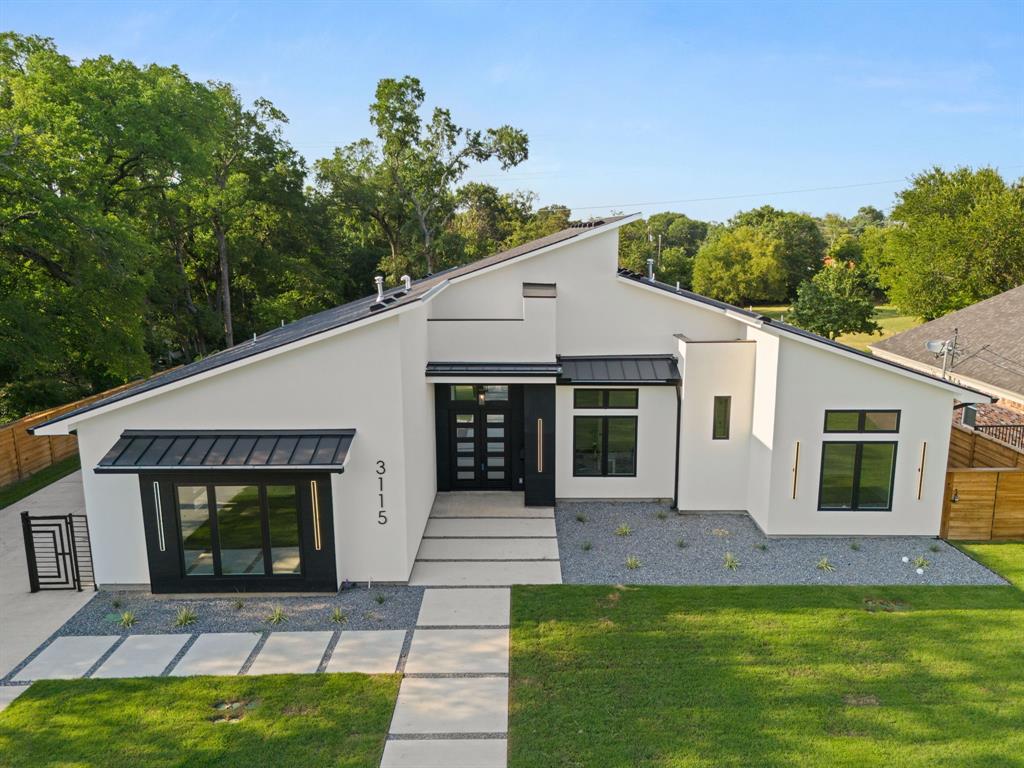
Dallas
3115 GIBBS WILLIAMS Road
3 Beds
3 Baths
3,210 Sq.Ft.
$849,000
MLS#: 21319791
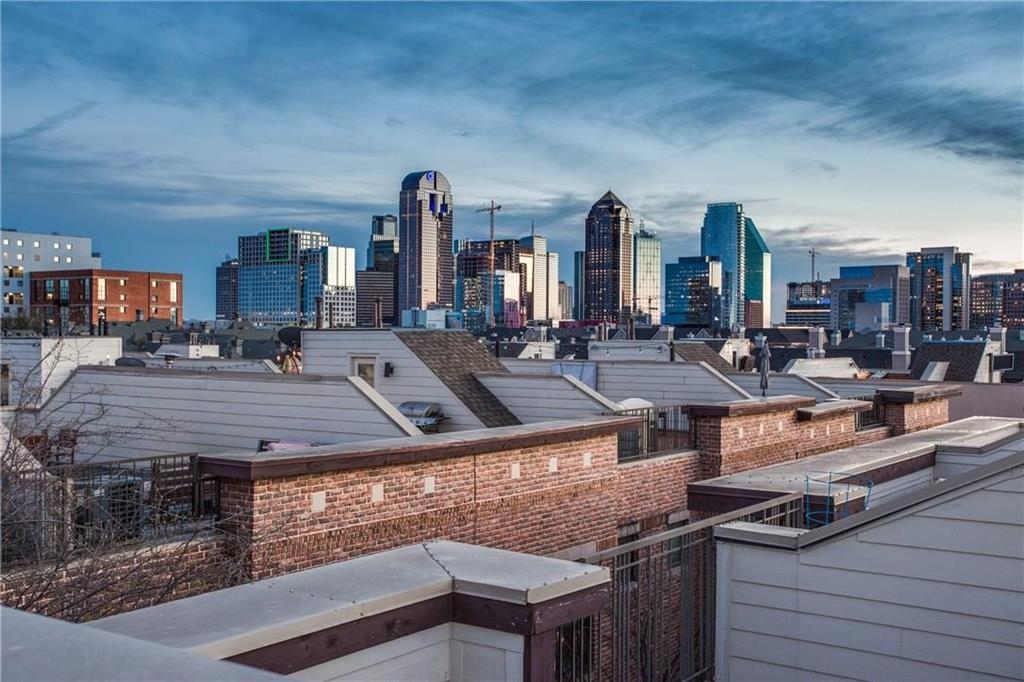
Dallas
2411 N Hall Street 31
2 Beds
2 Baths
1,810 Sq.Ft.
$725,000
MLS#: 21295774
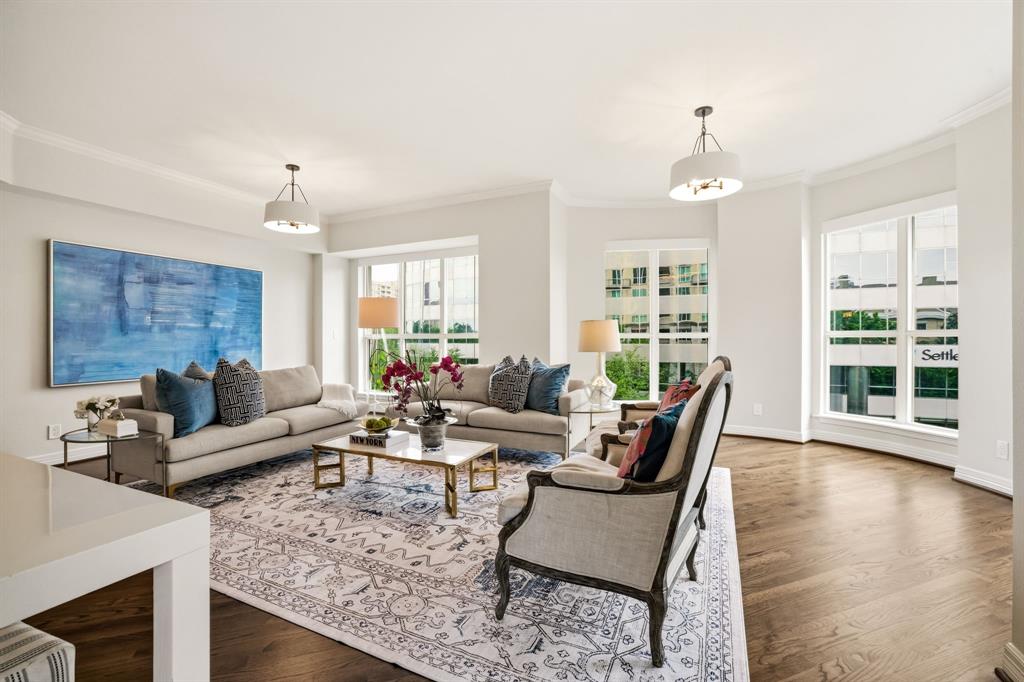
Dallas
3401 Lee Parkway 402
2 Beds
2 Baths
2,080 Sq.Ft.
$819,000
MLS#: 21242627
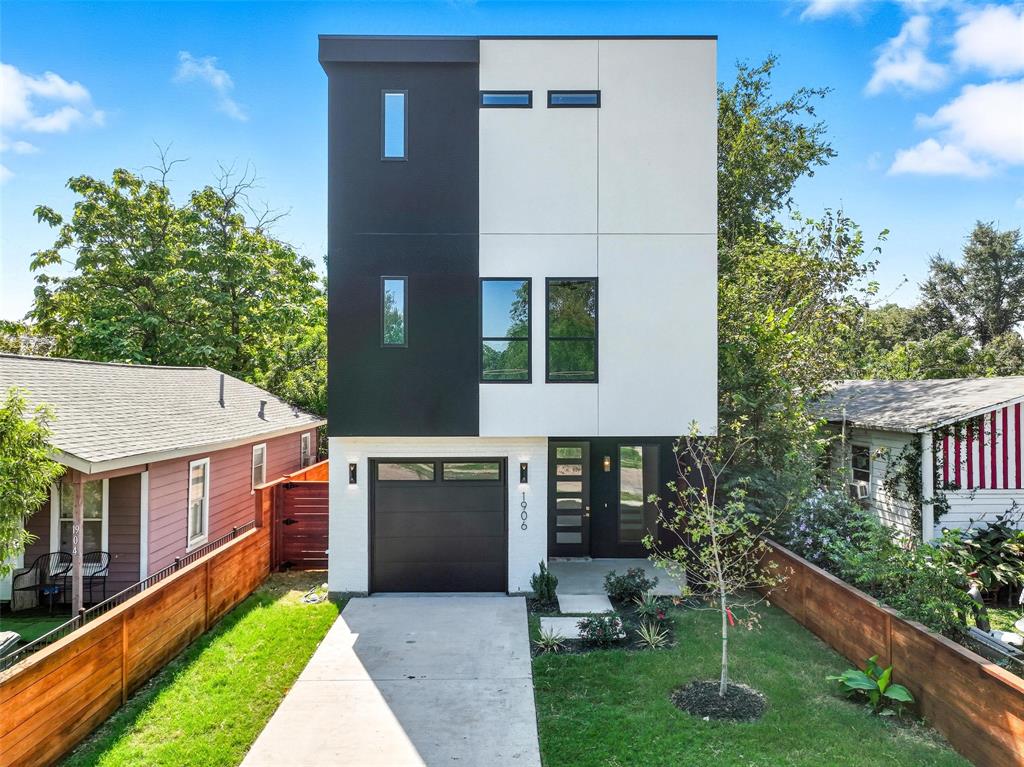
Dallas
1906 Leath Street
3 Beds
3 Baths
3,310 Sq.Ft.
$739,000
MLS#: 21060479
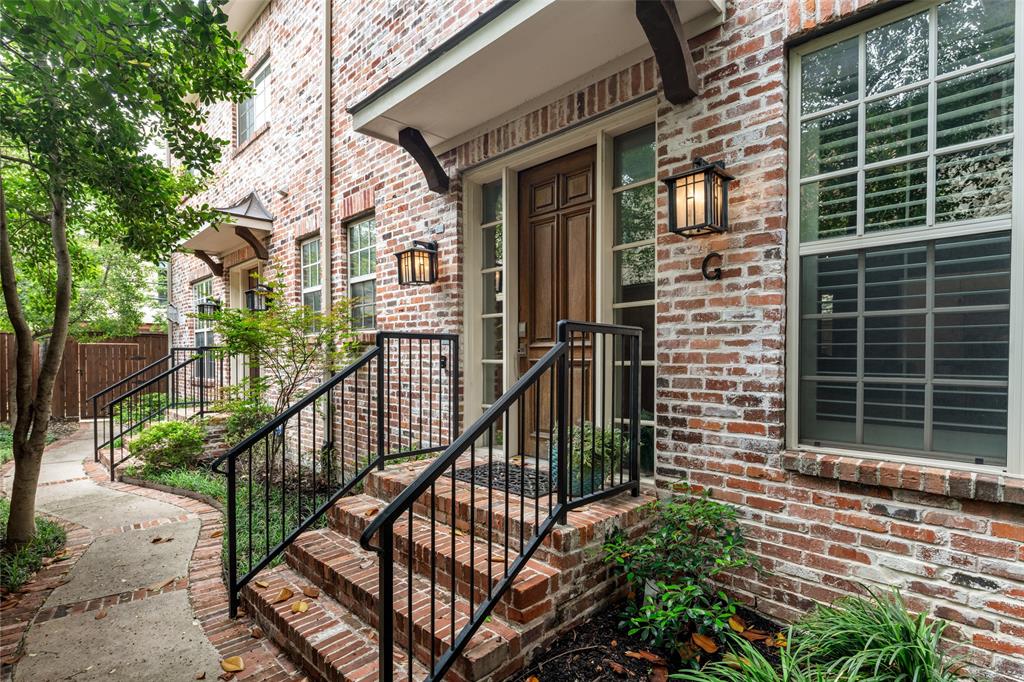
Dallas
4110 Prescott Avenue G
3 Beds
3 Baths
2,517 Sq.Ft.
$875,000
MLS#: 21261855
