Features & Amenities

Interior

  • Other Interior Features

    Granite Counters, Kitchen Island, Open Floorplan, Pantry

  • Total Bedrooms

    4

  • Bathrooms

    2

  • 1/2 Bathrooms

    1

  • Basement YN

    NO

  • Cooling YN

    YES

  • Cooling

    Ceiling Fan(s), Central Air

  • Fireplace YN

    YES

  • Heating YN

    YES

  • Heating

    Central, Fireplace(s), Heat Pump, Zoned

  • Pet friendly

    N/A

Exterior

  • Garage

    Yes

  • Garage spaces

    2

  • Construction Materials

    Brick

  • Parking

    Garage Door Opener, Attached

  • Patio and Porch Features

    Covered

  • Pool

    No

Area & Lot

  • Lot Features

    Interior Lot

  • Lot Size(acres)

    0.138

  • Lot Size(square feet)

    6,011

  • Property Type

    Residential

  • Property Sub Type

    Single Family Residence

  • Architectural Style

    Traditional

Price

  • Sales Price

    $449,267

  • Sq. Footage

    2,825

  • Price/SqFt

    $159

HOA

  • Association

    YES

  • Association Fee

    $235

  • Association Fee Frequency

    Quarterly

  • Association Fee Includes

    N/A

School District

  • Elementary School

    Patricia Dean Boswell Mccall

  • Middle School

    Aledo

  • High School

    Aledo

Property Features

  • Foundation Details

    Slab

Schedule a Showing

Showing scheduled successfully.

<
>
IN PERSON
VIA CHAT

What is 3 + 4 ?


Change time

Mortgage calculator

Estimate your monthly mortgage payment, including the principal and interest, property taxes, and HOA. Adjust the values to generate a more accurate rate.

Your payment

Principal and Interest:

$

Property taxes:

$

HOA fees:

$

Total loan payment:

$

Total interest amount:

$

Location

County

Parker

Elementary School

Patricia Dean Boswell Mccall

Middle School

Aledo

High School

Aledo

Listing Courtesy of Ben Caballero, IMP Realty

RealHub Information is provided exclusively for consumers' personal, non-commercial use, and it may not be used for any purpose other than to identify prospective properties consumers may be interested in purchasing. All information deemed reliable but not guaranteed and should be independently verified. All properties are subject to prior sale, change or withdrawal. RealHub website owner shall not be responsible for any typographical errors, misinformation, misprints and shall be held totally harmless.

Agent Joe Boston

AGENT

Joe Boston

Call Joe today to schedule a private showing.


* Listings on this website come from the FMLS IDX Compilation and may be held by brokerage firms other than the owner of this website. The listing brokerage is identified in any listing details. Information is deemed reliable but is not guaranteed. If you believe any FMLS listing contains material that infringes your copyrighted work please click here to review our DMCA policy and learn how to submit a takedown request.© 2024 FMLS.
MLS# 20272546 - Built by Impression Homes - Ready Now! ~ MOVE IN READY! Brand new Stirling plan built by Impression Homes in Morningstar will be ready for a September closing! The Stirling plan is a large, two-story home that features a California kitchen with a walk-in pantry, a flex room perfect for a home office, a large family room and a private owner’s suite on the main floor. The second floor offers 3 bedrooms, all with walk-in closets, a full bathroom and a game room with a storage closet. Enjoy relaxing on the extended covered patio! This home also features a stone fireplace, large walk in shower and two closets in the owners suite. Call today to schedule a showing!

14865 Nightmist Road

Message successfully sent.

What would you like to know?

What is 3 + 4 ?

I agree to receive email communication and understand I can unsubscribe at any time.

I agree to be contacted by Next Level Realty Group via call, email, and text for real estate services. To opt out, you can reply 'stop' at any time or reply 'help' for assistance. You can also click the unsubscribe link in the emails. Message and data rates may apply. Message frequency may vary. Privacy Policy

Related Properties

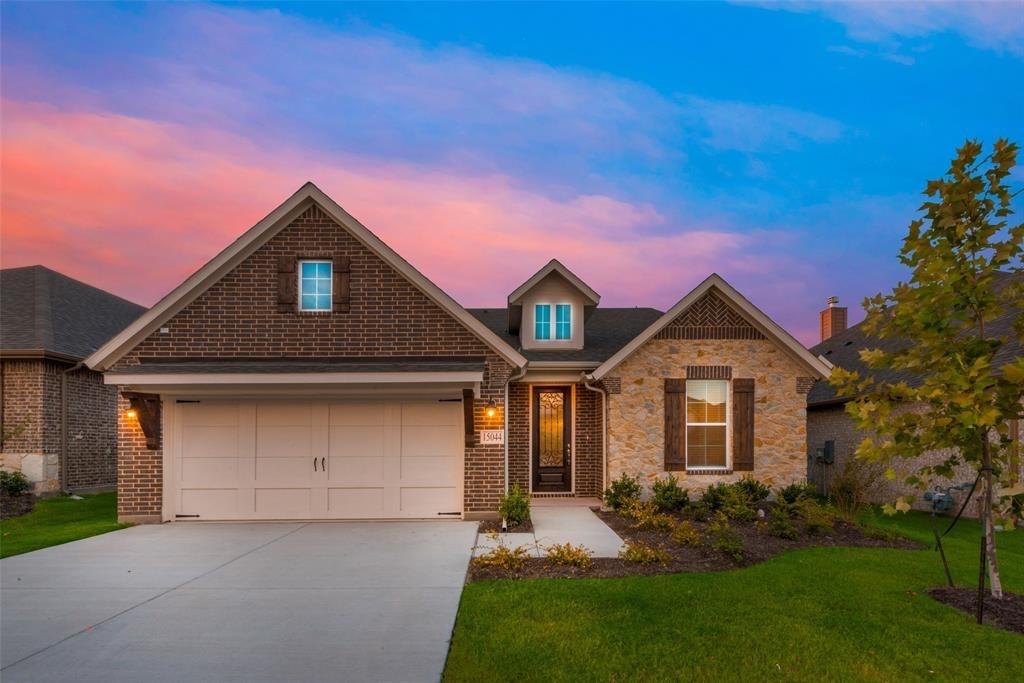
Welcome to Your Dream Home Backing to Greenbelt & Amenities! This beautifully maintained 4-bedroom, 2-bath, with large flex space that could be used as an office or formal dinning area. This home offers the perfect blend of comfort, style, and convenience. Featuring an open floor plan ideal for modern living, large primary bedroom with two walk in closets, this home is filled with natural light and thoughtfully designed for entertaining and everyday life. Step outside and enjoy direct access to a serene greenbelt space—no rear neighbors and enjoy the back patio for entertaing guests! Just beyond your backyard, enjoy an unmatched suite of community amenities including two sparkling pools, a playground, tennis courts, pickleball, a soccer field, three ponds for fishing, a clubhouse, and miles of scenic walking trails. Whether you’re enjoying morning coffee on your patio, hosting friends in the spacious living area, or taking full advantage of the resort-style amenities, this home truly has it all. Don’t miss your chance to live in one of the most sought-after communities around! During the week please provide owner with a 5 hour notice or call agent directly for showings, due to owners working solely from home, Thank you!
 Refrigerator, washer, & dryer are negotiable depending on offer
#21148015

Aledo

15044 Ted Trail

4 Beds

2 Baths

2,176 Sq.Ft.

$425,000

MLS#: 21148015

OFFERING A 1% LENDER CREDIT to help with closing costs or rate buydown with preferred lender! Tucked away on a quiet cul-de-sac and situated on an oversized lot, this beautifully updated home is one of the largest you'll find in the neighborhood, offering stunning updates and a flexible floor plan and NO HOA. The remodeled kitchen serves as the heart of the home, featuring an oversized island, quartz countertops, designer two-tone cabinetry, subway tile backsplash, double ovens, brushed gold fixtures, abundant storage, and a sunny breakfast area overlooking the backyard. Open to the family room with a cozy fireplace, it's the perfect gathering space for family and friends. A separate living room, formal dining room, private office with French doors, and an upstairs game room provide versatile living spaces.  Both the office and the upstairs game room feature closets, allowing either space to easily serve as a 4th bedroom. The split primary suite offers a private retreat with a fully renovated ensuite bath complete with dual quartz vanities, a soaking tub accented by designer vertical tile, a frameless glass shower with stylish hexagon tile, and brushed gold fixtures. The secondary bathrooms have also been tastefully updated with coordinating designer touches, while the laundry room is equally impressive with quartz countertops, a utility sink, and extensive upper cabinetry. Outside, the oversized backyard offers endless possibilities with plenty of room to play, entertain, or even add a pool. A separate double gated entrance provides convenient RV or boat parking and additional storage. Located in the heart of Aledo, this move-in-ready home is just minutes from shopping and restaurants and less than one mile from Vandagriff Elementary and Aledo Middle School. Priced to sell, and considerably lower than taxable appraised value!
#21364026

Aledo

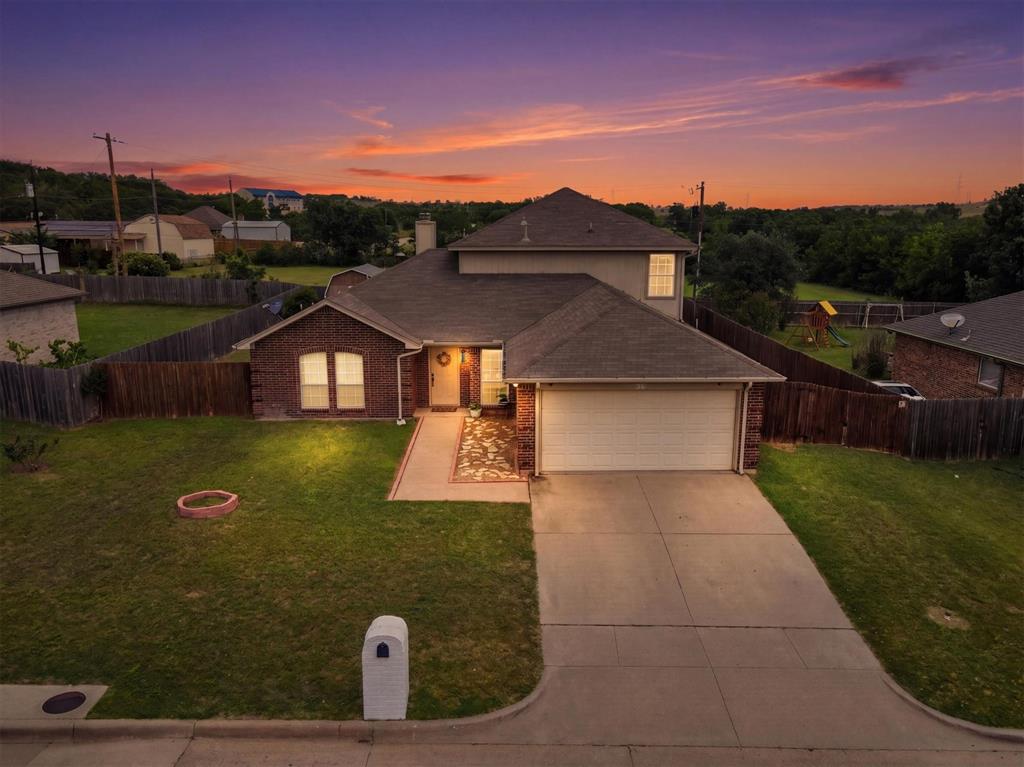
270 Bluff View Court

4 Beds

2 Baths

2,876 Sq.Ft.

$479,000

MLS#: 21364026
Price reduced
MOTIVATED SELLERS & NEW ROOF COMING!!!!! This home has it all for the growing family looking to live withing the award winning Aledo ISD! Featuring a completely upgraded-remodeled 4 bedroom 2 bathroom and 1 half bath home; with additional 2 bonus rooms that can easily be turned into bedrooms making this home a possible 6 bedroom home or a second living and office space. Master bedroom and two bonus rooms are located downstairs with 3 bedrooms located on the top floor featuring a jack-n-jill bathroom. Lovely galley kitchen open to the dinning and living area perfect for entertaining and nightly family dinners with windows overlooking a large open backyard with a covered porch perfect for sitting on and watching the sun go down! A raised bed garden awaits a new gardener with a large shed great for outdoor equipment or storage. This property does not back up to another house giving your outdoor living a private feeling!
#21279165

Aledo

603 Rolling Hills Drive

4 Beds

2 Baths

2,108 Sq.Ft.

$417,950

MLS#: 21279165

Welcome home to this beautifully maintained 4-bedroom, 3-bath home built by Impression Homes and located in a sought-after master-planned community with a resort-style pool and exceptional neighborhood amenities. Situated within the award-winning Aledo ISD, this thoughtfully designed home offers the perfect blend of comfort, style, and functionality. The flexible fourth bedroom with a closet can easily serve as a private home office or guest suite. Beautiful tile flooring extends throughout the main living areas, kitchen, dining room, laundry room, and office, providing both style and durability. The spacious kitchen is the heart of the home, featuring granite countertops, white cabinetry, a tile backsplash, a large center island with breakfast bar, gas range, walk-in pantry, and abundant cabinet space. The open living room offers a warm and inviting atmosphere with a gas fireplace and ceiling fan, making it ideal for everyday living and entertaining. The private primary suite provides a relaxing retreat with a garden tub, oversized walk-in tiled shower, dual sinks, and a spacious walk-in closet. A beautifully upgraded secondary bathroom features tile flooring, a tiled tub and shower surround, and an oversized vanity. Step outside to enjoy the oversized covered patio overlooking a spacious backyard, perfect for relaxing or hosting family and friends. This exceptional home offers the ideal combination of modern finishes, flexible living spaces, and an outstanding location in one of the area's most desirable communities.
#21345522

Aledo

14833 Grissom Avenue

3 Beds

3 Baths

2,240 Sq.Ft.

$409,900

MLS#: 21345522

MLS# 21355269 - Built by Trophy Signature Homes - Sep 2026 completion! ~ The Winters plan is tailored to fulfill your requirements currently and for the long term. With five bedrooms, everyone enjoys their own space, accompanied by three bathrooms for added convenience. Impress your guests as you entertain at the central island in the kitchen, seamlessly flowing into the breakfast nook and family room. Meanwhile, guests can enjoy their own entertainment in the game room and media room. The primary suite boasts an outstanding walk-in closet for added luxury!
#21355269

Aledo

15105 Ram Rock Drive

5 Beds

3 Baths

3,122 Sq.Ft.

$473,490

MLS#: 21355269

Entertainer's Delight in Desirable Morningstar! Space, style, and exceptional versatility come together in this beautifully appointed 4-bedroom, 3-bath home, offering an impressive 3,460 square feet in the highly desirable Morningstar community of Aledo. From the moment you step inside, rich wood floors and a private French-door study set the tone, while the spacious main living area is anchored by a beautiful Austin stone gas-log fireplace. Designed for both everyday living and effortless entertaining, this home truly shines upstairs. An enormous game room features a dry bar and plenty of space for a pool table, while a dedicated media room with private access and dramatic dark accent walls creates a true theater experience. An upstairs bedroom with its own ensuite bath offers a private retreat ideal for guests, multigenerational living, or a mother-in-law suite. Outside, a 12x10 covered patio opens to a large, wood-fenced backyard with plenty of room to entertain, play, or create your dream outdoor space. With a downstairs living room and private study, upstairs game room and dedicated media room, four bedrooms, three full baths, and over 3,400 square feet, this home delivers the space buyers want with the elevated features that make it stand out—all in one of Aledo’s most sought-after communities. New roof in 2024.
#21381121

Aledo

15109 Roderick Road

4 Beds

3 Baths

3,460 Sq.Ft.

$525,000

MLS#: 21381121

NEW & NEVER LIVED IN – Ready for Move-In! Bloomfield Homes' Cypress provides elevated one-story living in this spacious and stylish 3-bedroom, 2-bath Bloomfield home, thoughtfully designed with a dedicated office and versatile game room to meet all your lifestyle needs. From first glance, the brick and stone exterior, cedar garage doors, and bold 8’ front entry door set the stage for what’s inside. Step into an airy layout filled with natural light and upgraded finishes, where wood flooring flows through the main living areas and expansive sightlines connect each space with ease. At the heart of the home, the bright open-concept kitchen is built for both entertaining and everyday living. Enjoy gorgeous granite countertops, stunning cabinetry, stainless steel appliances, a gas cooktop, and a large center island overlooking the Family Room. With a walk-in pantry and casual dining area, there’s space for everything from morning coffee to hosting guests. The Primary Suite has a beautiful window seat perfect for relaxing, complete with a generous walk-in closet, separate shower, and soaking tub for a spa-like experience. Two secondary bedrooms and a full bath are located in their own wing, while the Game Room provides flex space for a second living area, home gym, or media zone. Additional highlights include window treatments, upgraded lighting, and thoughtfully placed storage throughout. Located in The Parks of Aledo, residents enjoy access to scenic greenbelts, a playground, disc golf, a dog park, and top-rated schools. This home blends smart design, timeless finishes, and modern comfort in one beautiful package. Come tour today and see the difference!
#21351092

Aledo

131 Kingfisher Lane

3 Beds

2 Baths

2,034 Sq.Ft.

$469,990

MLS#: 21351092

Price reduced
Welcome to your dream home in the highly sought-after Morningstar community and award-winning Aledo ISD! This stunning 5-bedroom, 3.5-bath home offers a spacious open-concept floor plan designed for both everyday living and entertaining.
The gourmet kitchen is a true centerpiece, featuring granite countertops, a gas range, oversized eat-in island, built-in butler's pantry, dedicated coffee bar, walk-in pantry, and a utility room with a sink for added convenience.
The thoughtfully designed first floor includes a luxurious primary suite along with two additional bedrooms—one of which could easily serve as a private home office. Upstairs, you'll find an expansive game room, dedicated media room, two additional bedrooms, a full bath, and a half bath, providing the perfect space for family and guests.
Step outside to the large covered patio, ideal for relaxing or entertaining year-round.
Living in Morningstar means enjoying resort-style amenities including two pools, a splash pad, clubhouse, playgrounds, walking trails, soccer field, basketball court, stocked fishing ponds, dog park, and miles of sidewalks throughout the community.
This exceptional home truly has it all—space, style, and an unbeatable location. Welcome Home!
#21321709

Aledo

14808 Brettridge Drive

5 Beds

3 Baths

3,220 Sq.Ft.

$525,000

MLS#: 21321709
Price reduced
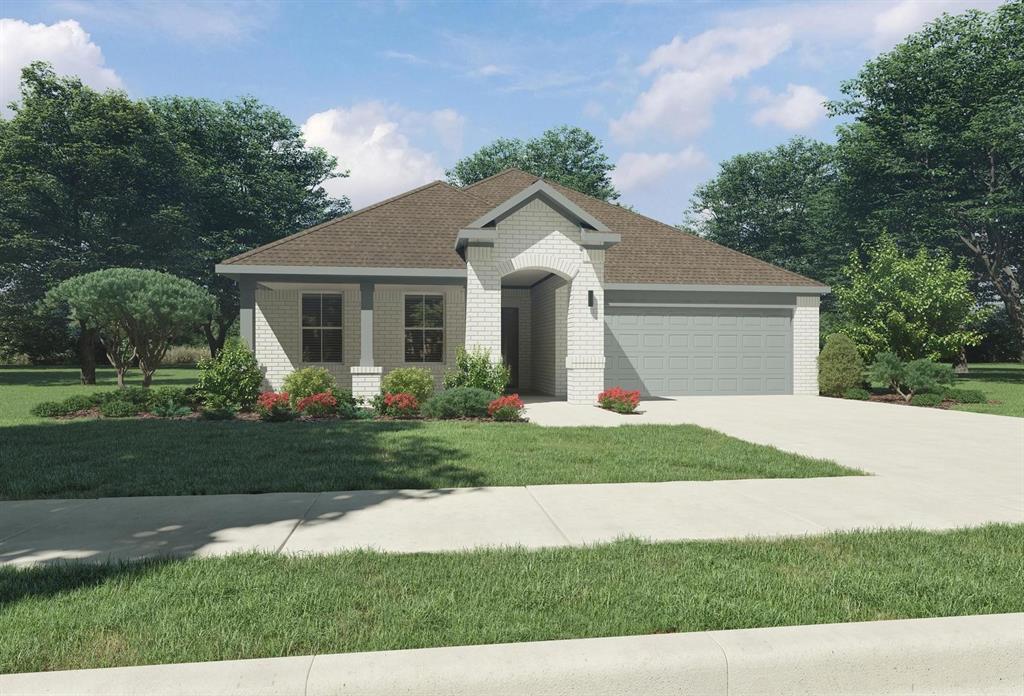
MLS# 21239252 - Built by Trophy Signature Homes - Ready Now! ~ Creatively designed to accommodate the needs of everyone, the Heisman is a unique plan. The main living area is expansive, encompassing the island kitchen, dining area and family room. Invite the football team for an after-party or snuggle up for a movie as the room easily adapts to your needs. Outstanding storage capacity is another feature, with a walk-in pantry, large utility room, walk-in closet in the primary suite and extra space in the garage.
#21239252

Aledo

761 Lyft Lane

3 Beds

2 Baths

2,002 Sq.Ft.

$364,990

MLS#: 21239252
Price reduced
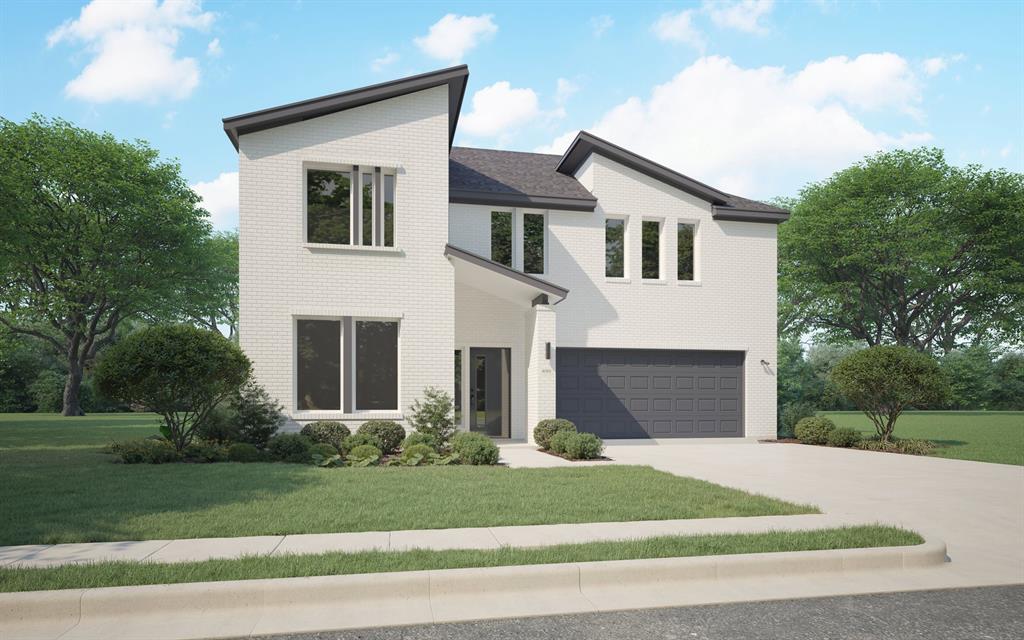
MLS# 21216698 - Built by Trophy Signature Homes - Ready Now! ~ Spacious and superior, the Claret boasts everything you could want in a home and more. The four-bedroom design is sure to be the go-to home for holiday dinners with a family room large enough to provide ample seating. Your guests will be impressed by the spectacular gourmet kitchen and dining area. Entertain at the center island so everyone can mingle. Direct guests upstairs to bound about in the game room or enjoy movies in the media room. A home office, cordial primary suite, and covered patio add to the allure.
#21216698

Aledo

749 Lyft Lane

4 Beds

3 Baths

2,705 Sq.Ft.

$429,990

MLS#: 21216698

 - property

Send a message

Message successfully sent.

Your message

What is 3 + 4 ?

Reason for contacting?

I agree to receive email communication and understand I can unsubscribe at any time.

I agree to be contacted by Next Level Realty Group via call, email, and text for real estate services. To opt out, you can reply 'stop' at any time or reply 'help' for assistance. You can also click the unsubscribe link in the emails. Message and data rates may apply. Message frequency may vary. Privacy Policy

Sign Out

Virtual Assistant

Would you like to take the next step with this property? We can help you schedule a showing or virtual tour, or send you more details.

Yes, I would like more information.

Thank You for Your Reply, One of Our Agents will contact you as soon as possible

No, maybe later.

Thank you, you can always contact me via email, phone number or through the contact form.

Realhub AI

Lucy - Your AI-Powered Realtor

Update Your Temporary Password

Personalize your search

Enter your email and we'll notify you immediately when new listings match what you're looking for.

or enter email address

Already have an account ? Login here

Continue your home search

I agree to receive communications and understand I can unsubscribe at any time.

I agree to be contacted by Next Level Realty Group via call, email, and text for real estate services. To opt out, you can reply 'stop' at any time or reply 'help' for assistance. You can also click the unsubscribe link in the emails. Message and data rates may apply. Message frequency may vary. Privacy Policy

Already have an account ? Login here

We use cookies

We use cookies primarily for analytics to enhance your experience. By accepting, you agree to our use of these cookies. You can manage your preferences or learn more about our cookies policy.