Features & Amenities

Interior

  • Total Bedrooms

    3

  • Bathrooms

    2

  • 1/2 Bathrooms

    1

  • Pet friendly

    N/A

Exterior

  • Garage

    Yes

  • Garage spaces

    2

  • Parking

    Garage Faces Front, Attached

  • Pool

    No

Area & Lot

  • Lot Features

    Corner Lot

  • Lot Size(acres)

    0.165

  • Lot Size(square feet)

    7,187

  • Property Type

    Residential

  • Property Sub Type

    Single Family Residence

Price

  • Sales Price

    $300,000

  • Tax Amount

    $7,362

  • Sq. Footage

    3,091

  • Price/SqFt

    $97

HOA

  • Association

    YES

  • Association Fee

    $170

  • Association Fee Frequency

    Annually

  • Association Fee Includes

    N/A

School District

  • Elementary School

    Mackey

  • Middle School

    Terry

  • High School

    Horn

Schedule a Showing

Showing scheduled successfully.

<
>
IN PERSON
VIA CHAT

What is 3 + 4 ?


Change time

Mortgage calculator

Estimate your monthly mortgage payment, including the principal and interest, property taxes, and HOA. Adjust the values to generate a more accurate rate.

Your payment

Principal and Interest:

$

Property taxes:

$

HOA fees:

$

Total loan payment:

$

Total interest amount:

$

Location

County

Dallas

Elementary School

Mackey

Middle School

Terry

High School

Horn

Listing Courtesy of Leonard McManaman , Keller Williams Frisco Stars

RealHub Information is provided exclusively for consumers' personal, non-commercial use, and it may not be used for any purpose other than to identify prospective properties consumers may be interested in purchasing. All information deemed reliable but not guaranteed and should be independently verified. All properties are subject to prior sale, change or withdrawal. RealHub website owner shall not be responsible for any typographical errors, misinformation, misprints and shall be held totally harmless.

Agent Joe Boston

AGENT

Joe Boston

Call Joe today to schedule a private showing.


* Listings on this website come from the FMLS IDX Compilation and may be held by brokerage firms other than the owner of this website. The listing brokerage is identified in any listing details. Information is deemed reliable but is not guaranteed. If you believe any FMLS listing contains material that infringes your copyrighted work please click here to review our DMCA policy and learn how to submit a takedown request.© 2024 FMLS.
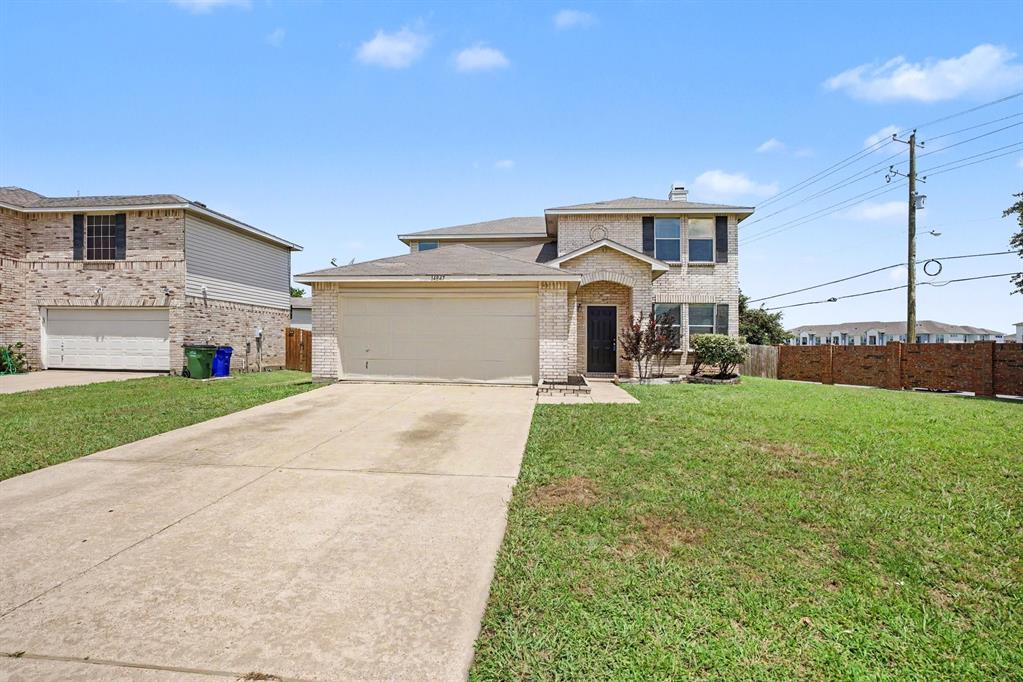
Beautiful 2 story home! Larger Corner lot with updated fence and shed. Open floor plan with two living and two dining. Kitchen open to family room. Corner wood burning fireplace in family room. Primary Bedroom is perfect for king size furniture. Primary bath with dual sinks, separate shower, & garden soaking tub. Bricked exterior. Backyard is perfect for outdoor living & entertaining. This home is a MUST SEE!

14800 Ledgeview Court

Message successfully sent.

What would you like to know?

What is 3 + 4 ?

I agree to receive email communication and understand I can unsubscribe at any time.

I agree to be contacted by Next Level Realty Group via call, email, and text for real estate services. To opt out, you can reply 'stop' at any time or reply 'help' for assistance. You can also click the unsubscribe link in the emails. Message and data rates may apply. Message frequency may vary. Privacy Policy

Related Properties

The home you have been looking for but can't find for 300k! Almost everything in the home is new as of the end of 2025. Stunning primary bathroom, huge primary suite, open floor plan, soaring ceilings, all new floors, all new paint, brand new roof, new primary bathroom, new granite in both bathrooms and kitchen, new window glass on windows, the list goes on! You will love welcoming your guests in this spacious home that has a living room designed to wow with a stunning fire place, large bedrooms throughout, and a bonus upstairs game room which is almost impossible to find in this price range. Imagine the backyard bbqs you can have in this large yard that has a wooden deck, patio space and is fully fenced with a brand new wooden fence. Long driveway and no HOA! Move right in and start making memories without worrying about problems or updates! Centrally located for convenient commutes and near major shopping and plenty of restaurants.
#21349001

Balch Springs

11805 S Eloise

3 Beds

2 Baths

1,719 Sq.Ft.

$299,000

MLS#: 21349001
Price reduced
Welcome to this beautifully maintained, two-story home featuring a spacious 4-bedroom, 2.5-bathroom layout designed for ultimate comfort and everyday convenience!
Step inside to discover a thoughtful floor plan that includes a versatile flex space—ideal for a dedicated home office, quiet reading nook, or media room! The interior showcases key functional refreshes, including Updated Luxury Vinyl Plank (LVP) Flooring in the lower-level bedroom accompanied by stylish new stair transition trims.
Enjoy ultimate peace of mind with a Fully Serviced HVAC System , complete with a Brand-New Digital Thermostat , a new dual-run capacitor , a freshly cleaned evaporator coil , and nitrogen-flushed condensate lines for maximum efficiency!
The convenience continues with an attached two-car garage featuring freshly repaired drywall surfaces. Step outside to accent shutter details and enjoy a lovely, well-maintained backyard that provides a perfect private retreat for outdoor relaxation, gardening, and weekend entertaining!
This turn-key Balch Springs property combines comfort, peace of mind, and versatile living—schedule your private tour today!
#21304350

Balch Springs

14847 Canyonridge Drive

4 Beds

2 Baths

2,609 Sq.Ft.

$299,900

MLS#: 21304350

Price reduced
Welcome to this beautifully updated 3-bedroom, 2-bath home in Balch Springs offering 1,818 square feet of comfortable living space. The open-concept floor plan creates a seamless flow between the living, dining, and kitchen areas, making it ideal for everyday living and entertaining.

Recent updates include new flooring, recessed lighting, new ceiling fans, updated kitchen light fixtures, quartz countertops, a matching white quartz island, and a stylish tile backsplash that gives the kitchen a fresh, modern feel. The spacious primary suite features a private bath and walk-in closet, while two additional bedrooms provide flexibility for family, guests, or a home office.

Enjoy the covered front patio, perfect for relaxing outdoors, along with a fenced backyard that offers plenty of space for entertaining, pets, or outdoor activities. Additional highlights include a two-car garage, sprinkler system, and convenient access to major highways, shopping, dining, and everyday amenities.

Don't miss your opportunity to own this move-in-ready home in Balch Springs and schedule your private showing today!
#21347838

Balch Springs

14845 Magnolia Lane

3 Beds

2 Baths

1,818 Sq.Ft.

$299,000

MLS#: 21347838

Price reduced
Come checkout this brand new, modern home in Balch Springs! SELLER FINANCING available! This stylish three-bedroom, two-bathroom property offers a spacious open floor plan that's perfect for both relaxing and entertaining. Your culinary dreams will come true in the dazzling kitchen featuring granite countertops, white cabinetry, a huge white island with a sink, modern pendant lighting, a chic electric cooktop, and tons of storage. Unwind in the primary suite with its luxurious ensuite bathroom boasting dual sinks and a stylish shower with ceramic tile and a stone base. High ceilings run throughout the home, and there's a convenient laundry room and a large backyard for outdoor enjoyment.
#21356149

Balch Springs

11915 Carson

3 Beds

2 Baths

1,593 Sq.Ft.

$320,000

MLS#: 21356149

MLS# 21340571 - Built by Impression Homes - Ready Now! ~ This beautiful home located in Arcadia Trails is 121 Whistling Duck Drive. Offering 1,804 square feet of single-story, open-concept living with 3 bedrooms, 2 bathrooms, and a 2-car garage. Designed with a thoughtful single-story layout, the home balances connected gathering spaces with private bedroom retreats. A covered entry porch welcomes you inside, where the family room, dining area, and modern kitchen come together in an open main living space designed for everyday ease. The kitchen is anchored by a large center island and walk-in pantry, bringing function, storage, and presence to the heart of the home. Set privately at the rear, the primary suite offers a comfortable retreat with a dual vanity, separate tub, walk-in shower, linen closet, and walk-in closet. Two secondary bedrooms are positioned toward the front of the home, while a mud room, utility room, and ample storage throughout deliver everyday function. A covered backyard patio extends the living space outside providing wonderful opportunities to make memories. *Representative Image – Features, colors & specifications may differ per home
#21340571

Balch Springs

121 Whistling Duck Drive

3 Beds

2 Baths

1,804 Sq.Ft.

$354,999

MLS#: 21340571

Discover the perfect blend of comfort, style, and convenience in this beautifully maintained 3-bedroom, 2-bath home in Balch Springs! Designed with a desirable split-bedroom floor plan, this home offers privacy for the primary suite while providing functional living spaces for the entire household.
At the heart of the home, the kitchen features granite countertops, stainless steel appliances, and ample cabinet and counter space, making it ideal for both everyday living and entertaining. The versatile flex room offers endless possibilities—use it as a home office, media room, playroom, formal dining area, or an additional living space to fit your lifestyle. Enjoy low-maintenance tile flooring throughout the main living areas, with soft carpet in the bedrooms for added comfort. Step outside to a spacious backyard that's ready for summer barbecues, family gatherings, pets, or simply relaxing after a long day. Conveniently located with quick access to major highways, commuting is easy, while shopping, dining, schools, and everyday amenities are just minutes away. Whether you're a first-time homebuyer, looking to downsize, or searching for your next investment, this move-in-ready home offers the perfect combination of versatility, location, and value. There is no survey, buyer to purchase a new one. Schedule your showing today! Buyer to verify schools and measurements.
#21334710

Balch Springs

14813 Magnolia Lane

3 Beds

2 Baths

1,818 Sq.Ft.

$275,000

MLS#: 21334710

Located in the community of Arcadia Trails, this spacious home sits on a premium corner lot with a brick and stone elevation. The open-concept kitchen features an oversized island with quartz countertops. Three of the bedrooms have walk-in closets, and the primary suite offers an ensuite bath with a garden tub and separate shower. An extended covered patio is great for entertaining family and friends. Must see to appreciate! Close to major highways, shopping, and schools. HUD Case number 511-356687 All properties are sold AS-IS without any guarantee or warranty by the seller. 203. Eligible for FHA $100 Down. Review all all disclosures in the hudhomestore portal
#21373569

Balch Springs

118 Sycamore Street

4 Beds

2 Baths

2,214 Sq.Ft.

$345,000

MLS#: 21373569

Move-in ready 3BR, 2BA home in Heritage Park featuring 1,476 sq ft, open living area. Garage conversion creates a versatile second living area, game room, or office. Large backyard includes covered patio, workshop with electricity, and multiple storage buildings. Convenient location near schools, parks, shopping, dining, and major highways. A great opportunity offering space, flexibility, and value!
#21286332

Balch Springs

13212 Kings Mountain Drive

3 Beds

2 Baths

1,476 Sq.Ft.

$240,000

MLS#: 21286332
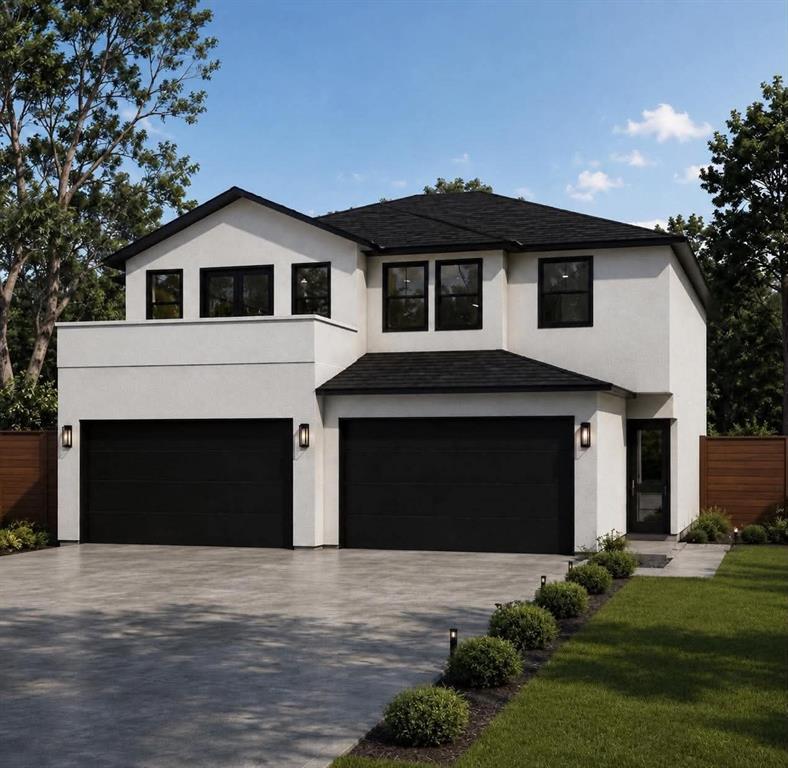
Come explore these beautifully designed duplexes currently under construction, offering modern open-concept layouts perfect for today’s lifestyle. Each unit will feature elegant quartz countertops, luxury vinyl flooring throughout, designer lighting fixtures, and abundant natural light that creates a warm and inviting atmosphere. Enjoy spacious bedrooms, fully equipped kitchens with stylish finishes, and convenient two-car garages. Thoughtfully crafted with both comfort and functionality in mind, these duplexes present an excellent opportunity for homeowners and investors alike, with the option to purchase both as a package. Agents and buyers may walk the property with caution during construction. Builder is not responsible for any accidents or injuries on the property.


Priced to sell, don't miss out! Schedule your showing today.
#21268479

Balch Springs

3224 Deep Well Road

4 Beds

2 Baths

2,060 Sq.Ft.

$359,900

MLS#: 21268479

MLS# 21352431 - Built by Impression Homes - Nov 2026 completion! ~ The Derby floorplan at Arcadia Trails offers 1,635 square feet of single-story, open-concept living with 3 bedrooms, 2 bathrooms, and a 2-car garage. Designed for easy everyday living, the plan brings the family room, dining area, and modern kitchen together in one connected main living space. The kitchen is anchored by a center island and walk-in pantry, adding function, storage, and flow to the heart of the home. Set privately at the rear, the primary suite offers a comfortable retreat with a spacious primary bath, linen storage, and walk-in closet. Two secondary bedrooms are positioned toward the front of the home with nearby access to a full bath, creating thoughtful separation for family, guests, or everyday use. A covered backyard patio extends the living space outside. *Representative Image – Features, colors & specifications may differ per home
#21352431

Balch Springs

111 Meadow Road

3 Beds

2 Baths

1,635 Sq.Ft.

$352,890

MLS#: 21352431

 - property

Send a message

Message successfully sent.

Your message

What is 3 + 4 ?

Reason for contacting?

I agree to receive email communication and understand I can unsubscribe at any time.

I agree to be contacted by Next Level Realty Group via call, email, and text for real estate services. To opt out, you can reply 'stop' at any time or reply 'help' for assistance. You can also click the unsubscribe link in the emails. Message and data rates may apply. Message frequency may vary. Privacy Policy

Sign Out

Virtual Assistant

Would you like to take the next step with this property? We can help you schedule a showing or virtual tour, or send you more details.

Yes, I would like more information.

Thank You for Your Reply, One of Our Agents will contact you as soon as possible

No, maybe later.

Thank you, you can always contact me via email, phone number or through the contact form.

Realhub AI

Lucy - Your AI-Powered Realtor

Update Your Temporary Password

Personalize your search

Enter your email and we'll notify you immediately when new listings match what you're looking for.

or enter email address

Already have an account ? Login here

Continue your home search

I agree to receive communications and understand I can unsubscribe at any time.

I agree to be contacted by Next Level Realty Group via call, email, and text for real estate services. To opt out, you can reply 'stop' at any time or reply 'help' for assistance. You can also click the unsubscribe link in the emails. Message and data rates may apply. Message frequency may vary. Privacy Policy

Already have an account ? Login here

We use cookies

We use cookies primarily for analytics to enhance your experience. By accepting, you agree to our use of these cookies. You can manage your preferences or learn more about our cookies policy.