


Property
Beds
3
Full Baths
2
1/2 Baths
None
Year Built
2016
Sq.Footage
1,818
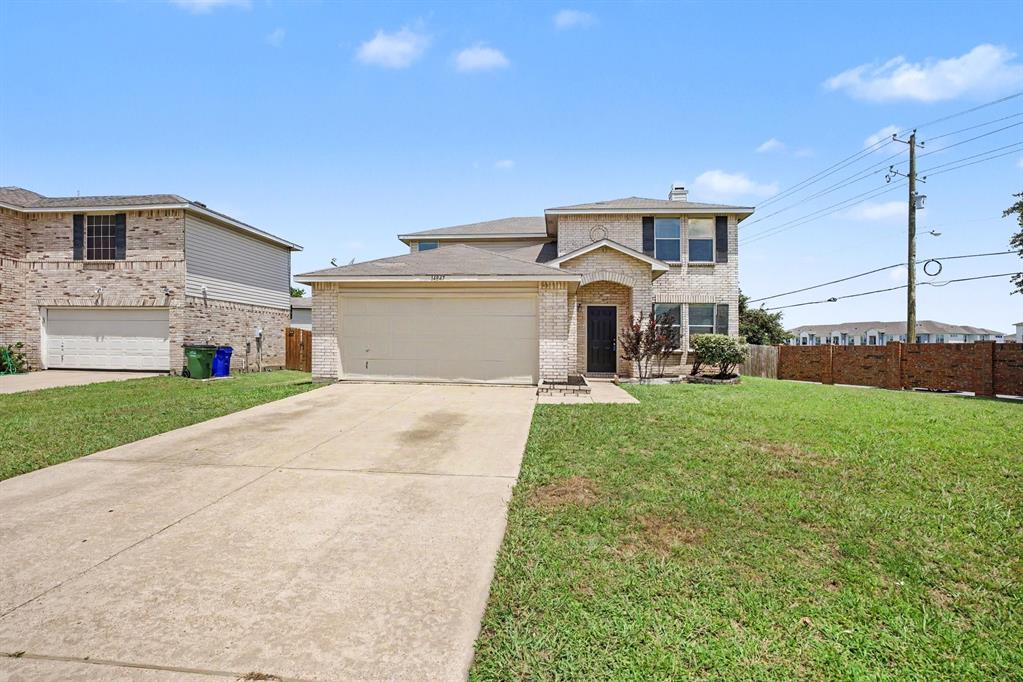
Seller is open to contributing toward Buyer's closing costs with an acceptable offer!! Welcome to this beautifully updated 3-bedroom, 2-bath home in Balch Springs offering 1,818 square feet of comfortable living space. The open-concept floor plan creates a seamless flow between the living, dining, and kitchen areas, making it ideal for everyday living and entertaining. Recent updates include new flooring, recessed lighting, new ceiling fans, updated kitchen light fixtures, quartz countertops, a matching white quartz island, and a stylish tile backsplash that gives the kitchen a fresh, modern feel. The spacious primary suite features a private bath and walk-in closet, while two additional bedrooms provide flexibility for family, guests, or a home office. Enjoy the covered front patio, perfect for relaxing outdoors, along with a fenced backyard that offers plenty of space for entertaining, pets, or outdoor activities. Additional highlights include a two-car garage, sprinkler system, and convenient access to major highways, shopping, dining, and everyday amenities. Don't miss your opportunity to own this move-in-ready home in Balch Springs and schedule your private showing today!
Features & Amenities
Interior
-
Other Interior Features
Eat-in Kitchen, Kitchen Island, Open Floorplan, Pantry, Walk-In Closet(s), High Speed Internet, Smart Home
-
Total Bedrooms
3
-
Bathrooms
2
-
Basement YN
NO
-
Cooling YN
YES
-
Cooling
Ceiling Fan(s), Central Air, Electric
-
Heating YN
YES
-
Heating
Central, Electric
-
Pet friendly
N/A
Exterior
-
Garage
Yes
-
Garage spaces
2
-
Parking
Driveway, Garage, Attached
-
Patio and Porch Features
Covered
-
Pool
No
-
Waterfront YN
NO
Area & Lot
-
Lot Features
Few Trees, Interior Lot
-
Lot Size(acres)
0.166
-
Lot Size(square feet)
7,230
-
Property Type
Residential
-
Property Sub Type
Single Family Residence
Price
-
Sales Price
$299,000
-
Tax Amount
$6,596
-
Sq. Footage
1,818
-
Price/SqFt
$164
HOA
-
Association
YES
-
Association Fee
$160
-
Association Fee Frequency
Annually
-
Association Fee Includes
N/A
School District
-
Elementary School
Mackey
-
Middle School
New
-
High School
Horn
Property Features
-
Foundation Details
Slab
-
Sewer
Public Sewer
-
Tax Lot
41
-
Water Source
Public
Schedule a Showing
Showing scheduled successfully.
Mortgage calculator
Estimate your monthly mortgage payment, including the principal and interest, property taxes, and HOA. Adjust the values to generate a more accurate rate.
Your payment
Principal and Interest:
$
Property taxes:
$
HOA fees:
$
Total loan payment:
$
Total interest amount:
$
Location
County
Dallas
Elementary School
Mackey
Middle School
New
High School
Horn
Listing Courtesy of Diana Martinez, Great Western Realty
RealHub Information is provided exclusively for consumers' personal, non-commercial use, and it may not be used for any purpose other than to identify prospective properties consumers may be interested in purchasing. All information deemed reliable but not guaranteed and should be independently verified. All properties are subject to prior sale, change or withdrawal. RealHub website owner shall not be responsible for any typographical errors, misinformation, misprints and shall be held totally harmless.

AGENT
Joe Boston
Call Joe today to schedule a private showing.

* Listings on this website come from the FMLS IDX Compilation and may be held by brokerage firms other than the owner of this website. The listing brokerage is identified in any listing details. Information is deemed reliable but is not guaranteed. If you believe any FMLS listing contains material that infringes your copyrighted work please click here to review our DMCA policy and learn how to submit a takedown request.© 2024 FMLS.
Related Properties
Balch Springs
14847 Canyonridge Drive
4 Beds
2 Baths
2,609 Sq.Ft.
$299,900
MLS#: 21304350

Balch Springs
14813 Magnolia Lane
3 Beds
2 Baths
1,818 Sq.Ft.
$260,000
MLS#: 21334710

Balch Springs
118 Sycamore Street
4 Beds
2 Baths
2,214 Sq.Ft.
$345,000
MLS#: 21373569

Balch Springs
12627 Ridgeside Drive
3 Beds
2 Baths
1,446 Sq.Ft.
$275,000
MLS#: 21376346

Balch Springs
121 Whistling Duck Drive
3 Beds
2 Baths
1,804 Sq.Ft.
$354,999
MLS#: 21340571

Balch Springs
11805 S Eloise
3 Beds
2 Baths
1,719 Sq.Ft.
$294,500
MLS#: 21349001

Balch Springs
4720 Kyle Drive
3 Beds
2 Baths
1,308 Sq.Ft.
$249,900
MLS#: 21388363

Balch Springs
12927 Parker Court
3 Beds
2 Baths
1,745 Sq.Ft.
$260,000
MLS#: 21386119

Balch Springs
4209 boxwood Drive
4 Beds
2 Baths
2,526 Sq.Ft.
$330,000
MLS#: 21370197
