Features & Amenities

Interior

  • Other Interior Features

    Built-in Features, Double Vanity, Granite Counters, Open Floorplan

  • Total Bedrooms

    3

  • Bathrooms

    2

  • Basement YN

    NO

  • Cooling YN

    YES

  • Cooling

    Central Air, Electric

  • Heating YN

    YES

  • Heating

    Central, Natural Gas

  • Pet friendly

    N/A

Exterior

  • Garage

    No

  • Other Exterior Features

    Awning(s), Dock, Private Entrance, Private Yard, Storage

  • Parking

    Attached Carport, Covered, Direct Access, Gravel, Private

  • Patio and Porch Features

    Awning(s), Covered, Front Porch, Rear Porch

  • Pool

    No

Area & Lot

  • Lot Features

    Many Trees

  • Lot Size(acres)

    12.47

  • Lot Size(square feet)

    543,193

  • Property Type

    Residential

  • Property Sub Type

    Single Family Residence

Price

  • Sales Price

    $387,000

  • Sq. Footage

    1,600

  • Price/SqFt

    $241

HOA

  • Association

    No

School District

  • Elementary School

    N/A

  • Middle School

    Bossier ISD schools

  • High School

    Bossier ISD schools

Property Features

  • Sewer

    Septic Tank

Schedule a Showing

Showing scheduled successfully.

<
>
IN PERSON
VIA CHAT

What is 3 + 4 ?


Change time

Mortgage calculator

Estimate your monthly mortgage payment, including the principal and interest, property taxes, and HOA. Adjust the values to generate a more accurate rate.

Your payment

Principal and Interest:

$

Property taxes:

$

HOA fees:

$

Total loan payment:

$

Total interest amount:

$

Location

County

Bossier

Elementary School

Middle School

Bossier ISD schools

High School

Bossier ISD schools

Listing Courtesy of Adam Lytle, Berkshire Hathaway HomeServices Ally Real Estate

RealHub Information is provided exclusively for consumers' personal, non-commercial use, and it may not be used for any purpose other than to identify prospective properties consumers may be interested in purchasing. All information deemed reliable but not guaranteed and should be independently verified. All properties are subject to prior sale, change or withdrawal. RealHub website owner shall not be responsible for any typographical errors, misinformation, misprints and shall be held totally harmless.

Agent Joe Boston

AGENT

Joe Boston

Call Joe today to schedule a private showing.


* Listings on this website come from the FMLS IDX Compilation and may be held by brokerage firms other than the owner of this website. The listing brokerage is identified in any listing details. Information is deemed reliable but is not guaranteed. If you believe any FMLS listing contains material that infringes your copyrighted work please click here to review our DMCA policy and learn how to submit a takedown request.© 2024 FMLS.
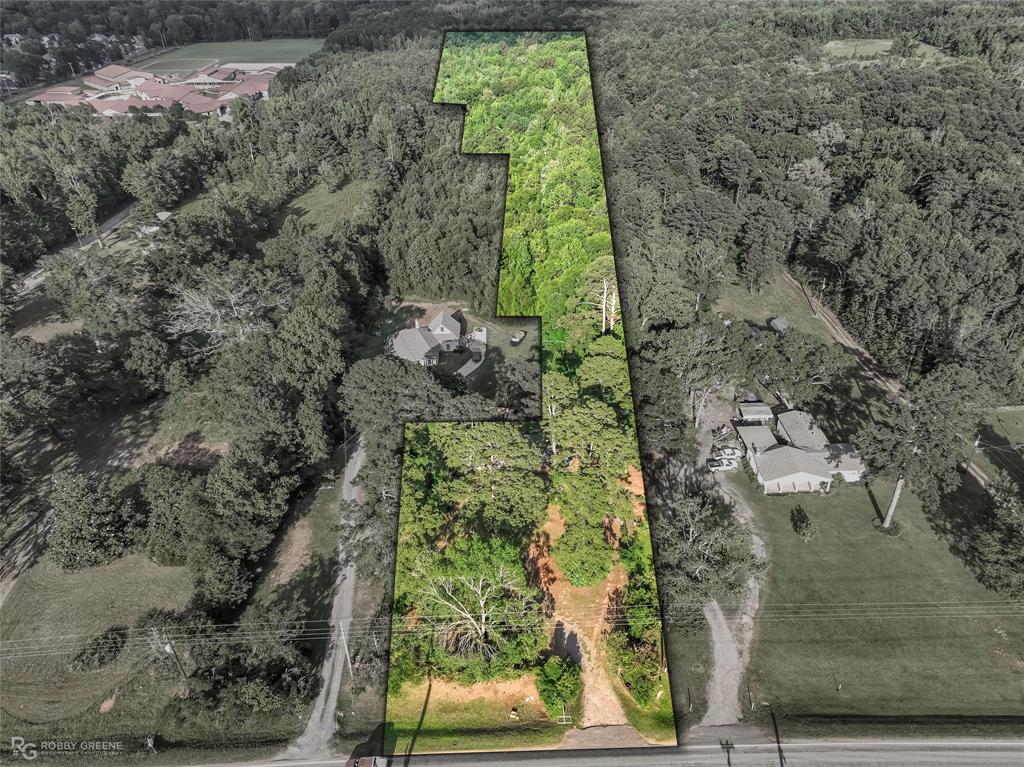
Are you looking for your own little slice of Paradise? Luxury manufactured home on 12.47 acres boasting an open floor plan, distinct ceiling treatments, and modern farmhouse nuances. The expansive kitchen features a large island, chopping block countertops, and stainless steel appliances. Retreat to the master suite with its spa-like bath featuring a garden tub, separate stall shower with modern tile tub surround, and his and her vanities. This property also includes a 4-car attached carport,  sizeable covered front paved patio, and a separate workshop with electric, 2 bay doors, and an extra patio space. Enjoy a private pond, explore four-wheeler trails, and relish the seclusion amidst the embrace of mature trees. This is a one of a kind gem located in an excellent school district and just minutes from town and the near by city conveniences. Call us today!

147 Vickers Road

Message successfully sent.

What would you like to know?

What is 3 + 4 ?

I agree to receive email communication and understand I can unsubscribe at any time.

I agree to be contacted by Next Level Realty Group via call, email, and text for real estate services. To opt out, you can reply 'stop' at any time or reply 'help' for assistance. You can also click the unsubscribe link in the emails. Message and data rates may apply. Message frequency may vary. Privacy Policy

Related Properties

Price reduced
None
#21328574

Haughton

275 Joyner Drive

3 Beds

2 Baths

1,856 Sq.Ft.

$350,000

MLS#: 21328574

Welcome home to this charming 3-bedroom, 2-bath home located in the desirable Dogwood South neighborhood! The open floor plan creates a spacious and inviting atmosphere, perfect for both everyday living and entertaining. The kitchen features granite countertops and flows seamlessly into the main living and dining areas, while granite countertops in the bathrooms add a stylish touch throughout. A bonus room offers flexible space for a home office, playroom, hobby room, or additional storage. Recent updates include a new dishwasher in 2025, new roof in 2020, and a new AC fan installed earlier this year. Additional features include a tankless water heater and a functional layout that makes great use of the space. Conveniently located and move-in ready, this home is ready for its next owner! Schedule your private showing today!
#21378473

Haughton

922 Antler Drive

3 Beds

2 Baths

1,800 Sq.Ft.

$314,900

MLS#: 21378473

Price reduced
Welcome home to this spacious one-owner property located in the desirable Forest Hills subdivision with no HOA. Situated on a .40-acre lot, this 4-bedroom, 2-bath home offers 2,088 square feet of comfortable living space with several recent updates.

Inside, you’ll find fresh interior paint, new ceramic tile flooring, a large living room with a gas fireplace, and an eat-in kitchen with a separate dining room that could also serve as a home office. The dishwasher and garbage disposal have both been replaced, and both bathrooms feature upgraded showers.

The primary suite includes an ensuite bathroom with a walk-in glass shower, soaking tub, and generous closet space. The additional bedrooms are all nicely sized with large closets.

Outside, the extended driveway provides additional parking, while the spacious privacy-fenced backyard offers plenty of room to relax or entertain. The covered back patio has also been extended with additional concrete, creating even more outdoor living space.
#21344834

Haughton

1855 Sparrow Ridge

4 Beds

2 Baths

2,088 Sq.Ft.

$348,900

MLS#: 21344834

Price reduced
Beautifully crafted in 2024, this move-in-ready home offers 4 bedrooms, 3 full baths, and a thoughtfully designed blend of style, comfort, and function. Conveniently located in Pin Oak Landing; near I-20 in Haughton, it provides easy access to Barksdale Air Force Base, Bossier City, and Minden.
The private, remote primary suite is tucked away downstairs and includes a spa-inspired bath with a designer-tiled walk-in shower, soaking tub, dual vanities, and an elegant tray ceiling. At the heart of the home, the open-concept living area is anchored by a brick gas-log fireplace with custom built-in shelving. The adjoining kitchen impresses with a spacious contrasting island, granite countertops, custom cabinetry, statement lighting, and a walk-in pantry.
Additional highlights include an oversized mud bench and a generous laundry room featuring designer tile and soft sage-green cabinetry. Upstairs, a private fourth bedroom with a full bath provides flexible space for guests, an office, or a bonus room.
Outside, painted brick, natural brick, and exposed wood accents create distinctive curb appeal, while the brand-new backyard fence adds privacy and makes the outdoor space even more enjoyable. With elevated finishes, flexible living areas, and the builder’s warranty still in effect, this home delivers polished design for everyday living.
#21374785

Haughton

121 Sitka Loop

4 Beds

3 Baths

2,300 Sq.Ft.

$450,000

MLS#: 21374785

Price reduced
This Forest Hills beauty delivers space, style, and functionality in every direction. Featuring 3 bedrooms, 2 baths, and an inviting open layout, this home is designed for comfortable living and effortless entertaining.
The kitchen is a true standout with two dining areas, a central island, and sleek granite countertops that elevate the entire space. Just off the kitchen, you’ll find a large utility room complete with a sink, storage space, and room for an additional freezer or refrigerator a rare and highly desirable bonus.
The living area centers around a warm fireplace, creating a cozy atmosphere that flows naturally into the dining and kitchen spaces. The remote primary bedroom wing includes a bathroom suite with double vanities and a walk in closet. The two additional bedrooms are spacious and have plenty of room for your growing family.
Step outside and enjoy a spacious back patio overlooking a large, landscaped yard, perfect for gatherings, gardening, or quiet evenings. For those who need extra parking, this property offers a 2-car garage plus RV or boat parking, giving you flexibility and room for all your toys.
This home blends comfort, charm, and practicality in a way that truly stands out. Forest Hills living at its best and is move-in ready and waiting to welcome its next owner.
#21347360

Haughton

1737 Turning Leaf Trail

3 Beds

2 Baths

1,996 Sq.Ft.

$346,800

MLS#: 21347360

Price reduced
Gorgeous home built in 2021 is fresh on the market!  This home has been well maintained!  Located in Haughton in The Pin Oak Landing Subdivision; Featuring 4 bedrooms, 3 full bathrooms, an open floor plan and so many custom touches. Kitchen features a large island, granite counter tops, large pantry and a breakfast bar. Spacious living room with a fireplace and built in shelving. Master bedroom is remote with an en-suite bathroom. It also comes with dual sinks, large tiled shower, soaker tub and walk in closet with tons of shelving.  This home also has a 2-car garage, large back patio perfect for entertaining! This subdivision has a stocked pond for fishing, sidewalks and much more!

.
#21353861

Haughton

163 Sitka Loop

4 Beds

3 Baths

2,110 Sq.Ft.

$454,900

MLS#: 21353861
Discover an incredible opportunity to own 10 acres in the heart of Haughton, offering space, privacy, and endless potential. Whether you are looking to remodel the existing home, create your dream country retreat, or explore the possibility of rebuilding on a beautiful acreage setting, this property provides the kind of land and location that are hard to find. The wide front yard, mature shade trees, towering pines, hardwoods, and wooded surroundings create a peaceful setting with plenty of room for gardens, animals, equipment, recreation, outdoor living, or future improvements. The existing brick home offers 4 bedrooms, 2 bathrooms, and 1,976 square feet with a long single story layout and multiple living areas. The main living room features tile flooring, warm neutral tones, a ceiling fan, and a comfortable gathering space near the front entry. A second oversized living area or flexible bonus space showcases a dramatic stone fireplace wall, built in display ledge, large windows, and room for a den, game room, hobby area, additional living space, or possible reconfiguration. The kitchen includes abundant wood cabinetry, tile backsplash, granite style counters, pantry style storage, and a functional layout ready for everyday use. With its spacious floor plan, brick exterior, acreage, and versatile layout, the home offers a strong foundation for buyers who want to update, personalize, and make it their own. For those with a bigger vision, the 10 acre homesite presents a rare chance to design a new build or long term retreat surrounded by natural beauty while still being close to Haughton conveniences. This property is full of opportunity for someone ready to unlock its potential. A unique acreage property with space, privacy, and possibilities in Haughton. Call today to schedule your private showing!
#21279643

Haughton

413 S Elm Street

4 Beds

2 Baths

1,976 Sq.Ft.

$365,000

MLS#: 21279643

Price reduced
Welcome to this beautiful home in the highly sought-after Dogwood South subdivision! Enjoy your morning coffee on the inviting covered front porch or relax on the back patio overlooking the community walking trails and horse stables. The fully fenced backyard provides plenty of space for kids, pets, and outdoor entertaining. Best of all, you’re just a short walk from the neighborhood pool and clubhouse.
Inside, you’ll find 4 bedrooms, 3.5 baths, a separate formal dining room, fresh paint throughout, and new carpet upstairs. The spacious upstairs bonus room offers endless possibilities. Movie nights will never be the  same with the dedicated media room complete with theater seating and media equipment that will remain with the home. Generously sized bedrooms provide comfort for the whole family.
Conveniently located near LA 120, I-220, Barksdale Air Force Base, shopping, dining, and excellent schools, this home offers the perfect blend of comfort, convenience, and neighborhood amenities. Don’t miss your opportunity to call Dogwood South home!
#21344458

Haughton

110 Dogwood South Lane

4 Beds

3 Baths

2,635 Sq.Ft.

$396,500

MLS#: 21344458
Price reduced
New Price, New Driveway, and a New Range Oven Being Installed! Seller offering Allowance for Updates, Floors or Buyer Concessions as needed.
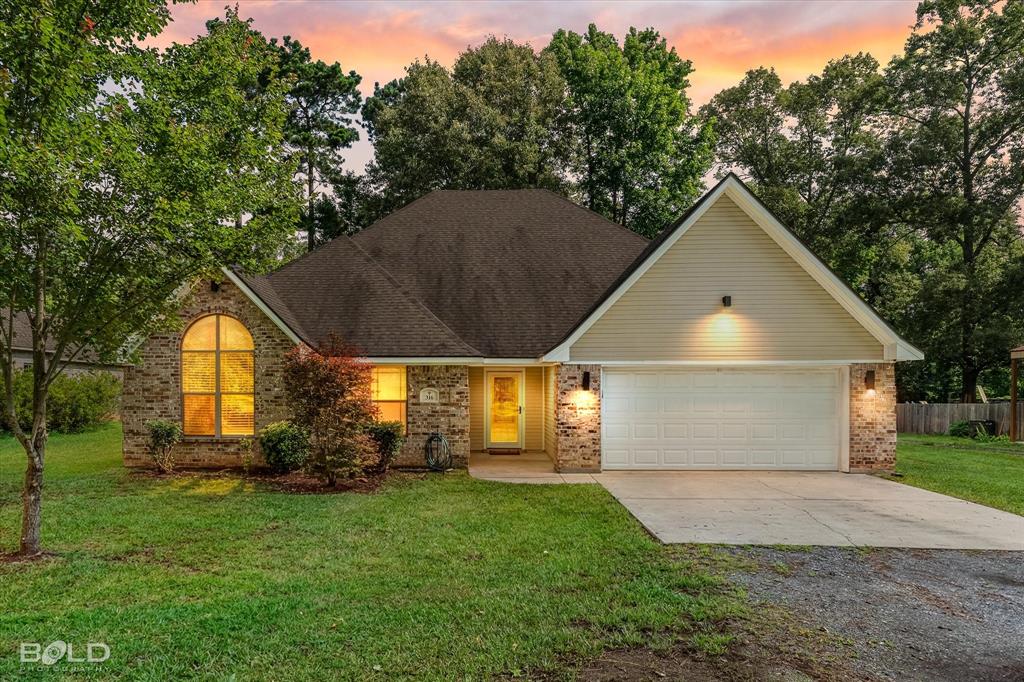
Looking for a large lot with room to build a shop? Welcome to 316 E. McKinley Avenue in Haughton! Situated on nearly one acre, this spacious property extends well beyond the privacy fence—all the way to the back of the lot—offering plenty of room for a future shop, outdoor activities, gardening, or entertaining.
Inside, you’ll find fresh paint, four bedrooms, two bathrooms, and an optional fifth bedroom or game room. The remote primary suite features an oversized walk-in shower with dual showerheads. With generous living space and abundant storage throughout, this home combines comfortable country living with everyday convenience.
The fenced backyard, enclosed with cedar privacy fencing, covers approximately half the property, leaving even more land beyond it to enjoy. An ADT security system is currently in place and may be transferred to the new owner.
#21295328

Haughton

316 E Mckinley Avenue

4 Beds

2 Baths

2,476 Sq.Ft.

$315,000

MLS#: 21295328

Price reduced
MOTIVATED SELLERS – BRING YOUR OFFER! If you’ve been searching for space, land, flexibility, and a property that gives you room to actually live, 561 Wells Road deserves a closer look! Situated on approximately 2.2 acres in Haughton, this custom-built home offers 4 bedrooms, 3 full bathrooms, TWO primary suites, and a versatile floor plan that can adapt to your needs.
Step inside to an inviting layout featuring a spacious kitchen that opens to the main living area, abundant storage, and a large pantry. The additional flex spaces offer plenty of possibilities for a home office, playroom, hobby room, workout space, or additional living area. With two primary suites, the home is especially well suited for multi-generational living, older children, guests, or anyone wanting additional privacy and flexibility.
And the extras are where this property really stands out! A whole-home standby generator provides added peace of mind, while the approximately 1,050 square foot detached workshop and storage building gives you serious space for tools, equipment, hobbies, projects, or recreational gear. The septic system has also been recently serviced and includes a new pump.
Outside, approximately 2.2 acres gives you something that is getting harder to find—room to spread out without giving up the convenience of Haughton. Enjoy space
#21253046

Haughton

561 Wells Road

4 Beds

3 Baths

2,144 Sq.Ft.

$322,000

MLS#: 21253046

 - property

Send a message

Message successfully sent.

Your message

What is 3 + 4 ?

Reason for contacting?

I agree to receive email communication and understand I can unsubscribe at any time.

I agree to be contacted by Next Level Realty Group via call, email, and text for real estate services. To opt out, you can reply 'stop' at any time or reply 'help' for assistance. You can also click the unsubscribe link in the emails. Message and data rates may apply. Message frequency may vary. Privacy Policy

Sign Out

Virtual Assistant

Would you like to take the next step with this property? We can help you schedule a showing or virtual tour, or send you more details.

Yes, I would like more information.

Thank You for Your Reply, One of Our Agents will contact you as soon as possible

No, maybe later.

Thank you, you can always contact me via email, phone number or through the contact form.

Realhub AI

Lucy - Your AI-Powered Realtor

Update Your Temporary Password

Personalize your search

Enter your email and we'll notify you immediately when new listings match what you're looking for.

or enter email address

Already have an account ? Login here

Continue your home search

I agree to receive communications and understand I can unsubscribe at any time.

I agree to be contacted by Next Level Realty Group via call, email, and text for real estate services. To opt out, you can reply 'stop' at any time or reply 'help' for assistance. You can also click the unsubscribe link in the emails. Message and data rates may apply. Message frequency may vary. Privacy Policy

Already have an account ? Login here

We use cookies

We use cookies primarily for analytics to enhance your experience. By accepting, you agree to our use of these cookies. You can manage your preferences or learn more about our cookies policy.