Features & Amenities

Interior

  • Other Interior Features

    Chandelier, Double Vanity, Kitchen Island, Pantry, Vaulted Ceiling(s), Walk-In Closet(s)

  • Total Bedrooms

    4

  • Bathrooms

    3

  • 1/2 Bathrooms

    1

  • Basement YN

    NO

  • Cooling YN

    YES

  • Cooling

    Ceiling Fan(s), Central Air, Electric, Zoned

  • Fireplace YN

    YES

  • Heating YN

    YES

  • Heating

    Central, Electric, Fireplace(s), Zoned

  • Pet friendly

    N/A

Exterior

  • Garage

    Yes

  • Garage spaces

    2

  • Construction Materials

    Stone, Brick, Concrete

  • Other Exterior Features

    Rain Gutters

  • Parking

    Concrete, Garage, Garage Door Opener, Garage Faces Side, Gated, RV Access/Parking, Attached

  • Patio and Porch Features

    Covered

  • Pool

    Yes

  • Pool Features

    Gunite, In Ground

  • Waterfront YN

    NO

Area & Lot

  • Lot Features

    Interior Lot

  • Lot Size(acres)

    0.53

  • Lot Size(square feet)

    23,086

  • Property Type

    Residential

  • Property Sub Type

    Single Family Residence

  • Architectural Style

    Traditional

Price

  • Sales Price

    $749,000

  • Sq. Footage

    3,429

  • Price/SqFt

    $218

HOA

  • Association

    YES

  • Association Fee

    $340

  • Association Fee Frequency

    Monthly

  • Association Fee Includes

    N/A

School District

  • Elementary School

    Penny

  • Middle School

    N/A

  • High School

    Lindale

Property Features

  • Foundation Details

    Slab

  • Sewer

    Public Sewer, Septic Tank

Schedule a Showing

Showing scheduled successfully.

<
>
IN PERSON
VIA CHAT

What is 3 + 4 ?


Change time

Mortgage calculator

Estimate your monthly mortgage payment, including the principal and interest, property taxes, and HOA. Adjust the values to generate a more accurate rate.

Your payment

Principal and Interest:

$

Property taxes:

$

HOA fees:

$

Total loan payment:

$

Total interest amount:

$

Location

County

Smith

Elementary School

Penny

Middle School

High School

Lindale

Listing Courtesy of Stacie Neill , ADT Realty Brokers

RealHub Information is provided exclusively for consumers' personal, non-commercial use, and it may not be used for any purpose other than to identify prospective properties consumers may be interested in purchasing. All information deemed reliable but not guaranteed and should be independently verified. All properties are subject to prior sale, change or withdrawal. RealHub website owner shall not be responsible for any typographical errors, misinformation, misprints and shall be held totally harmless.

Agent Joe Boston

AGENT

Joe Boston

Call Joe today to schedule a private showing.


* Listings on this website come from the FMLS IDX Compilation and may be held by brokerage firms other than the owner of this website. The listing brokerage is identified in any listing details. Information is deemed reliable but is not guaranteed. If you believe any FMLS listing contains material that infringes your copyrighted work please click here to review our DMCA policy and learn how to submit a takedown request.© 2024 FMLS.
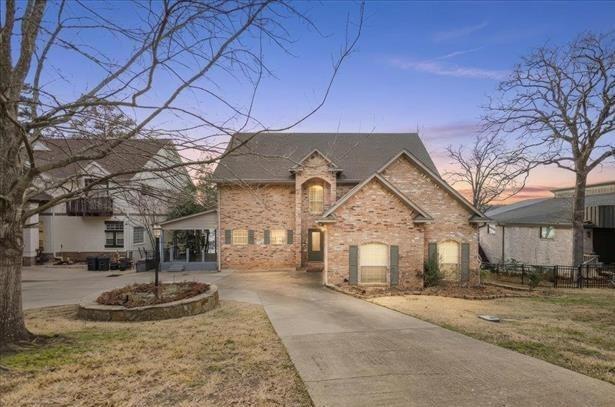
Assumable VA loan at 2.67% for qualified buyers!! Exquisite plantation style living awaits in this stunning four bedroom, three and a half bath residence, thoughtfully designed by a professional construction designer as her personal masterpiece. Nestled on over half an acre of wooded serenity, this 3,419-square foot home captivates from the moment you step inside. Hand scraped hardwood floors flow elegantly through the main level, leading to a professionally crafted winding staircase that serves as a true architectural statement. The primary suite occupies a private downstairs retreat, featuring a lavish spa inspired bath with a claw foot soaking tub perfectly positioned to overlook the pool. Mirrored French closet doors add are fined touch of sophistication. A formal dining room and dedicated office and library provide gracious spaces for both entertaining and quiet pursuits. Upstairs, two bedrooms each enjoy private baths, while a generous fourth bedroom offers versatile possibilities as a media room or flex space. The kitchen is nothing short of extraordinary, showcasing century oldChicago brick pavers, a marble island with generous wine storage, a forty eight inch commercial Fisher Paykel gas cooktopwith griddle and indoor grill, and a Sub Zero refrigerator and freezer. Outdoors, sweeping covered porches grace both the front and rear of the home, while dramatic stone retaining walls create a breathtaking natural backdrop. The private heated lap pool and spa, complemented by an elegant patio with its own fireplace, offer year round resort style enjoyment. This is refined living at its finest. Schedule your private showing today.

1436 Lakeshore Drive

Message successfully sent.

What would you like to know?

What is 3 + 4 ?

I agree to receive email communication and understand I can unsubscribe at any time.

I agree to be contacted by Next Level Realty Group via call, email, and text for real estate services. To opt out, you can reply 'stop' at any time or reply 'help' for assistance. You can also click the unsubscribe link in the emails. Message and data rates may apply. Message frequency may vary. Privacy Policy

Related Properties

Welcome to this fabulous WATERFRONT home, that offers an extraordinary lakeside lifestyle in the prestigious gated community of Hideaway. This stunning four-bedroom residence showcases breathtaking water views from multiple vantagepoints, complemented by a thoughtfully designed layout spanning 2,852 square feet of refined living space and a vacation resort style you never have to leave! The home features two expansive living areas across two levels. The main floor includes two bedrooms and a spacious kitchen, while the upper level boasts a huge living area highlighted by a striking rock fireplace, a dedicated game area, and a versatile bar. The generous master bedroom offers its own fireplace and serene water views, accompanied by a luxurious master bath with a separate shower, soaking tub, and double vanity sinks. Step outside to the expansive wrap-around deck, providing the perfect setting for relaxation and entertaining. Enjoy a peaceful sitting area on the side of the home and an absolutely stunning panoramic view of the water from the rear deck. The property is enhanced by a renovated boathouse with premium Trex decking, a new high-end seawall, and beautiful mature trees offering a second lake view. Hideaway's exceptional gated community provides resort-style amenities, including three golf courses, three lakes, a restaurant, bar and grill, pro shop, pickleball and tennis courts, two pools, three parks, and outstanding fishing opportunities. This is lakefront living at its finest.
#21188124

Hideaway

406 Hideaway Lane Central

4 Beds

2 Baths

2,852 Sq.Ft.

$875,000

MLS#: 21188124
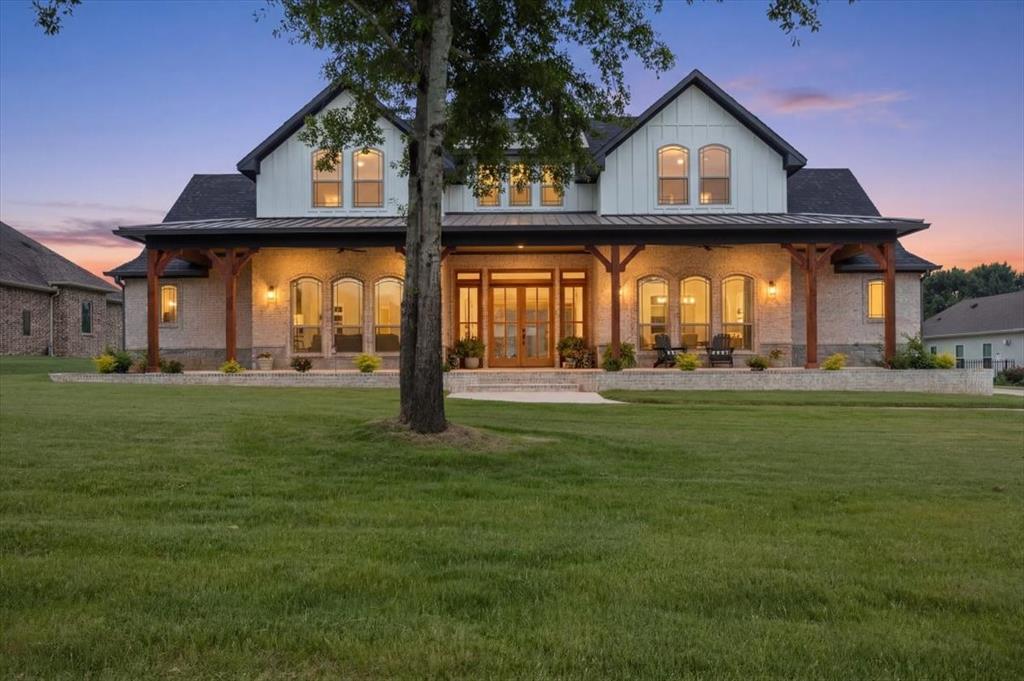
New listing: a golf course stunner in Hideaway’s gated, resort-style community where the fairway views do most of the talking but you will still want to brag a little. Set amid meticulously manicured greens, this thoughtfully designed 3-bedroom,4-bath home offers 3,221 square feet of light-filled comfort, with high ceilings and an open layout designed for easy everyday living and effortless entertaining. The kitchen is ready for everything from weeknight meals to post-round gatherings, featuring granite countertops, custom cabinetry, a wine cooler, a generous pantry, and a five burner gas range so you cansauté while staying part of the conversation. Downstairs, the primary bedroom is a true retreat, complete with an oversized shower and a soaking tub ideal for unwinding after golf, tennis, or a long day of pretending you did not slice that last drive. Upstairs, two guest suites each enjoy private bathrooms, plus a flexible bonus space that works beautifully as a second living area, game room, or library. Step outside to the covered patio and take in sweeping fairway views. Inside, a convertible fireplace adds cozy ambiance when the weather decides to show off. A four car garage provides generous storage for vehicles, golf carts, and all the hobbies you swear you are starting soon. Enjoy golf, tennis, swimming, lakes, and round-the-clock security. Schedule your private tour today and come see how beautifully life can play out here.
#21199514

Hideaway

112 Ryder Cup Trail

3 Beds

4 Baths

3,221 Sq.Ft.

$799,000

MLS#: 21199514
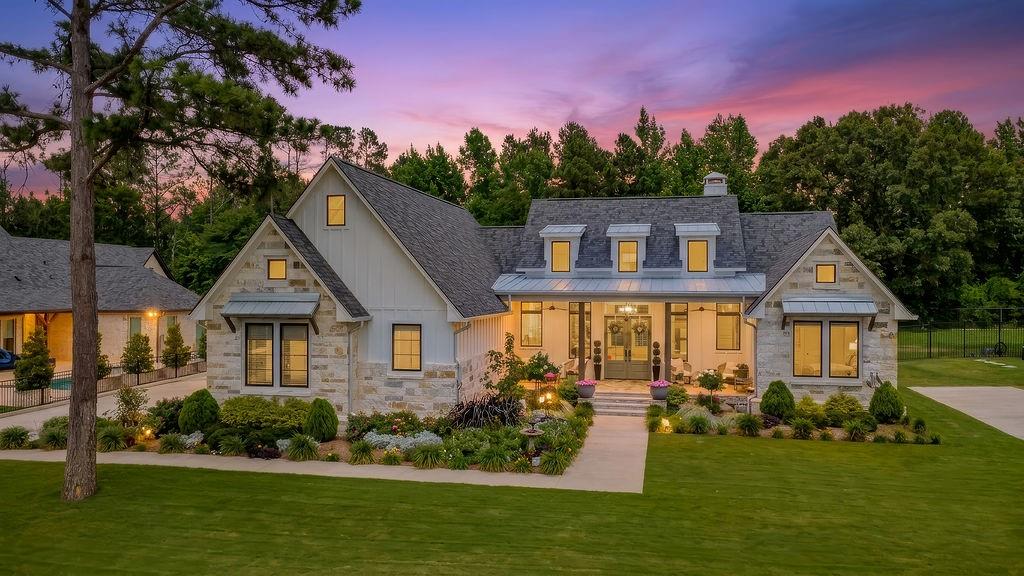
Experience refined luxury living in the highly sought-after community of Hideaway Lake. PLEASE NOTE! THERE IS A 300 SQFOOT SCREENED IN PORCH THAT IS FINISHED OUT LIKE THE INTERIOR OF THE HOME THAT IS NOT INCLUDED INTHE SQUARE FOOTAGE. FEELS JUST LIKE THE REST OF THE HOUSE. From the moment you enter, soaring 12-footceilings and an abundance of natural light create an impressive sense of space and elegance. Every detail has been thoughtfully curated, showcasing superior craftsmanship and upscale finishes throughout. The expansive living area features custom built-ins, striking black Marvin windows, 10-inch baseboards, and a dramatic 72-inch linear gas fireplace that serves as the centerpiece of the home. Designed for both entertaining and everyday living, the gourmet kitchen is a chef's dream, complete with premium Bosch appliances, a stunning oversized marble island, custom cabinetry, and a sophisticated coffee and wine bar with dual refrigeration. The private primary suite offers a true retreat, featuring a spa-inspired ensuite bath with an oversized porcelain shower, bidet, and a fully customized walk-in closet system. Two additional bedrooms provide flexibility for guests, family, or a dedicated home office. Extending the living space outdoors, the screened in patio is designed for year-round enjoyment and features a spectacular 60-inch outdoor linear fireplace, creating the perfect setting for relaxation and entertaining. This architectural masterpiece embodies modern luxury at its finest, offering resort-style living within the prestigious Hideaway Lake community while remaining conveniently located within easy reach of Dallas.
#21302240

Hideaway

119 Ryder Cup Trail

3 Beds

2 Baths

2,422 Sq.Ft.

$745,900

MLS#: 21302240
Price reduced
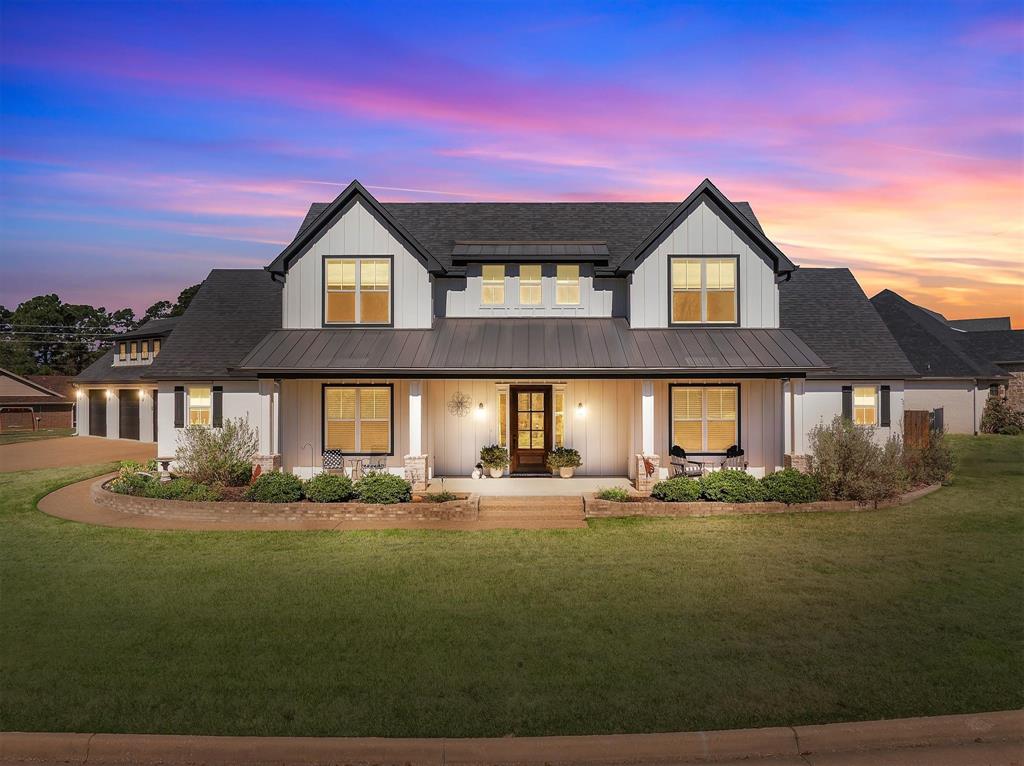
Dreaming of a home where golf, lakes, sunset patio evenings, and clubhouse gatherings are part of everyday life? This beautifully designed, home in Hideaway, TX delivers that lifestyle less than 90 minutes from Dallas. Your new home, offers 3169 SF of well-planned living space that blends everyday comfort with thoughtful luxury featuring 3 bedrooms, 3 full and 1half baths, including a primary suite on the main floor complete with a ensuite with a bathtub, separate walk-in shower, double vanities, and two dressing areas. 2 bedrooms, 2 full bathrooms, located upstairs, provide privacy with a bonus room providing the perfect flex space for family, hobbies, a relaxed media retreat or for your home office. The chef’s kitchen is perfect for entertaining, featuring double ovens, gas stove top, and more. The living areas on the main floor flow nicely into your large, covered patio perfect for entertaining or relaxing outdoors, complete with remote-controlled screens, an outdoor fireplace that allow you to enjoy the space in comfort complete with an outdoor kitchen area. This well-appointed, patio adds more living space to your home with a seamless indoor-outdoor feel. Additional highlights include: a 3 car garage, golf cart parking, full staircase leading to a fully decked attic, offering easily accessible storage space. Inside, a safe room that doubles as a walk-in pantry, combining security with everyday functionality. 2 refrigerators, washer, dryer, 2 mounted televisions will convey with the home. Life in Hideaway offers 27 holes of golf, pro shop, 3 lakes, pools, parks, tennis, pickleball, clubhouse restaurant and bar, all within a 24-hour gated community within award winning Lindale Schools. The seller will consider contributing toward Hideaway’s initiation fee with a reasonable offer providing an opportunity to make entry into this community even more appealing. YOUR new home offers the space, comfort, and lifestyle that make Hideaway so special.
#21212908

Hideaway

202 Winged Foot Drive

3 Beds

3 Baths

3,169 Sq.Ft.

$719,000

MLS#: 21212908
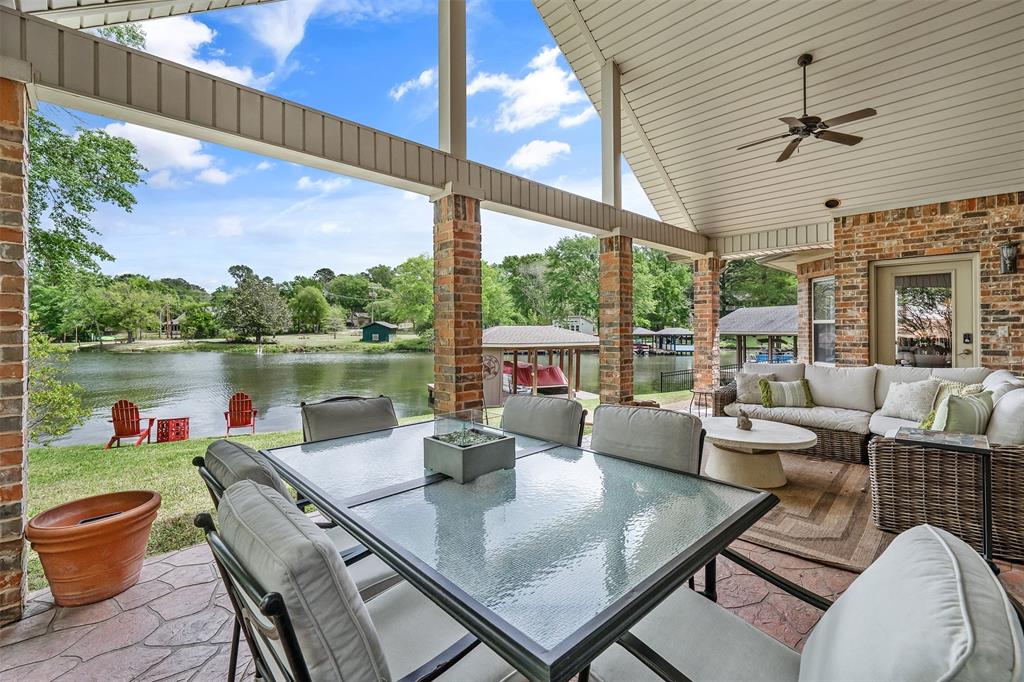
Beautiful home on the middle lake in Hide A Way Lake on level lot with primary suite on the main level. This 3 bedroom builders home boasts an open concept with all the details from custom molding to floor plugs to upgraded lighting fixtures.You're sure to love the wall of windows overlooking the lake, the vaulted ceilings & Austin stone fireplace in this impressive living room. The kitchen is truly the heart of this home with a matching stone breakfast bar, large dining space, center island, double ovens & tons of counter space. Located just off the living area, the primary suite features a sitting area, walk in closet& ensuite bath with jetted tub, dual vanities & walk in shower. Upstairs you will find 2 guest rooms with ensuite baths & a landing area large enough for a reading nook or office space. Step outside & enjoy the large vaulted patio with fans, stamped concrete floor, recessed lighting & an extended grill space. Follow the gentle path down to the boat dock with storage closet& lounging deck. Even the garage in this home has perks with 3 entry doors & motion sensing lighting. Solidly built home many subtle features to discover. Lush, low maintenance landscaping, & level lot are just a few of the bonuses of this location on the southern end of the middle lake with ample parking, close access to front gate, golf course, club houses & a prime viewing spot for fireworks on the 4th of July. Come see for yourself all that Hide A Way Lake has to offer; 27 holes of golf, 3lakes, pools, parks, 24 hr gated security, dining & more.
#21241909

Hideaway

1249 Hideaway Lane W

3 Beds

3 Baths

2,499 Sq.Ft.

$745,000

MLS#: 21241909
Price reduced
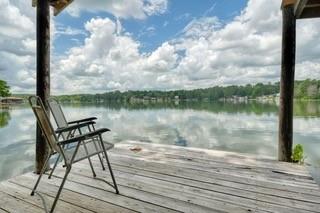
Sitting on the water in Hideaway Lake, this spacious 4-bedroom, 2.5-bath home offers approximately 2,852 square feet of comfortable living space designed for both everyday enjoyment and entertaining. From the moment you arrive, you'll appreciate the inviting curb appeal, lush landscaping and the sense of privacy that makes this property feel like a retreat. Inside, generous living areas provide plenty of room to gather with family and friends while large windows invite natural light and showcase the beautiful waterfront setting. The thoughtfully designed floor plan offers flexibility for a variety of lifestyles, with spacious bedrooms, abundant storage, and comfortable gathering spaces throughout. The primary suite serves as a relaxing sanctuary, featuring ample space to unwind after a long day. The kitchen is positioned to keep everyone connected, whether preparing a quiet meal at home or hosting guests. Multiple living spaces create a flow for entertaining while still providing cozy areas for relaxation. Step outside and enjoy the natural beauty that makes Hideaway Lake such a sought-after community. Mature trees provide shade and privacy, creating a peaceful backdrop for morning coffee, evening gatherings, or simply enjoying the outdoors. Whether you're looking for a full-time residence or a weekend escape, this home offers the perfect blend of comfort, space, and tranquility. Enjoy your beautiful deck overlooking the middle of the lake and the islands that several Bald Eagles call home. Ample parking allows for easy entertaining. Located within the gated Hideaway Lake community, residents enjoy access to a wealth of amenities including three lakes, golf courses, parks, tennis courts, pickleball courts, swimming pools, dining, and a variety of community activities. The combination of generous living space, stunning surroundings, and resort-style amenities creates an exceptional opportunity to enjoy the East Texas lifestyle. Some photos have been virtually staged.
#21292988

Hideaway

338 Hideaway Lane Central

4 Beds

2 Baths

2,852 Sq.Ft.

$675,000

MLS#: 21292988

Imagine enjoying an evening gathering on the deck watching the most beautiful sunset, overlooking the lake. This home's north-facing waterfront orientation provides cooler outdoor spaces and longer enjoyment on hot Texas days, while the expansive rear windows capture beautiful natural light without the intense afternoon heat. This thoughtfuly designed three-level home offers exceptional flexibility, alowing you to tailor the space to fit your lifestyle. The primary suite is conveniently located on the main level, where you'l wake up to stunning lake views and appreciate the direct access from the spacious walk-in closet to the laundry room. Upstairs, you'l find two additional bedrooms along with a generous bonus room that can easily serve as a fourth bedroom, game room, media room, home gym, playroom, or an additional living area. The lower level expands the home's possibilities even further, offering an impressive space for entertaining, a family room, game room, biliards room, media room, or the ultimate man cave. This level also includes an additional room ideal for a guest bedroom, home office, hobby room, or fitness space. Step outside to the beautiful flagstone patio, where peaceful lake views create the perfect backdrop for relaxing or entertaining. With the water and private boat dock just steps away, you'l enjoy effortless
access to everything lake life has to offer on Hideaway's third lake. Hideaway is a gated neighborhood offering 24-7 security, 3 lakes, award-winning 27 hole golf course, restaurant, 2 pools, sandy beach area, multiple parks and more.
#21337378

Hideaway

521 Hideaway Lane Central Lane

4 Beds

2 Baths

3,214 Sq.Ft.

$699,500

MLS#: 21337378
Price reduced
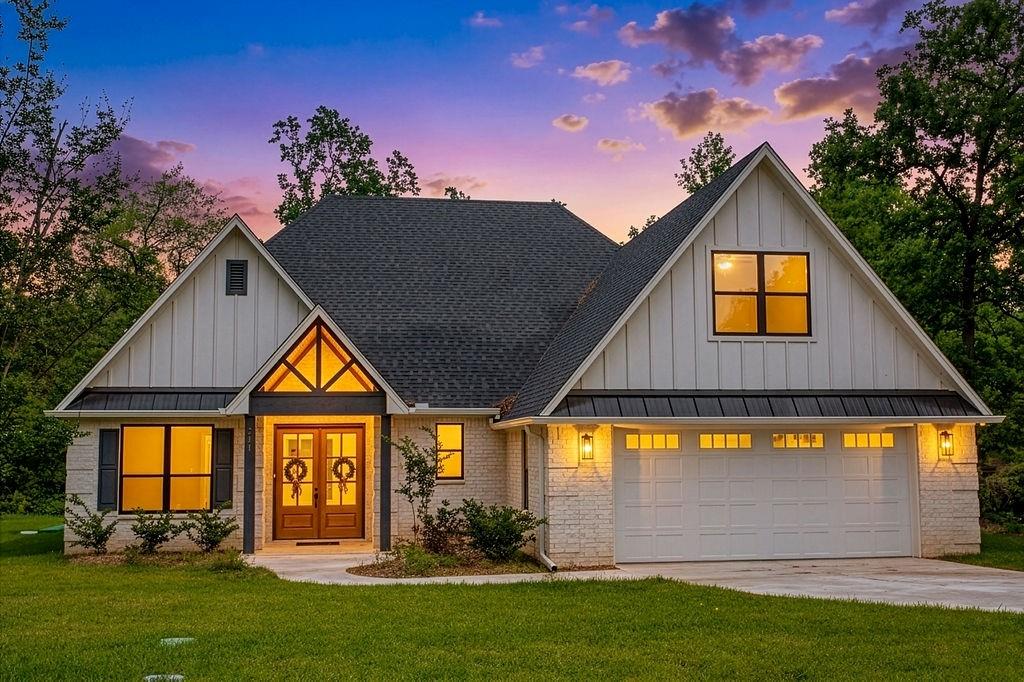
Welcome to your brand-new home in the gated Hideaway Lake community—where everyday living feels a little more relaxed and a lot more beautiful. This thoughtfully designed 4-bedroom, 3-bath home was built with both style and function in mind, offering clean finishes, open spaces, and plenty of natural light throughout that makes every room feel warm and inviting. As you walk in, you’re greeted by an open layout, a gorgeous brick floor to ceiling wood-burning fireplace, wood beamed vaulted ceilings, with large sliding glass doors that lead out to a quiet backyard—ready for whatever you have in mind, whether that’s a patio setup, fire pit, or garden space. The patio cover has a stunning bead-board finish. This setting overlooks a tranquil creek located at the back of the property. The kitchen really stands out with white cabinetry, quartz countertops, a striking backsplash, gold hardware, an oversized farmhouse sink, and a walk-in pantry with tons of storage. The primary suite feels like its own private escape, with double doors leading to the patio and a spacious bathroom featuring a soaking tub, walk-in shower, and a closet that connects directly to the laundry room (a detail you’ll appreciate daily). Downstairs, there’s also a beautiful office with a striking blue accent wall and detailed trim—could also serve as a fourth bedroom, game room or library. Upstairs, you’ll find two additional bedrooms and a full bath—perfect for guests, kids, or even a home office setup. Hideaway offers a resort-style living with a Clubhouse, 24-7 security, 3 private lakes, 27-holes of golf, community pool and beach, tennis and pickleball courts, and multiple parks. Hideaway is in Lindale ISD, considered one of the best school districts in Texas.
#21247661

Hideaway

221 Brookside Drive

4 Beds

3 Baths

2,928 Sq.Ft.

$649,000

MLS#: 21247661

Life on Ryder Cup Trail carries a rare kind of luxury, the ease of a quiet cul de sac paired with a street where neighbors become family. Children play from house to house, while dinners, pool days, and impromptu gatherings create a genuine sense of belonging. Beyond that welcoming setting, this 3,108 square foot residence presents modern refinement on an impressive scale. The open concept kitchen and living area forms the social heart of the home, where abundant natural light accentuates sleek finishes and custom cabinetry. Generous preparation space and effortless circulation make the kitchen equally suited to intimate evenings and polished entertaining. Privately positioned, the expansive primary suite feels like a personal sanctuary, complete with a spa inspired bath and oversized walk in closet. Two additional bedrooms offer gracious proportions and share a beautifully appointed full bath, while a stylish powder room serves guests. Throughout, the thoughtful plan balances openness with retreat, allowing daily life to unfold with both elegance and ease. Outdoors, a substantial fully fenced backyard offers a private canvas for alfresco dining, play, pets, or future enhancements. The two-car garage addspractical storage, and the tucked-away setting preserves a welcome sense of calm. Set within the secure, scenic Hideaway Lake community amid the natural beauty of East Texas, this three bedroom, two and a half bath home brings together sophisticated design, generous dimensions, and something even harder to find, authentic connection. Here, the address ismore than a destinatioit is an invitation to belong from the very first day.
#21369837

Hideaway

93 Ryder Cup Trail

3 Beds

2 Baths

3,100 Sq.Ft.

$684,500

MLS#: 21369837

 - property

Send a message

Message successfully sent.

Your message

What is 3 + 4 ?

Reason for contacting?

I agree to receive email communication and understand I can unsubscribe at any time.

I agree to be contacted by Next Level Realty Group via call, email, and text for real estate services. To opt out, you can reply 'stop' at any time or reply 'help' for assistance. You can also click the unsubscribe link in the emails. Message and data rates may apply. Message frequency may vary. Privacy Policy

Sign Out

Virtual Assistant

Would you like to take the next step with this property? We can help you schedule a showing or virtual tour, or send you more details.

Yes, I would like more information.

Thank You for Your Reply, One of Our Agents will contact you as soon as possible

No, maybe later.

Thank you, you can always contact me via email, phone number or through the contact form.

Realhub AI

Lucy - Your AI-Powered Realtor

Update Your Temporary Password

Personalize your search

Enter your email and we'll notify you immediately when new listings match what you're looking for.

or enter email address

Already have an account ? Login here

Continue your home search

I agree to receive communications and understand I can unsubscribe at any time.

I agree to be contacted by Next Level Realty Group via call, email, and text for real estate services. To opt out, you can reply 'stop' at any time or reply 'help' for assistance. You can also click the unsubscribe link in the emails. Message and data rates may apply. Message frequency may vary. Privacy Policy

Already have an account ? Login here

We use cookies

We use cookies primarily for analytics to enhance your experience. By accepting, you agree to our use of these cookies. You can manage your preferences or learn more about our cookies policy.