
Property
Beds
4
Full Baths
2
1/2 Baths
1
Year Built
2019
Sq.Footage
2,516
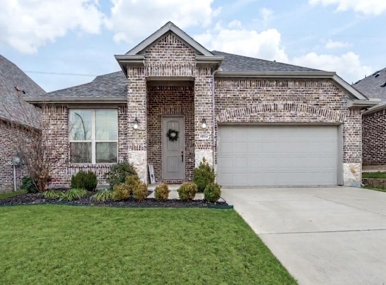
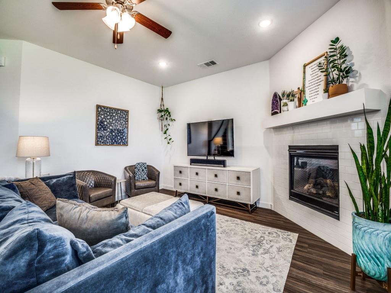
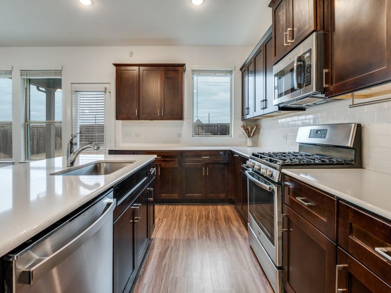
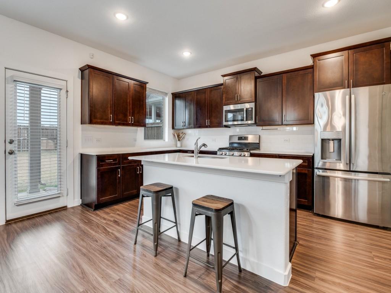
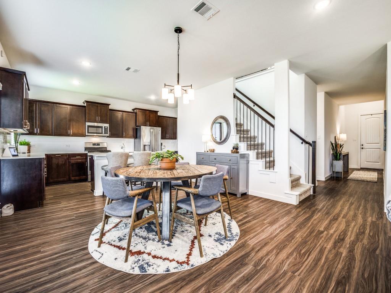
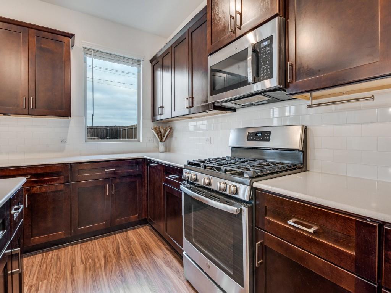
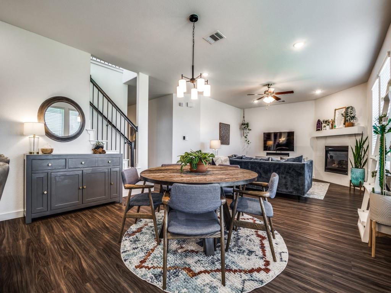
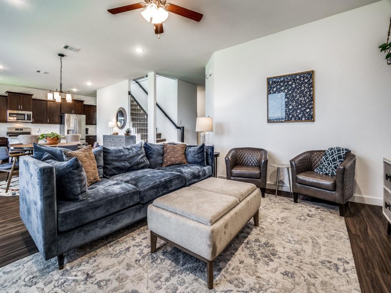
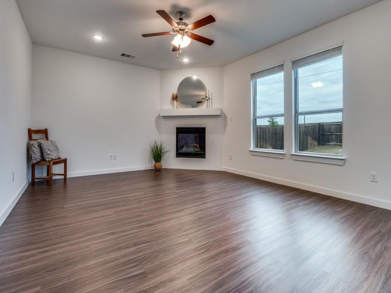
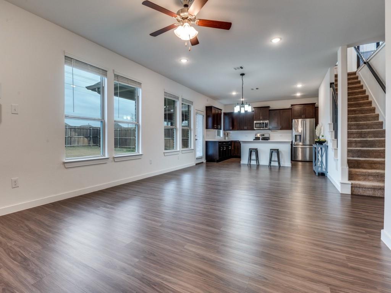
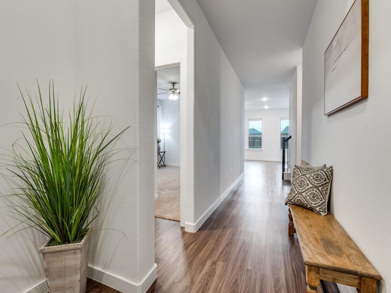
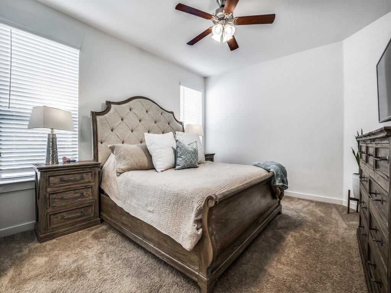
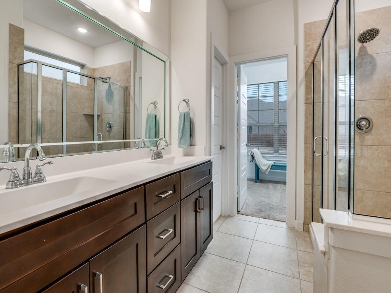
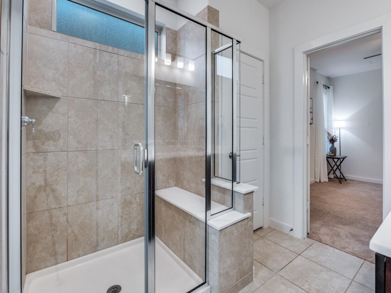
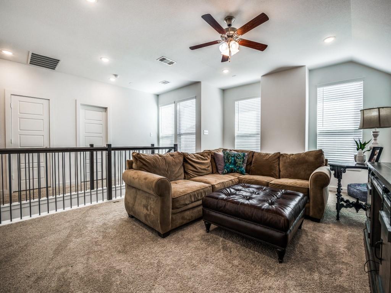
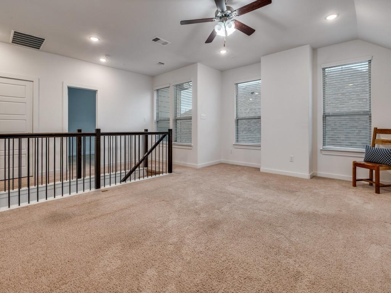
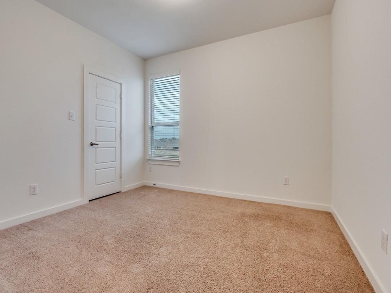
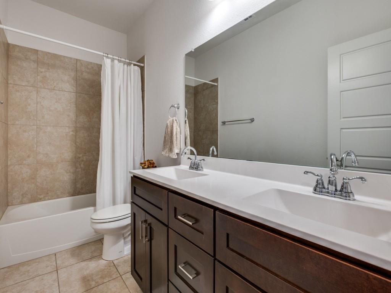
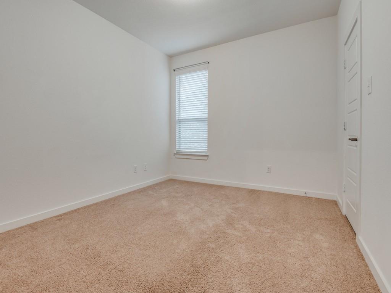
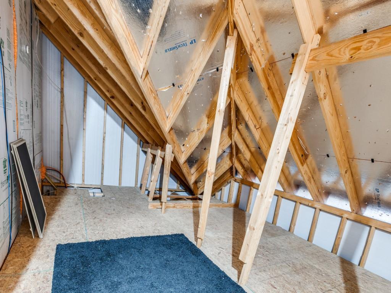
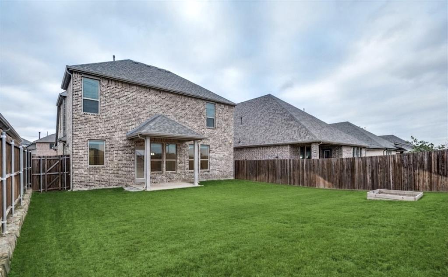
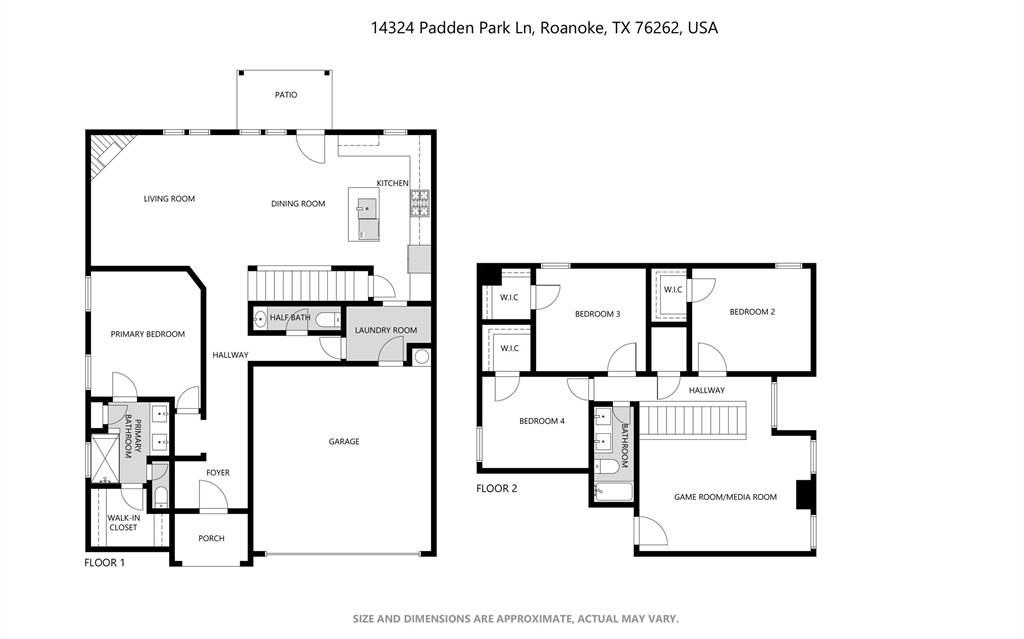
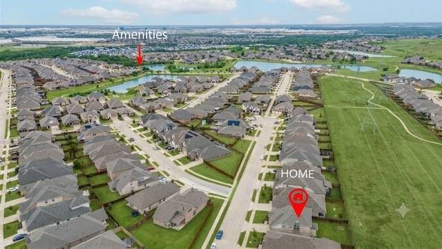
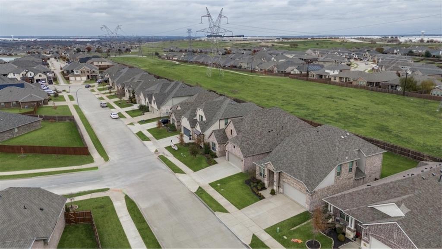
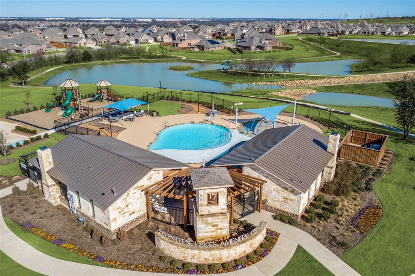
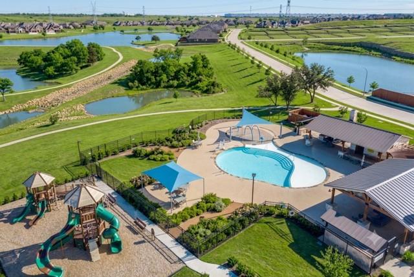
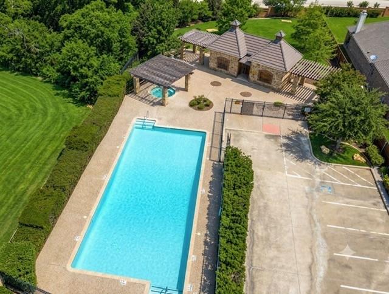
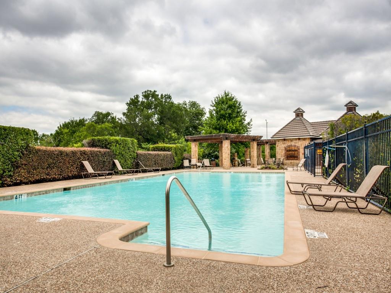
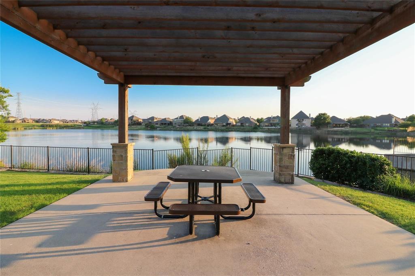
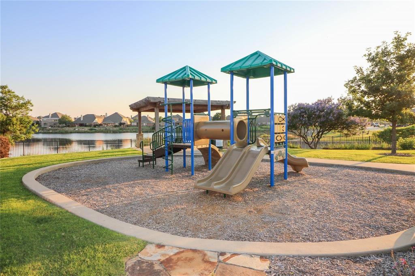
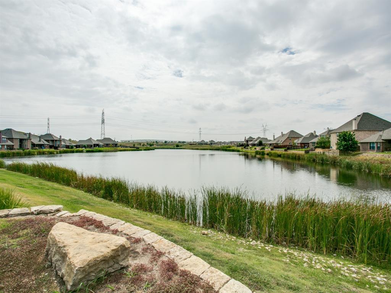
Back on the Market -Buyer Financing Fell Through! PRICED OVER $43,000 BELOW DENTON COUNTY TAX APPRAISAL for an immediate equity opportunity! This pristine, 2019-built home in the highly sought-after Seventeen Lakes community offers the perfect balance of expansive space, modern luxury, and unmatched value. The smart, two-story floor plan provides an exceptional separation of space. The private, main-floor primary suite serves as a quiet retreat, tucked away from the main living areas. The second level offers three generously sized bedrooms with walk-in closets and a massive game room perfect for media, recreation, or a dedicated homework and hobby station. At the heart of the home is a bright, open-concept chef’s kitchen, boasting stunning white quartz countertops, a 5-burner gas range, and durable luxury vinyl plank flooring. Storage is a massive plus throughout, including an oversized utility room with space for a second fridge or freezer, and a rare, walk-in decked attic. Step outside to your covered patio and spacious private backyard with no neighbors directly behind—ideal for weekend BBQs and outdoor activities. Nestled in a quiet pocket of the neighborhood within the top-rated Northwest ISD (walking distance to Cox Elementary and feeding into prestigious Byron Nelson High School!). Residents enjoy resort-style community pools, scenic walking trails, and fishing lakes all within walking distance from this gorgeous home. This is a rare chance to secure an energy-efficient, move-in-ready property with a flexible floor plan at an incredible price point. Check out the 3D tour now available and schedule your showing today! *Note: Current property taxes do not reflect a homestead exemption, which drops the annual tax amount significantly.
Features & Amenities
Interior
-
Other Interior Features
Chandelier, Eat-in Kitchen, Kitchen Island, Open Floorplan, Smart Home
-
Total Bedrooms
4
-
Bathrooms
2
-
1/2 Bathrooms
1
-
Basement YN
NO
-
Cooling YN
YES
-
Cooling
Ceiling Fan(s), Central Air
-
Fireplace YN
YES
-
Heating YN
YES
-
Heating
Fireplace(s), Natural Gas
-
Pet friendly
N/A
Exterior
-
Garage
Yes
-
Garage spaces
2
-
Construction Materials
Brick
-
Parking
Garage Door Opener, Attached
-
Patio and Porch Features
Covered
-
Pool
No
-
Waterfront YN
NO
Area & Lot
-
Lot Features
Greenbelt, Interior Lot, Landscaped
-
Lot Size(acres)
0.138
-
Lot Size(square feet)
6,011
-
Property Type
Residential
-
Property Sub Type
Single Family Residence
-
Architectural Style
Traditional
Price
-
Sales Price
$449,900
-
Tax Amount
$6,462
-
Sq. Footage
2,516
-
Price/SqFt
$178
HOA
-
Association
YES
-
Association Fee
$850
-
Association Fee Frequency
Annually
-
Association Fee Includes
N/A
School District
-
Elementary School
Wayne A Cox
-
Middle School
John M Tidwell
-
High School
Byron Nelson
Property Features
-
Foundation Details
Slab
-
Sewer
Public Sewer
-
Tax Lot
24
-
Water Source
Public
Schedule a Showing
Showing scheduled successfully.
Mortgage calculator
Estimate your monthly mortgage payment, including the principal and interest, property taxes, and HOA. Adjust the values to generate a more accurate rate.
Your payment
Principal and Interest:
$
Property taxes:
$
HOA fees:
$
Total loan payment:
$
Total interest amount:
$
Location
County
Denton
Elementary School
Wayne A Cox
Middle School
John M Tidwell
High School
Byron Nelson
Listing Courtesy of Amy Davis , Essential Realty Group, LLC
RealHub Information is provided exclusively for consumers' personal, non-commercial use, and it may not be used for any purpose other than to identify prospective properties consumers may be interested in purchasing. All information deemed reliable but not guaranteed and should be independently verified. All properties are subject to prior sale, change or withdrawal. RealHub website owner shall not be responsible for any typographical errors, misinformation, misprints and shall be held totally harmless.

AGENT
Joe Boston
Call Joe today to schedule a private showing.

* Listings on this website come from the FMLS IDX Compilation and may be held by brokerage firms other than the owner of this website. The listing brokerage is identified in any listing details. Information is deemed reliable but is not guaranteed. If you believe any FMLS listing contains material that infringes your copyrighted work please click here to review our DMCA policy and learn how to submit a takedown request.© 2024 FMLS.
Related Properties

Fort Worth
7516 lake arrowhead dr
4 Beds
2 Baths
2,106 Sq.Ft.
$400,000
MLS#: 21063630

Fort Worth
7612 Duck Bay Road
5 Beds
3 Baths
2,968 Sq.Ft.
$459,990
MLS#: 21084883

Fort Worth
10529 Tuxinaw Trail
3 Beds
2 Baths
2,450 Sq.Ft.
$374,999
MLS#: 21168614

Fort Worth
7133 Old Santa Fe Trail
4 Beds
2 Baths
2,894 Sq.Ft.
$499,999
MLS#: 21203231
Fort Worth
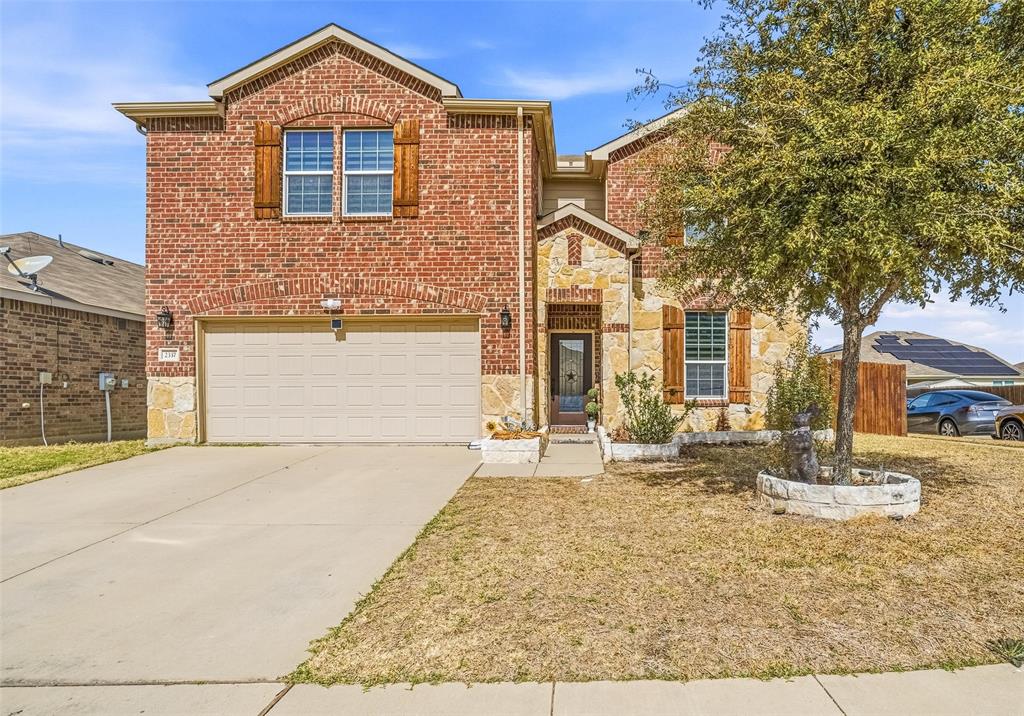
2337 Buelingo Lane
4 Beds
2 Baths
3,408 Sq.Ft.
$519,000
MLS#: 21193615
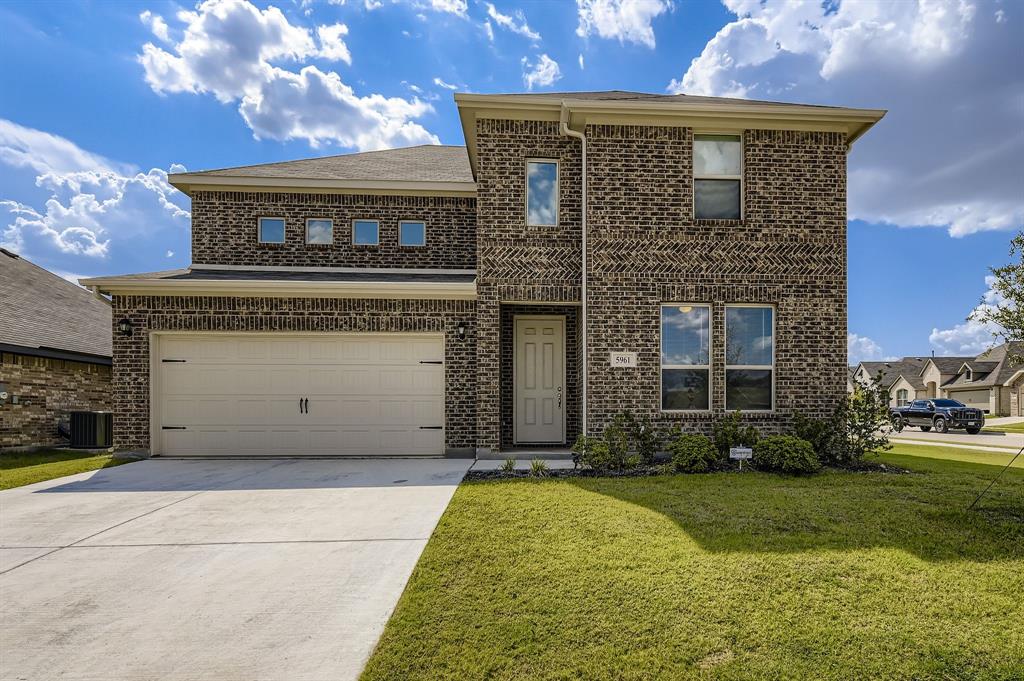
Fort Worth
5961 Halls Lake Loop
4 Beds
3 Baths
3,055 Sq.Ft.
$465,000
MLS#: 21228302

Fort Worth
2600 W 7th Street 1727
2 Beds
2 Baths
1,263 Sq.Ft.
$369,500
MLS#: 21277948
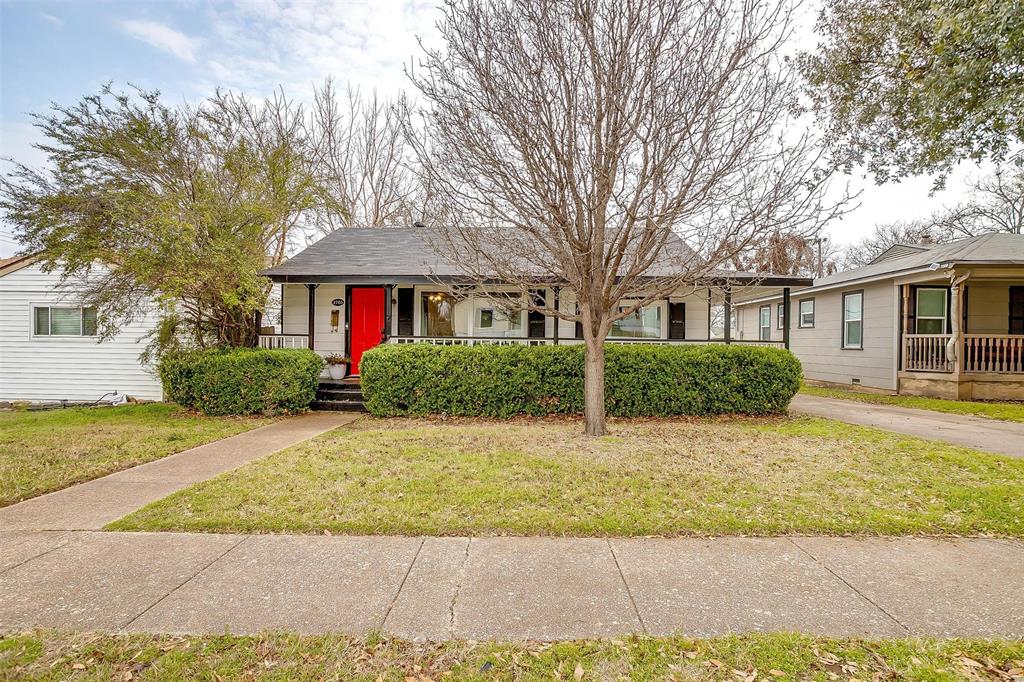
Fort Worth
3705 Collinwood Avenue
3 Beds
2 Baths
1,140 Sq.Ft.
$399,000
MLS#: 21203474

Fort Worth
15956 STABLEFORD Road
4 Beds
2 Baths
2,099 Sq.Ft.
$418,335
MLS#: 21184736

Fort Worth
409 Falling Star Drive
4 Beds
2 Baths
1,959 Sq.Ft.
$405,000
MLS#: 21274092
