


Property
Beds
4
Full Baths
3
1/2 Baths
1
Year Built
2008
Sq.Footage
3,102
Step into a home that offers the space, comfort, and flexibility today’s buyers are looking for. Thoughtfully designed with high ceilings and expansive living areas, this residence provides multiple spaces to gather, unwind, and work from home with ease. Luxury plank flooring adds a clean, modern touch, while the open layout creates a natural flow between the main living areas. The kitchen serves as the heart of the home, featuring generous counter space, stainless steel appliances, and a large walk-in pantry. It opens seamlessly to the living and dining areas, creating an inviting setting for both everyday living and hosting guests. Upstairs, additional living spaces include a spacious game room and a dedicated media room with built-in speakers, offering flexibility for entertainment, hobbies, or quiet retreat. The primary suite is designed for relaxation, complete with a window seat and a private bath featuring a soaking tub and separate shower. Outdoor living extends the experience with a covered patio and backyard space suited for relaxing evenings or weekend gatherings. Located in Little Elm, this home offers convenient access to FM 423 and U.S. Highway 380, with connectivity to the Dallas North Tollway for commuting to Frisco, Plano, Denton, and nearby employment centers. Outdoor recreation is close by at Lake Lewisville, known for boating, trails, and waterfront activities, along with nearby parks and community spaces. Shopping, dining, and entertainment options are just minutes away in Frisco and along the U.S. 380 corridor, providing a wide range of everyday conveniences. This home offers a balance of space, location, and access to amenities that support a variety of lifestyles. Schedule a private showing to see how it fits your next move.
Features & Amenities
Interior
-
Other Interior Features
Granite Counters, Kitchen Island, Walk-In Closet(s), High Speed Internet
-
Total Bedrooms
4
-
Bathrooms
3
-
1/2 Bathrooms
1
-
Basement YN
NO
-
Fireplace YN
YES
-
Pet friendly
N/A
Exterior
-
Garage
Yes
-
Garage spaces
2
-
Construction Materials
Brick
-
Parking
Driveway, Garage Door Opener, Garage Faces Front, Attached
-
Patio and Porch Features
Covered, Front Porch, Rear Porch
-
Pool
No
-
Waterfront YN
NO
Area & Lot
-
Lot Size(acres)
0.126
-
Lot Size(square feet)
5,488
-
Property Type
Residential
-
Property Sub Type
Single Family Residence
-
Architectural Style
Traditional
Price
-
Sales Price
$390,000
-
Tax Amount
$8,183
-
Sq. Footage
3,102
-
Price/SqFt
$125
HOA
-
Association
YES
-
Association Fee
$243
-
Association Fee Frequency
Semi-Annually
-
Association Fee Includes
N/A
School District
-
Elementary School
Providence
-
Middle School
Navo
-
High School
Denton
Property Features
-
Foundation Details
Slab
-
Sewer
Public Sewer
-
Tax Lot
4
-
Water Source
Public
Schedule a Showing
Showing scheduled successfully.
Mortgage calculator
Estimate your monthly mortgage payment, including the principal and interest, property taxes, and HOA. Adjust the values to generate a more accurate rate.
Your payment
Principal and Interest:
$
Property taxes:
$
HOA fees:
$
Total loan payment:
$
Total interest amount:
$
Location
County
Denton
Elementary School
Providence
Middle School
Navo
High School
Denton
Listing Courtesy of Daniel Harker , Keller Williams Realty DPR
RealHub Information is provided exclusively for consumers' personal, non-commercial use, and it may not be used for any purpose other than to identify prospective properties consumers may be interested in purchasing. All information deemed reliable but not guaranteed and should be independently verified. All properties are subject to prior sale, change or withdrawal. RealHub website owner shall not be responsible for any typographical errors, misinformation, misprints and shall be held totally harmless.

AGENT
Joe Boston
Call Joe today to schedule a private showing.

* Listings on this website come from the FMLS IDX Compilation and may be held by brokerage firms other than the owner of this website. The listing brokerage is identified in any listing details. Information is deemed reliable but is not guaranteed. If you believe any FMLS listing contains material that infringes your copyrighted work please click here to review our DMCA policy and learn how to submit a takedown request.© 2024 FMLS.
Related Properties
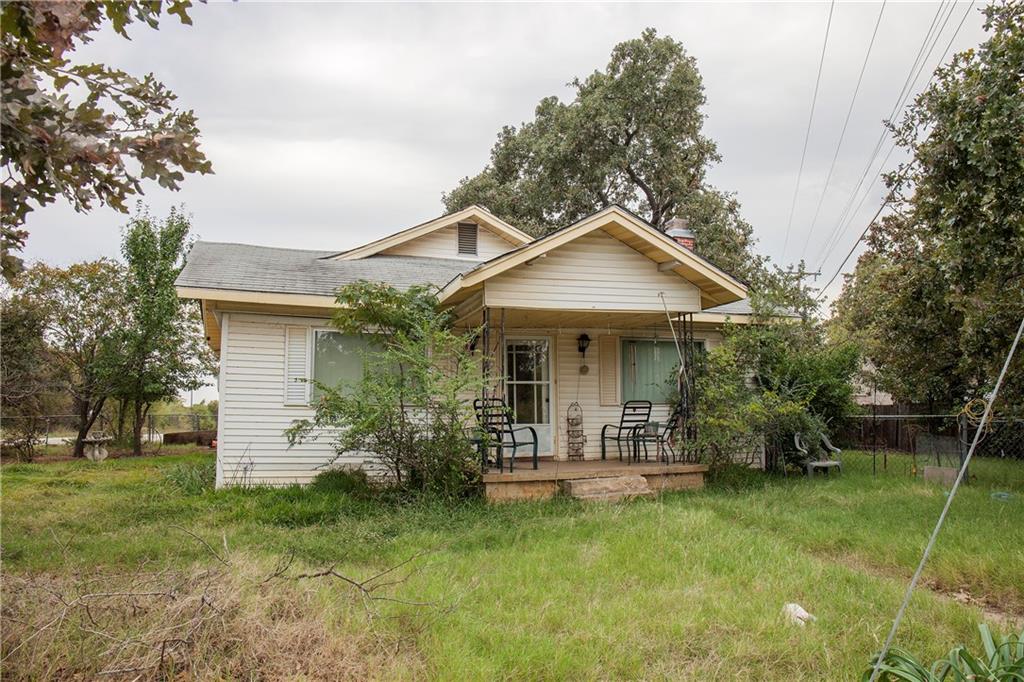
Little Elm
3992 W Eldorado Parkway
3 Beds
2 Baths
1,572 Sq.Ft.
$340,000
MLS#: 20828182
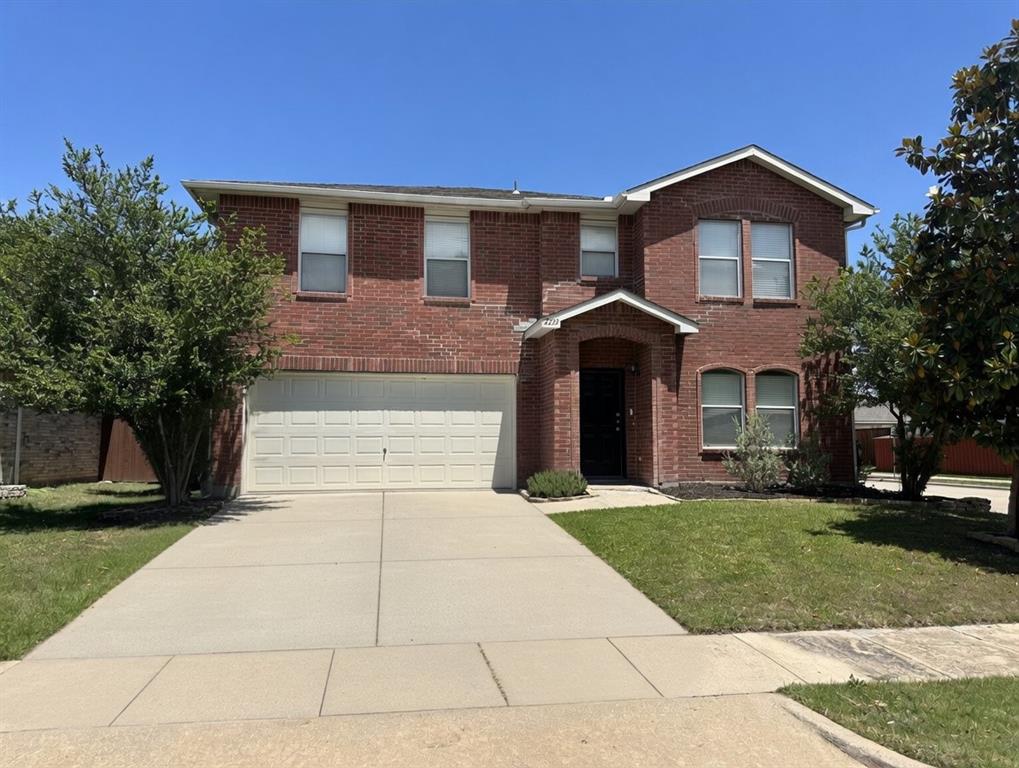
Little Elm
2233 Chestnut Drive
3 Beds
2 Baths
2,318 Sq.Ft.
$350,000
MLS#: 21263445

Little Elm
1043 Mustang Court
3 Beds
2 Baths
1,462 Sq.Ft.
$320,000
MLS#: 21297307

Little Elm
1240 Lady Mantle Way
4 Beds
2 Baths
2,407 Sq.Ft.
$455,000
MLS#: 21282951
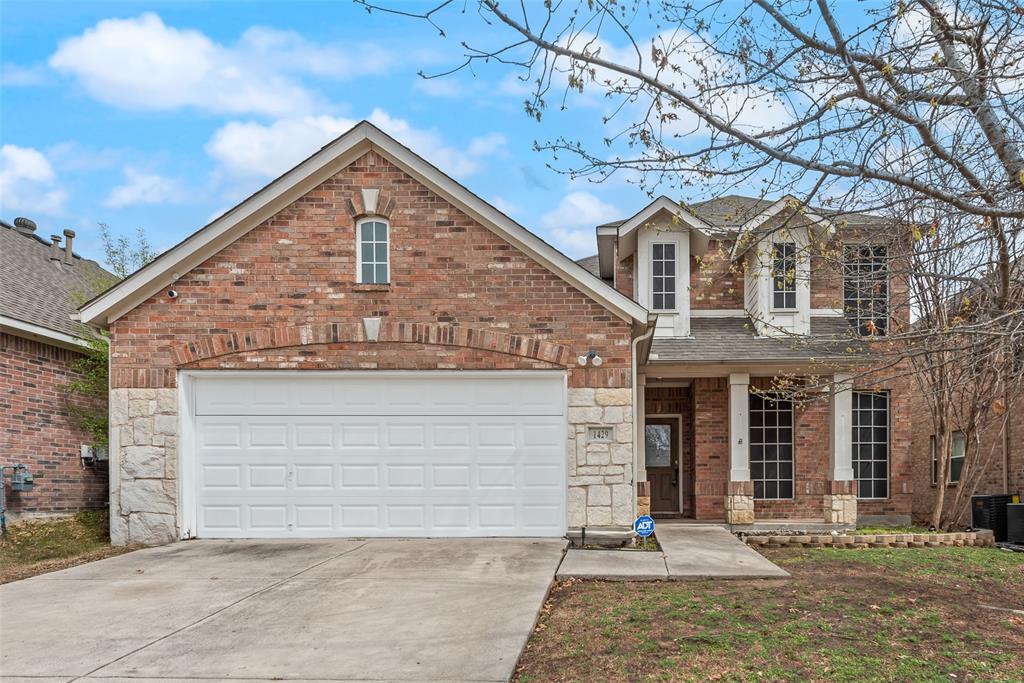
Little Elm
1429 Samantha Creek Drive
3 Beds
3 Baths
2,398 Sq.Ft.
$329,000
MLS#: 21201964

Little Elm
3412 Rio Grande Road
4 Beds
2 Baths
1,872 Sq.Ft.
$340,000
MLS#: 21314682

Little Elm
200 Hart Road
3 Beds
2 Baths
1,900 Sq.Ft.
$400,000
MLS#: 21333312

Little Elm
2725 Waterdance Drive
3 Beds
2 Baths
1,856 Sq.Ft.
$346,500
MLS#: 21353253

Little Elm
2104 Barx Drive
3 Beds
2 Baths
1,745 Sq.Ft.
$350,000
MLS#: 21304151
