


Property
Beds
4
Full Baths
2
1/2 Baths
1
Year Built
2006
Sq.Footage
3,013
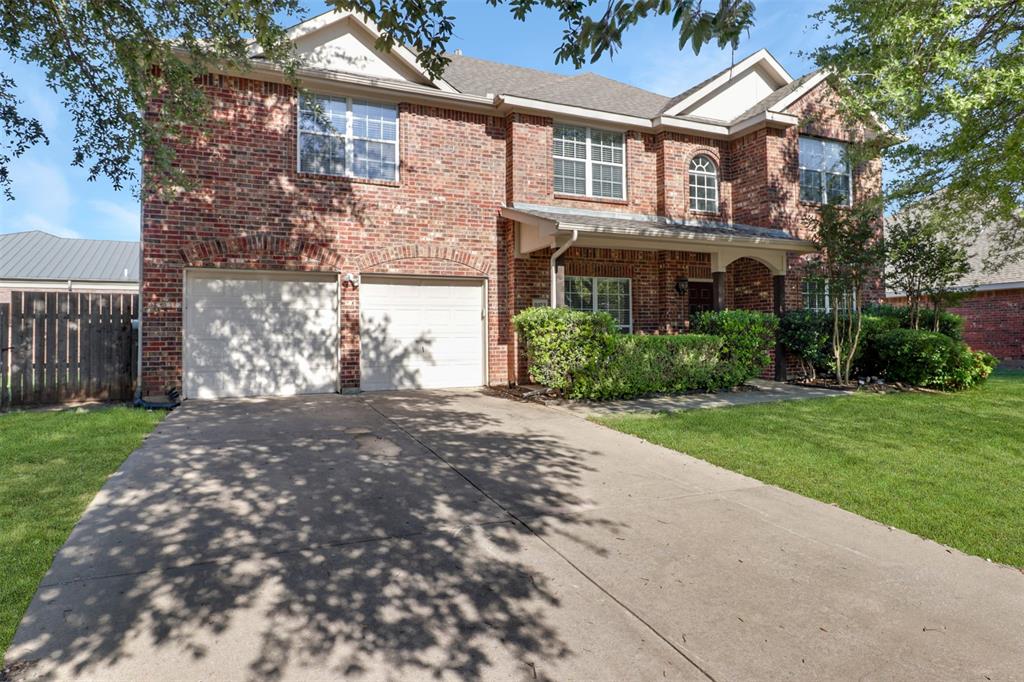
LIVE WHERE FRISCO IS GOING! Perfectly positioned near the PGA of America, Fields development and Frisco’s newest outdoor destinations, this exceptional West Frisco home delivers the location, lifestyle and space today’s buyers are searching for. Outdoor recreation is practically at your fingertips with nearby Northwest Community Park and trails offering miles of walking, running and biking paths, a stocked fishing pond, playgrounds, splash pads, gardens and more. Even better, neighborhood elementary and middle schools are just a short walk away, with Lone Star High School also within walking distance—making schools, parks and recreation an easy part of everyday life. Just minutes from the PGA District, Fields and an ever-growing collection of restaurants, shopping and entertainment, plus easy access to the Dallas North Tollway for convenient North Dallas commutes. Inside, a versatile floor plan offers 4 spacious bedrooms with generous closets, including a private downstairs primary suite. Upstairs features secondary bedrooms and a large game room. A dedicated office with French doors provides privacy for working from home, while combined formals add flexible living and entertaining space. The spacious open kitchen, dining and family room are complemented by a generous butler’s pantry. Step outside to your own private retreat with a sparkling pool, outdoor living space and fully turfed backyard for easy maintenance. An electronic driveway gate provides added privacy and usable space, while dedicated golf cart parking is the perfect finishing touch. Space to live. Room to play. An incredible West Frisco lifestyle. Welcome home to Plum Valley!
Features & Amenities
Interior
-
Other Interior Features
Built-in Features, Chandelier, Double Vanity, Eat-in Kitchen, Granite Counters, Kitchen Island, Open Floorplan, Pantry, Vaulted Ceiling(s), Walk-In Closet(s), High Speed Internet
-
Total Bedrooms
4
-
Bathrooms
2
-
1/2 Bathrooms
1
-
Basement YN
NO
-
Cooling YN
YES
-
Cooling
Attic Fan, Ceiling Fan(s), Central Air
-
Fireplace YN
YES
-
Heating YN
YES
-
Heating
Central, Fireplace(s), Natural Gas
-
Pet friendly
N/A
Exterior
-
Garage
Yes
-
Garage spaces
2
-
Construction Materials
Brick
-
Other Exterior Features
Rain Gutters, Lighting, Private Yard, Other
-
Parking
Alley Access, Concrete, Direct Access, Driveway, Electric Gate, Enclosed, Garage, Garage Door Opener, Garage Faces Rear, Gated, Inside Entrance, Kitchen Level, Private, Attached
-
Patio and Porch Features
Front Porch, Patio
-
Pool
Yes
-
Pool Features
In Ground, Outdoor Pool, Private
-
Waterfront YN
NO
Area & Lot
-
Lot Size(acres)
0.173
-
Lot Size(square feet)
7,535
-
Property Type
Residential
-
Property Sub Type
Single Family Residence
-
Architectural Style
Traditional
Price
-
Sales Price
$549,900
-
Sq. Footage
3,013
-
Price/SqFt
$182
HOA
-
Association
YES
-
Association Fee
$455
-
Association Fee Frequency
Semi-Annually
-
Association Fee Includes
N/A
School District
-
Elementary School
Phillips
-
Middle School
Stafford
-
High School
Lone Star
Property Features
-
Foundation Details
Slab
-
Senior Community YN
NO
-
Sewer
Public Sewer
-
Tax Lot
7
-
Water Source
Public
Schedule a Showing
Showing scheduled successfully.
Mortgage calculator
Estimate your monthly mortgage payment, including the principal and interest, property taxes, and HOA. Adjust the values to generate a more accurate rate.
Your payment
Principal and Interest:
$
Property taxes:
$
HOA fees:
$
Total loan payment:
$
Total interest amount:
$
Location
County
Denton
Elementary School
Phillips
Middle School
Stafford
High School
Lone Star
Listing Courtesy of Tammy Lowe , RE/MAX DFW Associates
RealHub Information is provided exclusively for consumers' personal, non-commercial use, and it may not be used for any purpose other than to identify prospective properties consumers may be interested in purchasing. All information deemed reliable but not guaranteed and should be independently verified. All properties are subject to prior sale, change or withdrawal. RealHub website owner shall not be responsible for any typographical errors, misinformation, misprints and shall be held totally harmless.

AGENT
Joe Boston
Call Joe today to schedule a private showing.

* Listings on this website come from the FMLS IDX Compilation and may be held by brokerage firms other than the owner of this website. The listing brokerage is identified in any listing details. Information is deemed reliable but is not guaranteed. If you believe any FMLS listing contains material that infringes your copyrighted work please click here to review our DMCA policy and learn how to submit a takedown request.© 2024 FMLS.
Related Properties
Frisco
9103 Aristocrat Lane
4 Beds
2 Baths
2,825 Sq.Ft.
$480,000
MLS#: 21222567

Frisco
16157 Moss Haven Lane
3 Beds
2 Baths
2,820 Sq.Ft.
$574,900
MLS#: 21285085

Frisco
11809 Woodland Way
4 Beds
2 Baths
2,090 Sq.Ft.
$489,000
MLS#: 21332061

Frisco
9461 Wichita Trail
4 Beds
2 Baths
1,753 Sq.Ft.
$475,000
MLS#: 21290921

Frisco
10109 Samantha Drive
4 Beds
3 Baths
3,024 Sq.Ft.
$615,000
MLS#: 21260131

Frisco
15841 River Glen Drive
4 Beds
2 Baths
2,339 Sq.Ft.
$499,000
MLS#: 21338010

Frisco
4671 Childress Trail
3 Beds
3 Baths
2,100 Sq.Ft.
$525,000
MLS#: 21330947

Frisco
5713 Charleston Drive
4 Beds
3 Baths
2,548 Sq.Ft.
$539,900
MLS#: 21344389

Frisco
4321 Bayport Drive
4 Beds
2 Baths
2,709 Sq.Ft.
$499,900
MLS#: 21293918

Frisco
11977 Tyler Drive
5 Beds
3 Baths
4,326 Sq.Ft.
$629,990
MLS#: 21305461
