Features & Amenities

Interior

  • Other Interior Features

    Double Vanity, Eat-in Kitchen, Granite Counters, Kitchen Island, Open Floorplan, Pantry, Vaulted Ceiling(s), Walk-In Closet(s), High Speed Internet

  • Total Bedrooms

    4

  • Bathrooms

    2

  • 1/2 Bathrooms

    1

  • Basement YN

    NO

  • Cooling YN

    YES

  • Cooling

    Ceiling Fan(s), Central Air, Electric

  • Fireplace YN

    YES

  • Heating YN

    YES

  • Heating

    Exhaust Fan, Central, Electric

  • Pet friendly

    N/A

Exterior

  • Garage

    Yes

  • Garage spaces

    2

  • Construction Materials

    Brick

  • Other Exterior Features

    Rain Gutters

  • Parking

    Garage, Garage Door Opener, Garage Faces Front, Attached

  • Patio and Porch Features

    Patio

  • Pool

    No

  • Waterfront YN

    NO

Area & Lot

  • Lot Features

    Interior Lot, Subdivided

  • Lot Size(acres)

    0.171

  • Lot Size(square feet)

    7,448

  • Property Type

    Residential

  • Property Sub Type

    Single Family Residence

  • Architectural Style

    Traditional

Price

  • Sales Price

    $529,900

  • Tax Amount

    $8,780

  • Sq. Footage

    3,073

  • Price/SqFt

    $172

HOA

  • Association

    YES

  • Association Fee

    $141

  • Association Fee Frequency

    Quarterly

  • Association Fee Includes

    N/A

School District

  • Elementary School

    Roanoke

  • Middle School

    Medlin

  • High School

    Byron Nelson

Property Features

  • Foundation Details

    Slab

  • Sewer

    Public Sewer

  • Tax Lot

    17

  • Water Source

    Public

Schedule a Showing

Showing scheduled successfully.

<
>
IN PERSON
VIA CHAT

What is 3 + 4 ?


Change time

Mortgage calculator

Estimate your monthly mortgage payment, including the principal and interest, property taxes, and HOA. Adjust the values to generate a more accurate rate.

Your payment

Principal and Interest:

$

Property taxes:

$

HOA fees:

$

Total loan payment:

$

Total interest amount:

$

Location

County

Denton

Elementary School

Roanoke

Middle School

Medlin

High School

Byron Nelson

Listing Courtesy of James Keoughan, Allie Beth Allman & Associates

RealHub Information is provided exclusively for consumers' personal, non-commercial use, and it may not be used for any purpose other than to identify prospective properties consumers may be interested in purchasing. All information deemed reliable but not guaranteed and should be independently verified. All properties are subject to prior sale, change or withdrawal. RealHub website owner shall not be responsible for any typographical errors, misinformation, misprints and shall be held totally harmless.

Agent Joe Boston

AGENT

Joe Boston

Call Joe today to schedule a private showing.


* Listings on this website come from the FMLS IDX Compilation and may be held by brokerage firms other than the owner of this website. The listing brokerage is identified in any listing details. Information is deemed reliable but is not guaranteed. If you believe any FMLS listing contains material that infringes your copyrighted work please click here to review our DMCA policy and learn how to submit a takedown request.© 2024 FMLS.
FRESHLY PAINTED and New Carpet ready to move in!! Located in the highly sought-after Briarwyck community, minutes to Downtown Roanoke and top-rated Northwest ISD schools, this beautifully maintained 4-bedroom home offers spacious living, exceptional amenities, and a prime location with access to community pools, playgrounds, parks, and scenic walking trails. Step inside to discover a thoughtfully designed open-concept floor plan featuring soaring two-story ceilings in the main living area, rich hardwood flooring, and abundant natural light. Off the entry, you'll find a dedicated home office and an elegant dining room, creating the perfect balance of functionality and entertaining space. The spacious great room seamlessly connects the living area, breakfast nook, and kitchen, making everyday living effortless. The well-appointed kitchen features granite countertops, a center island with breakfast bar seating, a gas cooktop, stainless steel appliances, and ample cabinetry. The adjoining breakfast area overlooks the backyard and flows naturally into the family room, creating an inviting gathering space. The private first-floor primary suite offers a relaxing retreat with bay windows overlooking the backyard and a spacious ensuite bath featuring dual vanities, soaking tub, separate shower, and walk-in closet. A convenient half bath is also located on the main level. Upstairs, a versatile game room loft provides additional living space, while the dedicated media room is wired for surround sound and ready for movie nights, game days, or entertaining. Three generously sized secondary bedrooms share a full bathroom, providing plenty of room for family and guests. Outside, enjoy a large fenced backyard with an open patio and an expansive grass lawn, ideal for play, pets, or future backyard enhancements. A new roof provides added peace of mind. Combining flexible living spaces, community amenities, and an exceptional Roanoke location.

1374 Sandhurst Drive

Message successfully sent.

What would you like to know?

What is 3 + 4 ?

I agree to receive email communication and understand I can unsubscribe at any time.

I agree to be contacted by Next Level Realty Group via call, email, and text for real estate services. To opt out, you can reply 'stop' at any time or reply 'help' for assistance. You can also click the unsubscribe link in the emails. Message and data rates may apply. Message frequency may vary. Privacy Policy

Related Properties

Timeless Drees craftmanship meets elevated everyday living in this beautifully appointed custom home nestled on a private cul-de-sac in the highly sought-after Fairway Ranch master-planned community of Roanoke. Thoughtfully designed for both sophisticated entertaining and effortless everyday living, this exceptional one-story home offers approximately 2,185 square feet with 3 bedrooms and 2 baths.
Inside, rich wood flooring, plantation shutters, crown molding and soaring ceilings create an inviting sense of warmth and elegance. The gourmet kitchen features abundant custom cabinetry, granite countertops, a large center island, walk-in pantry, 5-burner gas cooktop, double ovens and upgraded stainless-steel appliances. The kitchen opens seamlessly to a spacious living area, anchored by a gas-log fireplace and pre-wiring for surround sound.
The private primary suite provides a peaceful retreat with dual vanities, soaking tub, separate walk-in shower and generous walk-in closet. Two additional bedrooms offer flexibility for guests, family or a dedicated home office.
Outdoor covered patio with audio wiring and a gas stub ready for grilling and entertaining. The private backyard offers a tranquil extension of the home's living space. An oversized 3-car garage with epoxy flooring and electric attic versa-lift provides exceptional parking and storage rarely found in a home of this size.
Recent improvements add peace of mind, including a NEW ROOF AND GUTTERS INSTALLED IN 2024.
Residents of Fairway Ranch enjoy an impressive lifestyle with community lakes, miles of multi-use trails, pool, parks, playgrounds and dog park. Conveniently located near Hwy 114, Hwy 377 and Hwy 170, the home provides easy access to Alliance, Southlake, Westlake, Lake Grapevine, shopping, dining and DFW Airport.
Quality craftsmanship, timeless finishes, exceptional outdoor living and an enviable Fairway Ranch location come together beautifully at 1004 Calumet Court.
#21361368

Roanoke

1004 Calumet Court

3 Beds

2 Baths

2,185 Sq.Ft.

$615,000

MLS#: 21361368

Welcome to this beautiful corner lot home in the gated master-planned community of Highlands Glen. This beautifully maintained 3 bedroom, 2 bath home with a dedicated study offers 1,953 sq ft of comfortable living space and it sits on an oversized corner lot. From the moment you walk in, you'll notice the crown molding throughout and beautiful engineered wood flooring and thoughtful finish-out throughout the home. The floor plan is warm and inviting with plenty of space for everyday living and entertaining. The primary suite is tucked away for privacy and features a beautiful, unique master bathroom with finishes that make it feel special and unlike the typical builder design. Outside, the oversized corner lot gives you plenty of room to enjoy the yard. A flagstone pathway runs from the driveway to the backyard, adding a beautiful touch and making backyard access convenient. Storage is another standout feature. The garage includes an attic lift system that makes it easy to access the oversized attic space, giving you an incredible amount of additional storage without sacrificing garage space. The location is hard to beat. The home is within walking distance of the community pool and splash pad, making summer days with the family easy and convenient. The neighborhood's walking trails extend from the community toward Lake Grapevine, offering a great way to enjoy the outdoors right from your neighborhood. The home also feeds into Trophy Club schools. With its oversized corner lot, beautiful finishes, unique primary suite, incredible storage, and fantastic community amenities, this is a home that truly offers the combination of comfort, style, and location you've been looking for.
#21361376

Roanoke

401 Middleton Drive

3 Beds

2 Baths

1,953 Sq.Ft.

$550,000

MLS#: 21361376

A rare opportunity in Garages of America – Roanoke. This 100 percent climate-controlled, 22.5’ x 40’, luxury garage(about 20' clear ht) is built for serious car and motorcycle enthusiasts. The expansive loft provides flexible space for a lounge, office, or display area. Garage door, 16w x 14h, has commercial wall-mount opener.  Additional features include a walk-in closet and half bath, making this the perfect blend of function and comfort. Enjoy a private, secure, and well-maintained community created specifically for collectors and hobbyists.  Annual HOA dues are 1800, paying for common area maintenance, gate, water and clubhouse. See 'private remarks' to confirm dues with HOA management, SNL Assoc . Community clubhouse includes fridge, full bath with shower and gathering area. Community gate opens by remote control or dial pad. Seller's disclosure is posted to this MLS listing.
#21342714

Roanoke

1725 US 377 Highway 405

None Beds

None Baths

900 Sq.Ft.

$445,000

MLS#: 21342714

Step inside this spacious, open-concept floorplan and immediately feel at home. Stunning home with captivating curb appeal with turret entrance located in the Unique Dining Capital Of Texas...Roanoke! Featuring 4 bedrooms, 3.5 baths, an office, and a
formal dining room, this home offers plenty of space to meet all your needs. The living room boasts soaring ceilings,
stacked windows that flood the space with natural light, and a cozy corner fireplace. Open to the living room, the
kitchen is a chef’s dream with ample cabinetry, expansive counter space, a built-in desk, and a large island with
seating. The downstairs primary suite offers a private retreat with patio access, dual sinks, a jetted tub, and a separate
shower. Upstairs, a game room and a versatile media or flex room provide endless entertainment possibilities, while the
spacious secondary bedrooms and baths ensure comfort for all. The catwalk overlooking the living room adds to the
home’s airy, open feel. Step outside to the large covered patio, perfect for morning coffee or summer barbecues.
Located near Roanoke shopping, dining, and entertainment, the community also offers fantastic amenities, including a pool,
splash pad, parks, and miles of trails. This home truly has it all!
#20968428

Roanoke

403 Sodbury Court

4 Beds

3 Baths

4,173 Sq.Ft.

$619,900

MLS#: 20968428

New Roof 2026. Located in sought-after Northwest ISD with quick access to Hwy 114 and I-35, this home offers comfort, convenience, and exceptional functionality. The gorgeous kitchen is plumbed for a whole-house water filtration system, and the flexible floor plan includes a bonus room plus abundant storage throughout, including under-stair and attic space. Outside, you’ll find 4 storage sheds, one of which is fully equipped as an air-conditioned office space with 216 square feet. The backyard also features a kids’ swing, while the neighborhood offers access to 2 parks, including one with a splash pad. Situated on a low-traffic street in a calm, quiet, and family-friendly community, this home is the perfect place for kids to play outside and neighbors to feel like friends.
#21366004

Roanoke

317 Benton Drive

4 Beds

2 Baths

2,788 Sq.Ft.

$475,000

MLS#: 21366004

Well well what do we have here, a 3 bedroom - 2 bathroom with granite counter tops, newer ac unit, and recently replaced floors. Lovely backyard with deck and storage shed. Move in ready right in the unique dining capital of TX. Near downtown Roanoke which means very close to a variety of restaurants, public library, and community pool just to name a few. The location makes it easy to commute to major highways. Come take a gander at this exceptional opportunity! Property currently leased out until September 2027
#21341208

Roanoke

625 Main Street

3 Beds

2 Baths

1,290 Sq.Ft.

$455,000

MLS#: 21341208
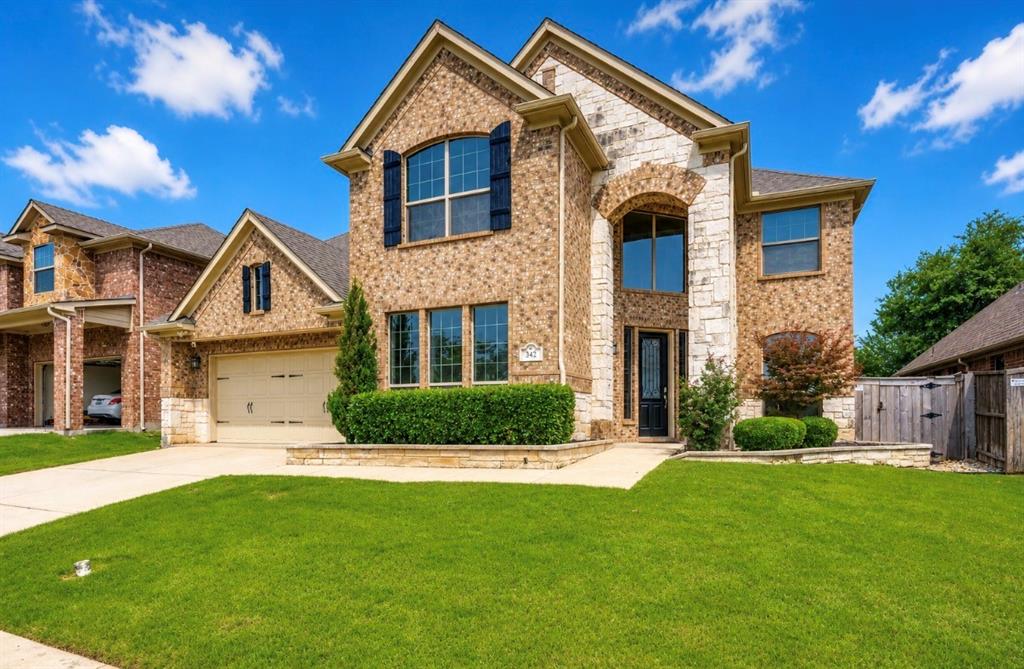
Set on an oversized quarter-acre lot in the highly sought-after Briarwyck community, this beautifully updated two-story home offers the perfect blend of space, functionality, and location. Fresh interior and exterior paint, soaring ceilings, and abundant natural light create an inviting first impression from the moment you enter.

Designed for both everyday living and entertaining, the open-concept layout features a spacious living area that flows seamlessly into a chef’s kitchen with extensive granite counter space, ample cabinetry, and plenty of room to gather. A private first-floor primary suite serves as a true retreat, complete with an oversized bathroom, separate tub and shower, and a massive walk-in closet.  In addition to the eat-in kitchen there is a formal dining area and a room which can utilized as an office or additional living space. The downstairs flooring is dark stained wood with ceramic tile in the wet areas. 

The grand foyer staircase leads to a versatile second living area upstairs, along with a dedicated media room pre-wired for a full home theater experience. Three generously sized secondary bedrooms—each with walk-in closets—and two full baths provide flexibility for family, guests, or work-from-home needs. Two of the upstairs share a jack-and-jill bath and one bedroom has its own attached full bath. In addition, the upstairs also has a private study and additional game room ensure there’s space for everyone.

Step outside to a large, private backyard with endless potential—whether you envision a pool, play area, or custom outdoor living space, this lot offers the room to make it your own.

Ideally located in Northwest ISD, this home is just a short walk to the community pool, park, and Roanoke Elementary, and offers convenient access to Hwy 114, 377, 170, and I-35. Enjoy nearby dining, shopping, and everything Roanoke has to offer.
#21254000

Roanoke

342 Manchester Drive

4 Beds

3 Baths

3,653 Sq.Ft.

$635,000

MLS#: 21254000
Price reduced
REDUCED! MOTIVATED SELLER - BRING OFFERS for this STUNNING HOME in NORTHWEST ISD! Gorgeous 1.5 story single family home with a saltwater pool within walking distance to Byron Nelson High School and Medlin Middle School, and conveniently located just minutes from the financial headquarters of Charles Schwab and Fidelity Investments as well as other nearby corporate campuses. This very popular floorplan has a split bedroom arrangement with the primary bedroom in the back of the home with views of the pool, with 2 additional great size bedrooms in the front, and an upstairs flex or bonus room with a full bath that can be used a 4th bedroom or second primary bedroom as it is now, or a second living area, gameroom, media room, office, home gym, or hobby room - endless possibilities. The large downstairs living room has a gas fireplace and an incredible coffered ceiling. The gorgeous chef's kitchen opens to the formal dining and has an island, tons of cabinetry, stainless appliances, a gas cooktop, and a beautiful eat-in breakfast area overlooking the pool. The huge primary bathroom has double sinks, a separate shower and tub, and a huge walk-in closet. Other features include vaulted ceilings, ceiling fans, crown molding, chair rail molding in the formal dining, a tankless water heater, wood look tile in the downstairs entry, living and dining areas perfect for high traffic areas, brand new carpet in all downstairs bedrooms, and spacious closets in the secondary bedrooms. This beautifully landscaped home has a covered back patio, a 3 year old sparkling blue saltwater pool with water features, and a 1 year old board on board 10 ft tall wood privacy fence with metal posts. This less than 10 year old home has been very well cared for so better HURRY on this one!
#21298516

Roanoke

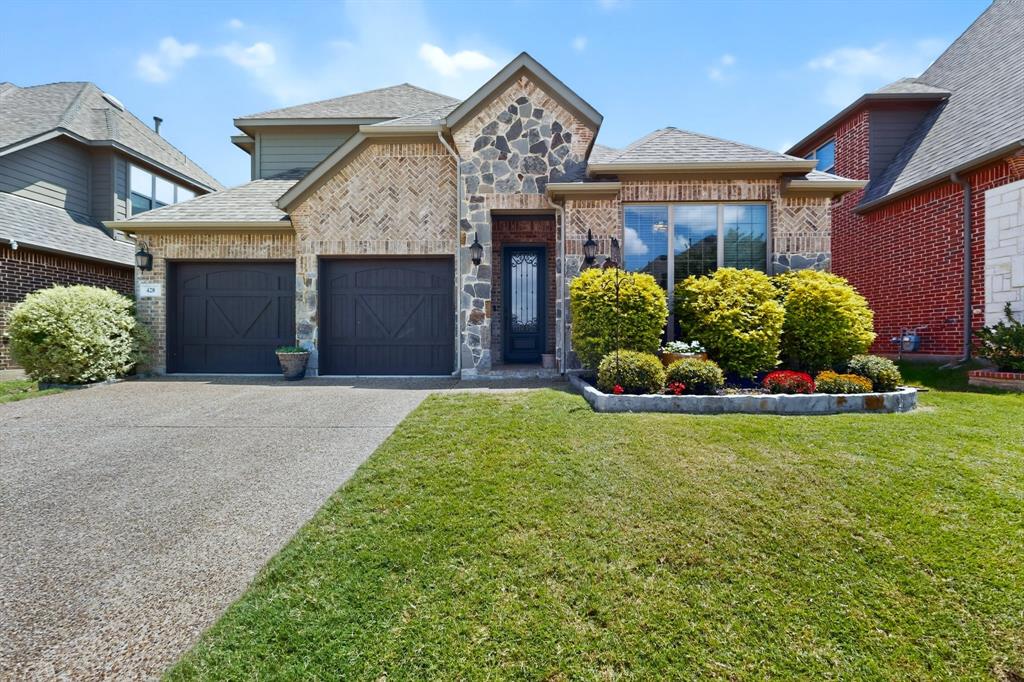
428 Balmora Way

3 Beds

3 Baths

2,333 Sq.Ft.

$574,900

MLS#: 21298516

Price reduced
This beautifully maintained single-story home in sought-after Briarwyck offers 3 bedrooms, 2.5 baths, a study, and an open floorplan perfect for everyday living and entertaining. Thoughtfully updated with plantation shutters, wood floors, crown molding, and stylish light fixtures.
The inviting kitchen features granite countertops, large island, gas cooktop, abundant cabinetry, and walk-in pantry. Retreat to the spacious primary suite with an updated bath, soaking tub, large separate shower, dual vanities, and TWO walk-in closets! Enjoy the large covered patio and all the amenities Briarwyck has to offer, including walking trails, pool, splash pad, parks, and playground. Plus, enjoy low Denton county tax rates, Northwest ISD, and the charm of quaint downtown Roanoke, especially during the holidays when the town comes alive with festive charm, local shops, and great restaurants! Beautiful, move-in ready, and in a location you'll love—come see it for yourself!
#21366268

Roanoke

617 Newchester Drive

3 Beds

2 Baths

2,550 Sq.Ft.

$510,000

MLS#: 21366268

Right-Size Your Life in the Heart of Roanoke. Stop searching and start packing! This beautiful, move-in-ready one-story home in Briarwyck offers the space you need without the upkeep you don't. Whether you're buying your first home, downsizing, or simply ready for a home that fits the way you live today, this flexible floor plan makes it easy to settle in and make it your own. Inside, the open-concept kitchen, living and dining areas create an inviting space for everyday living and entertaining. The flexible bedroom layout gives you options for a home office, virtual workspace, hobby room or additional living space, so you can use the home your way. The spacious primary suite is a true retreat, with room for a sitting area and a private door leading directly to the covered back patio—perfect for enjoying your morning coffee or winding down at the end of the day. Need storage? Love a workshop? The oversized garage offers valuable extra space for storage, a workbench, hobbies or projects without sacrificing room for your vehicles. Solar shingles add another attractive energy-saving feature. And then there's the location. Briarwyck offers a welcoming community with a pool, park and miles of neighborhood trails, while putting you within easy reach of Alliance, DFW Airport and Fort Worth. You're also close to Texas Motor Speedway, Tanger Outlets and the restaurants, shopping and charm of historic downtown Roanoke. For the commuter, the first-time buyer, or the person ready to right-size without compromising lifestyle, this home checks all the boxes. Come see how easy your next chapter can be. Schedule your showing today!
#21358981

Roanoke

443 Brighton Street

4 Beds

2 Baths

2,246 Sq.Ft.

$450,000

MLS#: 21358981

 - property

Send a message

Message successfully sent.

Your message

What is 3 + 4 ?

Reason for contacting?

I agree to receive email communication and understand I can unsubscribe at any time.

I agree to be contacted by Next Level Realty Group via call, email, and text for real estate services. To opt out, you can reply 'stop' at any time or reply 'help' for assistance. You can also click the unsubscribe link in the emails. Message and data rates may apply. Message frequency may vary. Privacy Policy

Sign Out

Virtual Assistant

Would you like to take the next step with this property? We can help you schedule a showing or virtual tour, or send you more details.

Yes, I would like more information.

Thank You for Your Reply, One of Our Agents will contact you as soon as possible

No, maybe later.

Thank you, you can always contact me via email, phone number or through the contact form.

Realhub AI

Lucy - Your AI-Powered Realtor

Update Your Temporary Password

Personalize your search

Enter your email and we'll notify you immediately when new listings match what you're looking for.

or enter email address

Already have an account ? Login here

Continue your home search

I agree to receive communications and understand I can unsubscribe at any time.

I agree to be contacted by Next Level Realty Group via call, email, and text for real estate services. To opt out, you can reply 'stop' at any time or reply 'help' for assistance. You can also click the unsubscribe link in the emails. Message and data rates may apply. Message frequency may vary. Privacy Policy

Already have an account ? Login here

We use cookies

We use cookies primarily for analytics to enhance your experience. By accepting, you agree to our use of these cookies. You can manage your preferences or learn more about our cookies policy.