


Property
Beds
5
Full Baths
5
1/2 Baths
1
Year Built
2016
Sq.Footage
6,509
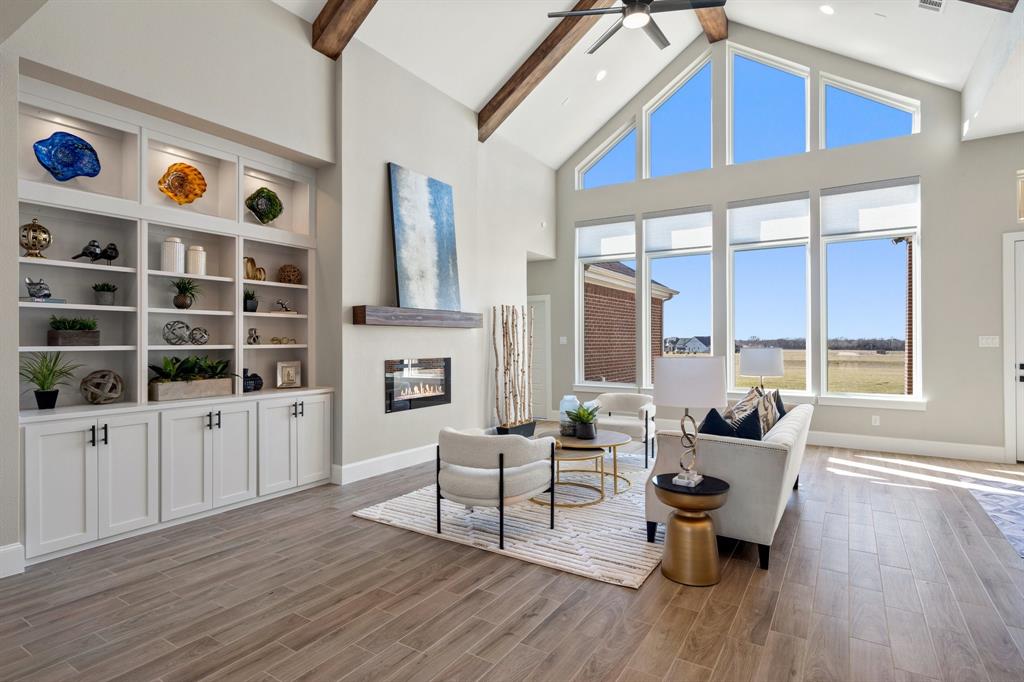
Welcome to 1373 Overlook Circle, an extraordinary gated estate where timeless elegance meets grand-scale luxury. Nestled on an impressive 1.16-acre lot, this palatial residence offers breathtaking lake views from its private rooftop terrace, creating the perfect setting for sunset evenings and unforgettable entertaining. A dramatic double staircase makes a stunning first impression upon entry, while soaring ceilings, massive windows, and a statement fireplace anchor the expansive main living area with natural light and sophistication. The chef’s kitchen is designed to impress, featuring a large center island, abundant cabinetry, and generous workspace ideal for both everyday living and hosting on a grand scale. The luxurious primary suite serves as a true private retreat, complete with its own fireplace and dedicated sitting area. The spa-inspired ensuite bath offers dual vanities, a soaking tub, separate shower, and an expansive walk-in closet designed to accommodate the most discerning homeowner. Luxury details and exceptional craftsmanship are showcased throughout the home, creating an atmosphere of comfort and refinement at every turn. Outside, the sprawling backyard presents endless possibilities—from a resort-style pool and outdoor entertainment space to a private oasis tailored to your vision. An exceptional opportunity to own a one-of-a-kind estate in a premier gated community, where elegance, space, and stunning lake views come together to create a truly remarkable lifestyle.
Features & Amenities
Interior
-
Total Bedrooms
5
-
Bathrooms
5
-
1/2 Bathrooms
1
-
Basement YN
NO
-
Fireplace YN
YES
-
Pet friendly
N/A
Exterior
-
Garage
Yes
-
Garage spaces
3
-
Parking
Garage, Attached
-
Pool
No
-
Waterfront YN
NO
Area & Lot
-
Lot Size(acres)
1.16
-
Lot Size(square feet)
50,529
-
Property Type
Residential
-
Property Sub Type
Single Family Residence
Price
-
Sales Price
$1,395,000
-
Sq. Footage
6,509
-
Price/SqFt
$214
HOA
-
Association
YES
-
Association Fee
$1,250
-
Association Fee Frequency
Annually
-
Association Fee Includes
N/A
School District
-
Elementary School
Lakeridge
-
Middle School
Besse Coleman
-
High School
Cedar Hill
Property Features
-
Sewer
Public Sewer
-
Tax Lot
934
-
Water Source
Public
Schedule a Showing
Showing scheduled successfully.
Mortgage calculator
Estimate your monthly mortgage payment, including the principal and interest, property taxes, and HOA. Adjust the values to generate a more accurate rate.
Your payment
Principal and Interest:
$
Property taxes:
$
HOA fees:
$
Total loan payment:
$
Total interest amount:
$
Location
County
Dallas
Elementary School
Lakeridge
Middle School
Besse Coleman
High School
Cedar Hill
Listing Courtesy of Ben Wegmann, Compass RE Texas, LLC.
RealHub Information is provided exclusively for consumers' personal, non-commercial use, and it may not be used for any purpose other than to identify prospective properties consumers may be interested in purchasing. All information deemed reliable but not guaranteed and should be independently verified. All properties are subject to prior sale, change or withdrawal. RealHub website owner shall not be responsible for any typographical errors, misinformation, misprints and shall be held totally harmless.

AGENT
Joe Boston
Call Joe today to schedule a private showing.

* Listings on this website come from the FMLS IDX Compilation and may be held by brokerage firms other than the owner of this website. The listing brokerage is identified in any listing details. Information is deemed reliable but is not guaranteed. If you believe any FMLS listing contains material that infringes your copyrighted work please click here to review our DMCA policy and learn how to submit a takedown request.© 2024 FMLS.
Related Properties

Cedar Hill
2222 Alyssum Drive
5 Beds
4 Baths
4,645 Sq.Ft.
$1,549,000
MLS#: 21285859

Cedar Hill
539 N Duncanville Road
4 Beds
6 Baths
4,000 Sq.Ft.
$1,199,000
MLS#: 21376089
Cedar Hill
1607 Pebble Beach Lane
4 Beds
4 Baths
4,532 Sq.Ft.
$1,150,000
MLS#: 21014091

Cedar Hill
1822 Sunset Crossing
5 Beds
4 Baths
4,175 Sq.Ft.
$1,150,000
MLS#: 21359818
