


Property
Beds
4
Full Baths
2
1/2 Baths
1
Year Built
2004
Sq.Footage
3,720
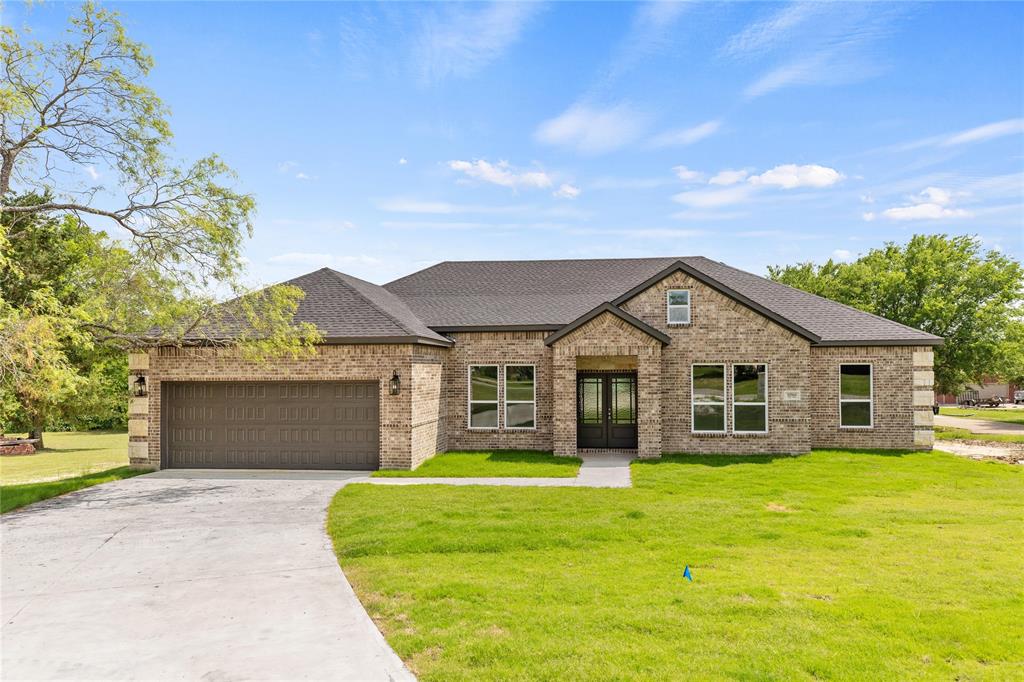
Country Charmer! Secluded custom brick home tucked down a long driveway on 7+ fully fenced acres with an Ag Exemption. This spacious estate features a flexible floor plan offering 4 bedrooms and 2.5 baths. Enjoy 10-foot ceilings, extra-wide hallways, and 36-inch wood doors for enhanced accessibility. The home boasts two massive living areas (one with a wet bar setup), a cozy parlor, and an eat-in kitchen with custom wood cabinets and a built-in desk. Tons of Corian counter space to make entertaining a breeze! The primary suite features a soaking tub and separate shower with new glass shower enclosure doors, and the newly renovated hall bath offers a luxury oversized tiled walk-in shower with dual heads and custom built-in seating, 2 zoned central HVAC systems, and 2 water heaters with 2 laundry area's in the main house-1 near the kitchen and 1 inside the attached garage. The crown jewel is an enormous 6,000 sq ft metal workshop featuring two 2-story platforms for storage, a she-area for crafts or storage, and dual 12-ft bay doors. Half of the shop is walled off and perfectly framed for a quick mother-in-law or guest conversion, already equipped with a full utility room and a kitchenette with a stove and dishwasher. Outside features include an electric front gate, an extra concrete pad for boat-RV parking, and an attached 1-car garage with a 9-ft door. New 13 ft concrete drive that narrows to 10 ft and winds around to the side of the oversized garage. Located in Quinlan ISD, minutes from premier fishing at Lake Tawakoni, L3Harris, and I-30 for an easy commute to Dallas. Sold AS-IS. Buyer will need to purchase a new survey. Deed restricted to build-only (no mobiles). Seller requires a 2-week temporary leaseback after closing. Possible buyer allowance for carpet-paint.
Features & Amenities
Interior
-
Other Interior Features
Cedar Closet(s), Chandelier, Eat-in Kitchen, Other, Walk-In Closet(s), High Speed Internet
-
Total Bedrooms
4
-
Bathrooms
2
-
1/2 Bathrooms
1
-
Basement YN
NO
-
Cooling YN
YES
-
Cooling
Ceiling Fan(s), Central Air, Electric
-
Heating YN
YES
-
Heating
Central, Electric, Wall Furnace
-
Pet friendly
N/A
Exterior
-
Garage
Yes
-
Garage spaces
1
-
Construction Materials
Brick
-
Other Exterior Features
Rain Gutters, Lighting, Private Entrance, Storage
-
Parking
Additional Parking, Boat, Concrete, Covered, Driveway, Electric Gate, Enclosed, Garage, Garage Door Opener, Garage Faces Side, Gravel, On Site, Open, Oversized, Parking Pad, Private, RV Access/Parking, Secured, Storage, Workshop in Garage, Attached
-
Patio and Porch Features
Patio
-
Pool
No
-
Waterfront YN
NO
Area & Lot
-
Lot Features
Interior Lot, Level, Pasture
-
Lot Size(acres)
7.0
-
Lot Size(square feet)
304,920
-
Property Type
Residential
-
Property Sub Type
Single Family Residence
-
Architectural Style
Ranch, Traditional
Price
-
Sales Price
$599,999
-
Tax Amount
$4,620
-
Sq. Footage
3,720
-
Price/SqFt
$161
HOA
-
Association
No
School District
-
Elementary School
Cannon
-
Middle School
Thompson
-
High School
Ford
Property Features
-
Accessibility Features
Accessible Bedroom, Accessible Doors, Accessible Hallway(s)
-
Foundation Details
Slab
-
Sewer
Septic Tank
Schedule a Showing
Showing scheduled successfully.
Mortgage calculator
Estimate your monthly mortgage payment, including the principal and interest, property taxes, and HOA. Adjust the values to generate a more accurate rate.
Your payment
Principal and Interest:
$
Property taxes:
$
HOA fees:
$
Total loan payment:
$
Total interest amount:
$
Location
County
Hunt
Elementary School
Cannon
Middle School
Thompson
High School
Ford
Listing Courtesy of Amy Ivey, CENTURY 21 Upchurch Real Estate
RealHub Information is provided exclusively for consumers' personal, non-commercial use, and it may not be used for any purpose other than to identify prospective properties consumers may be interested in purchasing. All information deemed reliable but not guaranteed and should be independently verified. All properties are subject to prior sale, change or withdrawal. RealHub website owner shall not be responsible for any typographical errors, misinformation, misprints and shall be held totally harmless.

AGENT
Joe Boston
Call Joe today to schedule a private showing.

* Listings on this website come from the FMLS IDX Compilation and may be held by brokerage firms other than the owner of this website. The listing brokerage is identified in any listing details. Information is deemed reliable but is not guaranteed. If you believe any FMLS listing contains material that infringes your copyrighted work please click here to review our DMCA policy and learn how to submit a takedown request.© 2024 FMLS.
Related Properties

Quinlan
1713 Hollow Way Lane
4 Beds
3 Baths
2,514 Sq.Ft.
$614,900
MLS#: 21324335

Quinlan
763 County Road 3505
3 Beds
2 Baths
1,538 Sq.Ft.
$539,000
MLS#: 21358316

Quinlan
6373 Hidden Oaks Drive
3 Beds
2 Baths
2,673 Sq.Ft.
$675,000
MLS#: 21271922

Quinlan
6326 FM 2101
3 Beds
3 Baths
2,004 Sq.Ft.
$649,000
MLS#: 21362542
Quinlan
10560 Lago Vista
4 Beds
2 Baths
2,380 Sq.Ft.
$519,900
MLS#: 21083891

Quinlan
8324 Big Oaks
3 Beds
2 Baths
1,546 Sq.Ft.
$600,000
MLS#: 21058726

Quinlan
1568 County Road 3517
4 Beds
2 Baths
2,117 Sq.Ft.
$495,000
MLS#: 21219805

Quinlan
6051 County Road 2297
3 Beds
2 Baths
1,760 Sq.Ft.
$498,900
MLS#: 21319156

Quinlan
10528 Lago Vista
3 Beds
2 Baths
3,026 Sq.Ft.
$569,000
MLS#: 21354633
