


Property
Beds
4
Full Baths
3
1/2 Baths
1
Year Built
2026
Sq.Footage
3,358
The Jefferson plan from the Cope Homes Luxury Series. This beautiful craftsman style home is located in the newest one + acre community in Nevada, Bear Creek. This home features a large open floorplan, covered outdoor patio with a wood burning fireplace, a bonus room upstairs, and an oversized 3 car garage. The gourmet kitchen features quartz countertops, double ovens, a gas cooktop and large kitchen island. First floor primary bedroom has an ensuite bath with a free-standing tub and dual shower heads in the walk-in shower and an oversized walk-in closet. NO HOA! Add your own shop, apartment, storage on the 1+ acre lot! If this isn't your floorplan, we have several other homes currently under construction in Bear Creek.
Features & Amenities
Interior
-
Other Interior Features
Eat-in Kitchen, Kitchen Island, Open Floorplan, Pantry, Walk-In Closet(s), High Speed Internet
-
Total Bedrooms
4
-
Bathrooms
3
-
1/2 Bathrooms
1
-
Basement YN
NO
-
Cooling YN
YES
-
Cooling
Ceiling Fan(s), Central Air
-
Fireplace YN
YES
-
Heating YN
YES
-
Heating
Propane
-
Pet friendly
N/A
Exterior
-
Garage
Yes
-
Garage spaces
3
-
Construction Materials
Brick, Stone
-
Parking
Garage, Garage Door Opener, Oversized, Attached
-
Pool
No
-
Waterfront YN
NO
Area & Lot
-
Lot Size(acres)
0.51
-
Lot Size(square feet)
22,215
-
Property Type
Residential
-
Property Sub Type
Single Family Residence
-
Architectural Style
Craftsman, Modern Farmhouse
Price
-
Sales Price
$815,000
-
Sq. Footage
3,358
-
Price/SqFt
$242
HOA
-
Association
No
Property Resources
-
Horse Property
NO
School District
-
Elementary School
Mcclendon
-
Middle School
Community Trails
-
High School
Community
Property Features
-
New Construction
YES
-
Foundation Details
Slab
-
Sewer
Septic Tank
-
Tax Lot
5
Schedule a Showing
Showing scheduled successfully.
Mortgage calculator
Estimate your monthly mortgage payment, including the principal and interest, property taxes, and HOA. Adjust the values to generate a more accurate rate.
Your payment
Principal and Interest:
$
Property taxes:
$
HOA fees:
$
Total loan payment:
$
Total interest amount:
$
Location
County
Collin
Elementary School
Mcclendon
Middle School
Community Trails
High School
Community
Listing Courtesy of Amy Huynh, Cope Realty, LLC
RealHub Information is provided exclusively for consumers' personal, non-commercial use, and it may not be used for any purpose other than to identify prospective properties consumers may be interested in purchasing. All information deemed reliable but not guaranteed and should be independently verified. All properties are subject to prior sale, change or withdrawal. RealHub website owner shall not be responsible for any typographical errors, misinformation, misprints and shall be held totally harmless.

AGENT
Joe Boston
Call Joe today to schedule a private showing.

* Listings on this website come from the FMLS IDX Compilation and may be held by brokerage firms other than the owner of this website. The listing brokerage is identified in any listing details. Information is deemed reliable but is not guaranteed. If you believe any FMLS listing contains material that infringes your copyrighted work please click here to review our DMCA policy and learn how to submit a takedown request.© 2024 FMLS.
Related Properties
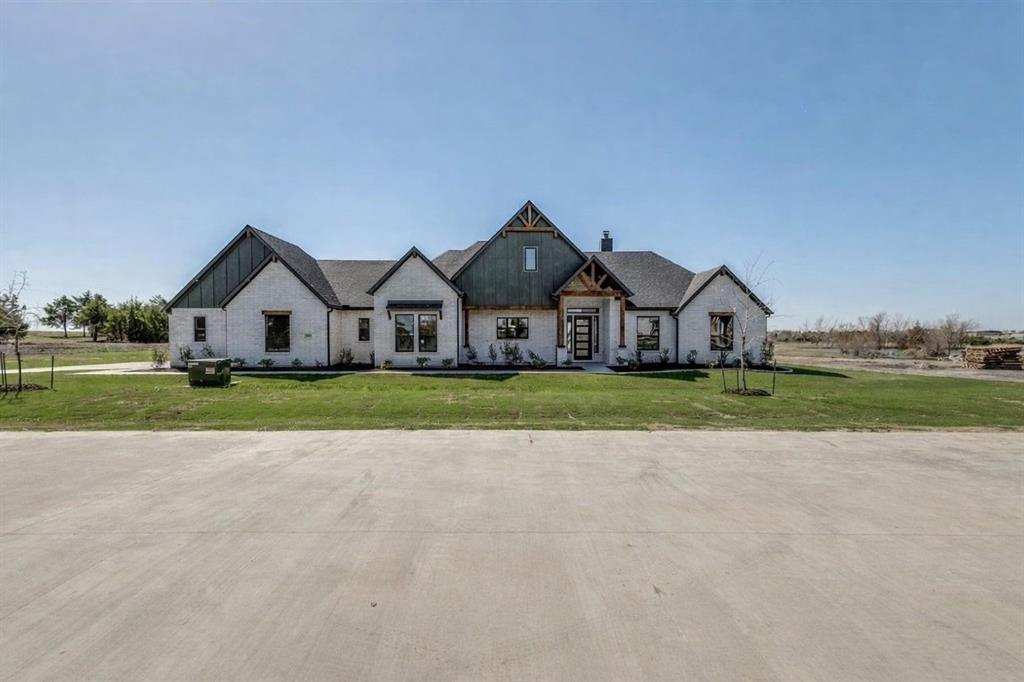
Nevada
820 Evergreen Way
4 Beds
3 Baths
2,750 Sq.Ft.
$690,000
MLS#: 21209330
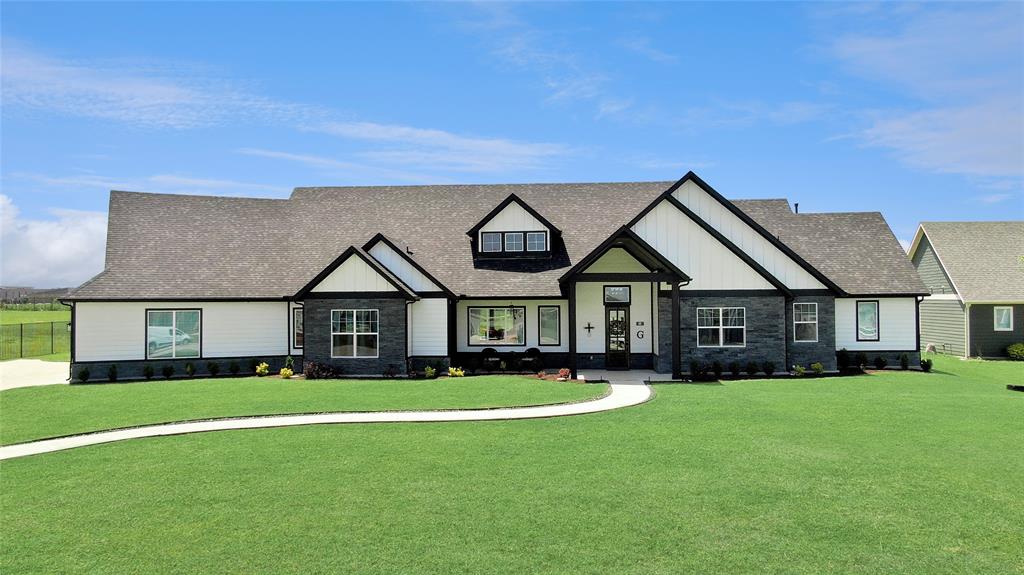
Nevada
801 Lexington Lane
4 Beds
2 Baths
3,792 Sq.Ft.
$799,900
MLS#: 21073519
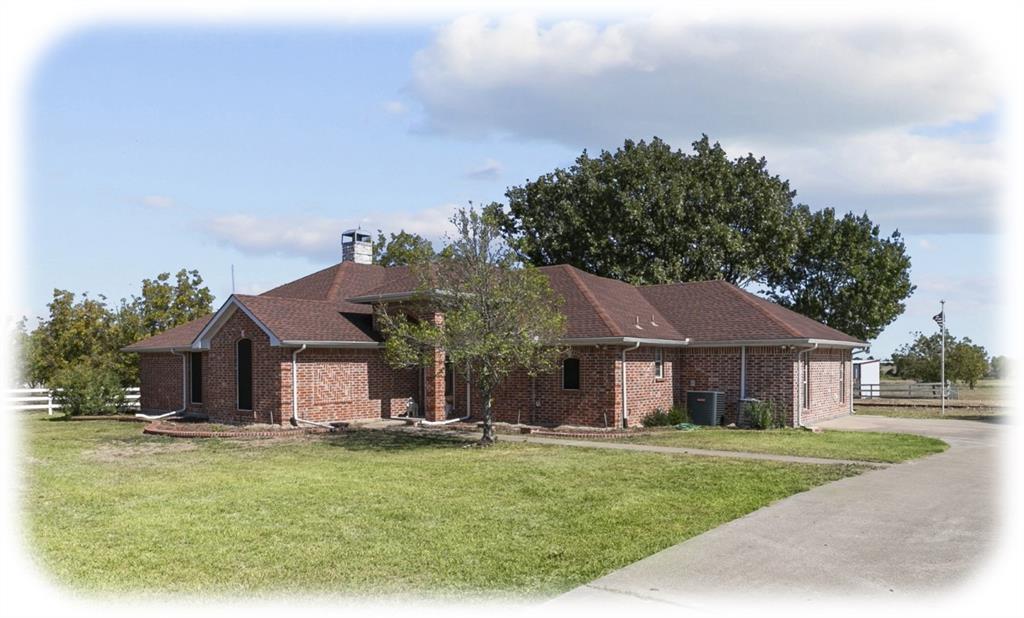
Nevada
842 N Fm 1138
3 Beds
2 Baths
2,465 Sq.Ft.
$770,000
MLS#: 21238407
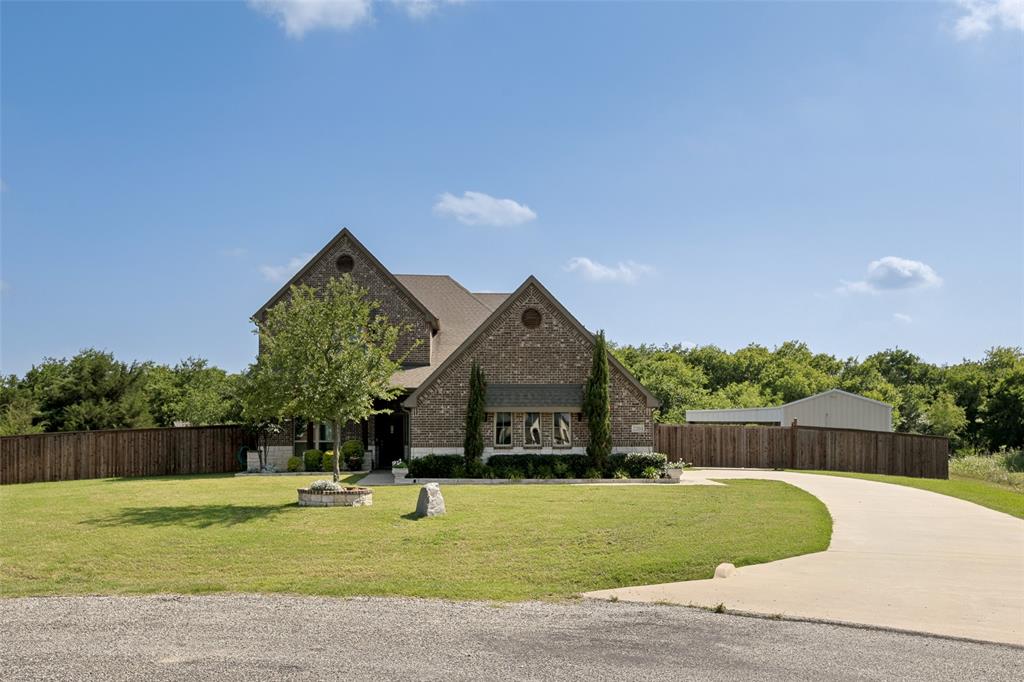
Nevada
2201 Henson Lane
4 Beds
2 Baths
3,191 Sq.Ft.
$679,000
MLS#: 21281170

Nevada
395 Pecan Court
4 Beds
2 Baths
2,982 Sq.Ft.
$680,000
MLS#: 21327855

Nevada
3807 Wild Flower Lane
4 Beds
3 Baths
3,205 Sq.Ft.
$665,000
MLS#: 21374164
Nevada
7404 County Road 964
6 Beds
5 Baths
4,208 Sq.Ft.
$950,000
MLS#: 21228583

Nevada
20392 County Road 637
4 Beds
3 Baths
3,671 Sq.Ft.
$675,000
MLS#: 21375832
Nevada
804 Lexington Lane
4 Beds
2 Baths
2,607 Sq.Ft.
$735,000
MLS#: 21151703

Nevada
138 Redwood Avenue
3 Beds
2 Baths
2,374 Sq.Ft.
$680,900
MLS#: 21351270
