


Property
Beds
4
Full Baths
3
1/2 Baths
None
Year Built
2017
Sq.Footage
3,205
Tucked inside a gated community just minutes from Lake Lavon, 3807 Wild Flower is where space, privacy, and effortless indoor-outdoor living come together. Built in 2017 and set on a fully fenced acre, this 4-bedroom plus dedicated office home offers 3,205 square feet designed for both everyday living and entertaining. A vaulted living room with fireplace anchors the main level, while the primary suite overlooks the pool and features a generous walk-in closet. A second downstairs bedroom and private office add flexibility, while upstairs, two additional bedrooms are complemented by a dedicated media room and second living area. The updated kitchen with refreshed countertops flows naturally into the heart of the home, but the backyard is the true destination. A sparkling pool with waterfall, outdoor firepit, multiple seating areas, and raised garden beds create a setting made for long Texas afternoons and evenings outside. A walk-in laundry room, 3-car garage, and built-in Tesla chargers round out the home. Gated, private, and close to Lake Lavon, this is one acre you’ll want to call your own.
Features & Amenities
Interior
-
Other Interior Features
Kitchen Island, Pantry
-
Total Bedrooms
4
-
Bathrooms
3
-
Basement YN
NO
-
Cooling YN
YES
-
Cooling
Central Air
-
Fireplace YN
YES
-
Heating YN
YES
-
Heating
Central
-
Pet friendly
N/A
Exterior
-
Garage
Yes
-
Garage spaces
3
-
Construction Materials
Brick
-
Other Exterior Features
Lighting, Garden
-
Parking
Driveway, Electric Vehicle Charging Station(s), Garage Faces Front, Gated, Attached
-
Patio and Porch Features
Covered, Deck
-
Pool
Yes
-
Pool Features
Gunite, In Ground
-
Waterfront YN
NO
Area & Lot
-
Lot Features
Interior Lot
-
Lot Size(acres)
1.021
-
Lot Size(square feet)
44,474
-
Property Type
Residential
-
Property Sub Type
Single Family Residence
-
Architectural Style
Traditional
Price
-
Sales Price
$665,000
-
Tax Amount
$7,700
-
Sq. Footage
3,205
-
Price/SqFt
$207
HOA
-
Association
YES
-
Association Fee
$762
-
Association Fee Frequency
Annually
-
Association Fee Includes
N/A
Property Resources
-
Horse Property
NO
School District
-
Elementary School
Mcclendon
-
Middle School
Leland Edge
-
High School
Community
Property Features
-
Foundation Details
Slab
-
Sewer
Septic Tank
-
Tax Lot
9
-
Water Source
Public
Schedule a Showing
Showing scheduled successfully.
Mortgage calculator
Estimate your monthly mortgage payment, including the principal and interest, property taxes, and HOA. Adjust the values to generate a more accurate rate.
Your payment
Principal and Interest:
$
Property taxes:
$
HOA fees:
$
Total loan payment:
$
Total interest amount:
$
Location
County
Collin
Elementary School
Mcclendon
Middle School
Leland Edge
High School
Community
Listing Courtesy of Jacob Stevenson, Compass RE Texas, LLC.
RealHub Information is provided exclusively for consumers' personal, non-commercial use, and it may not be used for any purpose other than to identify prospective properties consumers may be interested in purchasing. All information deemed reliable but not guaranteed and should be independently verified. All properties are subject to prior sale, change or withdrawal. RealHub website owner shall not be responsible for any typographical errors, misinformation, misprints and shall be held totally harmless.

AGENT
Joe Boston
Call Joe today to schedule a private showing.

* Listings on this website come from the FMLS IDX Compilation and may be held by brokerage firms other than the owner of this website. The listing brokerage is identified in any listing details. Information is deemed reliable but is not guaranteed. If you believe any FMLS listing contains material that infringes your copyrighted work please click here to review our DMCA policy and learn how to submit a takedown request.© 2024 FMLS.
Related Properties
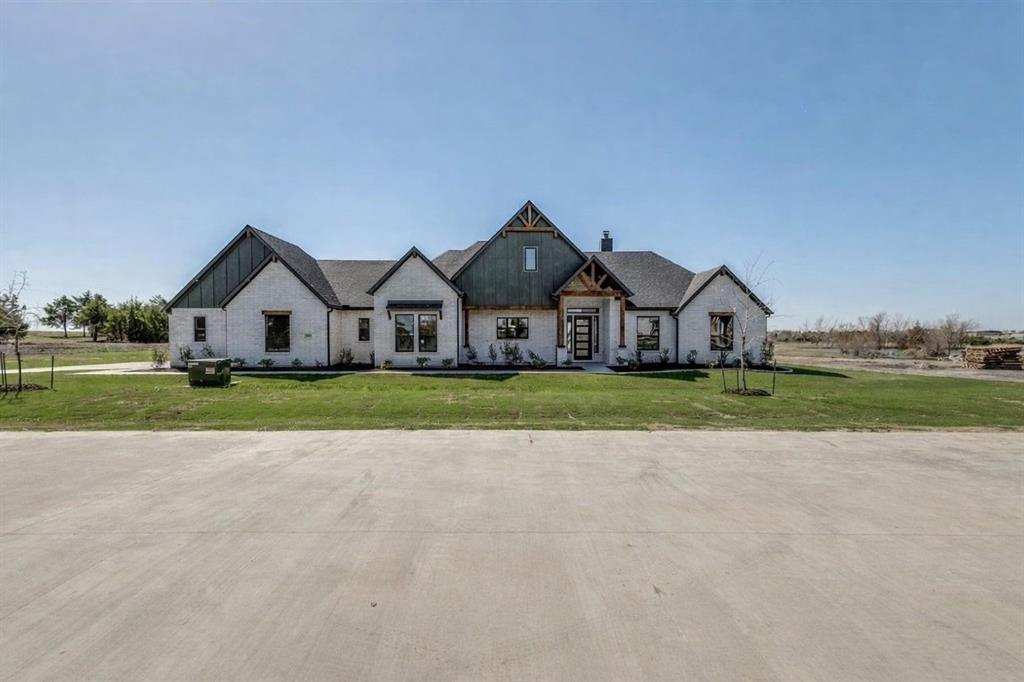
Nevada
820 Evergreen Way
4 Beds
3 Baths
2,750 Sq.Ft.
$690,000
MLS#: 21209330

Nevada
2944 CR-596
None Beds
1 Baths
384 Sq.Ft.
$650,000
MLS#: 21350406
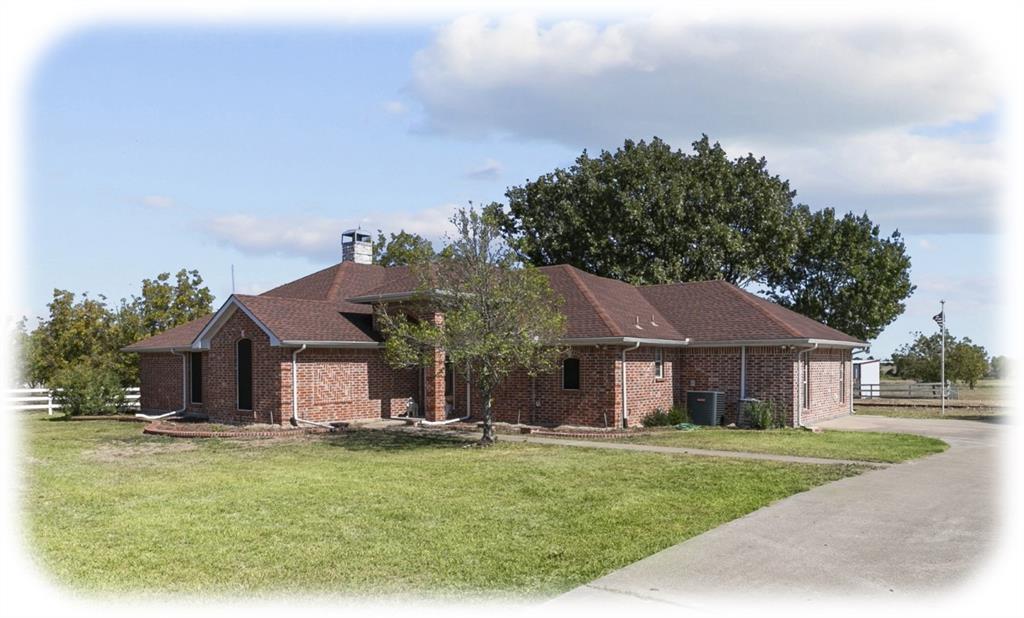
Nevada
842 N Fm 1138
3 Beds
2 Baths
2,465 Sq.Ft.
$770,000
MLS#: 21238407
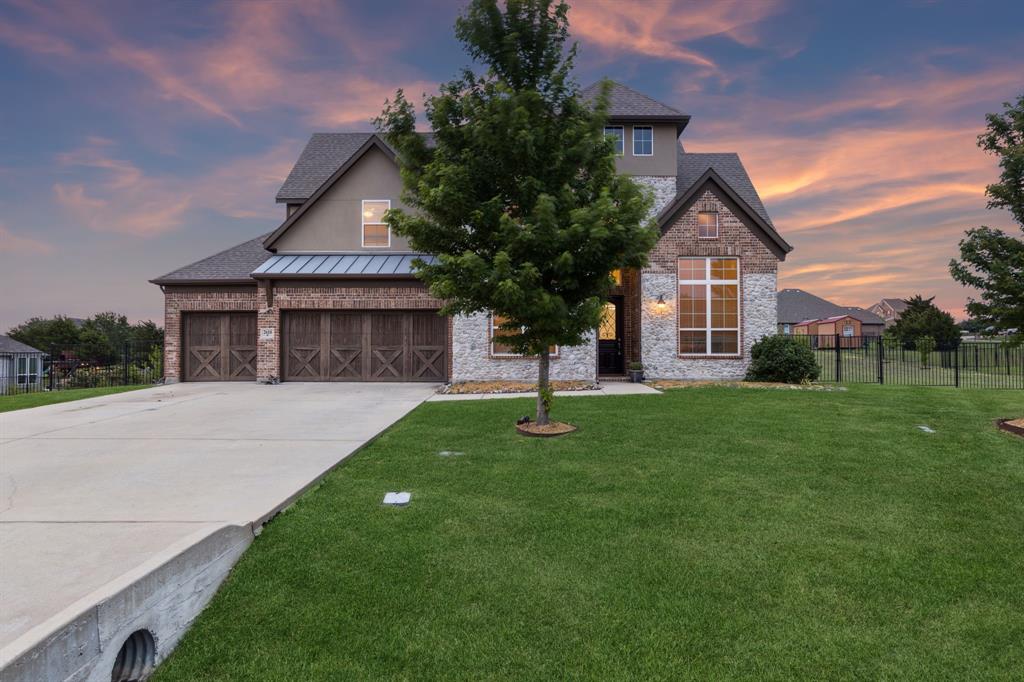
Nevada
2610 Sunset Bay Lane
4 Beds
4 Baths
3,982 Sq.Ft.
$650,000
MLS#: 21281776
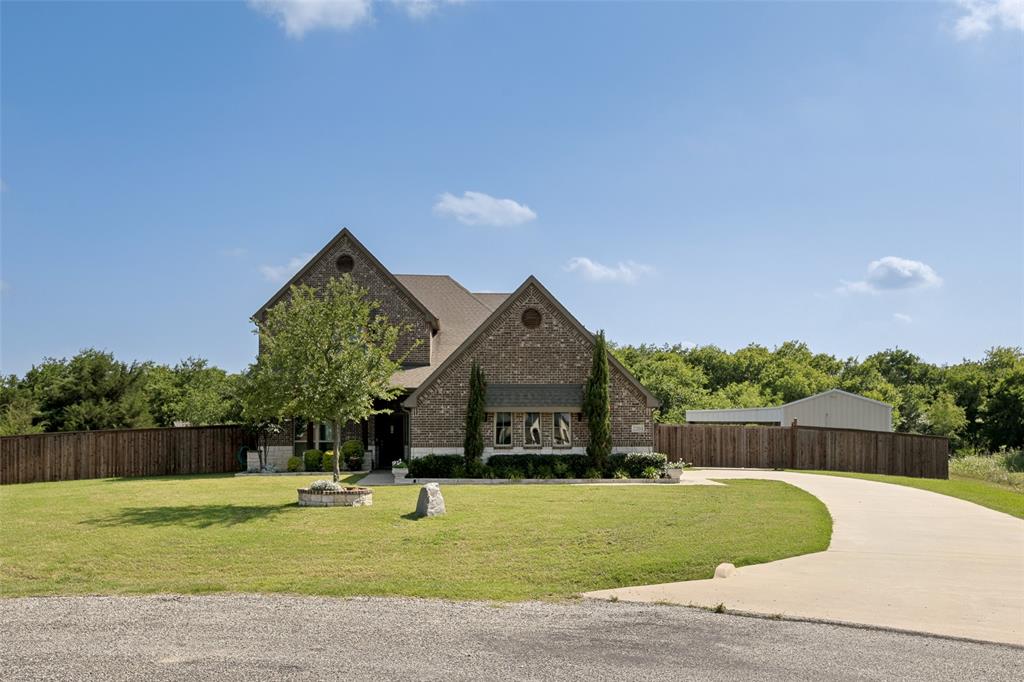
Nevada
2201 Henson Lane
4 Beds
2 Baths
3,191 Sq.Ft.
$679,000
MLS#: 21281170
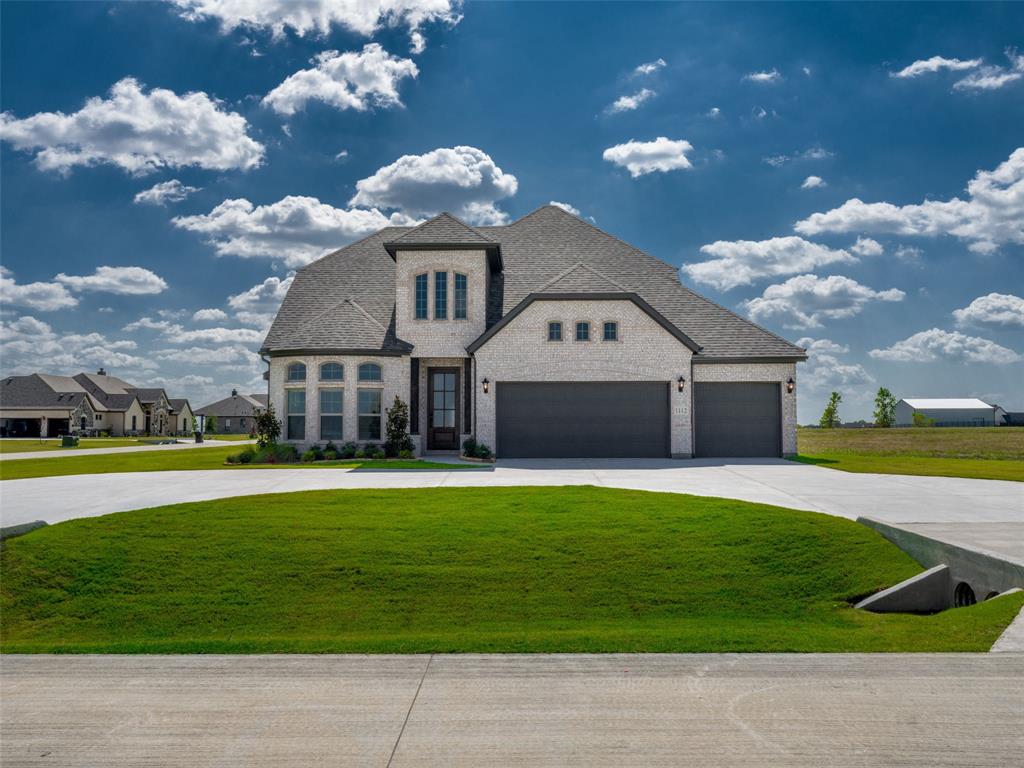
Nevada
1112 Archives Avenue
4 Beds
3 Baths
2,624 Sq.Ft.
$569,990
MLS#: 21027470

Nevada
395 Pecan Court
4 Beds
2 Baths
2,982 Sq.Ft.
$685,000
MLS#: 21327855
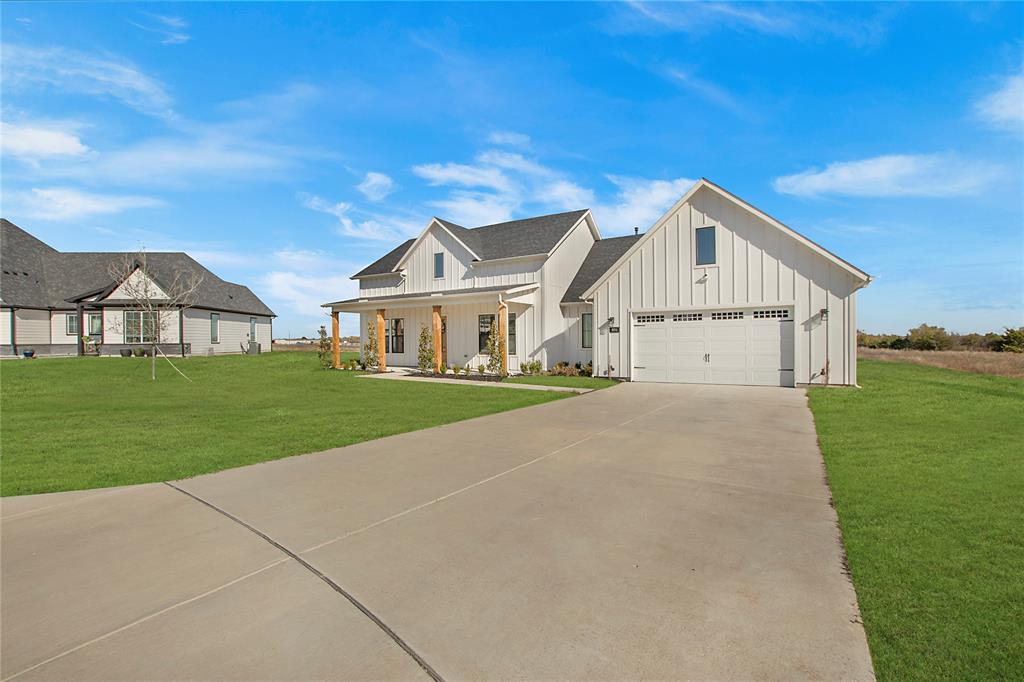
Nevada
804 Lexington Lane
4 Beds
2 Baths
2,607 Sq.Ft.
$735,000
MLS#: 21151703

Nevada
138 Redwood Avenue
3 Beds
2 Baths
2,374 Sq.Ft.
$680,900
MLS#: 21351270
