Features & Amenities

Interior

  • Other Interior Features

    Kitchen Island, Open Floorplan, High Speed Internet

  • Total Bedrooms

    3

  • Bathrooms

    1

  • Basement YN

    NO

  • Cooling YN

    YES

  • Cooling

    Ceiling Fan(s), Central Air

  • Heating YN

    YES

  • Heating

    Central

  • Pet friendly

    N/A

Exterior

  • Garage

    Yes

  • Garage spaces

    1

  • Construction Materials

    Brick

  • Parking

    Driveway, Garage, Attached

  • Pool

    No

  • Waterfront YN

    NO

Area & Lot

  • Lot Size(acres)

    0.18

  • Lot Size(square feet)

    7,840

  • Property Type

    Residential

  • Property Sub Type

    Single Family Residence

  • Architectural Style

    Contemporary/Modern

Price

  • Sales Price

    $269,000

  • Tax Amount

    $5,498

  • Sq. Footage

    1,063

  • Price/SqFt

    $253

HOA

  • Association

    No

School District

  • Elementary School

    Chapel Hill Preparatory

  • Middle School

    Marsh

  • High School

    White

Property Features

  • Sewer

    Public Sewer

  • Tax Lot

    29

  • Water Source

    Public

Schedule a Showing

Showing scheduled successfully.

<
>
IN PERSON
VIA CHAT

What is 3 + 4 ?


Change time

Mortgage calculator

Estimate your monthly mortgage payment, including the principal and interest, property taxes, and HOA. Adjust the values to generate a more accurate rate.

Your payment

Principal and Interest:

$

Property taxes:

$

HOA fees:

$

Total loan payment:

$

Total interest amount:

$

Location

County

Dallas

Elementary School

Chapel Hill Preparatory

Middle School

Marsh

High School

White

Listing Courtesy of Sara Ramos , Top G Realty LLC

RealHub Information is provided exclusively for consumers' personal, non-commercial use, and it may not be used for any purpose other than to identify prospective properties consumers may be interested in purchasing. All information deemed reliable but not guaranteed and should be independently verified. All properties are subject to prior sale, change or withdrawal. RealHub website owner shall not be responsible for any typographical errors, misinformation, misprints and shall be held totally harmless.

Agent Joe Boston

AGENT

Joe Boston

Call Joe today to schedule a private showing.


* Listings on this website come from the FMLS IDX Compilation and may be held by brokerage firms other than the owner of this website. The listing brokerage is identified in any listing details. Information is deemed reliable but is not guaranteed. If you believe any FMLS listing contains material that infringes your copyrighted work please click here to review our DMCA policy and learn how to submit a takedown request.© 2024 FMLS.
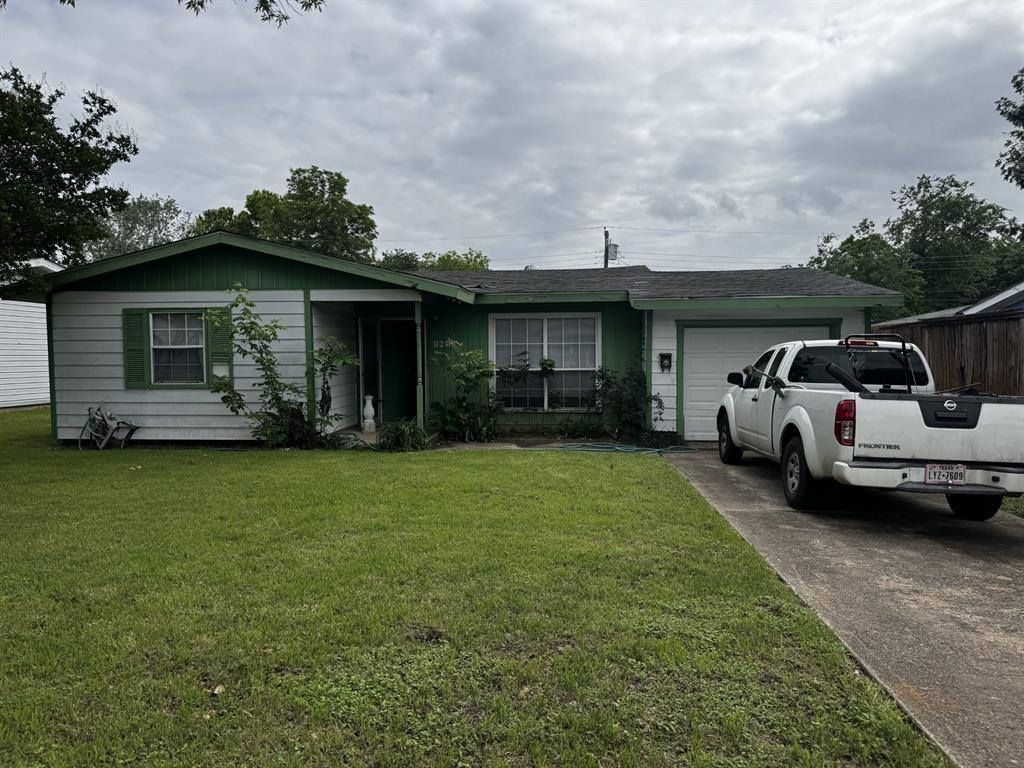
Move-in ready 3 bedroom, 1 bathroom home in the Johnston Park neighborhood of Farmers Branch. This home features an open floorplan, LVP flooring throughout, stainless steel appliances, quartz countertops, and a versatile kitchen island. Spacious backyard with mature trees. Conveniently located near highways, schools, shopping, parks, and Brookhaven Country Club.

13403 Winterhaven Drive

Message successfully sent.

What would you like to know?

What is 3 + 4 ?

I agree to receive email communication and understand I can unsubscribe at any time.

I agree to be contacted by Next Level Realty Group via call, email, and text for real estate services. To opt out, you can reply 'stop' at any time or reply 'help' for assistance. You can also click the unsubscribe link in the emails. Message and data rates may apply. Message frequency may vary. Privacy Policy

Related Properties

Motivate seller. Asking price is below appraisal value, and sell as-is with 3 bedroom, 1 bath with a sizable lot, the property provides ample outdoor space with potential for entertaining, gardening, or future improvements. Great opportunity in the heart of Farmers Branch! This home is sits in a prime location within Carrollton Farmers Branch ISD. Perfect for a starter home or an investment property, whether you choose to update to add value, or explore new construction potential. Located in an established area surrounded by growth and new builds, offering long-term upside and convenience to major highways, shopping, and dining. A versatile property with endless possibilities!
#21249584

Farmers Branch

2618 Hearthstone Drive

3 Beds

1 Baths

978 Sq.Ft.

$219,500

MLS#: 21249584

Welcome to this beautifully updated 2-bedroom, 1.5-bath condo offering 1,034 sq. ft. of comfortable living space and a peaceful creek view in a convenient Farmers Branch location. This inviting home combines thoughtful updates with an easy, low-maintenance lifestyle.

Major improvements include a new downstairs HVAC system installed in May 2026, plus the upstairs HVAC system and electrical panel replaced in 2022, providing added peace of mind for the next homeowner.  

Enjoy the community’s swimming pool and walking trails, with nature right outside your door. The location is hard to beat—just minutes from Brookhaven Country Club, Ken Rymer Park, shopping, dining, and everyday conveniences.

Whether you’re looking for a comfortable primary residence, a low-maintenance home, or a convenient location close to everything, this charming condo is ready to welcome you home!  ****COMPLEX IS NOT FHA APPROVED****
#21358919

Farmers Branch

14800 Enterprise Drive 14B

2 Beds

1 Baths

1,034 Sq.Ft.

$219,900

MLS#: 21358919
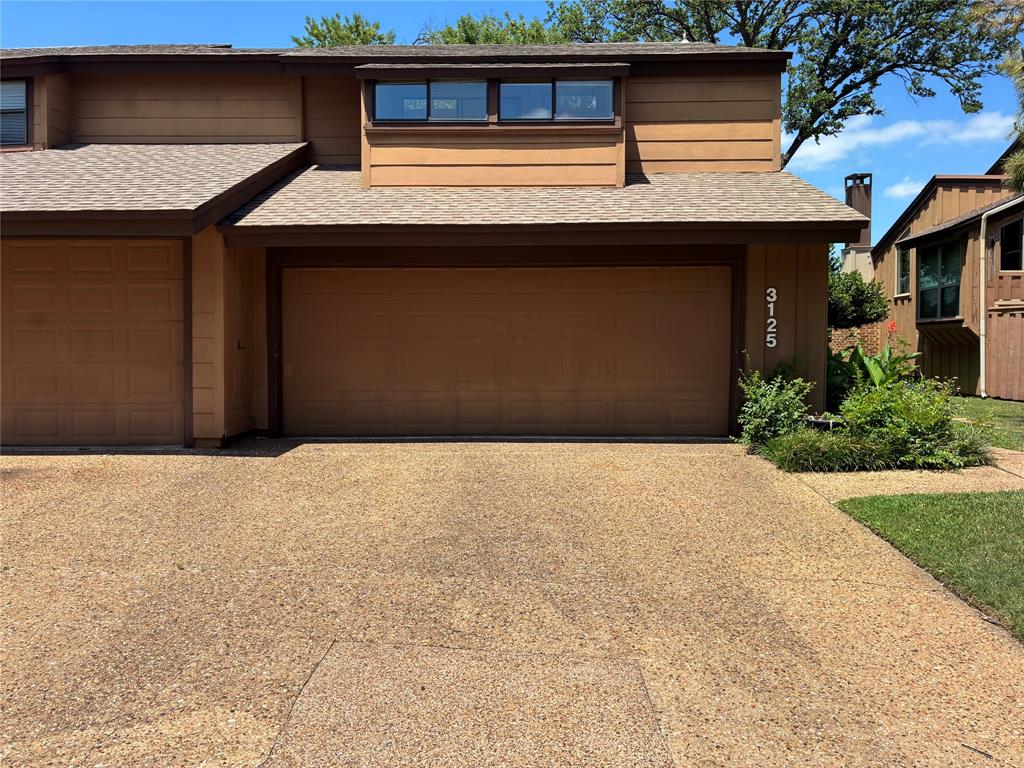
IMPROVED PRICE! Great townhome in a  well-managed community— in an amazing location! This unit has impressive updates throughout, including kitchen appliances, countertops, flooring, fresh interior paint and beautiful light fixtures. Recessed lighting adds a modern touch, while abundant windows fill the home with natural light. You’ll also find generous closet space, stainless steel refrigerator, washer, dryer and wine cooler all stay.The layout is both functional and inviting, featuring a sunken living room with a stylish wet bar, a formal dining room, and all bedrooms located upstairs for added privacy. The spacious primary suite boasts vaulted ceilings, including two additional bedrooms with natural light.  A second living area upstairs is ideal for a media room, game room, or home office.Step outside to enjoy a private courtyard and backyard patio—perfect for relaxing or entertaining. The community offers fantastic amenities, including a clubhouse, pool, and stunning oak trees that provide beautiful shade throughout. Ideally located just south of Beltline Road in Farmers Branch, you’re minutes from the best dining, shopping, and entertainment in North Dallas and Addison, as well as close proximity to Brookhaven Country Club. A great opportunity—bring your personal touch and make it your own!
#21236177

Farmers Branch

3125 Golden Oak Court

3 Beds

2 Baths

2,051 Sq.Ft.

$300,000

MLS#: 21236177

Price reduced
Beautifully maintained home in the heart of Farmers Branch! This inviting property offers a functional layout with spacious living areas, abundant natural light, and a well-appointed kitchen ideal for everyday living and entertaining. Enjoy comfortable bedrooms, a private backyard, and a convenient location near parks, shopping, dining, and major highways for an easy commute. A wonderful opportunity to own a home in an established neighborhood—schedule your showing today!
#21318439

Farmers Branch

2520 Collingwood Drive

2 Beds

2 Baths

1,447 Sq.Ft.

$280,000

MLS#: 21318439

Welcome to 2648 Springvale, a beautifully renovated single-story home offering 3 bedrooms, 1 bath, and a thoughtfully designed floor plan. The home's unique layout provides added privacy, with all three bedrooms situated on the right wing of the house, while the living room and kitchen occupy the left wing, creating a comfortable separation between living and sleeping spaces. Filled with natural light, this bright and airy home features brand-new windows, stylish flooring, and modern finishes throughout. The updated kitchen showcases new cabinetry, contemporary fixtures, and new appliances, making it both functional and inviting. Situated on a generously sized lot in Farmers Branch with easy access to highways, shopping, entertainment, this property offers plenty of outdoor space for entertaining, gardening, or other fun-filled future possibilities. Move-in ready and thoughtfully updated with today's buyer in mind, this charming home combines modern touches, comfort, and practicality in a desirable setting.
#21307031

Farmers Branch

2648 Springvale Drive

3 Beds

1 Baths

1,025 Sq.Ft.

$299,000

MLS#: 21307031

 - property

Send a message

Message successfully sent.

Your message

What is 3 + 4 ?

Reason for contacting?

I agree to receive email communication and understand I can unsubscribe at any time.

I agree to be contacted by Next Level Realty Group via call, email, and text for real estate services. To opt out, you can reply 'stop' at any time or reply 'help' for assistance. You can also click the unsubscribe link in the emails. Message and data rates may apply. Message frequency may vary. Privacy Policy

Sign Out

Virtual Assistant

Would you like to take the next step with this property? We can help you schedule a showing or virtual tour, or send you more details.

Yes, I would like more information.

Thank You for Your Reply, One of Our Agents will contact you as soon as possible

No, maybe later.

Thank you, you can always contact me via email, phone number or through the contact form.

Realhub AI

Lucy - Your AI-Powered Realtor

Update Your Temporary Password

Personalize your search

Enter your email and we'll notify you immediately when new listings match what you're looking for.

or enter email address

Already have an account ? Login here

Continue your home search

I agree to receive communications and understand I can unsubscribe at any time.

I agree to be contacted by Next Level Realty Group via call, email, and text for real estate services. To opt out, you can reply 'stop' at any time or reply 'help' for assistance. You can also click the unsubscribe link in the emails. Message and data rates may apply. Message frequency may vary. Privacy Policy

Already have an account ? Login here

We use cookies

We use cookies primarily for analytics to enhance your experience. By accepting, you agree to our use of these cookies. You can manage your preferences or learn more about our cookies policy.