Features & Amenities

Interior

  • Other Interior Features

    Built-in Features, Double Vanity, Granite Counters, Kitchen Island, Open Floorplan, Pantry, Walk-In Closet(s), High Speed Internet

  • Total Bedrooms

    3

  • Bathrooms

    2

  • Basement YN

    NO

  • Cooling YN

    YES

  • Cooling

    Ceiling Fan(s), Central Air, Window Unit(s)

  • Fireplace YN

    YES

  • Heating YN

    YES

  • Heating

    Central, Electric

  • Pet friendly

    N/A

Exterior

  • Garage

    Yes

  • Garage spaces

    3

  • Construction Materials

    Brick

  • Parking

    Concrete, Driveway, Attached

  • Patio and Porch Features

    Covered, Front Porch

  • Pool

    No

  • Waterfront YN

    NO

Area & Lot

  • Lot Features

    Corner Lot

  • Lot Size(acres)

    1.219

  • Lot Size(square feet)

    53,099

  • Property Type

    Residential

  • Property Sub Type

    Single Family Residence

  • Architectural Style

    Traditional

Price

  • Sales Price

    $574,999

  • Tax Amount

    $13,021

  • Sq. Footage

    2,533

  • Price/SqFt

    $227

HOA

  • Association

    YES

  • Association Fee

    $350

  • Association Fee Frequency

    Annually

  • Association Fee Includes

    N/A

School District

  • Elementary School

    Gunter

  • Middle School

    Gunter

  • High School

    Gunter

Property Features

  • Foundation Details

    Slab

  • Senior Community YN

    NO

  • Sewer

    Septic Tank

  • Tax Lot

    93

Schedule a Showing

Showing scheduled successfully.

<
>
IN PERSON
VIA CHAT

What is 3 + 4 ?


Change time

Mortgage calculator

Estimate your monthly mortgage payment, including the principal and interest, property taxes, and HOA. Adjust the values to generate a more accurate rate.

Your payment

Principal and Interest:

$

Property taxes:

$

HOA fees:

$

Total loan payment:

$

Total interest amount:

$

Location

County

Grayson

Elementary School

Gunter

Middle School

Gunter

High School

Gunter

Listing Courtesy of Michel Wimberly , Ebby Halliday Realtors

RealHub Information is provided exclusively for consumers' personal, non-commercial use, and it may not be used for any purpose other than to identify prospective properties consumers may be interested in purchasing. All information deemed reliable but not guaranteed and should be independently verified. All properties are subject to prior sale, change or withdrawal. RealHub website owner shall not be responsible for any typographical errors, misinformation, misprints and shall be held totally harmless.

Agent Joe Boston

AGENT

Joe Boston

Call Joe today to schedule a private showing.


* Listings on this website come from the FMLS IDX Compilation and may be held by brokerage firms other than the owner of this website. The listing brokerage is identified in any listing details. Information is deemed reliable but is not guaranteed. If you believe any FMLS listing contains material that infringes your copyrighted work please click here to review our DMCA policy and learn how to submit a takedown request.© 2024 FMLS.
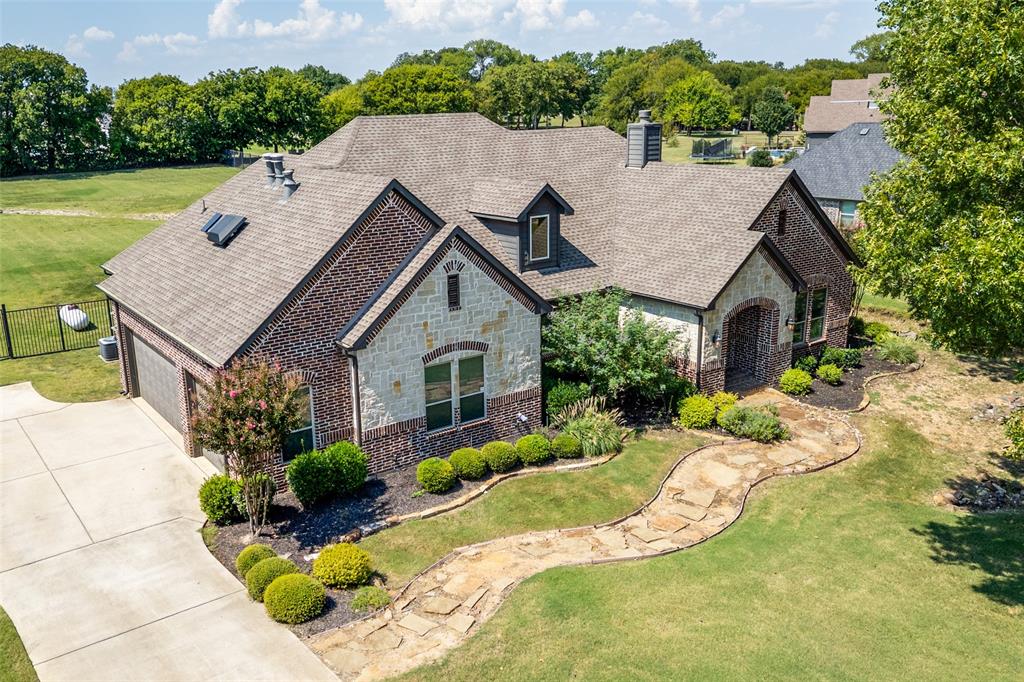
Welcome to your own slice of Texas, where peaceful country living meets modern comfort on just over an acre in the highly desirable Woodlands of Preston. This beautifully maintained one-story home offers an open-concept design with spacious living areas, abundant natural light, and a layout that's ideal for both everyday living and entertaining.

The thoughtfully designed floor plan features a private home office, a generous living room that flows seamlessly into the kitchen and dining area, and a spacious primary suite designed for relaxation. The kitchen offers ample cabinetry, a large center island, abundant counter space, and a walk-in pantry, making it the perfect gathering place for family and friends.

Step outside and enjoy the privacy and room to roam that comes with a 1.2-acre homesite. Whether you're sipping coffee on the covered patio, hosting weekend cookouts, or planning your dream backyard oasis, you'll appreciate the space, mature landscaping, and peaceful surroundings. A three-car garage and additional storage provide plenty of room for vehicles, tools, and recreational equipment.

Located just minutes from Preston Road, this home offers convenient access to Gunter, Celina, and the rapidly growing North Texas corridor while maintaining the quiet charm of country living. With a brand-new roof, a desirable location in Gunter ISD, and competitively priced to reflect today's market, this home presents an outstanding opportunity for buyers seeking exceptional value without compromising on quality, space, or location.

Don't miss your chance to own this incredible property—schedule your private showing today before it's gone.

131 Whispering Winds Drive

Message successfully sent.

What would you like to know?

What is 3 + 4 ?

I agree to receive email communication and understand I can unsubscribe at any time.

I agree to be contacted by Next Level Realty Group via call, email, and text for real estate services. To opt out, you can reply 'stop' at any time or reply 'help' for assistance. You can also click the unsubscribe link in the emails. Message and data rates may apply. Message frequency may vary. Privacy Policy

Related Properties

Price reduced
Stunning Taylor Morrison home nestled in a private cul-de-sac near the Fred Couples-designed 18-hole championship golf course in The Bridges of Preston Crossing. Every detail of this residence exudes sophistication and comfort, blending classic style with modern convenience.Step inside to discover an open-concept layout that seamlessly connects the gourmet kitchen and family room. The expansive kitchen features a large island, elegant cabinetry, and abundant natural light — the perfect space for entertaining or everyday living. Gorgeous wood flooring, tall ceilings, and large windows create a warm and inviting atmosphere throughout.The spacious primary suite offers a true retreat with a spa-like bathroom, complete with a soaking tub, dual vanities, and a large walk-in shower. Upstairs, three additional bedrooms, a dual-sink bathroom, and a versatile game room-media room combination provide plenty of space for relaxation and fun.Outdoors, enjoy a peaceful backyard oasis with dual swings, an extended patio, and room to gather under Texas skies. This corner-lot home provides both privacy and charm, surrounded by beautifully maintained landscaping.Located in one of Gunter’s most desirable golf course communities, this home offers access to resort-style amenities, scenic views, and a relaxed country feel just minutes from Highway 289 and Celina’s growing retail and dining scene.It’s more than a house — it’s your next home.
#21226773

Gunter

2113 Deer Run

4 Beds

2 Baths

3,378 Sq.Ft.

$598,000

MLS#: 21226773

Price reduced
Welcome to your Home Sweet Home nestled in Gunter’s premier golf course community, The Bridges at Preston Crossing! This thoughtfully designed home offers an incredibly functional layout featuring 4 bedrooms, 4 full bathrooms, a 3-car garage, game room, media room, upstairs flex space, and a dedicated home office downstairs. Recent updates include a new roof and new carpet. At the heart of the home, the spacious kitchen boasts a large eat-in island flowing seamlessly into the sunlit dining area and inviting living room with a convenient dry bar ideal for entertaining. 
The secluded primary suite is complete with an oversized walk-in closet and a spa-inspired bathroom featuring dual vanities, a freestanding soaking tub, and separate walk-in shower. A secondary bedroom with full bath downstairs creates the perfect setup for guests or multi-generational living.
Step outside to enjoy the oversized covered patio and private pergola in your huge backyard where you can relax under the big Texas sky. Walk or take a golf cart ride to the new on-site Gunter Elementary School in award-winning Gunter ISD. Come see why life is better at The Bridges!
#21280115

Gunter

1905 Running Deer Lane

4 Beds

4 Baths

4,160 Sq.Ft.

$676,767

MLS#: 21280115

Price reduced
What more could you ask for? This stunning new property that has it all! This private, beautiful two story home backs up to a Fred Couples golf course and has a fully treed area, providing a serene natural backdrop and ultimate privacy. This home features five spacious bedrooms and four and a half bathrooms, including a primary suite on the first floor with dual sinks and a large walk in closet. The open-concept kitchen is a chef’s dream, complete with a large granite island, gas cooktop, double ovens, and ample storage. Upstairs, you will find plenty of space for entertainment, including a large game room and a dedicated media room. The property is packed with exceptional upgrades, including: Plantation shutters, Jellyfish Lighting system,A cleared area for a fire pit and chairs, Gas fireplace logs, 2024 Hot Springs Aria Highlife Collection Salt Water Hot Tub (Spa is included only with a great offer!) Outside, the beautifully landscaped yard features wrought iron fencing, a sprinkler system, and a three car attached garage. Residents also enjoy proximity to The Bridges clubhouse, just two minutes away, which offers a community pool, fitness center, tennis courts, and golfing. If you are looking for a move to the country with a little extra space between neighbors, this is the property for you. Please let me know if you would like to book a showing today!
#21231559

Gunter

1508 Bearpath Way

5 Beds

4 Baths

3,518 Sq.Ft.

$679,999

MLS#: 21231559

Price reduced
. ****FHA Available 7-28-26.****A stunning home situated on double lots totaling approximately .730 acres in the prestigious
golf course community of The Bridges at Preston Crossing. Enjoy breathtaking views of rolling hills and an abundance of
space both inside and out. Additional features include a screened-in patio, a private office with a fireplace, a versatile bonus
room perfect for a playroom, library, or hobby space, and multiple bathrooms to comfortably accommodate family and
guests. Whether you're hosting holiday celebrations, raising a growing family, or simply looking for a home that feels like a
Continued... See Addendum Property Description 1
#21310646

Gunter

2016 Fox Bend Trace

4 Beds

3 Baths

3,308 Sq.Ft.

$575,000

MLS#: 21310646

Set on a pristine half-acre in Gunter's Bridges at Preston Crossing, this 4-bedroom home pairs high-end finishes with a floor plan built for flexibility in the way you live. Hand-scraped hardwood floors, tall ceilings, coffered ceilings, a floor to ceiling fireplace and natural light pouring through large windows. Outside, a covered eastern facing patio for refreshing mornings and relaxing evenings. The kitchen with a luxury finish offers a generous island, custom cabinetry, quartz counters, a walk-in pantry, and a sunny breakfast nook just steps from the formal dining room. The main-level primary suite is spacious and offers a spa-style bath with a jetted tub and separate shower, and an oversized closet. A dedicated home office and a guest powder bath complete the first floor, alongside a 3-car garage split into a 2-car bay plus a separate single bay, ideal for a workshop, golf cart, or extra storage. Upstairs, a wrought-iron staircase leads to a loft open to the dining room below, a media room and three secondary bedrooms, each with access to its own full bath.
#21324309

Gunter

1116 Macgregor Lane

4 Beds

3 Baths

3,325 Sq.Ft.

$677,500

MLS#: 21324309

Price reduced
MOTIVATED SELLER 
Nestled within a thoughtfully planned golf course community, this spacious residence offers both comfort and functionality with a layout designed to accommodate a variety of lifestyles. Featuring a multi gen suite on main floor, four bedrooms, three full and two-half bathrooms, this home provides approximately 3,891 square feet of interior living space across two well-appointed levels.

The property showcases a versatile open-concept floor plan, integrating the main living areas for an effortless flow ideal for both daily living and entertaining. The primary bedroom is conveniently located on the first floor, providing privacy and ease of access. Additional highlights include a dedicated game room and a media room, offering ample space for entertainment and recreation.

Suited for multi-generational living, this home promotes flexibility with thoughtfully designed living areas. The three-car garage features front-facing bays, combining functionality with an attractive exterior appearance. A professionally installed underground propane gas tank supports efficient and reliable energy use throughout the property.

Located minutes from local amenities, this home enjoys proximity to Gunter High School and Gunter City Park, enhancing its appeal for residents seeking access to quality education and recreational green spaces.

Combining practical design with modern accommodations, this property offers a balanced living experience in a desirable community. Whether hosting gatherings or enjoying quiet evenings, this home presents a refined setting equally suited for relaxation and activity.
#21154841

Gunter

1420 Wolf Ridge Run

4 Beds

3 Baths

3,891 Sq.Ft.

$599,999

MLS#: 21154841

Discover a peaceful retreat in the heart of Gunter, where wide-open spaces and rolling countryside create the perfect setting for relaxed living. Located in the growing Hidden Lakes community, this beautifully updated 3-bedroom, 2-bath home with a dedicated study sits on a serene one-acre corner lot, offering both privacy and charm. Thoughtfully designed with a balance of functionality and style, the home features rich hardwood flooring and a fully renovated kitchen showcasing modern finishes and updated design. The bathrooms have been tastefully remodeled, including a stunning primary suite with a freestanding tub, separate shower, and refined cabinetry. Additional enhancements include custom built-ins in the living area, new windows, fresh interior paint, and a newly installed irrigation system. Step outside to your own private outdoor oasis. The expansive backyard, dotted with mature trees and enclosed by elegant wrought-iron fencing, offers endless possibilities. A spacious cedar-covered patio provides the ideal foundation for an outdoor kitchen and is perfectly suited for both quiet evenings and entertaining guests. Enjoy the best of country living with the convenience of a growing community—this exceptional property combines modern updates, generous space, and timeless appeal.
#21230947

Gunter

897 Cypress Point Drive

3 Beds

2 Baths

2,158 Sq.Ft.

$620,000

MLS#: 21230947

On the east edge of Gunter sits 3.78 wooded acres offering seclusion and privacy, complete with an 1,800 sq. ft. home and nice shop. Large bedroom and Family size living roof.  The property provides generous space for expansion, outbuildings, or future estate development, all while enjoying the natural setting of mature trees and open surroundings.
#21066550

Gunter

102 N 9th Street

3 Beds

2 Baths

1,784 Sq.Ft.

$678,500

MLS#: 21066550

Preferred Lender Incentive for a 2-1 rate buydown available, ask for details!  Farmhouse charm with a blend of modern updates in this fully renovated home with countryside views. The open-concept floor plan features quartz countertops, luxury vinyl plank flooring throughout, and an abundance of natural light. The flexible floor plan includes a dedicated office and a spacious game room or bonus room with a separate staircase that can serve as a fourth bedroom or media room and opens to a large walk-out deck, perfect for enjoying Texas sunsets. The kitchen offers quartz countertops, premium Bosch appliances, a pot filler, dry bar, and a large island designed for everyday living and entertaining. The primary suite features a spa-inspired bath with dual vanities and a generous walk-in closet, while two additional upstairs bedrooms share an updated full bath. Outside, enjoy a covered patio, pergola, fire pit, and private backyard. Additional features include a STORM SHELTER, dog kennel, Large Carport, RV parking, and a recent new roof. The property is fully fenced and includes a solar-powered electric front gate, providing added privacy, security, and space for pets. Offering the convenience of modern amenities with the feel of country living!
#21354886

Gunter

669 Massey Road

3 Beds

2 Baths

2,745 Sq.Ft.

$674,900

MLS#: 21354886

 - property

Send a message

Message successfully sent.

Your message

What is 3 + 4 ?

Reason for contacting?

I agree to receive email communication and understand I can unsubscribe at any time.

I agree to be contacted by Next Level Realty Group via call, email, and text for real estate services. To opt out, you can reply 'stop' at any time or reply 'help' for assistance. You can also click the unsubscribe link in the emails. Message and data rates may apply. Message frequency may vary. Privacy Policy

Sign Out

Virtual Assistant

Would you like to take the next step with this property? We can help you schedule a showing or virtual tour, or send you more details.

Yes, I would like more information.

Thank You for Your Reply, One of Our Agents will contact you as soon as possible

No, maybe later.

Thank you, you can always contact me via email, phone number or through the contact form.

Realhub AI

Lucy - Your AI-Powered Realtor

Update Your Temporary Password

Personalize your search

Enter your email and we'll notify you immediately when new listings match what you're looking for.

or enter email address

Already have an account ? Login here

Continue your home search

I agree to receive communications and understand I can unsubscribe at any time.

I agree to be contacted by Next Level Realty Group via call, email, and text for real estate services. To opt out, you can reply 'stop' at any time or reply 'help' for assistance. You can also click the unsubscribe link in the emails. Message and data rates may apply. Message frequency may vary. Privacy Policy

Already have an account ? Login here

We use cookies

We use cookies primarily for analytics to enhance your experience. By accepting, you agree to our use of these cookies. You can manage your preferences or learn more about our cookies policy.