


Property
Beds
3
Full Baths
2
1/2 Baths
None
Year Built
2023
Sq.Footage
2,412
Welcome to luxury country living in The Meadows of Gunter, an exclusive one-acre homesite community offering space, privacy, and tranquility. This stunning single-story residence is a spectacular find, showcasing an inviting open-concept floor plan with beautiful wood flooring throughout the main living areas and primary suite. At the heart of the home, the spacious living area features a gorgeous floor-to-ceiling wood-accented, wood-burning fireplace that creates a warm and sophisticated focal point. The chef-inspired kitchen is designed for both everyday living and entertaining, featuring a propane gas cooktop, quartz countertops, large center island, stainless steel appliances, reverse osmosis drinking water, and a generous walk-in pantry. The charming breakfast nook is surrounded by windows and features a built-in window seat, offering picturesque views of the expansive backyard. The spacious primary suite provides a private retreat with a spa-inspired bath complete with a freestanding soaking tub, oversized walk-in shower, dual vanities, and an impressive walk-in closet. A thoughtfully designed split-bedroom floor plan offers privacy for the primary suite while providing generously sized secondary bedrooms and a dedicated home office. Outside, enjoy the peace and beauty of your one-acre homesite with a massive backyard, mature trees, iron fencing, and a large covered patio—perfect for relaxing, entertaining, or enjoying the wide-open space. An oversized side-by-side three-car garage with epoxy flooring provides exceptional storage and parking. Located in highly rated Gunter ISD and just minutes from Celina, Prosper, and Sherman, this exceptional property delivers the perfect blend of upscale comfort, peaceful country living, and convenient access to nearby communities. Experience the space, privacy, and lifestyle you’ve been searching for in The Meadows of Gunter!
Features & Amenities
Interior
-
Other Interior Features
Chandelier, Eat-in Kitchen, Open Floorplan, Pantry, Walk-In Closet(s), Smart Home
-
Total Bedrooms
3
-
Bathrooms
2
-
Basement YN
NO
-
Cooling YN
YES
-
Cooling
Central Air, Electric
-
Fireplace YN
YES
-
Heating YN
YES
-
Heating
Central, Electric, ENERGY STAR Qualified Equipment
-
Pet friendly
N/A
Exterior
-
Garage
Yes
-
Garage spaces
3
-
Construction Materials
Brick, Stone
-
Other Exterior Features
Rain Gutters, Lighting, Garden
-
Parking
Garage Door Opener, Garage Faces Side, Attached
-
Patio and Porch Features
Covered, Front Porch, Rear Porch
-
Pool
No
-
Waterfront YN
NO
Area & Lot
-
Lot Size(acres)
1.02
-
Lot Size(square feet)
44,431
-
Property Type
Residential
-
Property Sub Type
Single Family Residence
-
Architectural Style
Traditional
Price
-
Sales Price
$649,900
-
Tax Amount
$14,370
-
Sq. Footage
2,412
-
Price/SqFt
$269
HOA
-
Association
YES
-
Association Fee
$1,500
-
Association Fee Frequency
Annually
-
Association Fee Includes
N/A
School District
-
Elementary School
Gunter
-
Middle School
Gunter
-
High School
Gunter
Property Features
-
Foundation Details
Slab
-
Senior Community YN
NO
-
Sewer
Septic Tank
Schedule a Showing
Showing scheduled successfully.
Mortgage calculator
Estimate your monthly mortgage payment, including the principal and interest, property taxes, and HOA. Adjust the values to generate a more accurate rate.
Your payment
Principal and Interest:
$
Property taxes:
$
HOA fees:
$
Total loan payment:
$
Total interest amount:
$
Location
County
Grayson
Elementary School
Gunter
Middle School
Gunter
High School
Gunter
Listing Courtesy of Sherri Burlison, Pinnacle Realty Advisors
RealHub Information is provided exclusively for consumers' personal, non-commercial use, and it may not be used for any purpose other than to identify prospective properties consumers may be interested in purchasing. All information deemed reliable but not guaranteed and should be independently verified. All properties are subject to prior sale, change or withdrawal. RealHub website owner shall not be responsible for any typographical errors, misinformation, misprints and shall be held totally harmless.

AGENT
Joe Boston
Call Joe today to schedule a private showing.

* Listings on this website come from the FMLS IDX Compilation and may be held by brokerage firms other than the owner of this website. The listing brokerage is identified in any listing details. Information is deemed reliable but is not guaranteed. If you believe any FMLS listing contains material that infringes your copyrighted work please click here to review our DMCA policy and learn how to submit a takedown request.© 2024 FMLS.
Related Properties

Gunter
300 Waterview Drive
4 Beds
3 Baths
2,784 Sq.Ft.
$725,000
MLS#: 21342220
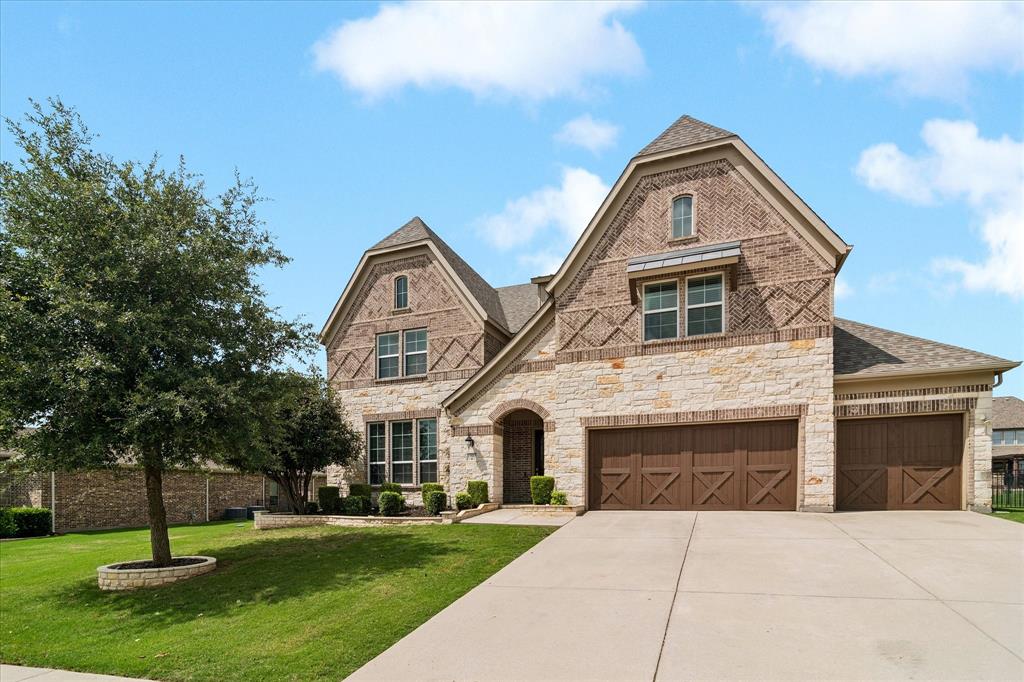
Gunter
1905 Running Deer Lane
4 Beds
4 Baths
4,160 Sq.Ft.
$676,767
MLS#: 21280115
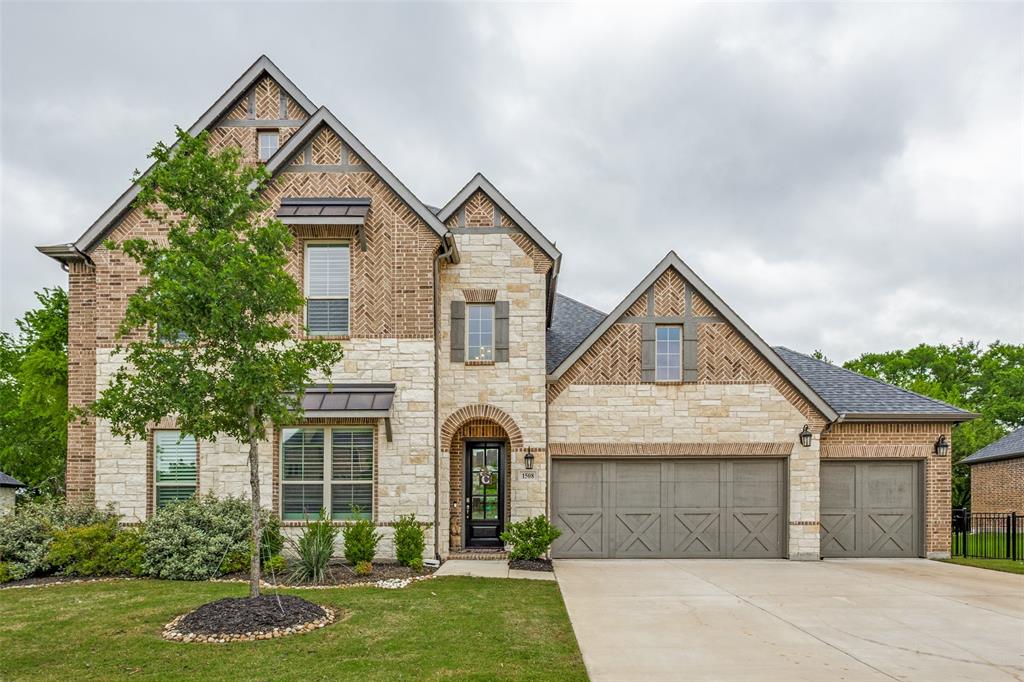
Gunter
1508 Bearpath Way
5 Beds
4 Baths
3,518 Sq.Ft.
$679,999
MLS#: 21231559

Gunter
2016 Fox Bend Trace
4 Beds
3 Baths
3,308 Sq.Ft.
$565,000
MLS#: 21310646

Gunter
2113 Deer Run
4 Beds
2 Baths
3,378 Sq.Ft.
$598,000
MLS#: 21226773

Gunter
1116 Macgregor Lane
4 Beds
3 Baths
3,325 Sq.Ft.
$650,000
MLS#: 21324309

Gunter
897 Cypress Point Drive
3 Beds
2 Baths
2,158 Sq.Ft.
$620,000
MLS#: 21230947
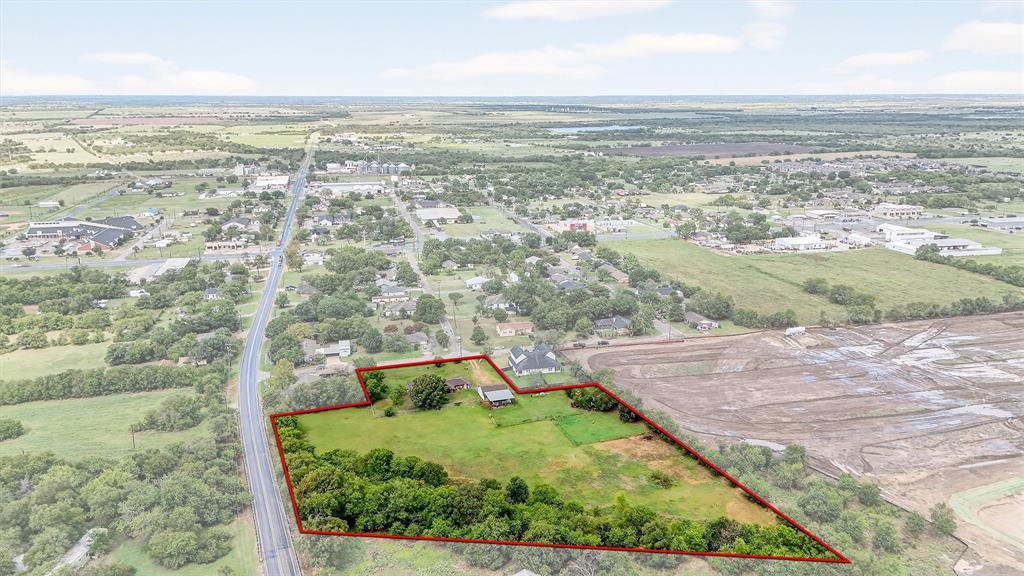
Gunter
102 N 9th Street
3 Beds
2 Baths
1,784 Sq.Ft.
$678,500
MLS#: 21066550

Gunter
2028 Fox Bend Trace
3 Beds
2 Baths
2,524 Sq.Ft.
$739,999
MLS#: 20980131
