Features & Amenities

Interior

  • Other Interior Features

    Other

  • Total Bedrooms

    4

  • Bathrooms

    3

  • Basement YN

    NO

  • Fireplace YN

    YES

  • Pet friendly

    N/A

Exterior

  • Garage

    No

  • Parking

    Carport, None

  • Patio and Porch Features

    Rear Porch, Side Porch

  • Pool

    No

  • Waterfront YN

    NO

Area & Lot

  • Lot Size(acres)

    8.324

  • Lot Size(square feet)

    362,593

  • Property Type

    Residential

  • Property Sub Type

    Mobile Home

Price

  • Sales Price

    $120,000

  • Tax Amount

    $829

  • Sq. Footage

    2,560

  • Price/SqFt

    $46

HOA

  • Association

    No

School District

  • Elementary School

    Caddo ISD Schools

  • Middle School

    Caddo ISD Schools

  • High School

    Caddo ISD Schools

Property Features

  • Sewer

    Septic Tank

  • Water Source

    Well

Schedule a Showing

Showing scheduled successfully.

<
>
IN PERSON
VIA CHAT

What is 3 + 4 ?


Change time

Mortgage calculator

Estimate your monthly mortgage payment, including the principal and interest, property taxes, and HOA. Adjust the values to generate a more accurate rate.

Your payment

Principal and Interest:

$

Property taxes:

$

HOA fees:

$

Total loan payment:

$

Total interest amount:

$

Location

County

Caddo

Elementary School

Caddo ISD Schools

Middle School

Caddo ISD Schools

High School

Caddo ISD Schools

Listing Courtesy of Crystal Butler , SBC Realty Group LLC

RealHub Information is provided exclusively for consumers' personal, non-commercial use, and it may not be used for any purpose other than to identify prospective properties consumers may be interested in purchasing. All information deemed reliable but not guaranteed and should be independently verified. All properties are subject to prior sale, change or withdrawal. RealHub website owner shall not be responsible for any typographical errors, misinformation, misprints and shall be held totally harmless.

Agent Joe Boston

AGENT

Joe Boston

Call Joe today to schedule a private showing.


* Listings on this website come from the FMLS IDX Compilation and may be held by brokerage firms other than the owner of this website. The listing brokerage is identified in any listing details. Information is deemed reliable but is not guaranteed. If you believe any FMLS listing contains material that infringes your copyrighted work please click here to review our DMCA policy and learn how to submit a takedown request.© 2024 FMLS.
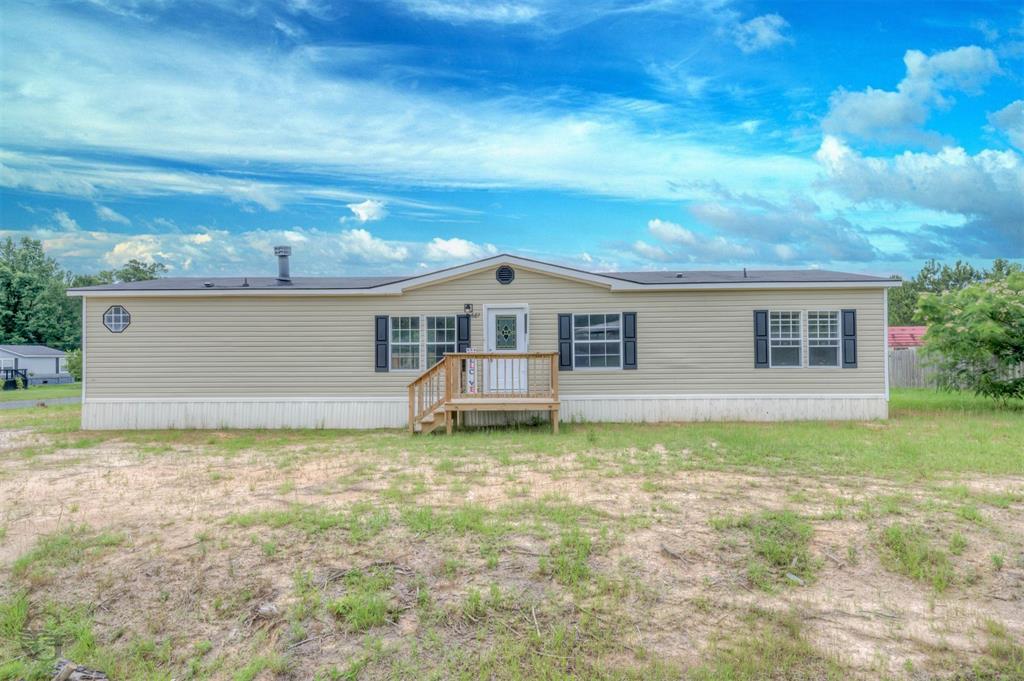
Discover the possibilities on this beautiful 8.324-acre property, offering a unique blend of open land, wooded acreage, and outdoor amenities. The pond is stocked with White Perch and Hybrid Bluegill Brim, providing excellent fishing opportunities, while a deer stand tucked into the wooded back acreage creates an ideal setting for hunting and enjoying the abundant privacy and natural surroundings. The 28' x 76' double-wide mobile home features 4 bedrooms and 3 full bathrooms, along with a metal roof, fireplace, central air conditioning, electric service, spacious living room, side porch, rear porch, and carport. The property is equipped with a private well, septic system, and gravel driveway. The fenced rear acreage adds even more versatility, with the stocked pond, room for farm animals, and a chicken coop. Whether you're looking for a private homestead, recreational property, hunting retreat, or peaceful country getaway, this acreage offers plenty of room to make it your own. The mobile home, well, septic system, and other improvements are included in the sale but are not warranted by the seller. Mobile home is being sold AS-IS. Seller will consider conventional financing or cash only. Buyer to verify all measurements, property use, utilities, restrictions, and all other information deemed important to the purchase.

13009 Four Forks Road

Message successfully sent.

What would you like to know?

What is 3 + 4 ?

I agree to receive email communication and understand I can unsubscribe at any time.

I agree to be contacted by Next Level Realty Group via call, email, and text for real estate services. To opt out, you can reply 'stop' at any time or reply 'help' for assistance. You can also click the unsubscribe link in the emails. Message and data rates may apply. Message frequency may vary. Privacy Policy

Related Properties

Price reduced
Welcome home to peaceful country living in desirable Willworth Oaks! This spacious 2002 Southern Energy manufactured home offers 3 bedrooms, 2 bathrooms, and an open-concept floor plan designed for comfortable everyday living and entertaining.

The oversized kitchen is the heart of the home, featuring abundant countertop space, ample cabinetry, and room for gathering with family and friends. The inviting living room boasts a cozy corner fireplace, built-in shelving, and plenty of natural light.

The remote master suite provides privacy and relaxation, complete with a large walk-in closet and an ensuite bath. A convenient laundry room with utility sink adds extra functionality to daily life.

Enjoy the outdoors from not one, but three porches—two in the back and one welcoming front porch—perfect for morning coffee, evening sunsets, or entertaining guests. Situated on a large corner lot, you'll have plenty of space to enjoy country living while remaining just minutes from shopping, dining, and city conveniences.

Affordable, move-in ready, and eligible for VA financing, this property offers the best of both worlds—quiet country charm with easy access to everything you need. Schedule your private showing today!  Owner is licensed real estate agent.
#21294140

Keithville

6935 Rosewood Oak Drive

3 Beds

2 Baths

1,904 Sq.Ft.

$140,000

MLS#: 21294140

Government owned homes are sold as is without any guarantee or warranty by seller. Buyer to verify all info. For utility turn ons, after your bid is accepted by HUD you will get an email with instructions & approval must be granted in advance from the field service manager once the home is under contract. In cases where plumbing deficiencies exist, approval for water turn on may be denied. Please check the website to confirm when the owner occupant period ends before submitting a bid. For any and all questions please consult with your broker and or the the website. To determine if this home will go VA or FHA please consult with the lender. See Private remarks for more details.
#21363060

Keithville

10297 McElroy Drive

4 Beds

2 Baths

2,339 Sq.Ft.

$130,200

MLS#: 21363060

New on site today
Welcome to 6463 Graham Lane in Keithville! This charming 3-bedroom, 1.5-bath home offers a great opportunity for buyers looking for comfortable living in a convenient location. Featuring a functional layout, inviting living spaces, and a manageable lot, this property is ready for its next owner to make it their own. Whether you're a first-time homebuyer, downsizing, or looking for an investment opportunity, this home is worth a look. Schedule your private showing today and see all that 6463 Graham Lane has to offer!
#21365726

Keithville

6463 Graham Lane

3 Beds

1 Baths

1,068 Sq.Ft.

$140,000

MLS#: 21365726
Price reduced
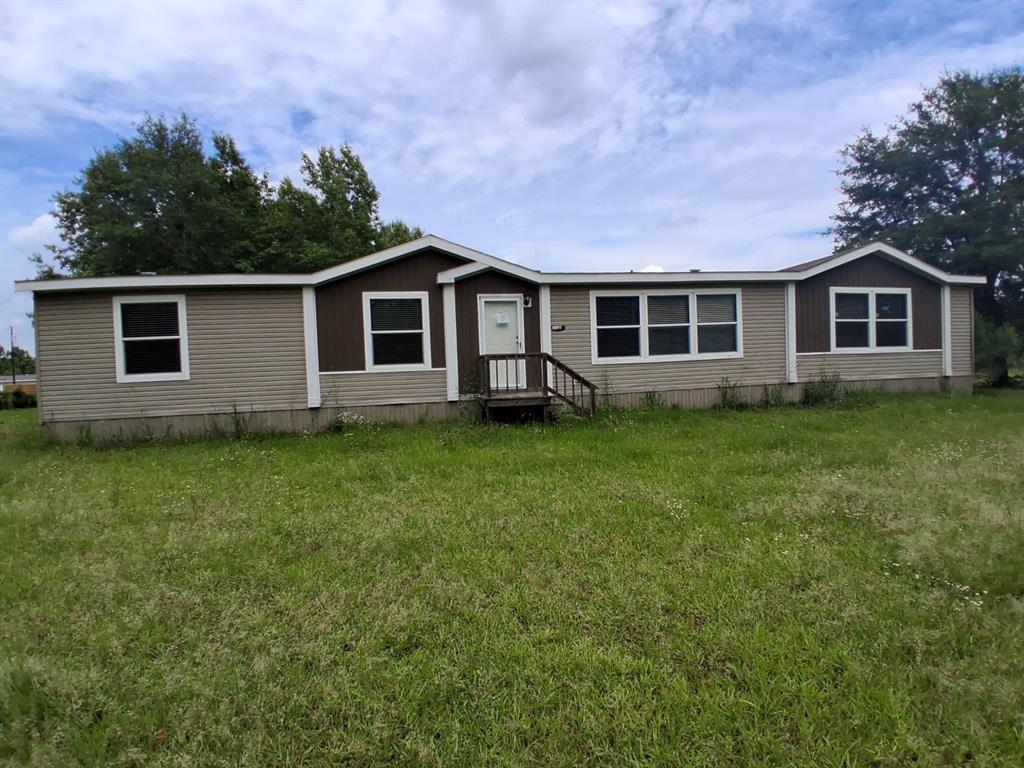
Welcome to 10015 Woolworth Drive in Keithville, Louisiana.  This spacious 3 bedroom, 2 bathroom home offers approximately 2,432 square feet of comfortable living space, providing plenty of room for family gatherings, entertaining, and everyday living.  The thoughtfully designed floor plan features generous living areas, large bedrooms, and an abundance of natural light throughout.  The well-appointed kitchen offers ample cabinetry and workspace, making meal preparation both convenient and enjoyable.  The primary suite provides a private retreat with a spacious layout and en-suite bath.  Situated on a sizable lot in a peaceful setting this property offers the perfect balance of privacy and convenience.  Don't miss this opportunity to own a well-maintained home with over 2400 square feet of living space in a desirable rural setting.  Schedule your showing today!
#21298612

Keithville

10015 Woolworth Road

3 Beds

2 Baths

2,432 Sq.Ft.

$143,000

MLS#: 21298612

 - property

Send a message

Message successfully sent.

Your message

What is 3 + 4 ?

Reason for contacting?

I agree to receive email communication and understand I can unsubscribe at any time.

I agree to be contacted by Next Level Realty Group via call, email, and text for real estate services. To opt out, you can reply 'stop' at any time or reply 'help' for assistance. You can also click the unsubscribe link in the emails. Message and data rates may apply. Message frequency may vary. Privacy Policy

Sign Out

Virtual Assistant

Would you like to take the next step with this property? We can help you schedule a showing or virtual tour, or send you more details.

Yes, I would like more information.

Thank You for Your Reply, One of Our Agents will contact you as soon as possible

No, maybe later.

Thank you, you can always contact me via email, phone number or through the contact form.

Realhub AI

Lucy - Your AI-Powered Realtor

Update Your Temporary Password

Personalize your search

Enter your email and we'll notify you immediately when new listings match what you're looking for.

or enter email address

Already have an account ? Login here

Continue your home search

I agree to receive communications and understand I can unsubscribe at any time.

I agree to be contacted by Next Level Realty Group via call, email, and text for real estate services. To opt out, you can reply 'stop' at any time or reply 'help' for assistance. You can also click the unsubscribe link in the emails. Message and data rates may apply. Message frequency may vary. Privacy Policy

Already have an account ? Login here

We use cookies

We use cookies primarily for analytics to enhance your experience. By accepting, you agree to our use of these cookies. You can manage your preferences or learn more about our cookies policy.