Features & Amenities

Interior

  • Other Interior Features

    Built-in Features, Pantry

  • Total Bedrooms

    3

  • Bathrooms

    1

  • 1/2 Bathrooms

    1

  • Basement YN

    NO

  • Cooling YN

    YES

  • Cooling

    Central Air, Electric

  • Heating YN

    YES

  • Heating

    Central, Natural Gas

  • Pet friendly

    N/A

Exterior

  • Garage

    No

  • Construction Materials

    Brick

  • Parking

    Driveway

  • Patio and Porch Features

    Covered

  • Pool

    No

  • Waterfront YN

    NO

Area & Lot

  • Lot Size(acres)

    0.23

  • Lot Size(square feet)

    10,018

  • Property Type

    Residential

  • Property Sub Type

    Single Family Residence

Price

  • Sales Price

    $134,900

  • Sq. Footage

    1,068

  • Price/SqFt

    $126

HOA

  • Association

    No

School District

  • Elementary School

    N/A

  • Middle School

    N/A

  • High School

    Caddo PSB

Property Features

  • Foundation Details

    Slab

Schedule a Showing

Showing scheduled successfully.

<
>
IN PERSON
VIA CHAT

What is 3 + 4 ?


Change time

Mortgage calculator

Estimate your monthly mortgage payment, including the principal and interest, property taxes, and HOA. Adjust the values to generate a more accurate rate.

Your payment

Principal and Interest:

$

Property taxes:

$

HOA fees:

$

Total loan payment:

$

Total interest amount:

$

Location

County

Caddo

Elementary School

Middle School

High School

Caddo PSB

Listing Courtesy of Rod Hill, Keller Williams Northwest

RealHub Information is provided exclusively for consumers' personal, non-commercial use, and it may not be used for any purpose other than to identify prospective properties consumers may be interested in purchasing. All information deemed reliable but not guaranteed and should be independently verified. All properties are subject to prior sale, change or withdrawal. RealHub website owner shall not be responsible for any typographical errors, misinformation, misprints and shall be held totally harmless.

Agent Joe Boston

AGENT

Joe Boston

Call Joe today to schedule a private showing.


* Listings on this website come from the FMLS IDX Compilation and may be held by brokerage firms other than the owner of this website. The listing brokerage is identified in any listing details. Information is deemed reliable but is not guaranteed. If you believe any FMLS listing contains material that infringes your copyrighted work please click here to review our DMCA policy and learn how to submit a takedown request.© 2024 FMLS.
Welcome to 6463 Graham Lane in Keithville! This charming 3-bedroom, 1.5-bath home offers a great opportunity for buyers looking for comfortable living in a convenient location. Featuring a functional layout, inviting living spaces, and a manageable lot, this property is ready for its next owner to make it their own. Whether you're a first-time homebuyer, downsizing, or looking for an investment opportunity, this home is worth a look. Schedule your private showing today and see all that 6463 Graham Lane has to offer!

6463 Graham Lane

Message successfully sent.

What would you like to know?

What is 3 + 4 ?

I agree to receive email communication and understand I can unsubscribe at any time.

I agree to be contacted by Next Level Realty Group via call, email, and text for real estate services. To opt out, you can reply 'stop' at any time or reply 'help' for assistance. You can also click the unsubscribe link in the emails. Message and data rates may apply. Message frequency may vary. Privacy Policy

Related Properties

This home in the country provides privacy, seclusion and lots of room to move around inside and outside of the home.  Situated on an over acre corner lot in the gated neighborhood of Springhaven Estates.  Living here gives you access to the park that has a covered gazebo, fishing dock, and boat launch.  4 bedrooms, 2 bathrooms, 2 living rooms and 2 eating areas.  Kitchen is well thought out with a gas stove, center island and built in china cabinet and bar.  This home was purchased in 2023 and needed an overhaul.  The home had extensive upgrades and repairs including a new roof, retrofitted foundation, all new floors and a new hvac system along with fan and light fixture upgrades and paint on the interior.  There are 2 living spaces and 2 dining areas outside of the kitchen.  Remote master suite with a large bathroom with double vanities and a jetted tub. Exterior has a covered front porch and a large covered back porch and deck.  Sectioned off backyard that is fully fenced.  Remainder of the land is open and heavily shaded and beautiful.  Square footage is from previous purchase and believed to be accurate but not guaranteed, buyer to verify.  Owners are relocating and must let their home go.  Their move is your gain!
#21284237

Keithville

12910 Springhaven Drive

4 Beds

2 Baths

1,976 Sq.Ft.

$149,000

MLS#: 21284237
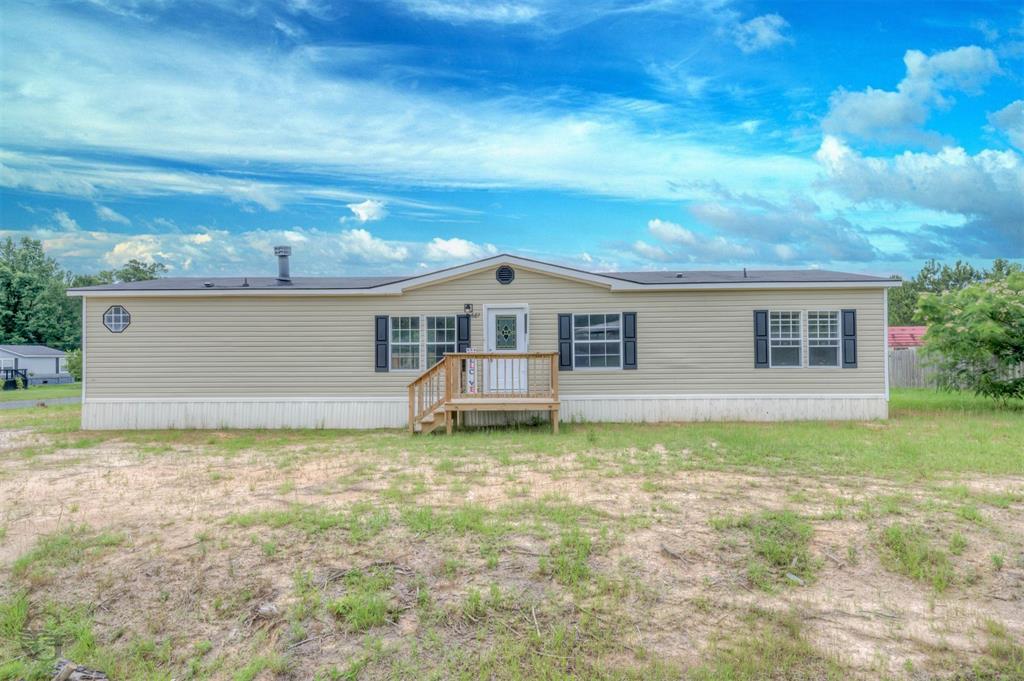
Welcome home to peaceful country living in desirable Willworth Oaks! This spacious 2002 Southern Energy manufactured home offers 3 bedrooms, 2 bathrooms, and an open-concept floor plan designed for comfortable everyday living and entertaining.

The oversized kitchen is the heart of the home, featuring abundant countertop space, ample cabinetry, and room for gathering with family and friends. The inviting living room boasts a cozy corner fireplace, built-in shelving, and plenty of natural light.

The remote master suite provides privacy and relaxation, complete with a large walk-in closet and an ensuite bath. A convenient laundry room with utility sink adds extra functionality to daily life.

Enjoy the outdoors from not one, but three porches—two in the back and one welcoming front porch—perfect for morning coffee, evening sunsets, or entertaining guests. Situated on a large corner lot, you'll have plenty of space to enjoy country living while remaining just minutes from shopping, dining, and city conveniences.

Affordable, move-in ready, and eligible for VA financing, this property offers the best of both worlds—quiet country charm with easy access to everything you need. Schedule your private showing today!  Owner is licensed real estate agent.
#21294140

Keithville

6935 Rosewood Oak Drive

3 Beds

2 Baths

1,904 Sq.Ft.

$140,000

MLS#: 21294140

New on site 2 days ago
Cozy With A Country Feel~ This Charming 4 Bedroom 2 Bathroom Manufactured Home Is Located On A Corner Lot With Over 1.4 Acres ~ NEW HVAC ~ Patio, Roof , and Sump Pump is 3 years Old~It is a must see!! SCHEDULE YOU APPOINTMENT TODAY!!
#21386319

Keithville

14985 Rita Street

4 Beds

2 Baths

2,184 Sq.Ft.

$150,000

MLS#: 21386319
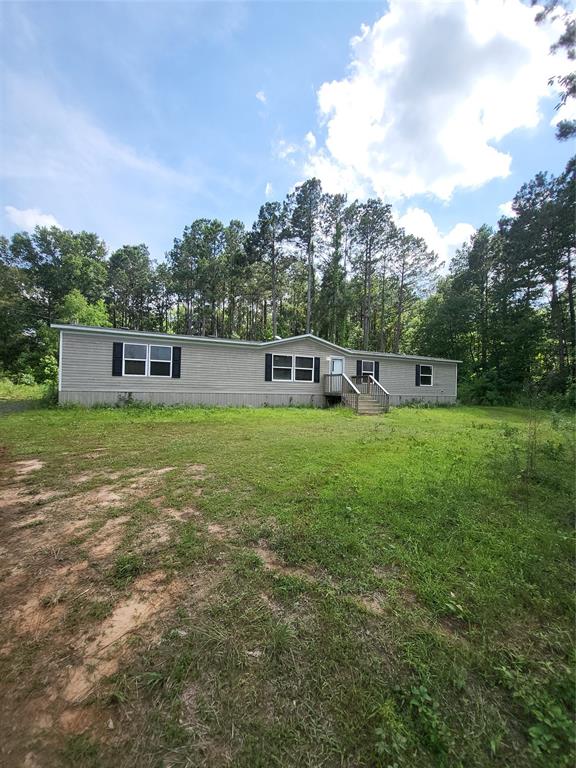
This could be the one if you are not afraid of a little work to get a wonderful 5 bedroom, 3 full bath open concept home that is not even 5 years old.  Huge utility room and lots of space here.  This is 3 separate lots, side by side for a total of 4.11 acres. It is absolutely a real diamond in the rough JEWEL.  SERIOUS need for a quick sale.  A few corners on the inside need a little touch up where the puppy was a puppy and the carpet will need to be replaced in three of the bedrooms.  There was a previous leak in the bathroom but it no longer leaks but there is some repairs needed to that area. At this price, you are still $40K-$60K under others in the Keithville area. Seriously, a little bit of work and you have a gem.    AGENTS, please read private remarks.  Very Important. Also, please give us grace in the pics!  Selling a home is sometimes chaotic! PLEASE MAKE SURE YOU PUT ALL THREE PARCELS ON YOUR OFFER.
#21280493

Keithville

9571 Paula Street

5 Beds

3 Baths

2,128 Sq.Ft.

$158,000

MLS#: 21280493

 - property

Send a message

Message successfully sent.

Your message

What is 3 + 4 ?

Reason for contacting?

I agree to receive email communication and understand I can unsubscribe at any time.

I agree to be contacted by Next Level Realty Group via call, email, and text for real estate services. To opt out, you can reply 'stop' at any time or reply 'help' for assistance. You can also click the unsubscribe link in the emails. Message and data rates may apply. Message frequency may vary. Privacy Policy

Sign Out

Virtual Assistant

Would you like to take the next step with this property? We can help you schedule a showing or virtual tour, or send you more details.

Yes, I would like more information.

Thank You for Your Reply, One of Our Agents will contact you as soon as possible

No, maybe later.

Thank you, you can always contact me via email, phone number or through the contact form.

Realhub AI

Lucy - Your AI-Powered Realtor

Update Your Temporary Password

Personalize your search

Enter your email and we'll notify you immediately when new listings match what you're looking for.

or enter email address

Already have an account ? Login here

Continue your home search

I agree to receive communications and understand I can unsubscribe at any time.

I agree to be contacted by Next Level Realty Group via call, email, and text for real estate services. To opt out, you can reply 'stop' at any time or reply 'help' for assistance. You can also click the unsubscribe link in the emails. Message and data rates may apply. Message frequency may vary. Privacy Policy

Already have an account ? Login here

We use cookies

We use cookies primarily for analytics to enhance your experience. By accepting, you agree to our use of these cookies. You can manage your preferences or learn more about our cookies policy.