Features & Amenities

Interior

  • Other Interior Features

    Granite Counters, Kitchen Island, Open Floorplan

  • Total Bedrooms

    4

  • Bathrooms

    2

  • Pet friendly

    N/A

Exterior

  • Garage

    Yes

  • Garage spaces

    2

  • Construction Materials

    Wood Siding, Brick

  • Parking

    Additional Parking, Garage, Garage Door Opener, Garage Faces Side, Attached

  • Pool

    No

Area & Lot

  • Lot Features

    Few Trees

  • Lot Size(acres)

    0.283

  • Lot Size(square feet)

    12,327

  • Property Type

    Residential

  • Property Sub Type

    Single Family Residence

Price

  • Sales Price

    $415,000

  • Tax Amount

    $6,255

  • Sq. Footage

    2,060

  • Price/SqFt

    $201

HOA

  • Association

    YES

  • Association Fee

    $300

  • Association Fee Frequency

    Annually

  • Association Fee Includes

    N/A

School District

  • Elementary School

    Justin

  • Middle School

    Pike

  • High School

    Northwest

Schedule a Showing

Showing scheduled successfully.

<
>
IN PERSON
VIA CHAT

What is 3 + 4 ?


Change time

Mortgage calculator

Estimate your monthly mortgage payment, including the principal and interest, property taxes, and HOA. Adjust the values to generate a more accurate rate.

Your payment

Principal and Interest:

$

Property taxes:

$

HOA fees:

$

Total loan payment:

$

Total interest amount:

$

Location

County

Denton

Elementary School

Justin

Middle School

Pike

High School

Northwest

Listing Courtesy of Luke Mccallum, 2mac

RealHub Information is provided exclusively for consumers' personal, non-commercial use, and it may not be used for any purpose other than to identify prospective properties consumers may be interested in purchasing. All information deemed reliable but not guaranteed and should be independently verified. All properties are subject to prior sale, change or withdrawal. RealHub website owner shall not be responsible for any typographical errors, misinformation, misprints and shall be held totally harmless.

Agent Joe Boston

AGENT

Joe Boston

Call Joe today to schedule a private showing.


* Listings on this website come from the FMLS IDX Compilation and may be held by brokerage firms other than the owner of this website. The listing brokerage is identified in any listing details. Information is deemed reliable but is not guaranteed. If you believe any FMLS listing contains material that infringes your copyrighted work please click here to review our DMCA policy and learn how to submit a takedown request.© 2024 FMLS.
You can't miss on this meticulously cared for custom home!  A spacious lot is framed by the shaded canopy of 2 gorgeous mature live oak trees.  The classic covered front porch leads inside to a great open floorplan.  Kitchen features a generously sized island.  Large master suite includes garden tub, separate shower and 2 walk in closets.  Fourth bedroom has french doors and is currently being used as an office.  Many major systems including AC, roof, exterior paint, and kitchen appliances have been replaced in recent years.  Spring 2023 upgrades include carpet, vinyl plank flooring and hot water heater. The ample width of the lot allows for a double gate arrangement at the end of the driveway so vehicles can access the back yard.  Located a short walk from Tally park which is host to a beautiful 3 acre lake.

129 Daisey Lane

Message successfully sent.

What would you like to know?

What is 3 + 4 ?

I agree to receive email communication and understand I can unsubscribe at any time.

I agree to be contacted by Next Level Realty Group via call, email, and text for real estate services. To opt out, you can reply 'stop' at any time or reply 'help' for assistance. You can also click the unsubscribe link in the emails. Message and data rates may apply. Message frequency may vary. Privacy Policy

Related Properties

Price reduced
Welcome to Justin Texas, within the award-winning Northwest ISD! Charming custom-built one-story home in Reatta Ridge. This plan features 3 bedrooms, 2 bathrooms, a covered patio, an open concept kitchen that's perfect for entertaining, and an upgraded master bath option. Spray foam insulation, Smart Home system, blinds, in-ground sprinklers, full sod, and flowerbed, & two trees. Perfect starter or downsize home. Community pool & park! Home is Energy Efficient. We are conveniently located between Fort Worth and Denton, for easy access to employers, higher education, airports, shopping & entertainment.
#21335636

Justin

321 Ranch Road

3 Beds

2 Baths

1,896 Sq.Ft.

$335,000

MLS#: 21335636

Rarely do you find an oversized backyard like this! Nestled in the established Meadowlands community of Justin, this single-story home offers the space, layout, and location that make everyday living easy. Whether you dream of creating a beautiful garden, designing an outdoor entertaining space, adding a play area, or simply enjoying room to spread out, this backyard offers possibilities that are becoming harder to find in newer neighborhoods.

Offering approximately 1,838 square feet, this 4-bedroom, 2-bath home features a desirable split-bedroom floor plan with two living areas and two dining spaces, giving you flexibility for entertaining, working from home, or everyday living. The spacious living room is filled with natural light and centered around a cozy fireplace, while the open-concept kitchen overlooks the main living and dining areas, making it easy to gather with family and friends.

The private primary suite offers a relaxing retreat with an updated bathroom featuring a soaking tub, separate shower, and stylish finishes. The home has been well cared for and offers an excellent opportunity to add your own personal style and updates over time.

Additional features include an owned Vivint Security System and water softener, both installed in 2022.

Located in sought-after Northwest ISD, Meadowlands offers the charm of an established neighborhood with low HOA dues, a community fishing pond, and convenient access to shopping, dining, and major commuting routes. If you're looking for a home with a functional floor plan, generous living space, and a backyard that's becoming increasingly difficult to find, this one deserves a closer look.
#21305968

Justin

115 S Blue Bonnet Circle

4 Beds

2 Baths

1,838 Sq.Ft.

$360,000

MLS#: 21305968
Price reduced
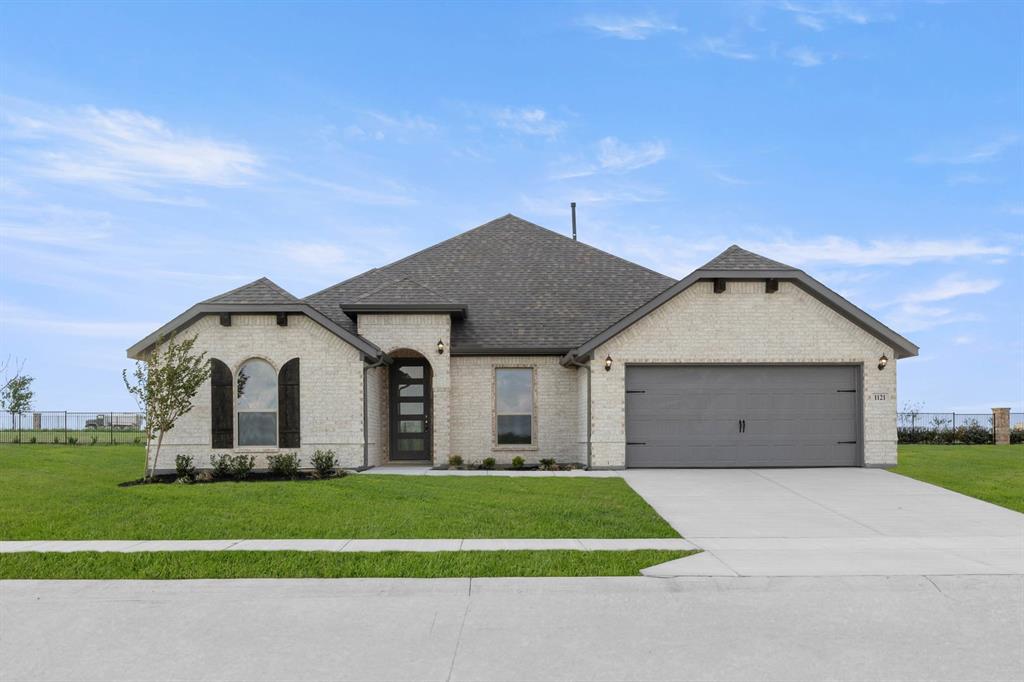
MLS# 21221341 - Built by Impression Homes - Ready Now! ~ With 2,664 square feet of single-story open-concept living, 1121 Nighthawk Drive features 4 bedrooms. 3 bathrooms, a study and a 2-car garage. The home opens to a family room that flows into the dining area and a modern kitchen, all over vinyl plank flooring. The kitchen is finished with quartz countertops, a large center island, sous chef gas cooktop, and a walk-in pantry. The primary bedroom sits at the rear of the home with the primary bath featuring frost white quartz countertops, a tub and shower separated by a half wall, and a walk-in closet. Secondary bedrooms are on the same level. Convenient utility room access through the primary closet, brick on the rear elevation and a front and rear sprinkler system. Covered backyard patio perfect for entertaining.
#21221341

Justin

1121 Nighthawk Drive

4 Beds

3 Baths

2,664 Sq.Ft.

$445,999

MLS#: 21221341
Price reduced
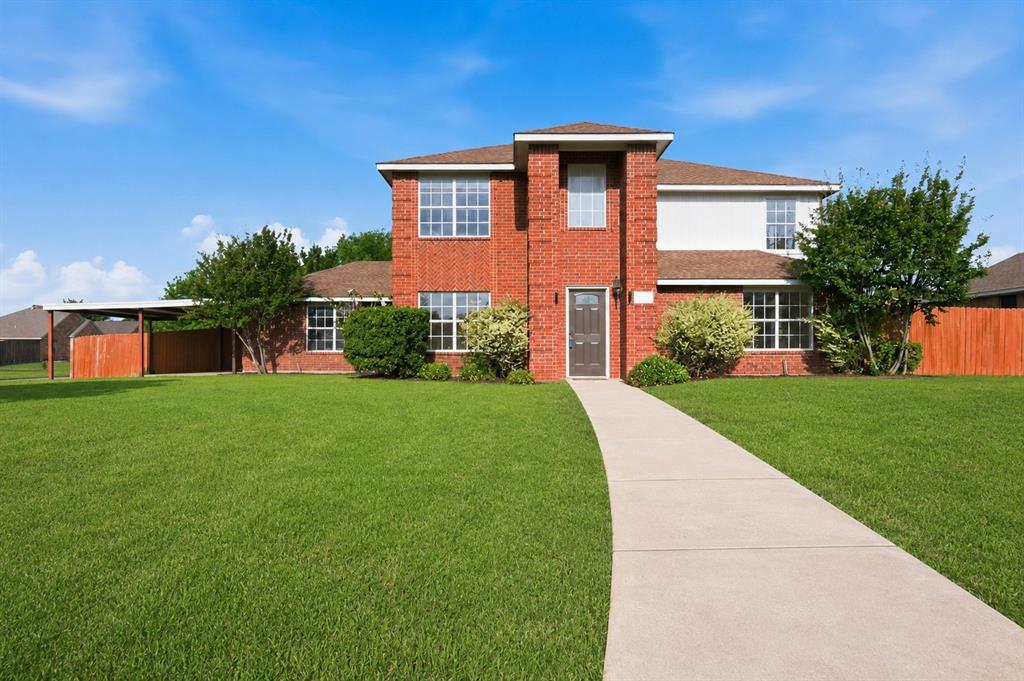
Situated on a desirable corner lot with recent interior paint and flooring throughout, this spacious four bedroom, two and a half bath home offers incredible potential and room to grow. The thoughtfully designed layout features a private primary suite downstairs, along with two generous living dining spaces — perfect for entertaining or everyday comfort. Upstairs, you’ll find three additional bedrooms plus a versatile bonus room that can serve as a second living area, game room, home office, or media space. Step outside to enjoy the large covered back patio that is ideal for relaxing evenings or weekend gatherings. The carport addition provides extra convenience and functionality. The kitchen has updated rustic hickory cabinets, backsplash, farm sink, and appliances.  This HOME is move in ready! Some photos are virtually staged. Seller needs a 24-hour notice please.
#21267726

Justin

1001 Scenic Drive

4 Beds

2 Baths

2,552 Sq.Ft.

$375,000

MLS#: 21267726

New phase now selling! D.R. Horton America’s Builder is now selling in the beautiful community of Wildflower Ranch!! A master planned community offering spacious open floor plans, new interior and exterior design elements with cutting edge products and features for every stage in life! Las Cruces floor plan elevation F with an estimated Fall completion. Large Chef’s Kitchen with 42inch cabinets with crown molding, ceramic tile flooring, and modern finishes throughout. Open concept layout perfect for entertaining and everyday living. Private main Bedroom with spacious Bath including dual sink vanity, oversized Shower, and walk-in Closet. Designer touches throughout plus America's Smart Home Technology. Covered back Patio, landscaped yard, sprinkler system and more! Wildflower Ranch offers incredible amenities including a resort-style lazy river, walking trails, playground, and community pavilion-perfect for enjoying an active and relaxing lifestyle!
#21360459

Justin

17125 MANZANILLA Drive

5 Beds

3 Baths

2,095 Sq.Ft.

$409,700

MLS#: 21360459
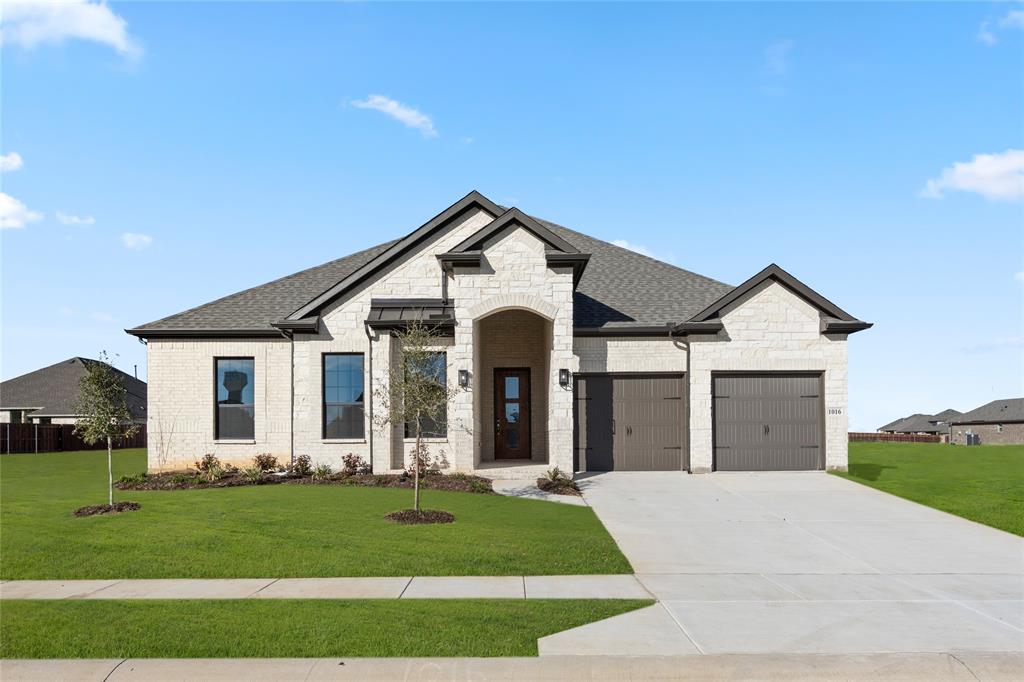
MLS# 20754111 - Built by Sandlin Homes - Ready Now! ~ Our Westwood plan with 4 bedrooms, 2.5 bathrooms, a barrel ceiling entryway, beamed ceilings in the great room, and an oven tower. This home is designed with 3cm quartz countertops, white and green painted cabinets, black trim windows, carpet, upgraded tile and engineered hardwood flooring, and a tiled fireplace!
#20754111

Justin

1016 Mill Ridge Drive

4 Beds

2 Baths

2,416 Sq.Ft.

$479,900

MLS#: 20754111

Price reduced
MLS# 21347383 - Built by Tri Pointe Homes - Ready Now! ~ The Willow offers 4 bedrooms, 3.5 baths, and a luxury kitchen that anchors the home’s open-concept design. Featuring a dedicated office, a convenient door between the primary suite and laundry room, 8' interior doors, open rail on the first floor, gas to the patio, and spray foam insulation, it’s thoughtfully designed for comfortable everyday living and lasting efficiency.
#21347383

Justin

8417 Texas Ash Drive

4 Beds

3 Baths

2,782 Sq.Ft.

$489,538

MLS#: 21347383

Price reduced
MLS# 21316361 - Built by Tri Pointe Homes - Ready Now! ~ The Laurel offers 4 bedrooms, 3 baths, a flex room, and a luxury kitchen that anchors the home’s open-concept design. Featuring a fireplace, box window in the primary suite, covered outdoor living with gas to the patio, and thoughtfully designed living spaces throughout, it’s built for comfortable everyday living and effortless entertaining.
#21316361

Justin

12009 Emberwood Lane

4 Beds

3 Baths

2,378 Sq.Ft.

$449,072

MLS#: 21316361
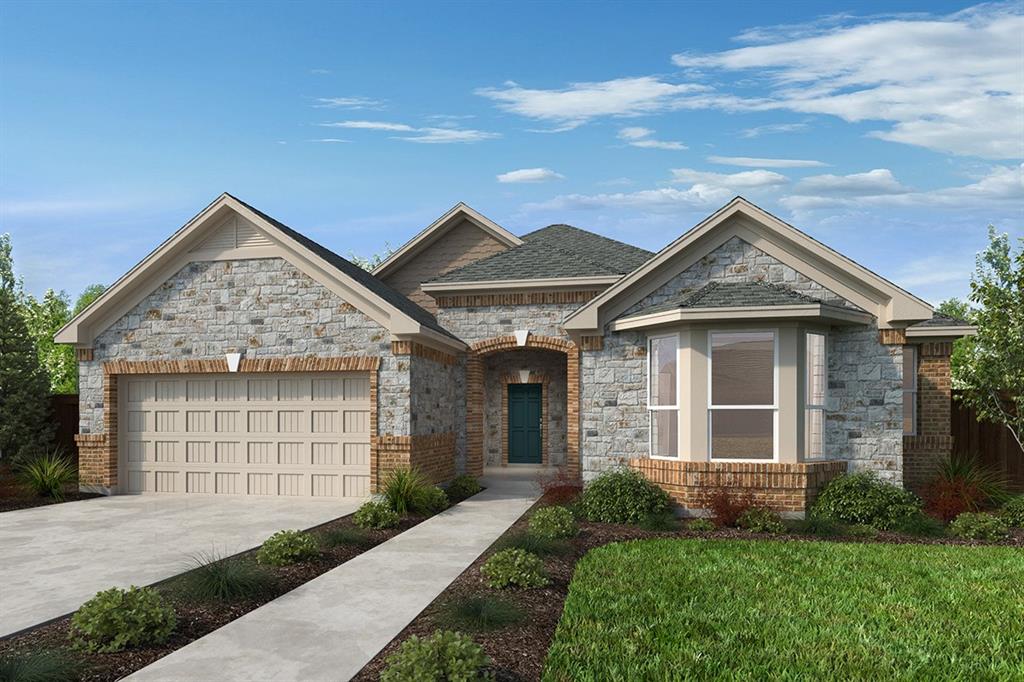
Welcome to a thoughtfully designed home that blends comfort and practicality. The inviting upgraded front door welcomes you into an open floor plan filled with natural light—ideal for both everyday living and entertaining. The kitchen showcases quartz countertops, a sleek tile backsplash, and warm shaker-style cabinets, creating a fresh and contemporary atmosphere. Enjoy outdoor living on the extended patio, perfect for gatherings or peaceful nights. Complete with smart upgrades throughout, this residence is move-in ready and tailored for effortless living.
#21302485

Justin

116 Hudson Lane

3 Beds

2 Baths

2,325 Sq.Ft.

$411,480

MLS#: 21302485

Price reduced
Enjoy modern comfort, exceptional privacy, and resort-style community living in this four-bedroom, three-bathroom home in Wildflower Ranch. Built in 2022, the home offers 2,289 square feet, a two-car garage, beautiful stone-and-brick curb appeal, and a thoughtfully designed floor plan with two bedrooms and two full bathrooms downstairs.
At the heart of the home is a dramatic open-concept living space where the kitchen, dining area, and living room come together beneath soaring ceilings. Two-story windows fill the room with natural light, while the open staircase and railing create an impressive sense of space. The kitchen features quartz countertops, a large island, white cabinetry, stainless steel appliances, and ample storage.
Waterproof, scratch-resistant luxury vinyl flooring runs throughout the first floor, with comfortable carpeting upstairs. The second level includes two additional bedrooms, a full bathroom, and a flexible living area that can serve as a game room, media space, or home office.
The covered patio overlooks developer-designated green space, offering peaceful views and no planned backyard neighbors. 
Wildflower Ranch amenities include a lazy river, resort-style pool, clubhouse, event lawn and pavilion, playgrounds, a dog park, and nearly four miles of walking trails.
#21346937

Justin

1212 Western Yarrow Avenue

4 Beds

3 Baths

2,289 Sq.Ft.

$410,000

MLS#: 21346937

 - property

Send a message

Message successfully sent.

Your message

What is 3 + 4 ?

Reason for contacting?

I agree to receive email communication and understand I can unsubscribe at any time.

I agree to be contacted by Next Level Realty Group via call, email, and text for real estate services. To opt out, you can reply 'stop' at any time or reply 'help' for assistance. You can also click the unsubscribe link in the emails. Message and data rates may apply. Message frequency may vary. Privacy Policy

Sign Out

Virtual Assistant

Would you like to take the next step with this property? We can help you schedule a showing or virtual tour, or send you more details.

Yes, I would like more information.

Thank You for Your Reply, One of Our Agents will contact you as soon as possible

No, maybe later.

Thank you, you can always contact me via email, phone number or through the contact form.

Realhub AI

Lucy - Your AI-Powered Realtor

Update Your Temporary Password

Personalize your search

Enter your email and we'll notify you immediately when new listings match what you're looking for.

or enter email address

Already have an account ? Login here

Continue your home search

I agree to receive communications and understand I can unsubscribe at any time.

I agree to be contacted by Next Level Realty Group via call, email, and text for real estate services. To opt out, you can reply 'stop' at any time or reply 'help' for assistance. You can also click the unsubscribe link in the emails. Message and data rates may apply. Message frequency may vary. Privacy Policy

Already have an account ? Login here

We use cookies

We use cookies primarily for analytics to enhance your experience. By accepting, you agree to our use of these cookies. You can manage your preferences or learn more about our cookies policy.