


Property
Beds
5
Full Baths
4
1/2 Baths
1
Year Built
2019
Sq.Footage
3,927
Enjoy luxury living with exceptional energy savings thanks to solar panels, average electric bills of less than $50 per month, and a NEMA 14-50 outlet for convenient EV charging. This exceptional Frisco home is located in one of the area's most sought-after neighborhoods where homes rarely become available. Featuring 5 bedrooms, 4.5 baths, and an expansive, thoughtfully designed layout, this stunning two-story residence offers the perfect blend of elegance, comfort, and efficiency. Recently refreshed with full interior paint, the home is bright, modern, and move-in ready. Step inside to luxury vinyl plank flooring throughout the main level, soaring ceilings, abundant natural light, and an inviting open-concept design anchored by a cozy gas fireplace. The chef-inspired kitchen showcases quartz countertops, custom cabinetry, a large statement island, gas range, and an oversized breakfast nook overlooking the backyard oasis. The first floor is designed for both convenience and flexibility, offering a private office, an impressive primary suite, and a separate guest suite perfect for visitors or multigenerational living. Upstairs, an elegant staircase leads to a spacious game room, dedicated media room, Jack-and-Jill bedrooms, a charming turret-style reading nook, and an additional guest suite with its own private bath. Step outside to your own private retreat featuring a covered patio, garden space, and a rare backyard orchard with producing peach, plum, mulberry, and fig trees, while an additional fig tree enhances the front landscape. Ideally located near Hwy. 121 and US-380, you'll enjoy quick access to The Star, Grandscape, Stonebriar Centre, premier shopping, dining, entertainment, parks, and major employment centers. Combining luxury, thoughtful design, exceptional energy efficiency, and an unbeatable Frisco location, this is a rare opportunity to own a truly remarkable home.
Features & Amenities
Interior
-
Other Interior Features
Built-in Features, Cathedral Ceiling(s), Granite Counters, Kitchen Island, Open Floorplan, Pantry, Walk-In Closet(s), Wired for Data, High Speed Internet, In-Law Floorplan
-
Total Bedrooms
5
-
Bathrooms
4
-
1/2 Bathrooms
1
-
Basement YN
NO
-
Cooling YN
YES
-
Cooling
Attic Fan, Ceiling Fan(s), Central Air, Electric, ENERGY STAR Qualified Equipment
-
Fireplace YN
YES
-
Heating YN
YES
-
Heating
Central, Fireplace(s), Natural Gas
-
Pet friendly
N/A
Exterior
-
Garage
Yes
-
Garage spaces
2
-
Construction Materials
Brick
-
Parking
Concrete, Driveway, Garage Faces Rear, Attached
-
Pool
No
-
Waterfront YN
NO
Area & Lot
-
Lot Size(acres)
0.192
-
Lot Size(square feet)
8,363
-
Property Type
Residential
-
Property Sub Type
Single Family Residence
Price
-
Sales Price
$799,000
-
Tax Amount
$13,454
-
Sq. Footage
3,927
-
Price/SqFt
$203
HOA
-
Association
YES
-
Association Fee
$1,162
-
Association Fee Frequency
Annually
-
Association Fee Includes
N/A
School District
-
Elementary School
Scott
-
Middle School
Roach
-
High School
Heritage
Property Features
-
Foundation Details
Slab
-
Sewer
Public Sewer
-
Tax Lot
15
-
Water Source
Public
Schedule a Showing
Showing scheduled successfully.
Mortgage calculator
Estimate your monthly mortgage payment, including the principal and interest, property taxes, and HOA. Adjust the values to generate a more accurate rate.
Your payment
Principal and Interest:
$
Property taxes:
$
HOA fees:
$
Total loan payment:
$
Total interest amount:
$
Location
County
Collin
Elementary School
Scott
Middle School
Roach
High School
Heritage
Listing Courtesy of Mandy Cole , Call It Closed Realty
RealHub Information is provided exclusively for consumers' personal, non-commercial use, and it may not be used for any purpose other than to identify prospective properties consumers may be interested in purchasing. All information deemed reliable but not guaranteed and should be independently verified. All properties are subject to prior sale, change or withdrawal. RealHub website owner shall not be responsible for any typographical errors, misinformation, misprints and shall be held totally harmless.

AGENT
Joe Boston
Call Joe today to schedule a private showing.

* Listings on this website come from the FMLS IDX Compilation and may be held by brokerage firms other than the owner of this website. The listing brokerage is identified in any listing details. Information is deemed reliable but is not guaranteed. If you believe any FMLS listing contains material that infringes your copyrighted work please click here to review our DMCA policy and learn how to submit a takedown request.© 2024 FMLS.
Related Properties
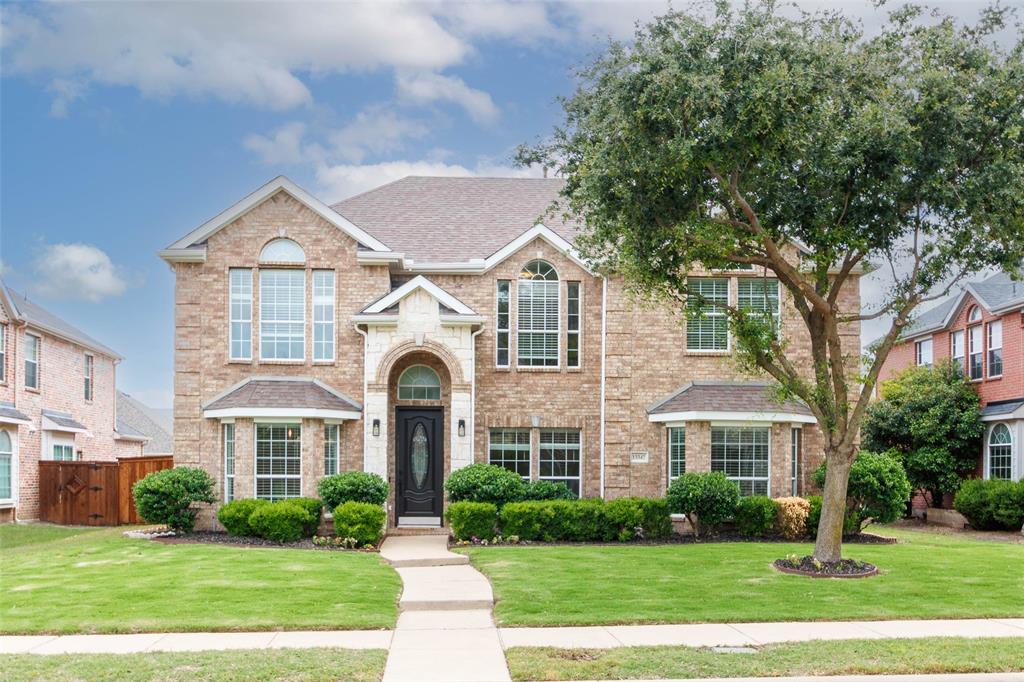
Frisco
13347 Lincolnshire Lane
4 Beds
3 Baths
3,716 Sq.Ft.
$744,390
MLS#: 21068370
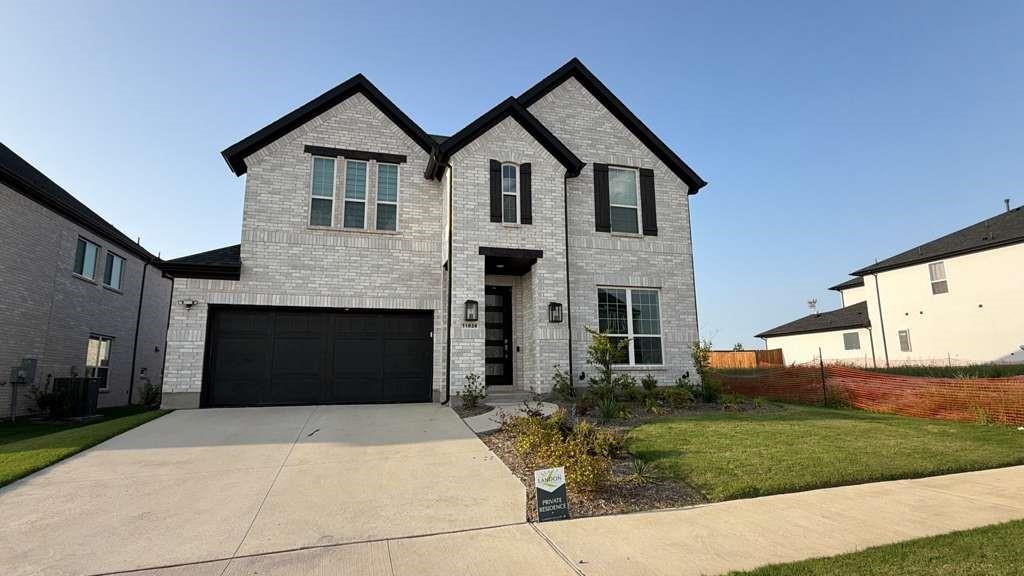
Frisco
11828 Micato Road
4 Beds
4 Baths
3,365 Sq.Ft.
$835,000
MLS#: 21262403

Frisco
12454 Jack Pine Court
4 Beds
3 Baths
4,189 Sq.Ft.
$730,000
MLS#: 21260624

Frisco
13888 Eleanor Avenue
5 Beds
4 Baths
4,199 Sq.Ft.
$939,500
MLS#: 21235568

Frisco
4416 Burge Avenue
3 Beds
2 Baths
2,277 Sq.Ft.
$659,000
MLS#: 21316721

Frisco
2848 Forest Manor Drive
4 Beds
3 Baths
3,707 Sq.Ft.
$685,000
MLS#: 21291350

Frisco
1233 Clearwater Drive
4 Beds
3 Baths
3,744 Sq.Ft.
$900,000
MLS#: 21326991
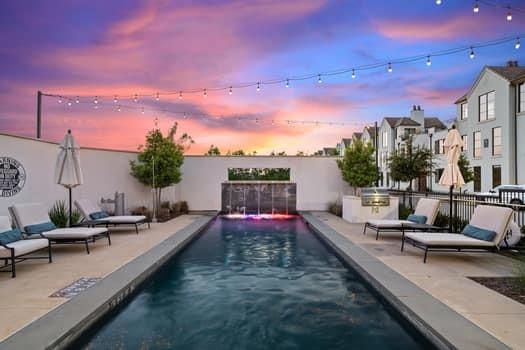
Frisco
5270 Town And Country Boulevard 113
2 Beds
3 Baths
2,589 Sq.Ft.
$850,000
MLS#: 21224123

Frisco
1121 Ranch Gate Lane
5 Beds
4 Baths
3,367 Sq.Ft.
$729,000
MLS#: 21326470

Frisco
4198 Peace Drive
5 Beds
3 Baths
3,870 Sq.Ft.
$785,000
MLS#: 21055365
