


Property
Beds
4
Full Baths
3
1/2 Baths
1
Year Built
2014
Sq.Footage
3,744
Nestled at the end of a quiet cul-de-sac within an exclusive gated community, this exceptional residence offers a rare combination of privacy, luxury, and breathtaking natural surroundings. Perfectly positioned on a peninsula and bordered on three sides by U.S. Army Corps of Engineers property, the home enjoys sweeping views of the lake and protected green space, creating an unmatched sense of tranquility just minutes from the world-renowned Tribute Golf Course. Thoughtfully designed for both everyday living and elegant entertaining, the open-concept floor plan is anchored by soaring ceilings and expansive windows that fill the home with natural light while framing the picturesque scenery beyond. The gourmet kitchen is a true centerpiece, featuring an oversized island that seamlessly connects to the spacious living and dining areas, making it ideal for gatherings both large and small. The private primary suite serves as a peaceful retreat, complete with a generous sitting area overlooking the surrounding landscape. A dedicated home office provides the perfect workspace, while upstairs you'll find four additional bedrooms, two full guest bathrooms, and a spacious game room that offers endless flexibility for family and guests. Step outside to discover an outdoor living experience that rivals the interior. The extended covered patio has been thoughtfully designed for year-round enjoyment, featuring a built-in gas grill, motorized screens, cozy fire pit, mounted TV, and an inviting outdoor dining area and living area—all perfectly positioned to take in the spectacular lake views and the serenity of the protected greenbelt beyond. Offering an extraordinary blend of luxury, comfort, and an irreplaceable setting, this remarkable home delivers a lifestyle rarely found in today's market.
Features & Amenities
Interior
-
Other Interior Features
Built-in Features, Cathedral Ceiling(s), Chandelier, Double Vanity, Eat-in Kitchen, Granite Counters, Kitchen Island, Open Floorplan, Pantry, Vaulted Ceiling(s), Walk-In Closet(s)
-
Total Bedrooms
4
-
Bathrooms
3
-
1/2 Bathrooms
1
-
Basement YN
NO
-
Cooling YN
YES
-
Cooling
Central Air
-
Fireplace YN
YES
-
Heating YN
YES
-
Heating
Central
-
Pet friendly
N/A
Exterior
-
Garage
Yes
-
Garage spaces
2
-
Other Exterior Features
Built-in Barbecue, Rain Gutters, Lighting, Outdoor Grill, Other
-
Parking
Garage Faces Front, Attached
-
Pool
No
-
Waterfront YN
YES
-
View
Water
Area & Lot
-
Lot Features
Cul-De-Sac, Few Trees, Irregular Lot, Waterfront, Subdivided
-
Lot Size(acres)
0.227
-
Lot Size(square feet)
9,888
-
Property Type
Residential
-
Property Sub Type
Single Family Residence
Price
-
Sales Price
$900,000
-
Tax Amount
$16,055
-
Sq. Footage
3,744
-
Price/SqFt
$240
HOA
-
Association
YES
-
Association Fee
$545
-
Association Fee Frequency
Quarterly
-
Association Fee Includes
N/A
School District
-
Elementary School
Prestwick
-
Middle School
Lowell Strike
-
High School
Little Elm
Property Features
-
Foundation Details
Slab
-
Sewer
Public Sewer
-
Tax Lot
3
-
Water Source
Public
Schedule a Showing
Showing scheduled successfully.
Mortgage calculator
Estimate your monthly mortgage payment, including the principal and interest, property taxes, and HOA. Adjust the values to generate a more accurate rate.
Your payment
Principal and Interest:
$
Property taxes:
$
HOA fees:
$
Total loan payment:
$
Total interest amount:
$
Location
County
Denton
Elementary School
Prestwick
Middle School
Lowell Strike
High School
Little Elm
Listing Courtesy of Geniya Talsky , Align Realty
RealHub Information is provided exclusively for consumers' personal, non-commercial use, and it may not be used for any purpose other than to identify prospective properties consumers may be interested in purchasing. All information deemed reliable but not guaranteed and should be independently verified. All properties are subject to prior sale, change or withdrawal. RealHub website owner shall not be responsible for any typographical errors, misinformation, misprints and shall be held totally harmless.

AGENT
Joe Boston
Call Joe today to schedule a private showing.

* Listings on this website come from the FMLS IDX Compilation and may be held by brokerage firms other than the owner of this website. The listing brokerage is identified in any listing details. Information is deemed reliable but is not guaranteed. If you believe any FMLS listing contains material that infringes your copyrighted work please click here to review our DMCA policy and learn how to submit a takedown request.© 2024 FMLS.
Related Properties
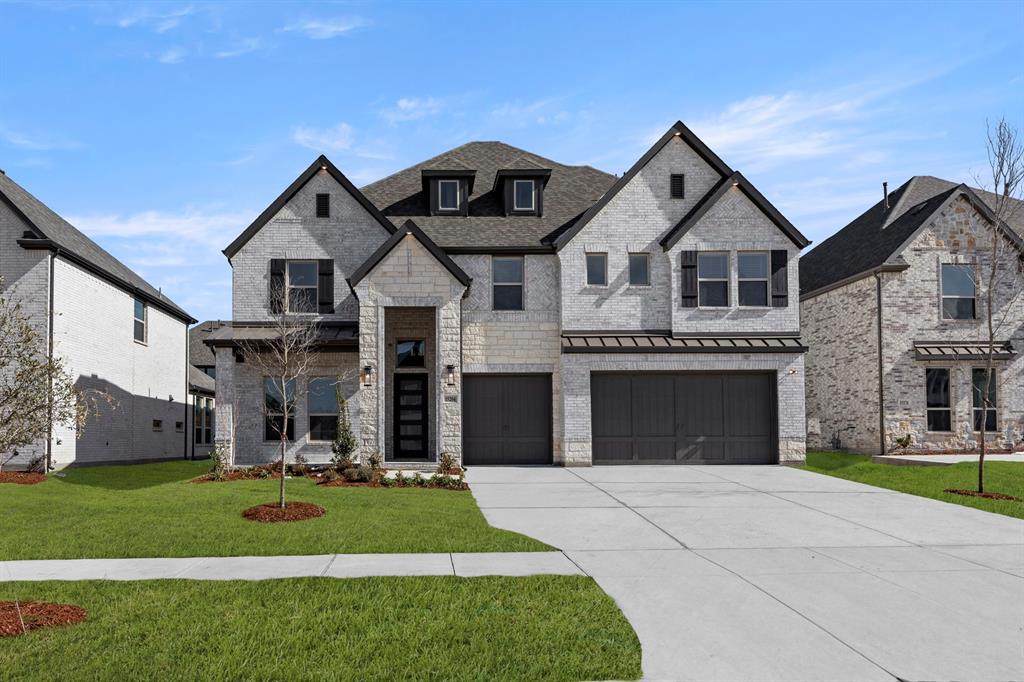
Frisco
15204 Chipping Trail
5 Beds
4 Baths
3,983 Sq.Ft.
$1,045,950
MLS#: 21160903
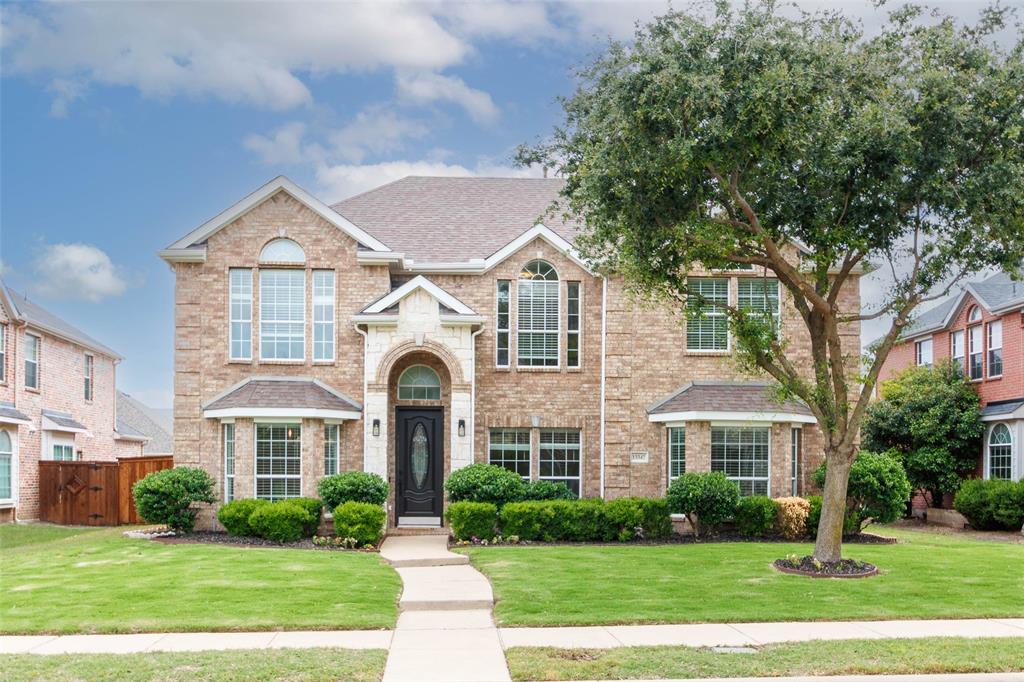
Frisco
13347 Lincolnshire Lane
4 Beds
3 Baths
3,716 Sq.Ft.
$744,390
MLS#: 21068370
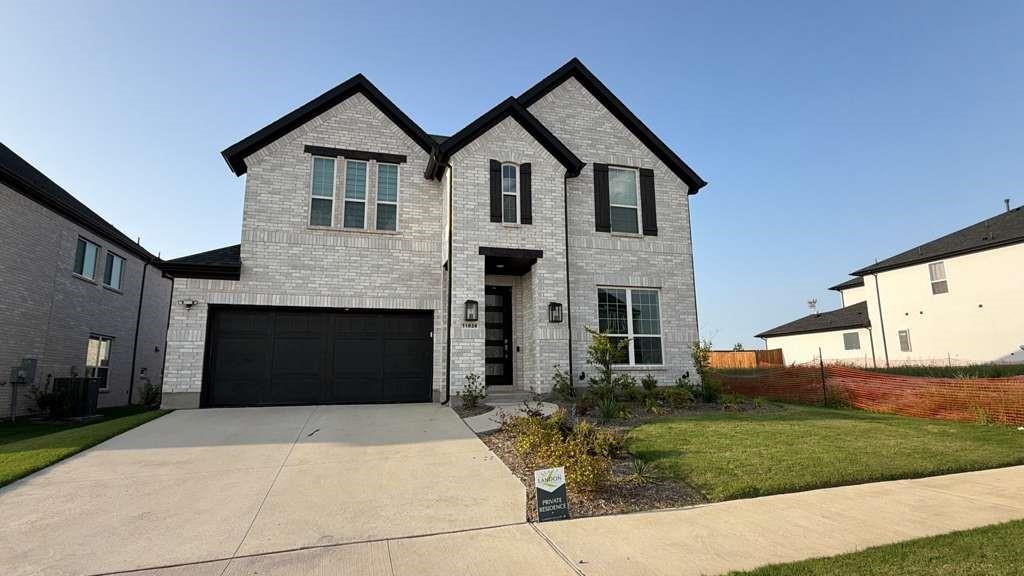
Frisco
11828 Micato Road
4 Beds
4 Baths
3,365 Sq.Ft.
$835,000
MLS#: 21262403

Frisco
12454 Jack Pine Court
4 Beds
3 Baths
4,189 Sq.Ft.
$730,000
MLS#: 21260624

Frisco
6526 Star Creek
3 Beds
2 Baths
3,167 Sq.Ft.
$995,000
MLS#: 21240328

Frisco
13888 Eleanor Avenue
5 Beds
4 Baths
4,199 Sq.Ft.
$939,500
MLS#: 21235568

Frisco
5270 Town And Country Boulevard 113
2 Beds
3 Baths
2,589 Sq.Ft.
$850,000
MLS#: 21224123

Frisco
6688 Excelsior Place
4 Beds
3 Baths
3,743 Sq.Ft.
$975,000
MLS#: 21292550

Frisco
1121 Ranch Gate Lane
5 Beds
4 Baths
3,367 Sq.Ft.
$729,000
MLS#: 21326470
