Features & Amenities

Interior

  • Other Interior Features

    Double Vanity, Walk-In Closet(s), High Speed Internet

  • Total Bedrooms

    3

  • Bathrooms

    2

  • 1/2 Bathrooms

    1

  • Basement YN

    NO

  • Cooling YN

    YES

  • Cooling

    Central Air, Electric, Zoned

  • Fireplace YN

    YES

  • Heating YN

    YES

  • Heating

    Central, Natural Gas, Zoned

  • Pet friendly

    N/A

Exterior

  • Garage

    Yes

  • Garage spaces

    2

  • Construction Materials

    Stucco

  • Parking

    Garage Door Opener, Oversized, Gated, Attached

  • Patio and Porch Features

    Covered

  • Pool

    No

  • Waterfront YN

    YES

Area & Lot

  • Lot Features

    Few Trees, Interior Lot, Landscaped, Subdivided, Waterfront

  • Lot Size(acres)

    0.2

  • Lot Size(square feet)

    8,712

  • Property Type

    Residential

  • Property Sub Type

    Single Family Residence

  • Architectural Style

    Traditional

Price

  • Sales Price

    $995,000

  • Tax Amount

    $16,624

  • Sq. Footage

    3,167

  • Price/SqFt

    $314

HOA

  • Association

    YES

  • Association Fee

    $875

  • Association Fee Frequency

    Quarterly

  • Association Fee Includes

    N/A

School District

  • Elementary School

    Spears

  • Middle School

    Hunt

  • High School

    Frisco

Property Features

  • Foundation Details

    Slab

  • Sewer

    Public Sewer

  • Tax Lot

    27

  • Water Source

    Public

Schedule a Showing

Showing scheduled successfully.

<
>
IN PERSON
VIA CHAT

What is 3 + 4 ?


Change time

Mortgage calculator

Estimate your monthly mortgage payment, including the principal and interest, property taxes, and HOA. Adjust the values to generate a more accurate rate.

Your payment

Principal and Interest:

$

Property taxes:

$

HOA fees:

$

Total loan payment:

$

Total interest amount:

$

Location

County

Collin

Elementary School

Spears

Middle School

Hunt

High School

Frisco

Listing Courtesy of Leonard Thomas , RE/MAX Premier

RealHub Information is provided exclusively for consumers' personal, non-commercial use, and it may not be used for any purpose other than to identify prospective properties consumers may be interested in purchasing. All information deemed reliable but not guaranteed and should be independently verified. All properties are subject to prior sale, change or withdrawal. RealHub website owner shall not be responsible for any typographical errors, misinformation, misprints and shall be held totally harmless.

Agent Joe Boston

AGENT

Joe Boston

Call Joe today to schedule a private showing.


* Listings on this website come from the FMLS IDX Compilation and may be held by brokerage firms other than the owner of this website. The listing brokerage is identified in any listing details. Information is deemed reliable but is not guaranteed. If you believe any FMLS listing contains material that infringes your copyrighted work please click here to review our DMCA policy and learn how to submit a takedown request.© 2024 FMLS.
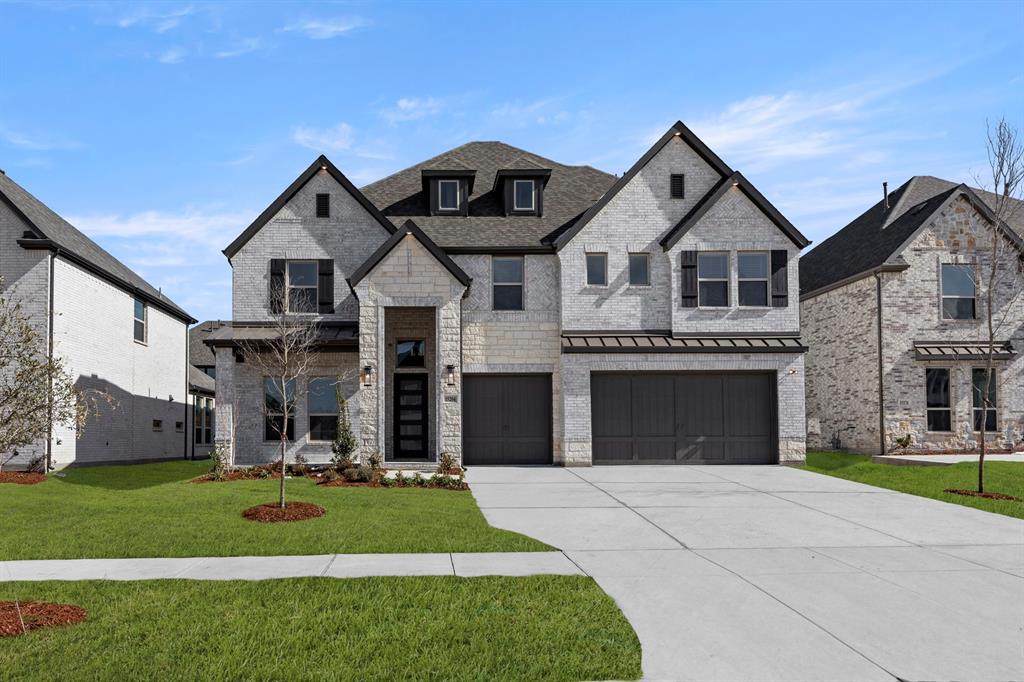
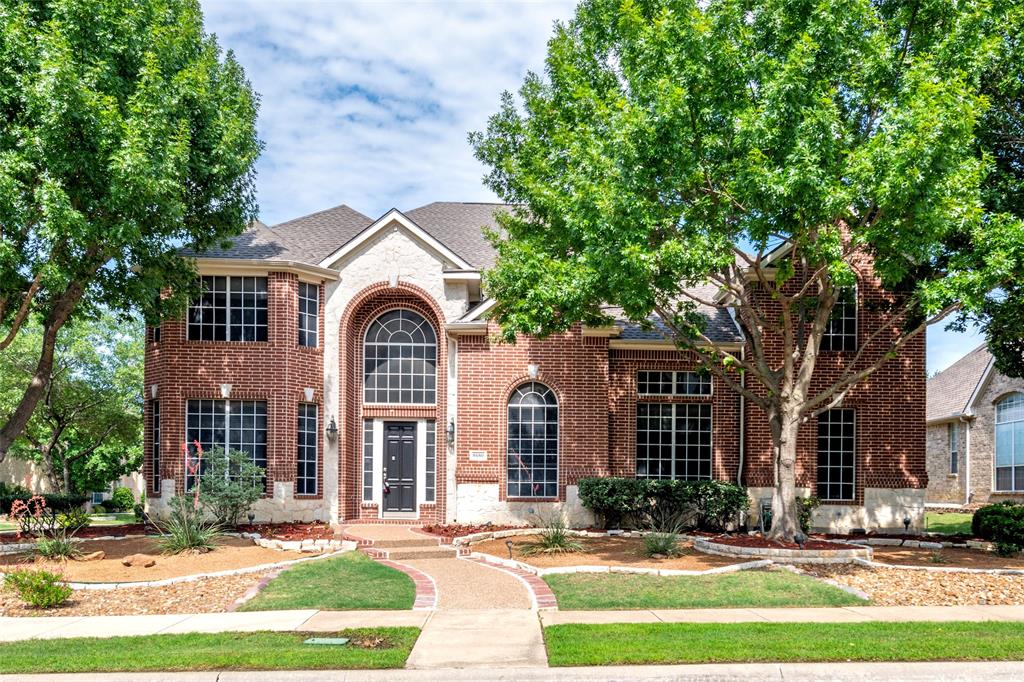
Steve Roberts custom on a wooded creek lot in exclusive Starwood. Double iron front doors open to a light-filled custom home with creek views from nearly every room, plus tall ceilings, built-in speakers, plantation shutters, and iron balusters throughout. The family room features a wall of windows, built-in entertainment center and bookshelves, and a gas-log fireplace with wood mantel. The gourmet kitchen offers an eat-in nook, bar seating, stainless steel appliances, double ovens, built-in refrigerator, gas cooktop, beverage refrigerator, and a walk-in pantry with built-ins. Art niches lead to the primary suite, complete with backyard access, tray ceiling detail, and a spa-like bathroom with seamless glass shower, dual vanities, and a walk-in closet with extensive built-ins. Upstairs, the game room includes a built-in desk and cabinetry, making it ideal for a study area, home office, or flex space. Both secondary bedrooms feature walk-in closets. The backyard is the showstopper: a covered stone patio leads to an outdoor living area with fireplace, speakers, dual ceiling fans, and a cedar-lined ceiling, all surrounded by mature trees and the natural beauty of the creek lot beyond. Starwood offers gated and guarded entry, a community clubhouse, fitness facility, swimming pools, tennis courts, playground, and wood-lined walking and biking trails through the creeks and greenbelt areas — all just minutes from The Star, DNT, 121, Stonebriar, shopping, and dining.

6526 Star Creek

Message successfully sent.

What would you like to know?

What is 3 + 4 ?

I agree to receive email communication and understand I can unsubscribe at any time.

I agree to be contacted by Next Level Realty Group via call, email, and text for real estate services. To opt out, you can reply 'stop' at any time or reply 'help' for assistance. You can also click the unsubscribe link in the emails. Message and data rates may apply. Message frequency may vary. Privacy Policy

Related Properties

MLS# 21160903 - Built by First Texas Homes - Ready Now! ~ Discover the Boston 2F, a stunning home offering 5 bedrooms, 4 bathrooms, and a spacious 3,983 sq ft layout designed for comfort and versatility. The 3-car garage provides ample storage, while the elegant curved staircase and large kitchen island add a touch of luxury. Entertain with ease in the upstairs game room and media room, or enjoy the convenience of a Butler’s pantry and flexible living spaces. Experience a home that perfectly balances style, functionality, and room to grow. Schedule your tour today!
#21160903

Frisco

15204 Chipping Trail

5 Beds

4 Baths

3,983 Sq.Ft.

$1,045,950

MLS#: 21160903
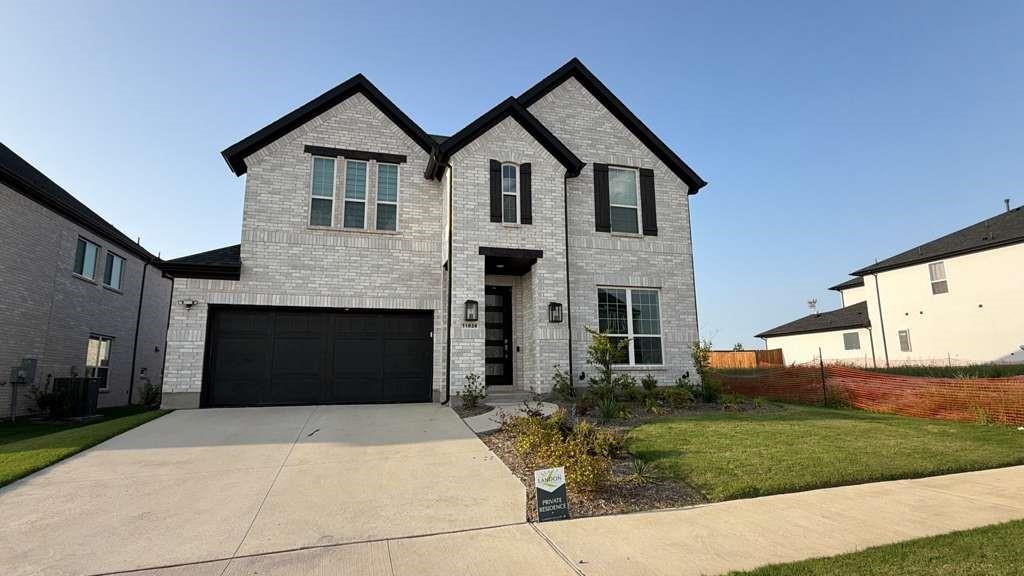
Located in one of Frisco's most coveted neighborhoods, this stunning luxury property has been meticulously maintained and perfectly blends sophistication with comfort. Featuring a mix of traditional elegance and modern amenities, this residence boasts 5 spacious bedrooms, 4.5 luxurious baths, and a 3-car garage. Nestled in a quiet cul-de-sac and bordered by undeveloped green space, it offers unparalleled privacy and tranquility. Upon entering, be captivated by impeccably maintained interiors that showcase high ceilings and expansive windows, bathing the space in natural light. At the heart of the home, the gourmet kitchen stands out with high-end stainless steel appliances, custom cabinetry, and a large island ideal for both everyday meals and grand celebrations. Connected is an inviting family room, complete with a cozy stone built fireplace. Downstairs, you'll also find a grand dining room perfect for hosting guests and holiday gatherings, a private home office, and a sophisticated wine cellar. The primary suite provides a true retreat, featuring a spa-like bath with a soaking tub, dual vanities, and a spacious walk-in closet. Generously sized and thoughtfully designed, each additional bedroom offers both comfort and style for residents. The home's spacious layout includes multiple living areas such as a large media room and an upstairs game room, catering to a variety of entertainment preferences. Step outside into an oasis-like backyard crafted for leisure and entertainment. The pool is framed by lush landscaping, creating a perfect setting for gatherings. The expansive patio area with outdoor fireplace invites you to enjoy casual lounging and relaxing evenings. This stunning property combines timeless charm with modern luxury. Its proximity to top-rated schools, upscale shopping, and fine dining further amplify the property's allure. See it soon!
#21198227

Frisco

14860 Bardwell Lane

5 Beds

4 Baths

4,776 Sq.Ft.

$1,129,000

MLS#: 21198227

Experience luxury living at its finest in the prestigious Hollyhock community of Frisco! Perfectly positioned in one of North Texas  most sought-after locations, this stunning residence offers approximately 4,700 sft of thoughtfully designed living space featuring 5 spacious bedrooms, 4 full baths, 2 powder baths, a private office, game room, media room, and three separate living areas.From the moment you arrive, the home's striking exterior and exceptional curb appeal set the stage for the elegance within. Step inside to discover expansive living spaces enhanced by luxury vinyl plank flooring, soaring ceilings, abundant natural light, and designer finishes throughout. The gourmet chef's kitchen serves as the heart of the home, showcasing a breathtaking waterfall island, premium countertops, abundant cabinetry, and an open-concept design ideal for entertaining and everyday living.The thoughtfully designed floor plan offers both privacy and flexibility, making it perfect for multigenerational living, growing families, or those who love to host guests. The dedicated office provides a quiet work-from-home space, while the game room and media room create endless opportunities for entertainment and relaxation.Step outside to the huge covered patio and oversized backyard, the perfect setting for summer gatherings and memorable celebrations with family & friends.Located within walking distance to Panther Creek High School and just minutes from the world-renowned PGA Frisco, this exceptional home offers unparalleled convenience. Enjoy quick access to the upcoming Universal Studios theme park, top-rated Frisco schools and major highways for effortless commuting.Residents of Hollyhock enjoy resort-style amenities including pools, parks, trails, fitness facilities, and vibrant community spaces. Opportunities to own a home of this caliber, size, and location are rare. Don't miss your chance to experience luxury, convenience, and lifestyle all in one extraordinary address.
#21290439

Frisco

2521 Maidenhair Road

5 Beds

4 Baths

4,750 Sq.Ft.

$1,050,000

MLS#: 21290439

Former model home in Frisco’s Shaddock Creek Estates, this exquisitely appointed residence blends timeless sophistication with thoughtfully curated design and exceptional craftsmanship throughout. Ideally situated near the entrance of the community, the home makes an immediate impression with soaring ceilings, rich hand-scraped hardwood floors, and a grand open-concept layout designed for both refined entertaining and comfortable everyday living. The main living and dining areas are anchored by a dramatic floor-to-ceiling stone fireplace, creating a striking architectural centerpiece and an inviting sense of warmth. The kitchen is a true showpiece, beautifully outfitted with top-tier stainless steel appliances, custom cabinetry, and an expansive island that serves as both a functional workspace and an elegant gathering space. With versatility and comfort at the forefront, the main level features two luxurious primary suites, each designed as a private retreat with spa-inspired en-suites, oversized walk-in closets, and dual dressing areas. A private study offers a polished and peaceful work-from-home setting. Upstairs, the home continues to impress with a spacious game room, an inviting media room with wet bar, and three oversized bedrooms, each offering a sense of privacy and comfort for guests or daily living. Outdoors, the backyard has been transformed into a private resort-inspired escape. The pool showcases a beach entry, waterfall, and spa, creating a beautiful setting for both relaxation and entertaining. A covered outdoor living area extends the home’s entertaining capabilities year-round and is complemented by a custom outdoor kitchen featuring a Green Egg, smoker, and built-in grill. Lush professional landscaping and a newly installed cedar board-on-board fence with hand-dipped, custom-installed pickets add beauty, privacy, and a finished sense of luxury to the grounds.
#21238434

Frisco

11076 Brighton Lane

5 Beds

4 Baths

4,446 Sq.Ft.

$1,125,000

MLS#: 21238434

Situated in the highly sought-after Estates of Shaddock Park community, this impressive Normandy-built home offers more than 4,450 square feet of refined luxury living. A grand two-story entry welcomes you into a light-filled interior showcasing hardwood floors, elegant finishes, and exceptional craftsmanship throughout.

The open-concept floor plan is anchored by a soaring two-story living room featuring a stunning tile-surround gas fireplace that flows seamlessly into the breakfast area and gourmet kitchen. Designed for both everyday living and entertaining, the well-appointed kitchen boasts a large center island, stainless steel appliances, and a spacious walk-in pantry.

The thoughtfully designed main level accommodates a variety of lifestyle needs with a luxurious primary suite and a private guest ensuite, making it ideal for multigenerational living or hosting overnight guests. Upstairs, enjoy endless entertainment opportunities with an expansive game room and dedicated media room, along with additional generously sized bedrooms featuring private baths and upscale finishes.

Step outside to a large covered patio overlooking the backyard, providing the perfect setting for outdoor gatherings, recreation, or relaxation. Combining elegance, comfort, and functionality, this exceptional home is truly a masterpiece and an outstanding place to call home.
#21291053

Frisco

13748 Dorset Lane

5 Beds

5 Baths

4,487 Sq.Ft.

$1,150,000

MLS#: 21291053

Experience Mediterranean-inspired living with the greenbelt right at your front door in this beautifully designed Darling home located in one of the area’s fastest-growing communities. Thoughtfully appointed with rich hand scraped hardwood floors, a formal dining room, and a private office with French doors, this home offers both elegance and functionality.
The spacious layout includes a cozy gas fireplace in the vaulted family room, and a desirable downstairs guest or in-law suite with a full bath. Upstairs, the primary suite features a private balcony overlooking the scenic greenbelt — the perfect place to enjoy morning coffee or unwind in the evening. Step outside to the extended backyard patio designed for outdoor living and entertaining. Spacious 3 car garage attached and mudroom with custom built ins. Residents enjoy exceptional HOA amenities including access to Founders Hall featuring a clubhouse, full-sized fitness center, two resort-style pools, and a private playground.
Ideally located near premier shopping, dining, PGA, Universal, and the highly anticipated new Frisco park currently under development. Zoned to highly sought-after schools and positioned in an area experiencing tremendous growth, this home offers an exceptional lifestyle and investment opportunity.
#21271839

Frisco

8314 Kentland Drive

3 Beds

3 Baths

2,610 Sq.Ft.

$799,900

MLS#: 21271839

Beautiful and turn-key home located in the Lexington Frisco community, built by Landon Homes as part of the Impression Series. This stunning residence offers a thoughtfully designed open-concept layout filled with natural light, creating a bright, welcoming, and spacious atmosphere throughout. The gourmet kitchen is a true centerpiece of the home, featuring quality finishes, modern cabinetry, and abundant counter space, seamlessly flowing into the main living and dining areas, ideal for both entertaining and everyday comfort. The primary suite provides a peaceful retreat with a well-appointed bathroom and generous closet space, while additional bedrooms are spacious and versatile for family, guests, or office use. Attention to detail and quality craftsmanship are evident throughout, enhancing both style and functionality. Situated in a well-maintained neighborhood with nearby parks, trails, and community amenities, this home offers an exceptional lifestyle in one of Frisco’s popular areas, with convenient access to shopping, dining, and major roadways.
#21262403

Frisco

11828 Micato Road

4 Beds

4 Baths

3,365 Sq.Ft.

$835,000

MLS#: 21262403

Located in The Grove community by Brookfield Residential, the Quinlan floor plan offers a truly distinguished design with up to six bedrooms and five full baths, accommodating families of all sizes. Designed with flexibility in mind, one of the upstairs bedrooms may be configured as a second Primary suite, complete with dual vanities and an expansive wrap-around walk-in closet—ideal for multi-generational living or extended guests.

A dramatic two-story entry and great room create an impressive first impression while filling the home with natural light throughout the day. The elegant staircase leads to a spacious game room overlooking the main living area, providing an ideal setting for a secondary living space, media room, or play area. A private gallery-style hallway leads to the fifth bedroom, which includes its own ensuite bath for added comfort and privacy.

The chef-inspired kitchen is enhanced by a generous butler’s pantry with an optional sink, offering additional storage and preparation space. Everyday convenience is elevated with a mudroom entry from the garage, complete with a drop zone to keep bags and shoes organized.

Enjoy seamless indoor-outdoor living with a covered patio and optional sliding glass doors—perfect for entertaining. A downstairs secondary bedroom with its own ensuite bath provides an excellent option for guests or family members who prefer first-floor accommodations.

Privately positioned at the rear of the home, the spa-inspired Primary suite features a beautiful bay window and an expansive walk-in closet with shelving on three sides. A generously sized linen closet near the dining area adds practical storage for gatherings and special occasions.

The Quinlan masterfully combines elegance, functionality, and versatility—crafted for refined living and effortless entertaining.
#21183968

Frisco

15301 Boxthorn Drive

5 Beds

5 Baths

3,665 Sq.Ft.

$1,128,990

MLS#: 21183968

Brand new luxury Shaddock home located in the prestigious Estates of Rockhill in Frisco, Texas. This stunning residence offers 5 spacious bedrooms, 4 full bathrooms, a private study, a media room, and a large game room, providing plenty of space for both comfortable everyday living and entertaining. The home also features a 3 car garage and is loaded with premium upgrades and high end finishes throughout, showcasing exceptional craftsmanship and modern design. Situated in a highly desirable community, this beautiful home combines elegance, functionality, and luxury, making it the perfect place for your family to call home. Do not miss this incredible opportunity to own a remarkable new home in one of Frisco's most sought after neighborhoods. Schedule your showing today!
#21325099

Frisco

715 Gannon Heights Lane

5 Beds

4 Baths

3,843 Sq.Ft.

$1,099,000

MLS#: 21325099

Price reduced
PRICE REDUCTION! The ideal blend of modern comfort with timeless elegance awaits you at this immaculate southwest-facing two story home on a super-sized lot in The Grove Frisco. Beautiful painted brick exterior gives way to a courtyard entry before reaching the front door, a truly unique entry experience. Modern double entry doors give way to a dramatic Foyer and curved stair case. The upgraded engineered wood flooring is found throughout the home, in every living space except baths, Laundry Room  and Exercise Room. No carpet! Formal Dining located off the Foyer can be used as a Study for maximum flexibility. Dramatic Kitchen with Calacatta Gold counters and Full backsplash, tall ceilings and stacked glass upper cabinets make an immediate impression. Full KitchenAid-equipped with cooktop, double ovens, microwave, integrated refrigerator and wine refrigerator! Wine storage, pot filler and many more upgrades as well. Kitchen opens to dramatic, light-filled Family Room with linear fireplace and fully-tiled surround. Upgrades continue at the rear of the home features and Extended Covered Patio, Primary Bedroom with vaulted ceiling and Sitting Area. Luxurious Primary Bath features extended vanities, freestanding tub, dramatic tiled shower with rain head and ample walk-in closet space. Guest Bedroom down with En Suite bath are located at front of home. Laundry Room leads to Exercise Rm with rubber flooring. This space can flex as a Study or Media Room. Upstairs features upgraded wood flooring in every room! Game Room with wet bar and storage room, Play Room, 2 Bedrooms and 2 Baths round out the program for the second floor. Come see for yourself what makes this home so unique and sophisticated! Other features include epoxy garage floors and whole house water filtration. The Grove Frisco is a 735ac planned community with Orchard House amenity center, two pools, a lifestyle Director, extensive green spaces and walking trails. All located within highly acclaimed Frisco ISD.
#21172540

Frisco

16194 Inca Dove Court

4 Beds

4 Baths

3,377 Sq.Ft.

$1,129,900

MLS#: 21172540

 - property

Send a message

Message successfully sent.

Your message

What is 3 + 4 ?

Reason for contacting?

I agree to receive email communication and understand I can unsubscribe at any time.

I agree to be contacted by Next Level Realty Group via call, email, and text for real estate services. To opt out, you can reply 'stop' at any time or reply 'help' for assistance. You can also click the unsubscribe link in the emails. Message and data rates may apply. Message frequency may vary. Privacy Policy

Sign Out

Virtual Assistant

Would you like to take the next step with this property? We can help you schedule a showing or virtual tour, or send you more details.

Yes, I would like more information.

Thank You for Your Reply, One of Our Agents will contact you as soon as possible

No, maybe later.

Thank you, you can always contact me via email, phone number or through the contact form.

Realhub AI

Lucy - Your AI-Powered Realtor

Update Your Temporary Password

Personalize your search

Enter your email and we'll notify you immediately when new listings match what you're looking for.

or enter email address

Already have an account ? Login here

Continue your home search

I agree to receive communications and understand I can unsubscribe at any time.

I agree to be contacted by Next Level Realty Group via call, email, and text for real estate services. To opt out, you can reply 'stop' at any time or reply 'help' for assistance. You can also click the unsubscribe link in the emails. Message and data rates may apply. Message frequency may vary. Privacy Policy

Already have an account ? Login here

We use cookies

We use cookies primarily for analytics to enhance your experience. By accepting, you agree to our use of these cookies. You can manage your preferences or learn more about our cookies policy.