


Property
Beds
5
Full Baths
4
1/2 Baths
None
Year Built
2016
Sq.Footage
2,691
Welcome to your private country retreat! Nestled on 12+ secluded acres, this spacious custom-built home offers the perfect blend of comfort, privacy, and country living. Featuring 5 bedrooms and 4 full bathrooms, the thoughtfully designed floor plan provides plenty of space for family, guests, and entertaining. The spacious kitchen offers an abundance of cabinetry and ample room to accommodate all your entertaining needs. Four bedrooms feature en-suite bathrooms, while the fifth bedroom has convenient access through a pocket door to the adjacent full bathroom. The main living areas feature beautiful, engineered hardwood flooring, adding warmth and elegance throughout the home. An oversized laundry room provides additional washer and dryer hookups for added convenience. The 4-car garage offers generous space for vehicles, storage, a workshop, or whatever your lifestyle requires. Outside, the heavily wooded acreage in front of the home provides exceptional privacy and a peaceful buffer from the road. The property also features a pond area that is ready to be filled and stocked, offering endless possibilities for fishing, recreation, and enjoying the outdoors. With spacious living areas, abundant land, and a private country setting, this custom home is ready to become your forever home.
Features & Amenities
Interior
-
Other Interior Features
Eat-in Kitchen, Granite Counters, Kitchen Island, Natural Woodwork, Open Floorplan, Pantry, Walk-In Closet(s), High Speed Internet
-
Total Bedrooms
5
-
Bathrooms
4
-
Basement YN
NO
-
Cooling YN
YES
-
Cooling
Central Air, Electric
-
Fireplace YN
YES
-
Heating YN
YES
-
Heating
Electric
-
Pet friendly
N/A
Exterior
-
Garage
Yes
-
Garage spaces
4
-
Construction Materials
Brick
-
Parking
Additional Parking, Garage Faces Side, Inside Entrance, Oversized, Attached
-
Patio and Porch Features
Covered
-
Pool
No
-
Waterfront YN
NO
Area & Lot
-
Lot Features
Few Trees
-
Lot Size(acres)
12.149
-
Lot Size(square feet)
529,210
-
Property Type
Residential
-
Property Sub Type
Single Family Residence
-
Architectural Style
Traditional
Price
-
Sales Price
$849,900
-
Tax Amount
$13,996
-
Sq. Footage
2,691
-
Price/SqFt
$315
HOA
-
Association
No
School District
-
Elementary School
Henderson
-
Middle School
Themer
-
High School
Forney
Property Features
-
Foundation Details
Slab
-
Sewer
Septic Tank
Schedule a Showing
Showing scheduled successfully.
Mortgage calculator
Estimate your monthly mortgage payment, including the principal and interest, property taxes, and HOA. Adjust the values to generate a more accurate rate.
Your payment
Principal and Interest:
$
Property taxes:
$
HOA fees:
$
Total loan payment:
$
Total interest amount:
$
Location
County
Kaufman
Elementary School
Henderson
Middle School
Themer
High School
Forney
Listing Courtesy of Teresa Cash , Ebby Halliday, REALTORS
RealHub Information is provided exclusively for consumers' personal, non-commercial use, and it may not be used for any purpose other than to identify prospective properties consumers may be interested in purchasing. All information deemed reliable but not guaranteed and should be independently verified. All properties are subject to prior sale, change or withdrawal. RealHub website owner shall not be responsible for any typographical errors, misinformation, misprints and shall be held totally harmless.

AGENT
Joe Boston
Call Joe today to schedule a private showing.

* Listings on this website come from the FMLS IDX Compilation and may be held by brokerage firms other than the owner of this website. The listing brokerage is identified in any listing details. Information is deemed reliable but is not guaranteed. If you believe any FMLS listing contains material that infringes your copyrighted work please click here to review our DMCA policy and learn how to submit a takedown request.© 2024 FMLS.
Related Properties

Forney
20762 Fm 740
2 Beds
2 Baths
2,069 Sq.Ft.
$845,990
MLS#: 21212762

Forney
18144 Lakefront Court
4 Beds
4 Baths
2,991 Sq.Ft.
$760,000
MLS#: 21355715
Forney
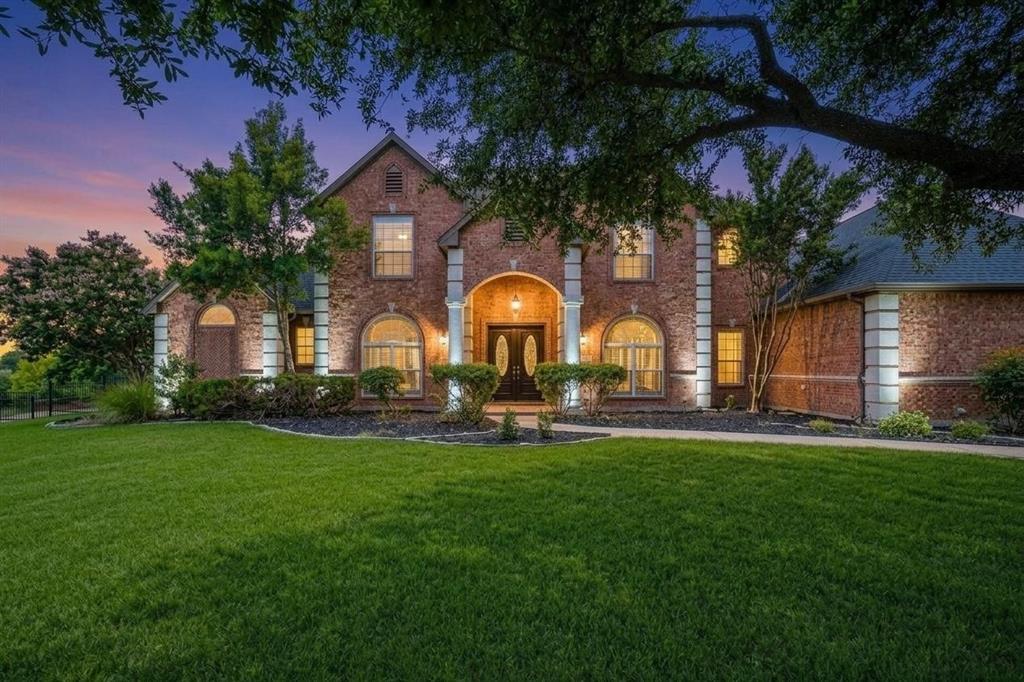
100 Bailee Court
4 Beds
4 Baths
4,078 Sq.Ft.
$739,000
MLS#: 21210369

Forney
1012 Devonshire Drive N
4 Beds
3 Baths
3,648 Sq.Ft.
$739,000
MLS#: 21359329

Forney
1007 Devonshire Drive S
4 Beds
4 Baths
3,924 Sq.Ft.
$699,000
MLS#: 21325477

Forney
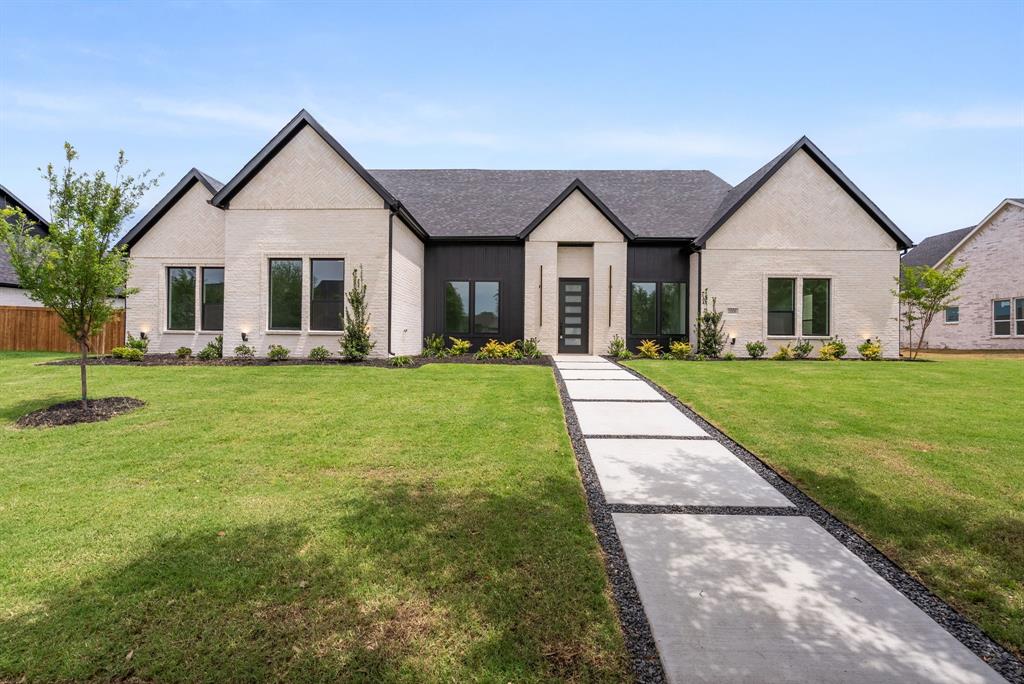
15265 Markout Central
4 Beds
4 Baths
4,103 Sq.Ft.
$875,000
MLS#: 21350952
Forney
1006 Devonshire Drive N
4 Beds
3 Baths
3,843 Sq.Ft.
$689,900
MLS#: 21259840

Forney
1011 Devonshire Drive S
4 Beds
3 Baths
3,743 Sq.Ft.
$680,000
MLS#: 21345780

Forney
16810 Valley View
6 Beds
5 Baths
3,952 Sq.Ft.
$749,000
MLS#: 21300827
