


Property
Beds
4
Full Baths
3
1/2 Baths
1
Year Built
2026
Sq.Footage
3,648
Rare single-story living meets custom design at 1012 Devonshire—approximately 3,648 square feet with no stairs, 4 bedrooms, 3.5 baths, dedicated office, media room, oversized 2.5-car garage, and a seller-paid rate buydown available. Nearly complete and almost ready for its first owner, this home delivers the space buyers want with custom details that set it apart. The three-gable elevation of stone, stucco, and brick, arched recessed entry, and statement pivot front door create an impressive first impression. Inside, vaulted ceilings and an open-concept design create a sense of scale, while the floor plan separates the primary suite from secondary bedrooms for added privacy. With 3.5 baths on one level, the layout offers exceptional convenience. An oversized island, beautiful cabinetry, and generous prep space anchor the kitchen with open sightlines into the living and dining areas. A full bifold patio door opens the living space directly to the covered patio, creating seamless indoor-outdoor entertaining. Three electric fireplaces add warmth and ambiance, including one on the covered back patio—creating a true second living area usable much of the year. The primary suite features a spa-inspired bath with oversized double walk-in shower, freestanding soaking tub, custom tilework, and spacious walk-in closet designed for two. Boutique Custom Builder offers details you won’t find on the standard spec sheet down the street—including the pivot entry, expansive bifold patio door, vaulted ceilings, and a floor plan designed for flexibility and privacy. Located in Devonshire, one of Forney’s most amenitized master-planned communities, residents enjoy pools, trails, dog park, clubhouse, and more. Forney ISD and approximately 24 miles to Downtown Dallas. Seller incentives available: seller-paid rate buydown, closing-cost assistance, and contribution toward first-year HOA and PID expenses may be available. Ask agent for more details!
Features & Amenities
Interior
-
Total Bedrooms
4
-
Bathrooms
3
-
1/2 Bathrooms
1
-
Basement YN
NO
-
Fireplace YN
YES
-
Pet friendly
N/A
Exterior
-
Garage
Yes
-
Garage spaces
2
-
Parking
Garage, Attached
-
Pool
No
-
Waterfront YN
NO
Area & Lot
-
Lot Size(acres)
0.54
-
Lot Size(square feet)
23,522
-
Property Type
Residential
-
Property Sub Type
Single Family Residence
Price
-
Sales Price
$739,000
-
Tax Amount
$4,425
-
Sq. Footage
3,648
-
Price/SqFt
$202
HOA
-
Association
YES
-
Association Fee
$185
-
Association Fee Frequency
Quarterly
-
Association Fee Includes
N/A
School District
-
Elementary School
Griffin
-
Middle School
N/A
-
High School
North Forney
Property Features
-
New Construction
YES
-
Sewer
Public Sewer
-
Tax Lot
7R
-
Water Source
Public
Schedule a Showing
Showing scheduled successfully.
Mortgage calculator
Estimate your monthly mortgage payment, including the principal and interest, property taxes, and HOA. Adjust the values to generate a more accurate rate.
Your payment
Principal and Interest:
$
Property taxes:
$
HOA fees:
$
Total loan payment:
$
Total interest amount:
$
Location
County
Kaufman
Elementary School
Griffin
Middle School
High School
North Forney
Listing Courtesy of Kristen Jackson, Fathom Realty
RealHub Information is provided exclusively for consumers' personal, non-commercial use, and it may not be used for any purpose other than to identify prospective properties consumers may be interested in purchasing. All information deemed reliable but not guaranteed and should be independently verified. All properties are subject to prior sale, change or withdrawal. RealHub website owner shall not be responsible for any typographical errors, misinformation, misprints and shall be held totally harmless.

AGENT
Joe Boston
Call Joe today to schedule a private showing.

* Listings on this website come from the FMLS IDX Compilation and may be held by brokerage firms other than the owner of this website. The listing brokerage is identified in any listing details. Information is deemed reliable but is not guaranteed. If you believe any FMLS listing contains material that infringes your copyrighted work please click here to review our DMCA policy and learn how to submit a takedown request.© 2024 FMLS.
Related Properties

Forney
1010 Devonshire Drive N
5 Beds
3 Baths
3,349 Sq.Ft.
$676,990
MLS#: 21322915

Forney
600 S Center Street
4 Beds
2 Baths
3,091 Sq.Ft.
$675,000
MLS#: 21346973
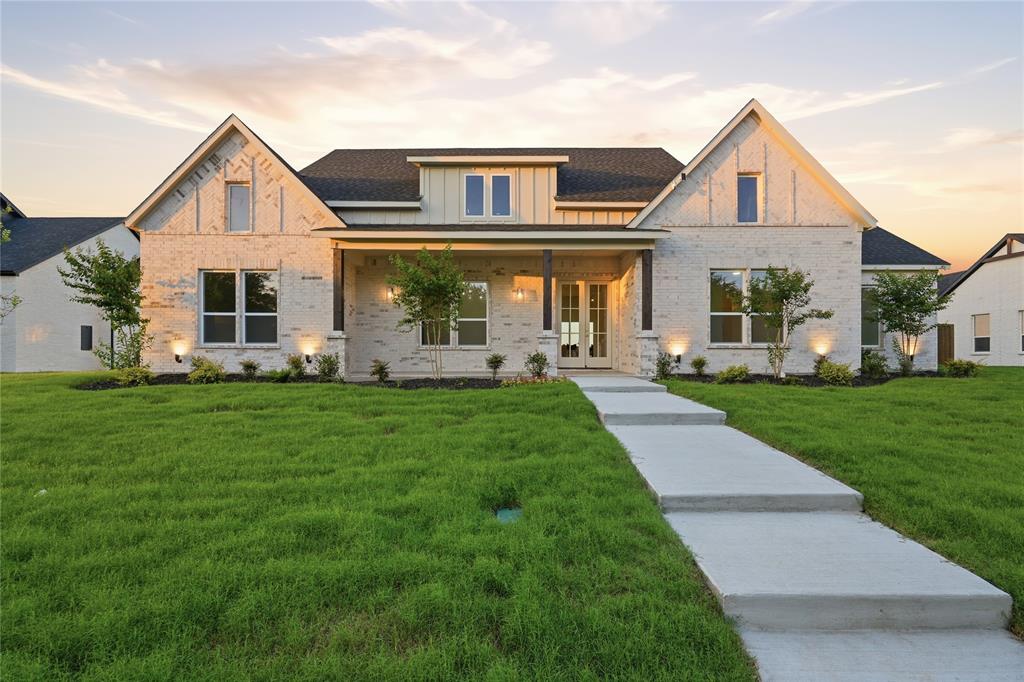
Forney
1004 Devonshire Drive N
4 Beds
3 Baths
3,317 Sq.Ft.
$665,000
MLS#: 21299315
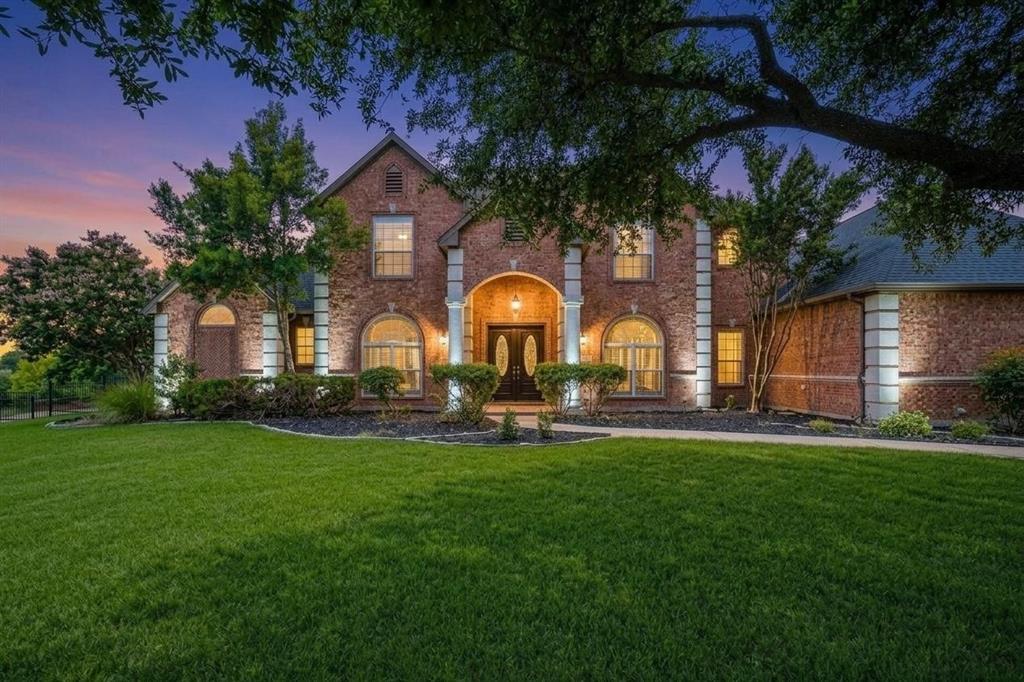
Forney
100 Bailee Court
4 Beds
4 Baths
4,078 Sq.Ft.
$739,000
MLS#: 21210369

Forney
1008 Devonshire Drive N
5 Beds
3 Baths
3,272 Sq.Ft.
$660,990
MLS#: 21309607
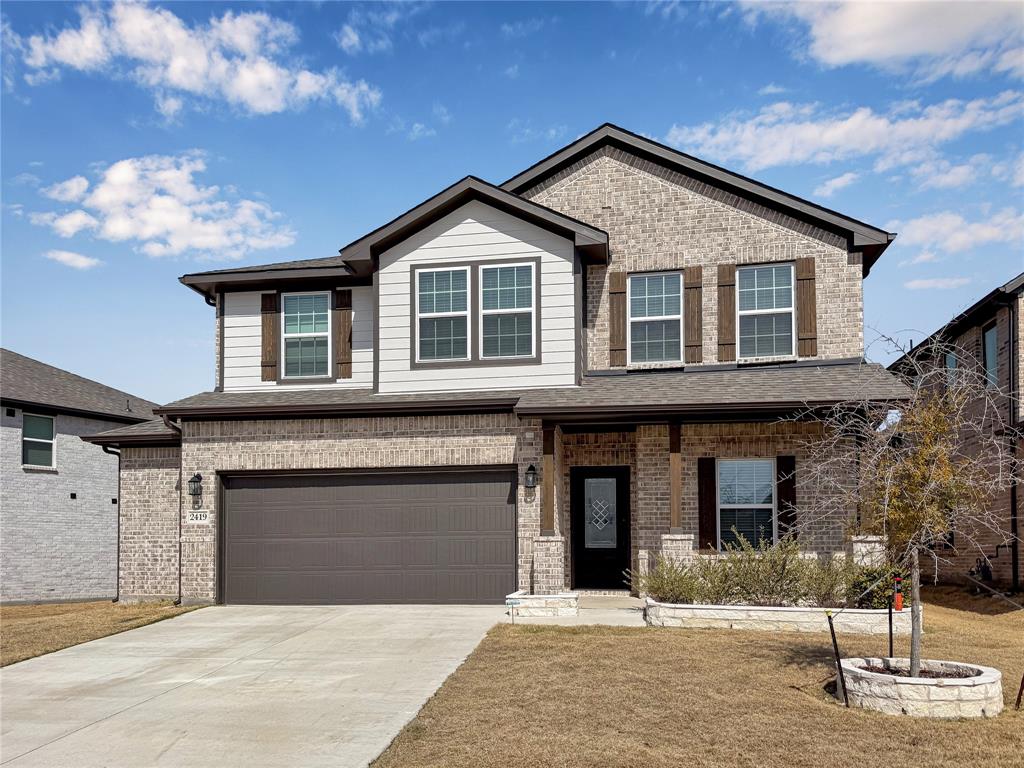
Forney
2419 Lundy Canyon Street
4 Beds
2 Baths
2,503 Sq.Ft.
$595,000
MLS#: 21199273

Forney
19121 Shortmeadow
3 Beds
3 Baths
3,137 Sq.Ft.
$745,000
MLS#: 21372253

Forney
18144 Lakefront Court
4 Beds
4 Baths
2,991 Sq.Ft.
$760,000
MLS#: 21355715

Forney
809 Blue Heron Drive
5 Beds
4 Baths
4,047 Sq.Ft.
$599,000
MLS#: 21380821

Forney
10519 E Clover Lane
4 Beds
3 Baths
3,320 Sq.Ft.
$592,500
MLS#: 21288972
