Features & Amenities

Interior

  • Other Interior Features

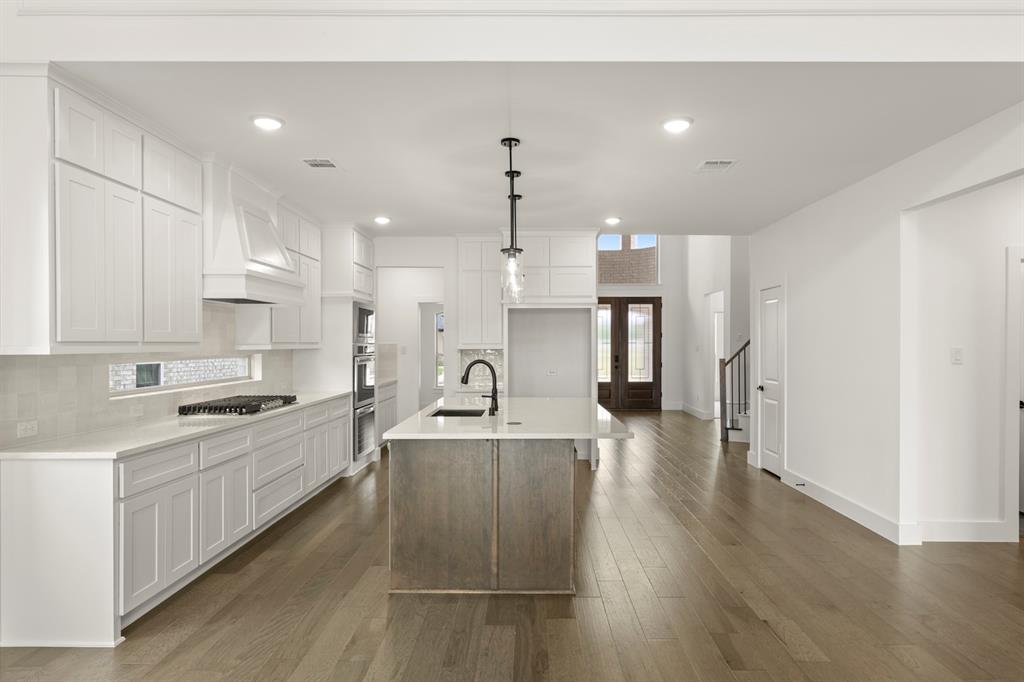
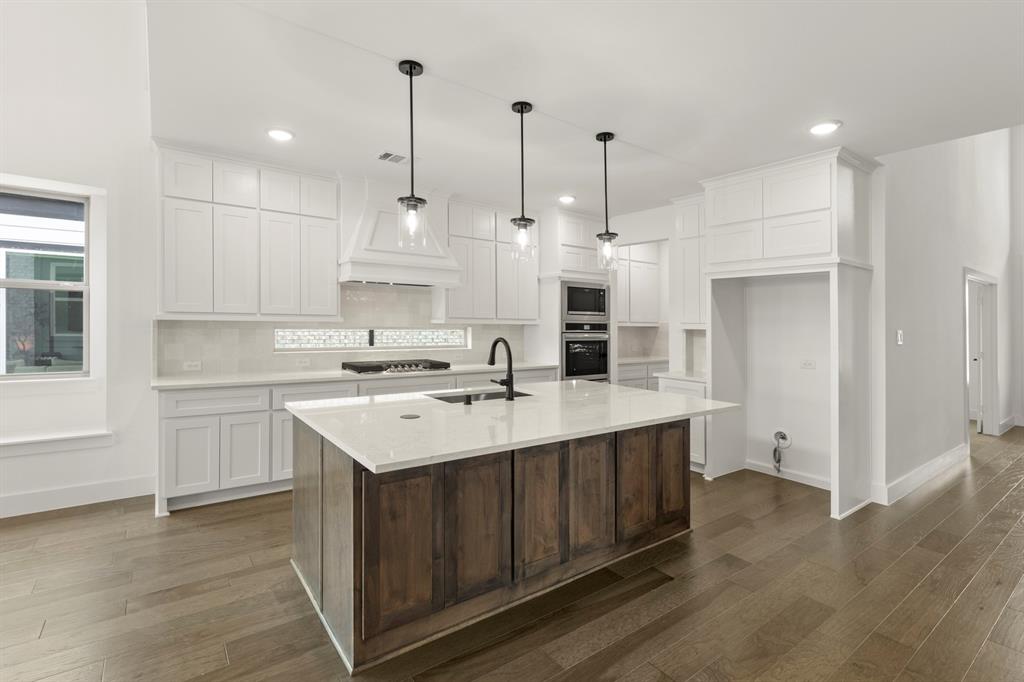
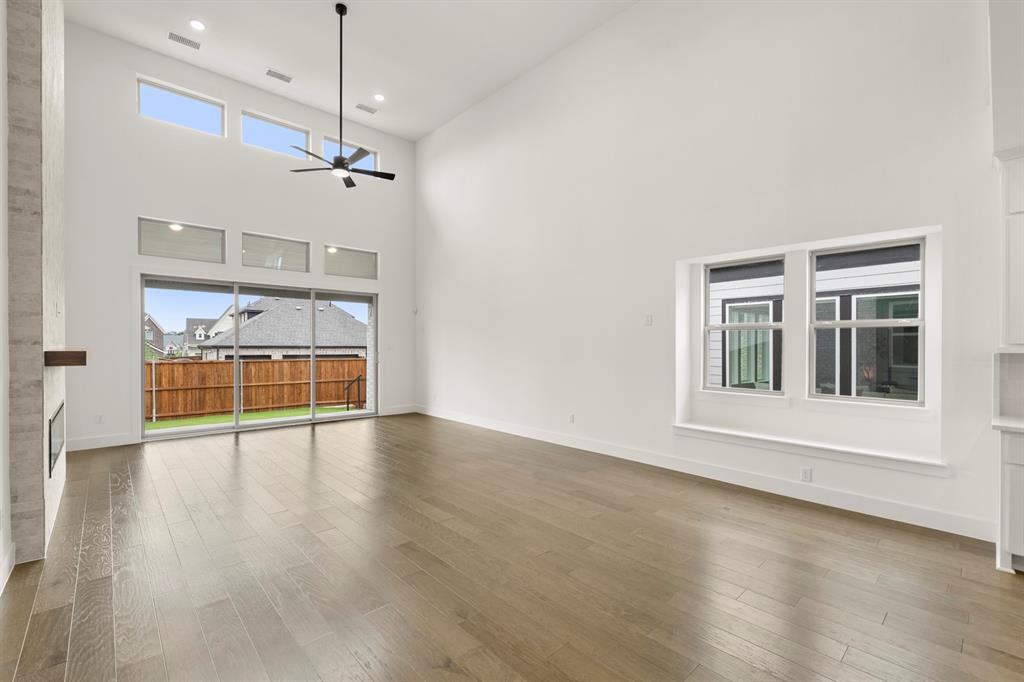
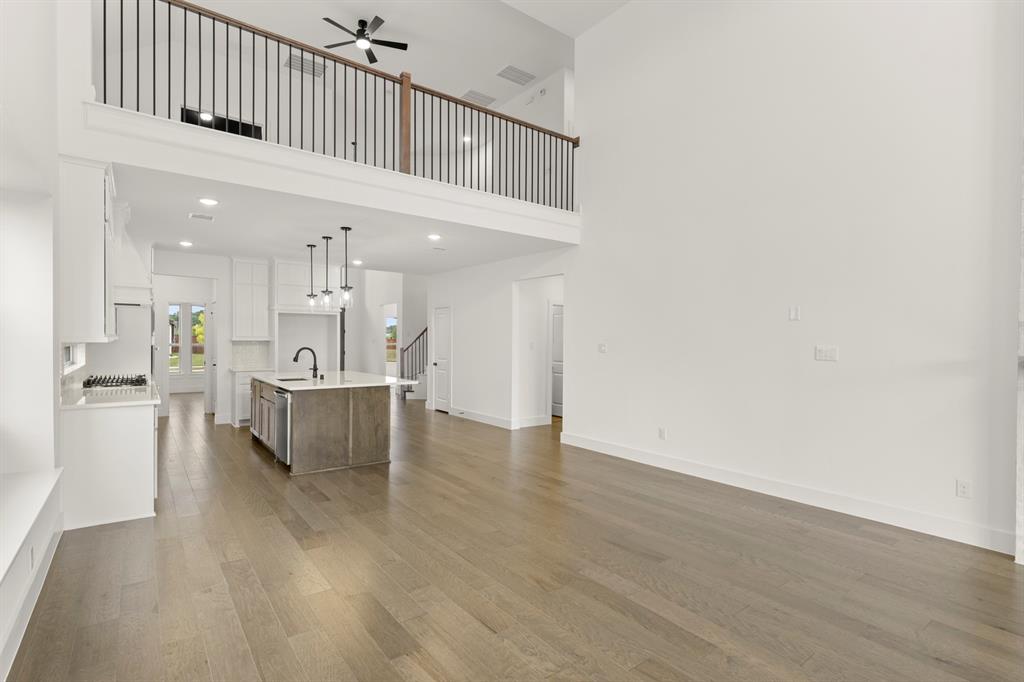
    Eat-in Kitchen, Granite Counters, Kitchen Island, Open Floorplan, Vaulted Ceiling(s), Walk-In Closet(s), Smart Home, Wired for Sound

  • Total Bedrooms

    5

  • Bathrooms

    4

  • 1/2 Bathrooms

    1

  • Basement YN

    NO

  • Cooling YN

    YES

  • Cooling

    Ceiling Fan(s), Central Air, Electric

  • Fireplace YN

    YES

  • Heating YN

    YES

  • Heating

    Exhaust Fan, Central

  • Pet friendly

    N/A

Exterior

  • Garage

    Yes

  • Garage spaces

    2

  • Construction Materials

    Stone, Brick, Fiber Cement, Radiant Barrier, Stone Veneer

  • Other Exterior Features

    Rain Gutters

  • Parking

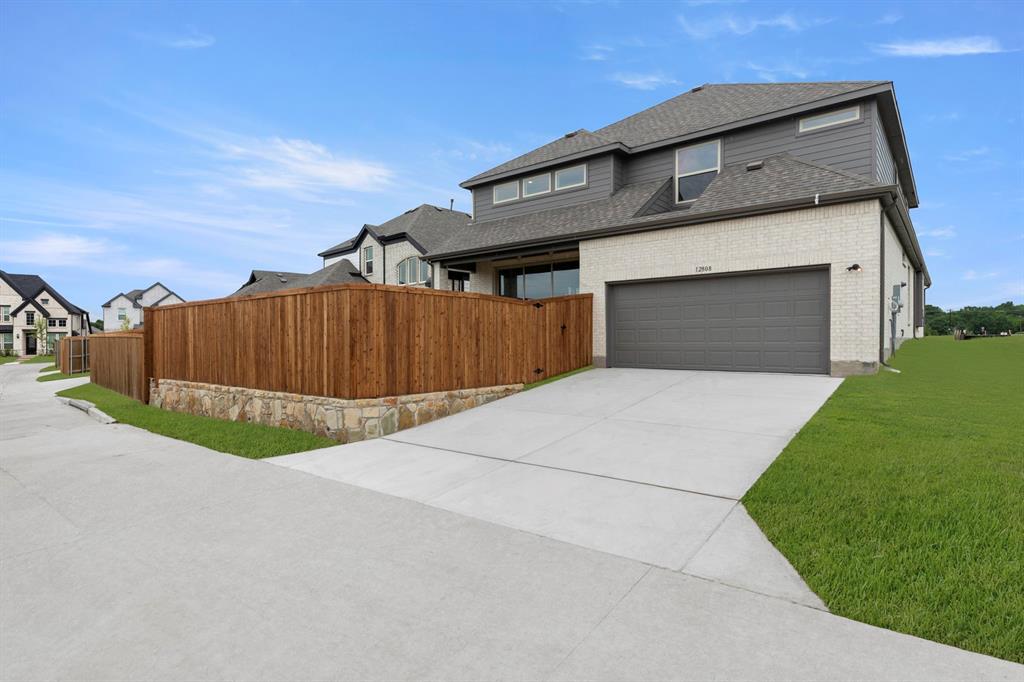
    Garage Faces Rear, Attached

  • Patio and Porch Features

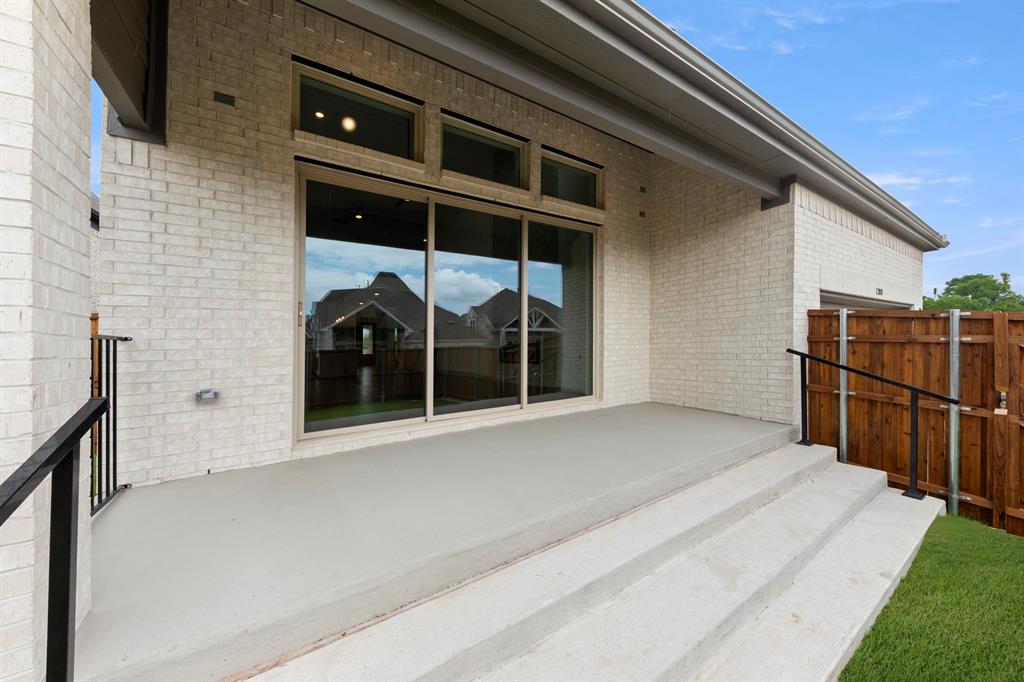
    Covered

  • Pool

    No

  • Waterfront YN

    NO

Area & Lot

  • Lot Size(acres)

    0.148

  • Lot Size(square feet)

    6,446

  • Property Type

    Residential

  • Property Sub Type

    Single Family Residence

  • Architectural Style

    Traditional

Price

  • Sales Price

    $662,857

  • Sq. Footage

    3,675

  • Price/SqFt

    $180

HOA

  • Association

    YES

  • Association Fee

    $1,300

  • Association Fee Frequency

    Annually

  • Association Fee Includes

    N/A

School District

  • Elementary School

    Choice Of School

  • Middle School

    Choice Of School

  • High School

    Choice Of School

Property Features

  • New Construction

    YES

  • Foundation Details

    Slab

  • Senior Community YN

    NO

  • Sewer

    Public Sewer

  • Tax Lot

    14

  • Water Source

    Public

Schedule a Showing

Showing scheduled successfully.

<
>
IN PERSON
VIA CHAT

What is 3 + 4 ?


Change time

Mortgage calculator

Estimate your monthly mortgage payment, including the principal and interest, property taxes, and HOA. Adjust the values to generate a more accurate rate.

Your payment

Principal and Interest:

$

Property taxes:

$

HOA fees:

$

Total loan payment:

$

Total interest amount:

$

Location

County

Dallas

Elementary School

Choice Of School

Middle School

Choice Of School

High School

Choice Of School

Listing Courtesy of Ben Caballero , HomesUSA.com

RealHub Information is provided exclusively for consumers' personal, non-commercial use, and it may not be used for any purpose other than to identify prospective properties consumers may be interested in purchasing. All information deemed reliable but not guaranteed and should be independently verified. All properties are subject to prior sale, change or withdrawal. RealHub website owner shall not be responsible for any typographical errors, misinformation, misprints and shall be held totally harmless.

Agent Joe Boston

AGENT

Joe Boston

Call Joe today to schedule a private showing.


* Listings on this website come from the FMLS IDX Compilation and may be held by brokerage firms other than the owner of this website. The listing brokerage is identified in any listing details. Information is deemed reliable but is not guaranteed. If you believe any FMLS listing contains material that infringes your copyrighted work please click here to review our DMCA policy and learn how to submit a takedown request.© 2024 FMLS.
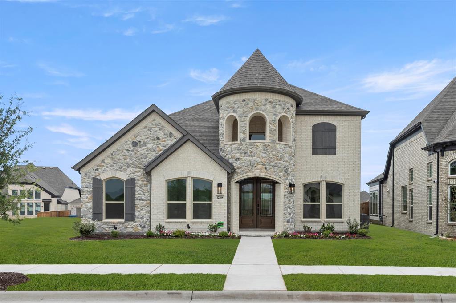
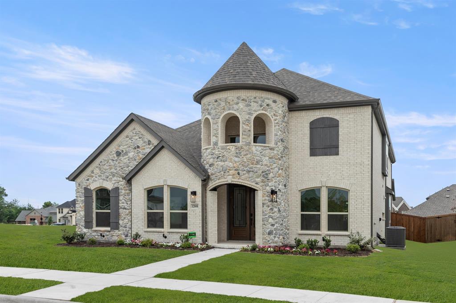
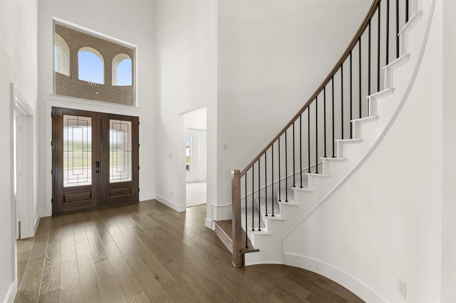
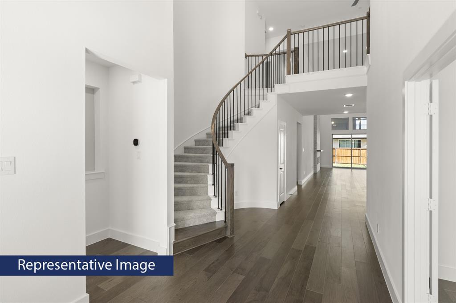
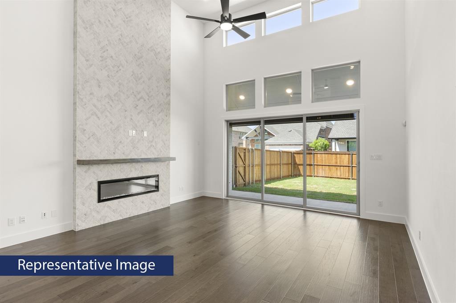
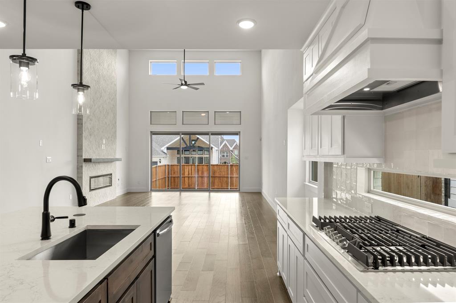
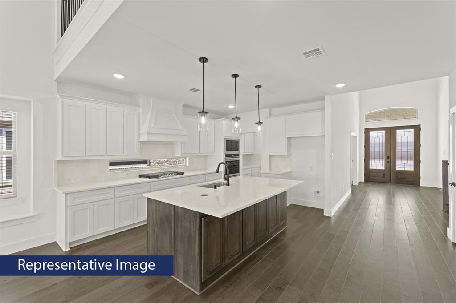
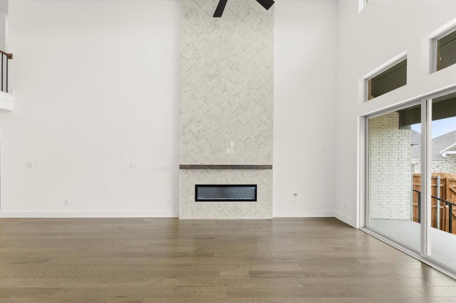
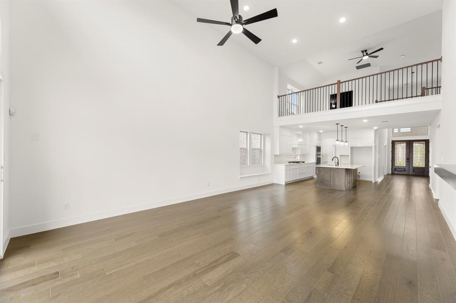
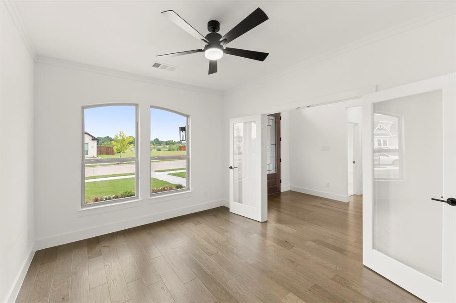
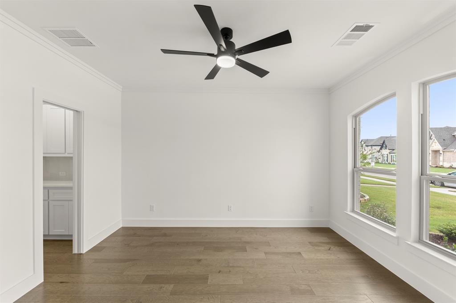
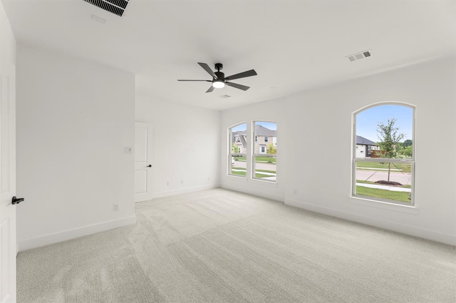
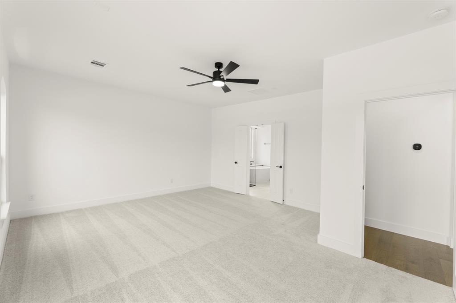
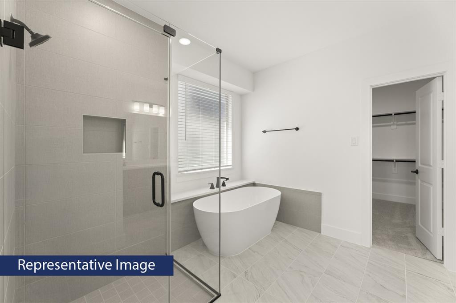
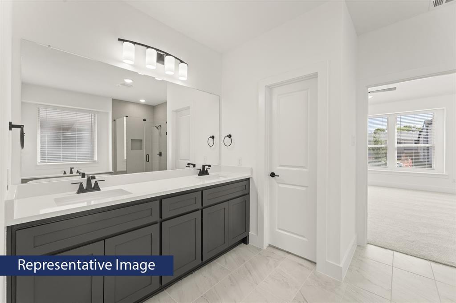
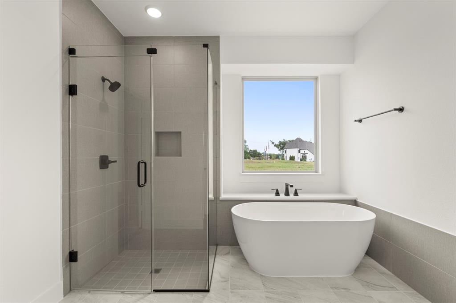
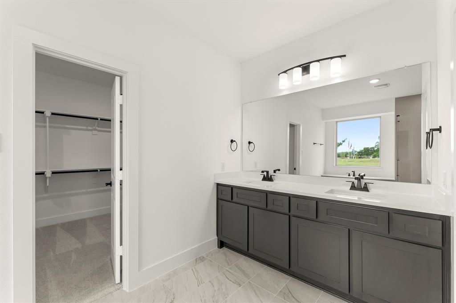
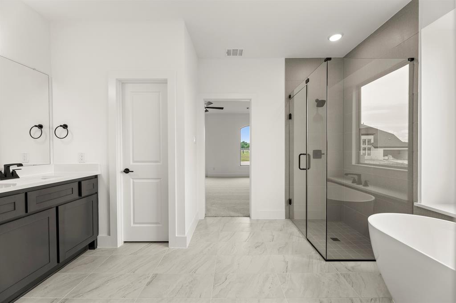
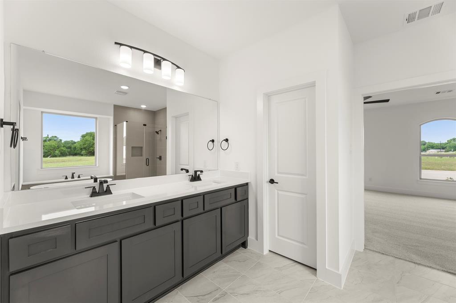
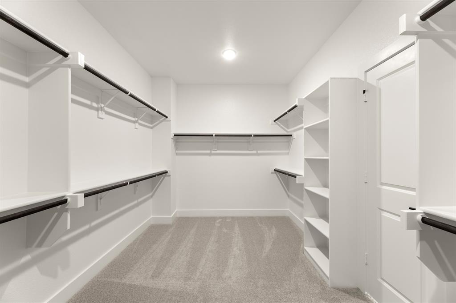
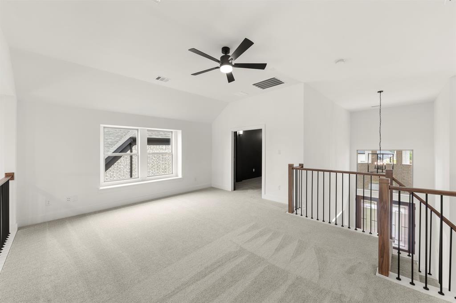
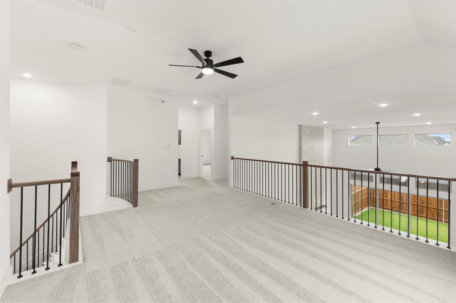
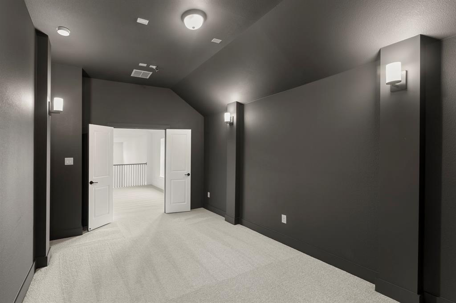
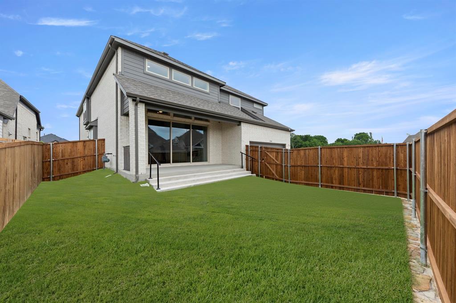
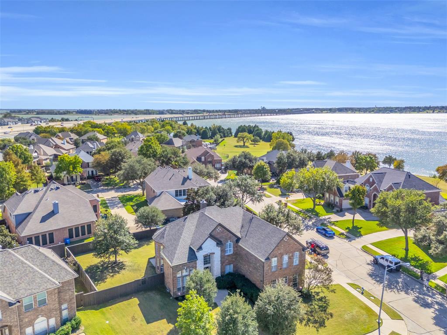
MLS# 21272905 - Built by First Texas Homes - Ready Now! ~ Discover the Duke R in Trails at Cottonwood Creek, a thoughtfully designed First Texas Homes plan in Rowlett, TX, offering 3,675 square feet of flexible living space. This two story home features 5 bedrooms, 4.5 bathrooms, and a 2 car garage, giving families the room they need to live, gather, and grow with ease. The Classic Series design blends everyday comfort with elevated style, including vaulted ceilings, a cozy fireplace, a covered patio, a playroom, and generous walk in closets. The main living areas are designed for connection, while the upstairs layout creates space for privacy, work, and play. Imagine slow weekend mornings in the open kitchen, then winding down in the evening on the covered patio as the day settles over your neighborhood. With the primary bedroom located upstairs, the Duke R offers a smart layout that supports both retreat and activity. If you are searching for a home that balances function, style, and room to personalize, the Duke R delivers. Contact First Texas Homes today to learn more about this available plan in Trails at Cottonwood Creek.

12808 Cedar Ridge Trail

Message successfully sent.

What would you like to know?

What is 3 + 4 ?

I agree to receive email communication and understand I can unsubscribe at any time.

I agree to be contacted by Next Level Realty Group via call, email, and text for real estate services. To opt out, you can reply 'stop' at any time or reply 'help' for assistance. You can also click the unsubscribe link in the emails. Message and data rates may apply. Message frequency may vary. Privacy Policy

Related Properties

Discover a truly one-of-a-kind luxury residence in the Lindsey Estates community of Rowlett, where exceptional craftsmanship and thoughtful design come together to create the ultimate space for entertaining and everyday living. Situated on an oversized, corner cul-de-sac lot, this stunning 5-bedroom, 4.5-bath home offers garage space for three vehicles, with a 2 car garage at the front and a separate 1 garage for a 3rd car at the rear with an electric wrought iron gate entry, and a private underground storm shelter in the backyard for added peace of mind. Step through impressive, wrought iron entry doors into a grand foyer with soaring ceilings, elegant oversized glossy stone tile flooring, decorative iron stair railings, and beautiful architectural details including arched openings and expansive walls of windows. The chef-inspired kitchen is loaded with premium amenities, featuring a massive island with pendant lighting, custom cabinetry with glass accents, pull-out spice storage next to refrigerator, pot filler over the stove top, walk-in pantry, double drawer dishwasher, commercial-grade stainless steel appliances, and an oversized refrigerator.  A versatile downstairs suite with a private ADA-compliant walk-in shower offers endless possibilities as a mother-in-law suite, game room, pool lounge, or multigenerational living space, while the upstairs features the true primary retreat with a custom walk-in closet and built-in island, along with spacious secondary bedrooms and a game room with balcony overlooking the backyard oasis. The backyard is a private resort complete with a spectacular beach-entry pool and spa, covered patio with recessed lighting, and an outdoor kitchen and dining area ideal for hosting family and friends.The home was completely rebuilt above the original 2011 slab in 2017 following the Rowlett tornado.. This remarkable property is a rare opportunity to own a luxury home, that perfectly balances elegance, comfort, and functionality.
#21288639

Rowlett

7906 Lindsey Drive

5 Beds

4 Baths

3,807 Sq.Ft.

$689,000

MLS#: 21288639
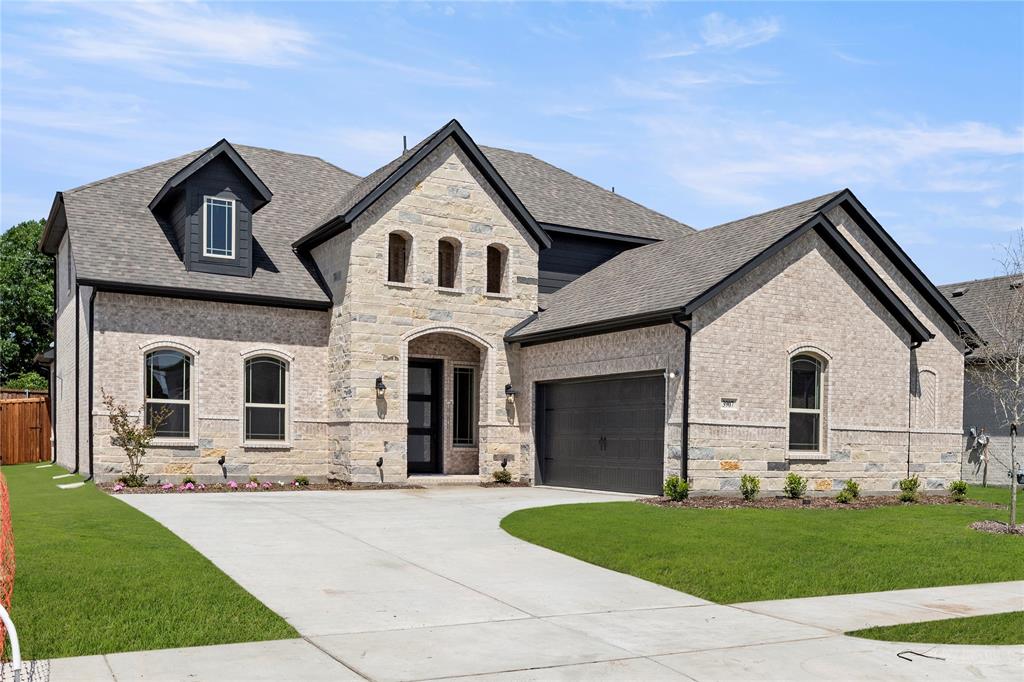
MLS# 20899608 - Built by Windsor Homes - Ready Now! ~ Come tour the beautiful Sugar Land Plan with rear covered patio, 8 Ft Doors, 5.25 inch Base Boards,10 ft ceilings downstairs, Double Ovens, Built in gas cook top, Wood vent hood, Custom Cabinets, Pot & Pan drawers,  Wood floors, Oversized Master shower with seat ,Large Kitchen Island w Pendant lighting, Level 5 Quartz Countertops in Kitchen, Upgraded Kitchen Backsplash Upgraded floor & shower wall Tile, Framed Mirrors in Master & Powder Bath, Quartz countertops in Master & Bath 2, Fireplace, Rain Glass @ Master Tub Window, additional storage cabinets in all baths, Full Sprinkler & Gutters, 6ft Cedar  fence Extended Covered Patio & much more!!
#20899608

Rowlett

3907 Lochwood Drive

5 Beds

4 Baths

3,214 Sq.Ft.

$599,000

MLS#: 20899608
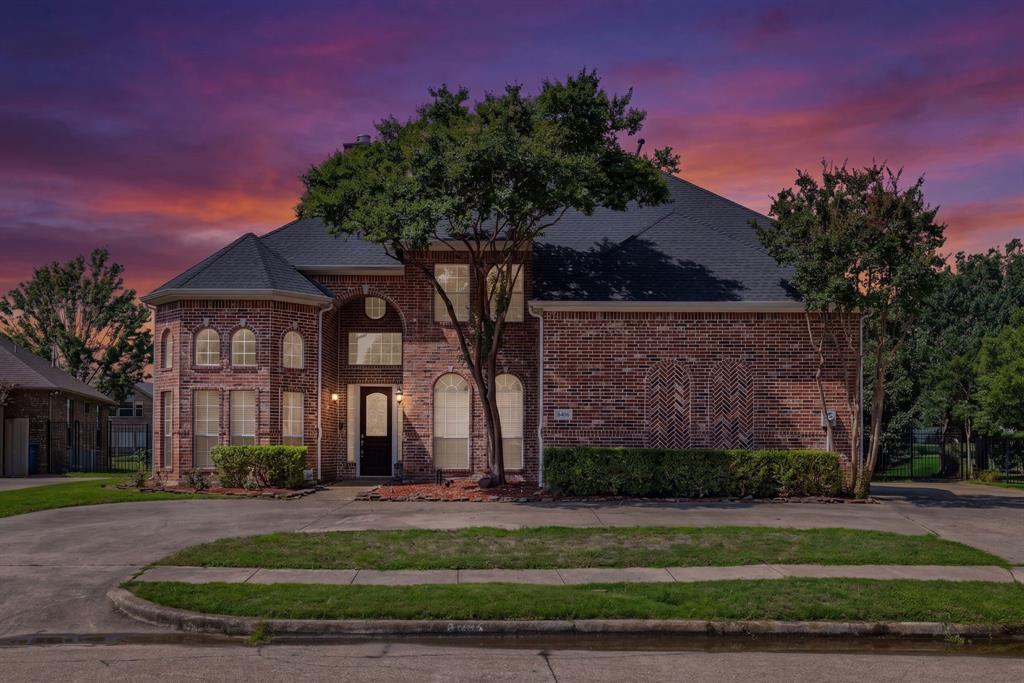
Charming 4-bed, 3-bath home in the heart of Rowlett! Nestled in the peaceful Bridgewater community, this gem boasts modern amenities and a cozy atmosphere. The open-concept living area is perfect for entertaining, with a spacious kitchen featuring granite countertops and stainless steel appliances. Retreat to the master suite with a walk-in closet and ensuite bath. Enjoy outdoor living in the private backyard oasis, complete with a covered patio. Conveniently located near schools, parks, and major highways for easy commuting. Backs up to a greenspace with new walking trail. Withing walking distance to the lake. Don't miss the chance to call this place home!
#21304597

Rowlett

8406 Bridgewater Drive

4 Beds

3 Baths

3,892 Sq.Ft.

$664,900

MLS#: 21304597

Meticulously maintained and move-in ready, this stunning 4-bedroom, 3.5-bath home offers 3,775 square feet of thoughtfully designed living space on a quiet cul-de-sac in one of Rowlett's most desirable locations near Lake Ray Hubbard. Featuring beautiful hardwood floors and an open-concept floor plan, this home is ideal for both everyday living and entertaining.  The expansive primary closet offers floor to ceiling storage custom designed by Closet by Design.  The beautifully renovated kitchen showcases granite countertops, a large center island, abundant cabinetry, and seamless flow into the spacious living and dining areas.

The private primary suite is a true retreat with a beautifully updated spa-inspired bath featuring an oversized walk-in shower, relaxing garden tub, and modern finishes. Upstairs, you'll find generously sized secondary bedrooms along with a dedicated media room and versatile flex space perfect for a home office, game room, fitness area, or playroom.

Step outside to enjoy the expansive deck overlooking the backyard, complete with a sports court that's perfect for basketball, pickleball, or endless outdoor fun. A well-maintained privacy fence creates a peaceful setting for relaxing, entertaining, and enjoying the outdoors.

Additional highlights include updated windows, a spacious 3-car garage, and exceptional pride of ownership throughout. Conveniently located just minutes from Lake Ray Hubbard, shopping, dining, parks, and major commuter routes, this exceptional home offers the perfect combination of space, style, and functionality. Don't miss your opportunity to make this incredible Rowlett home your own!
#21328483

Rowlett

7101 New Bury Court

4 Beds

3 Baths

3,775 Sq.Ft.

$547,000

MLS#: 21328483
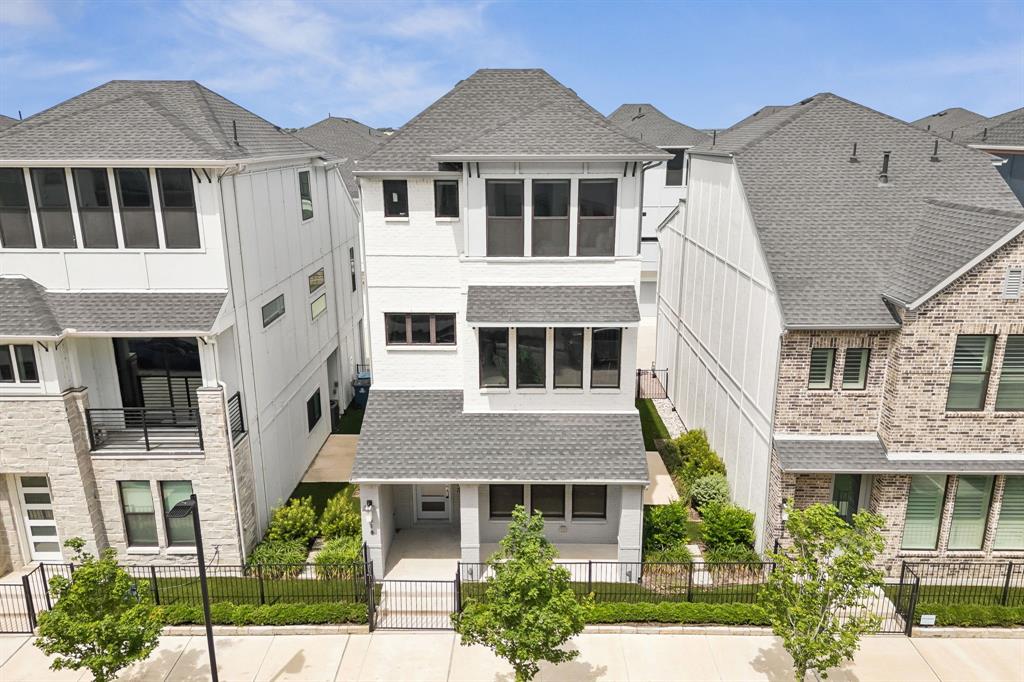
Modern Lake-Area Living Near Lake Ray Hubbard - Live steps from the shoreline in this 2022 K. Hovnanian row home-style residence in Rowlett’s Sapphire Bay area. Designed for low-maintenance living with a modern, vacation-inspired feel, this home offers a refreshing alternative to a traditional suburban layout. Clean architectural lines, a gated front porch, expansive windows, and a three-level design create a distinctive first impression. Inside, wide-plank flooring, high ceilings, and abundant natural light give the home an open, airy feel throughout. The main living level is made for gathering, with a spacious family room, dining area, and designer kitchen all connected for easy everyday living and entertaining. The kitchen brings style and function together with rich cabinetry, quartz countertops, stainless steel appliances, gas cooking, double ovens, a large center island, and generous storage. Whether you’re hosting friends before a night out, enjoying a quiet dinner at home, or prepping snacks after a sunset walk by the lake, this space is designed to work beautifully. The owner’s retreat offers a peaceful escape with bright windows, generous proportions, a large walk-in closet, and a well-appointed bath with dual vanities and a spacious walk-in shower. Secondary bedroom suites offer flexibility for guests, work-from-home needs, or extended stays, with comfortable layouts and modern finishes. The location is the lifestyle. Enjoy evening walks along the Lake Ray Hubbard shoreline, take in unforgettable sunsets over the water, explore nearby trails, rent a boat for the day at Sapphire Bay Marina, or fish from the shore. You’ll have quick access to I-30 for an easy connection to Dallas, Rockwall, dining, shopping, and recreation. If you’ve been looking for modern construction, lock-and-leave convenience, and a lake-area lifestyle without the upkeep of a traditional yard, this home deserves a closer look. Schedule your private showing today.
#21278099

Rowlett

518 Winners Circle

3 Beds

3 Baths

2,036 Sq.Ft.

$674,000

MLS#: 21278099
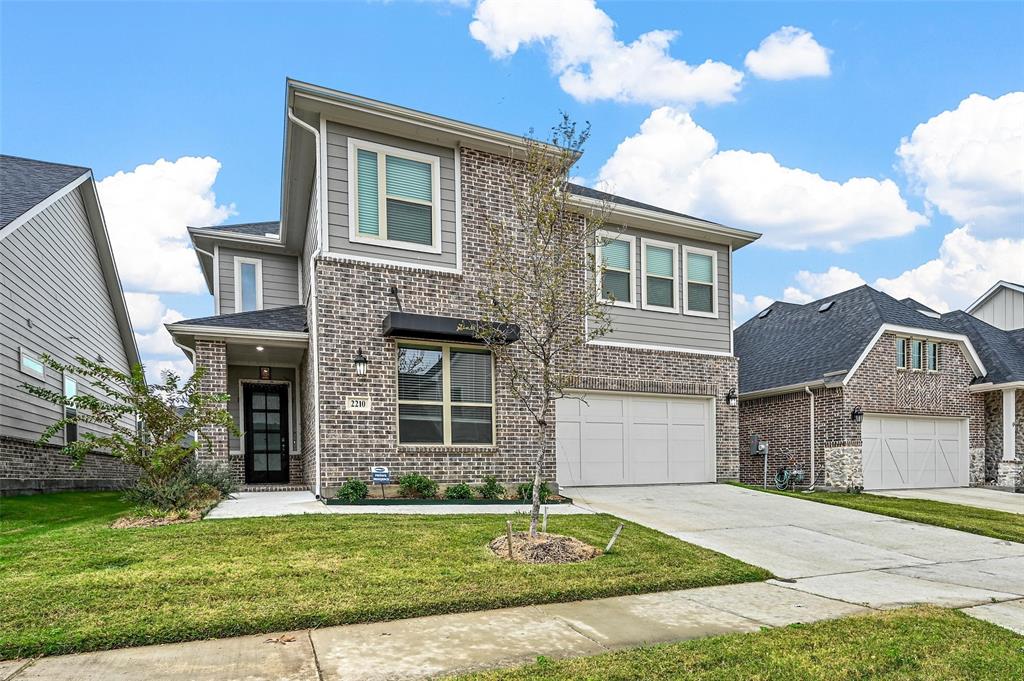
Welcome to almost new 2024 built modern home. The foyer opens into the expansive dinning, kitchen and great room. Beautiful kitchen with a huge island, breakfast bar, tile backsplash throughout and stainless steel appliances. The owners suite boasts a walk in closet, separate vanities and a large walk in shower. Guest bedroom is conveniently located on the first floor with a private full bath. As you ascend the stairs, you are welcomed into a spacious game room providing a versatile space for entertainment and leisure. Continuing through to the media room. Bedrooms 3 & 4 share a third full bath. The 5th bedroom can be a second primary with full bath. An attic area provides additional storage space. Enjoy the luxury of a covered patio perfect for outdoor gatherings and family time. Numerous parks including dog park, walking trails, fishing jetty and much more in this prime location with direct access to the renowned SAPPHIRE BAY development at Lake Ray Hubbard featuring a crystal lagoon, fountain show, shopping, dinning, resorts, world class marina, surf club, lazy river and year round entertainment.
#21174154

Rowlett

2210 Balboa Drive

5 Beds

4 Baths

3,514 Sq.Ft.

$671,999

MLS#: 21174154
Appraised at $615,000, $35,000 of instant equity! DOUBLE PRIMARY BEDROOM! Welcome to a beautifully appointed corner-lot residence offering the perfect blend of comfort, style, and convenience just minutes from Lake Ray Hubbard, Sapphire Bay, top dining, shopping, and major highways. From the moment you enter, you’ll appreciate soaring vaulted ceilings, plantation shutters, rich wood flooring, and an abundance of natural light that enhances every space. The open-concept living area flows seamlessly into a chef-inspired kitchen featuring a bold designer island, granite countertops, tiled backsplash, and generous cabinetry, ideal for family gatherings, weekend entertaining, and everyday comfort. Flexibility is a highlight of this home, offering two primary suites, one upstairs and one on the main level, perfect for multigenerational living, extended guests, or a private media retreat. A formal dining room and additional living or flex room provide even more options for an office, playroom, or elegant sitting area. Upstairs, a spacious second living area or game room offers a great hangout space for movie nights, kids’ activities, or relaxing evenings in. Additional bedrooms feature brand-new premium carpet and padding, and all bathrooms are upgraded with stylish quartz countertops and modern fixtures. Outside, the oversized backyard provides ample room to create your dream outdoor retreat, with plenty of space for a pool, playground, garden, or entertaining area. This home delivers luxury, convenience, and room to grow, a rare opportunity in one of the area's most desirable locations. Move in and enjoy a lifestyle of comfort and accessibility near the lake, trails, and vibrant community amenities!
#21101565

Rowlett

4306 Mitchell Lane

5 Beds

4 Baths

3,812 Sq.Ft.

$579,990

MLS#: 21101565

Price reduced
Beautiful, move-in ready, like new home in Bayside with lakeviews from the backyard! This home features 4 bedrooms, 3.5 bath, plus an enclosed office that could be a 5th bedroom. Upstairs you will find 2 bedrooms with a shared bath, a 3rd bedroom with it's very own en suite, plus a living loft area. Situated on a corner lot, this home spans over 3,500 square feet, plenty of room for growing families and hosting parties. Walking distance to Lake Ray Hubbard for all your summer fun! HOA covers management fees and front yard landscaping maintenance.
#21319935

Rowlett

7104 Manhattan Drive

5 Beds

3 Baths

3,525 Sq.Ft.

$619,000

MLS#: 21319935

This 5-bedroom, 4-bath traditional brick home in Rowlett's Waterview subdivision delivers nearly 3,900 square feet of thoughtfully upgraded living designed for families who want space, function, and genuine pride of ownership.

The remodeled kitchen anchors the main floor with Corian countertops, upgraded cabinetry, a large center island, butler's pantry, walk-in pantry, new cooktop, and new dishwasher framed by a dramatic floor-to-ceiling stone surround. The open family room pairs soaring vaulted ceilings with a stone fireplace for a warm, grand feel that never feels overdone.

The first-floor primary suite features French doors, dual sinks, a jetted soaking tub, separate shower, and walk-in closet. Upstairs, a grand staircase connects a loft, game room, dedicated media room, and three additional bedrooms including two with ensuite baths.

Out back, a newly resurfaced gunite pool is enclosed by an 8-foot Western Red Cedar privacy fence. A covered rear porch and 10x12 storage building complete the retreat.

Recent updates: brand-new roof, freshly painted exterior, resurfaced pool, new cooktop, new dishwasher, replaced water heater.

Community perks include a clubhouse, golf, tennis courts, greenbelt, and playground. Garland ISD. HOA $850 per year. Listing terms: Cash, Conventional, FHA, VA.
#21331202

Rowlett

10402 Fairway Vista Drive

5 Beds

4 Baths

3,896 Sq.Ft.

$615,000

MLS#: 21331202

 - property

Send a message

Message successfully sent.

Your message

What is 3 + 4 ?

Reason for contacting?

I agree to receive email communication and understand I can unsubscribe at any time.

I agree to be contacted by Next Level Realty Group via call, email, and text for real estate services. To opt out, you can reply 'stop' at any time or reply 'help' for assistance. You can also click the unsubscribe link in the emails. Message and data rates may apply. Message frequency may vary. Privacy Policy

Sign Out

Virtual Assistant

Would you like to take the next step with this property? We can help you schedule a showing or virtual tour, or send you more details.

Yes, I would like more information.

Thank You for Your Reply, One of Our Agents will contact you as soon as possible

No, maybe later.

Thank you, you can always contact me via email, phone number or through the contact form.

Realhub AI

Lucy - Your AI-Powered Realtor

Update Your Temporary Password

Personalize your search

Enter your email and we'll notify you immediately when new listings match what you're looking for.

or enter email address

Already have an account ? Login here

Continue your home search

I agree to receive communications and understand I can unsubscribe at any time.

I agree to be contacted by Next Level Realty Group via call, email, and text for real estate services. To opt out, you can reply 'stop' at any time or reply 'help' for assistance. You can also click the unsubscribe link in the emails. Message and data rates may apply. Message frequency may vary. Privacy Policy

Already have an account ? Login here

We use cookies

We use cookies primarily for analytics to enhance your experience. By accepting, you agree to our use of these cookies. You can manage your preferences or learn more about our cookies policy.