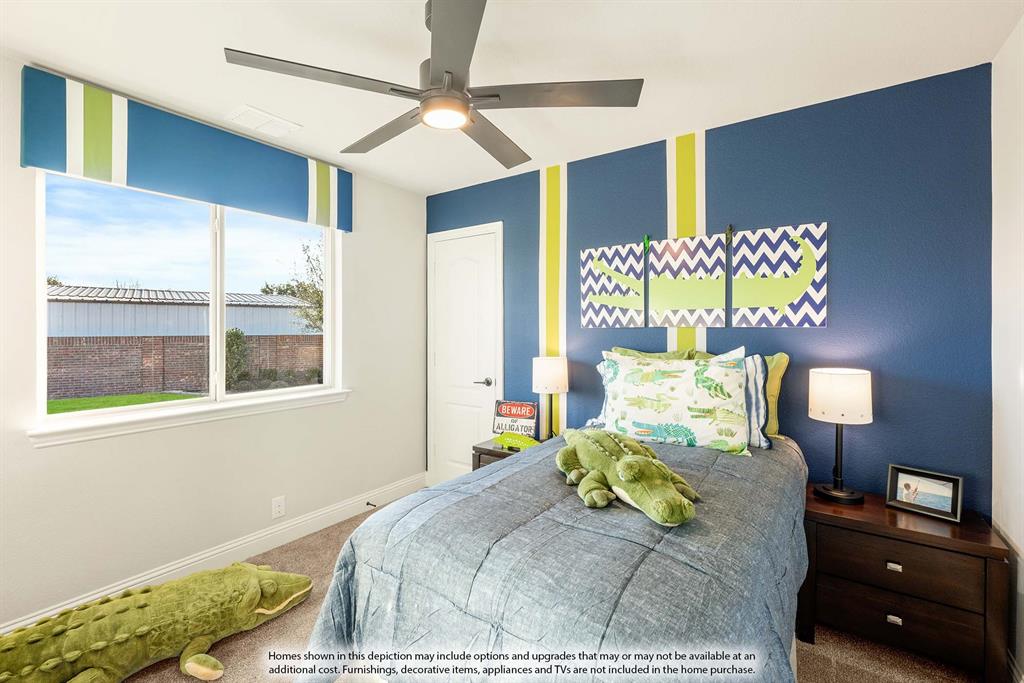
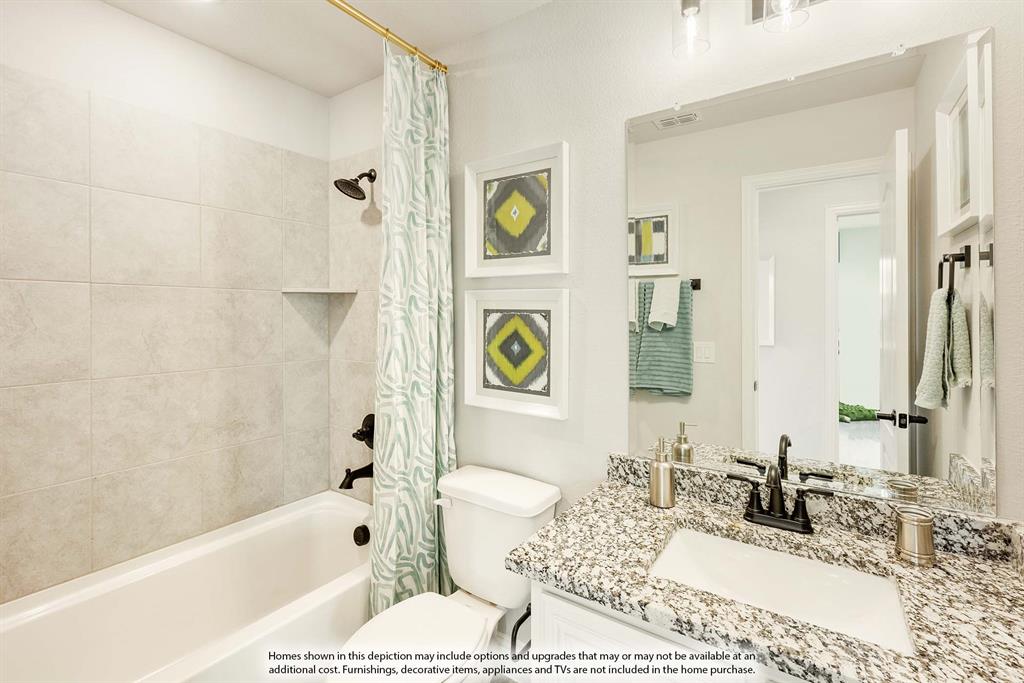
Features & Amenities

Interior

  • Other Interior Features

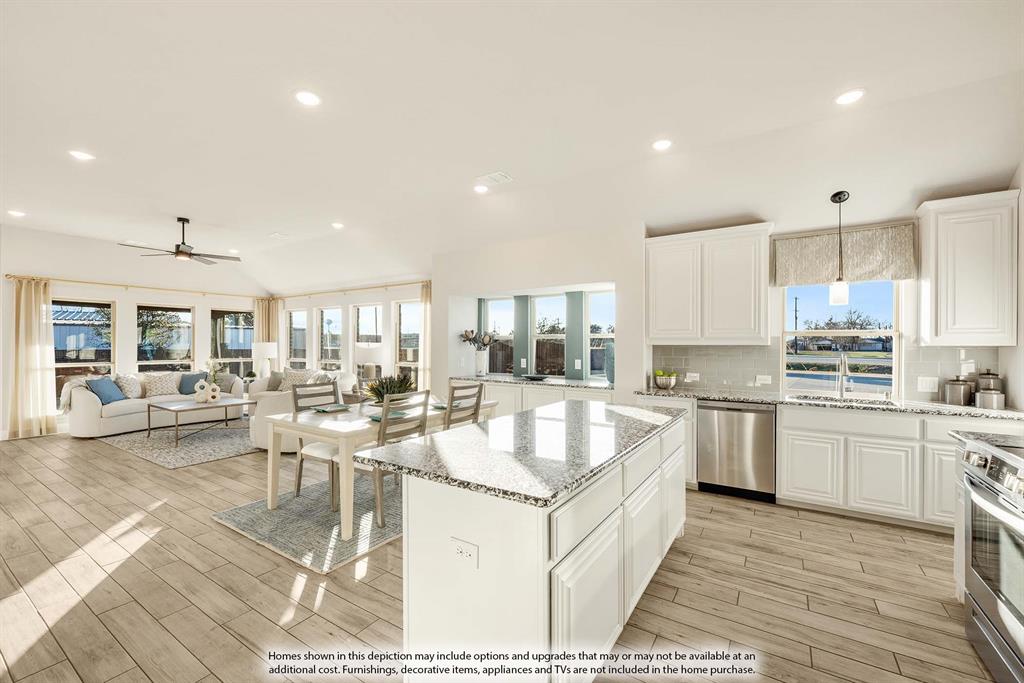
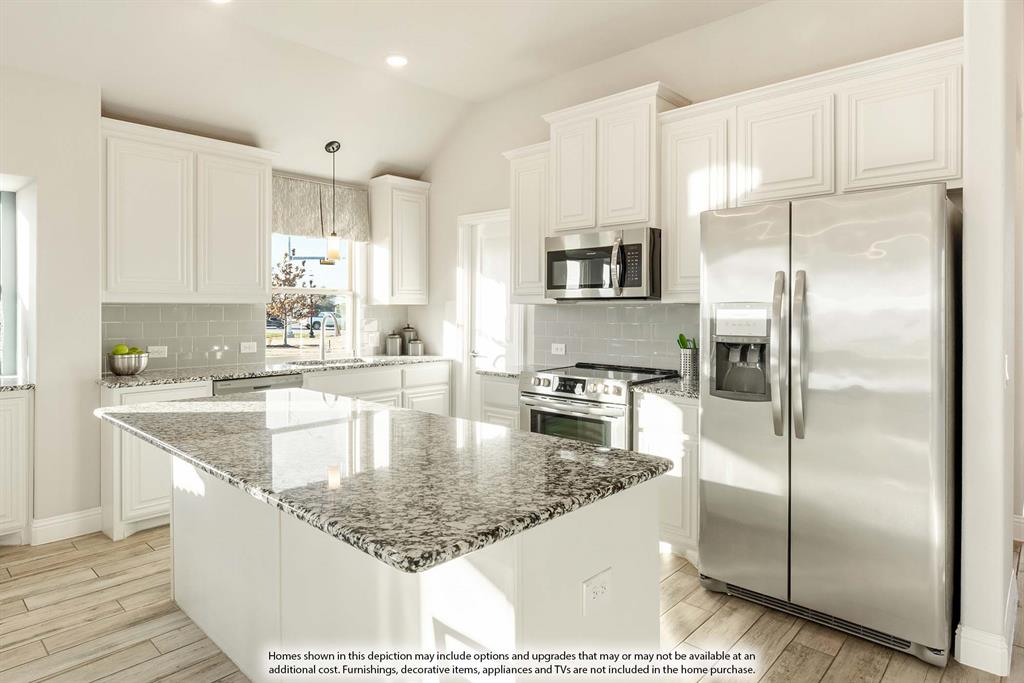
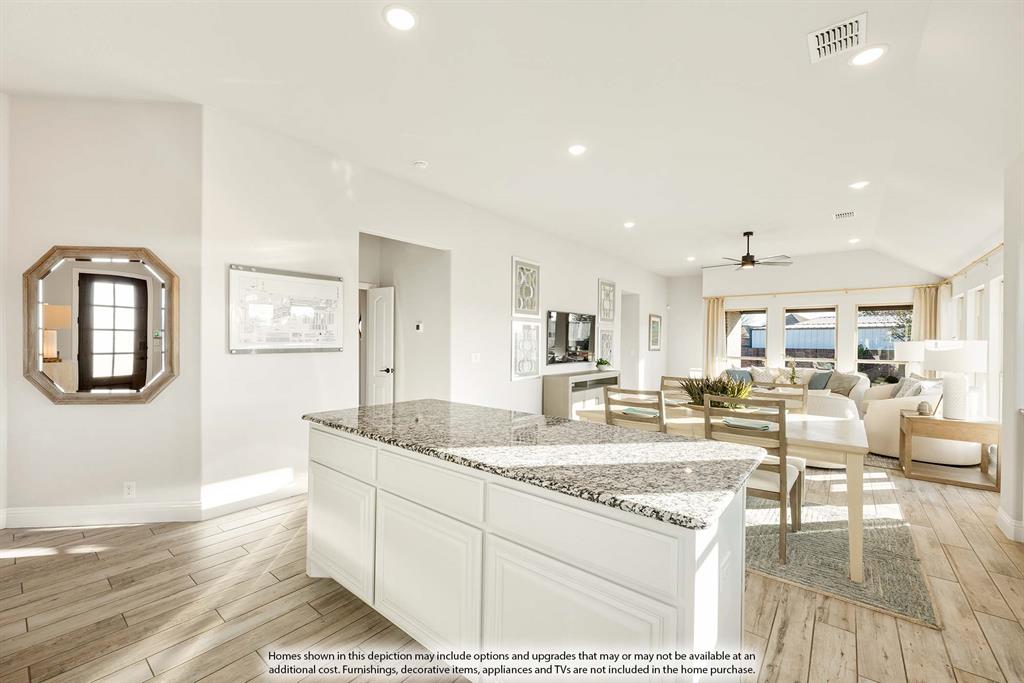
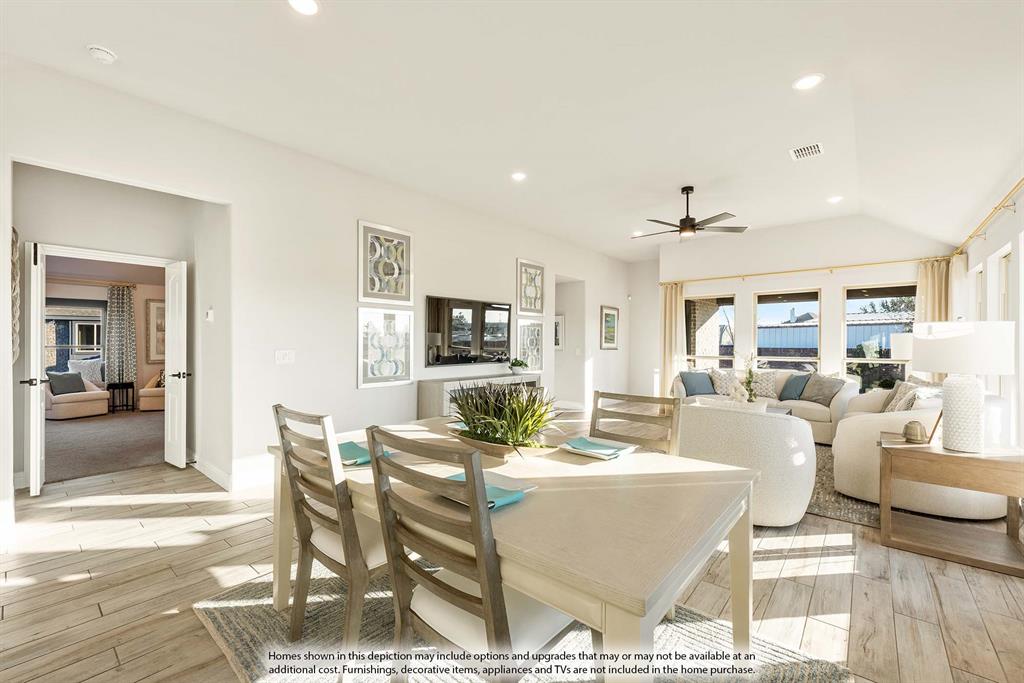
    Built-in Features, Double Vanity, Eat-in Kitchen, Kitchen Island, Open Floorplan, Pantry, Vaulted Ceiling(s), Walk-In Closet(s), High Speed Internet

  • Total Bedrooms

    4

  • Bathrooms

    2

  • Basement YN

    NO

  • Cooling YN

    YES

  • Cooling

    Ceiling Fan(s), Central Air, Electric

  • Heating YN

    YES

  • Heating

    Exhaust Fan, Central, Electric

  • Pet friendly

    N/A

Exterior

  • Garage

    Yes

  • Garage spaces

    2

  • Construction Materials

    Brick, Stone

  • Other Exterior Features

    Rain Gutters, Private Yard

  • Parking

    Covered, Direct Access, Driveway, Enclosed, Garage, Garage Door Opener, Garage Faces Front, Oversized, Attached

  • Patio and Porch Features

    Covered, Front Porch, Patio

  • Pool

    No

  • Waterfront YN

    NO

Area & Lot

  • Lot Features

    Few Trees, Interior Lot, Irregular Lot, Landscaped, Subdivided

  • Lot Size(acres)

    0.1377

  • Lot Size(square feet)

    5,998

  • Property Type

    Residential

  • Property Sub Type

    Single Family Residence

  • Architectural Style

    Traditional

Price

  • Sales Price

    $369,900

  • Sq. Footage

    2,038

  • Price/SqFt

    $181

HOA

  • Association

    YES

  • Association Fee

    $490

  • Association Fee Frequency

    Annually

  • Association Fee Includes

    N/A

School District

  • Elementary School

    Trenton

  • Middle School

    Trenton

  • High School

    Trenton

Property Features

  • New Construction

    YES

  • Foundation Details

    Slab

  • Sewer

    Public Sewer

  • Tax Lot

    27

  • Water Source

    Public

Schedule a Showing

Showing scheduled successfully.

<
>
IN PERSON
VIA CHAT

What is 3 + 4 ?


Change time

Mortgage calculator

Estimate your monthly mortgage payment, including the principal and interest, property taxes, and HOA. Adjust the values to generate a more accurate rate.

Your payment

Principal and Interest:

$

Property taxes:

$

HOA fees:

$

Total loan payment:

$

Total interest amount:

$

Location

County

Fannin

Elementary School

Trenton

Middle School

Trenton

High School

Trenton

Listing Courtesy of Marsha Ashlock, Visions Realty & Investments

RealHub Information is provided exclusively for consumers' personal, non-commercial use, and it may not be used for any purpose other than to identify prospective properties consumers may be interested in purchasing. All information deemed reliable but not guaranteed and should be independently verified. All properties are subject to prior sale, change or withdrawal. RealHub website owner shall not be responsible for any typographical errors, misinformation, misprints and shall be held totally harmless.

Agent Joe Boston

AGENT

Joe Boston

Call Joe today to schedule a private showing.


* Listings on this website come from the FMLS IDX Compilation and may be held by brokerage firms other than the owner of this website. The listing brokerage is identified in any listing details. Information is deemed reliable but is not guaranteed. If you believe any FMLS listing contains material that infringes your copyrighted work please click here to review our DMCA policy and learn how to submit a takedown request.© 2024 FMLS.
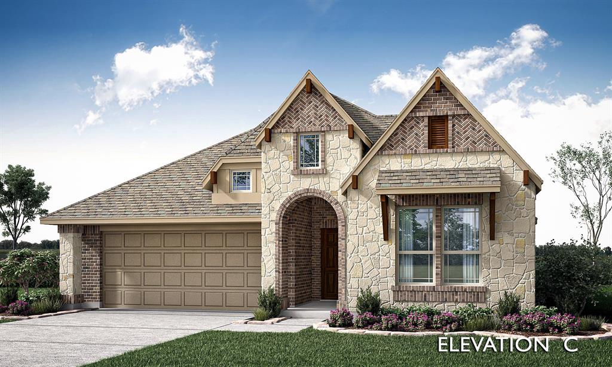
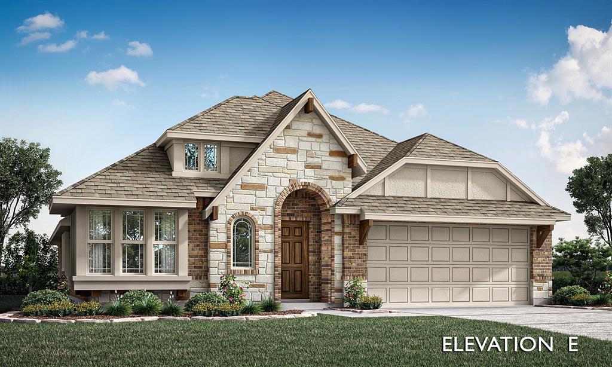
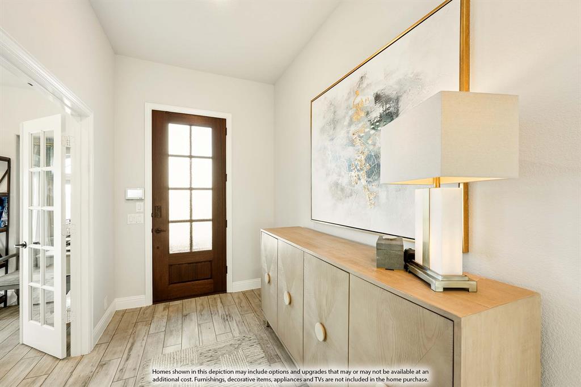
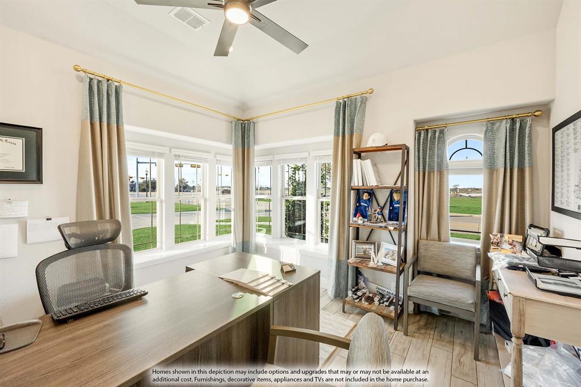
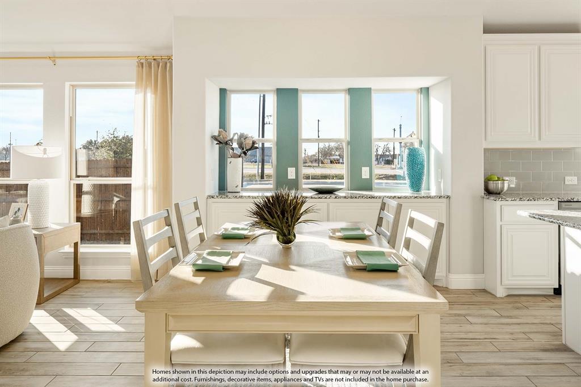
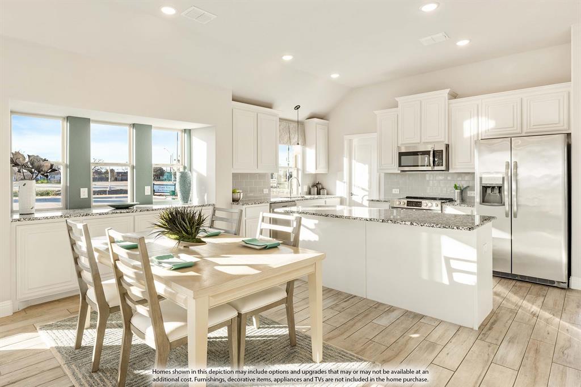
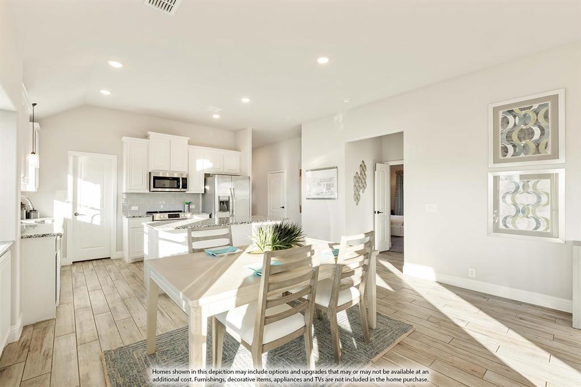
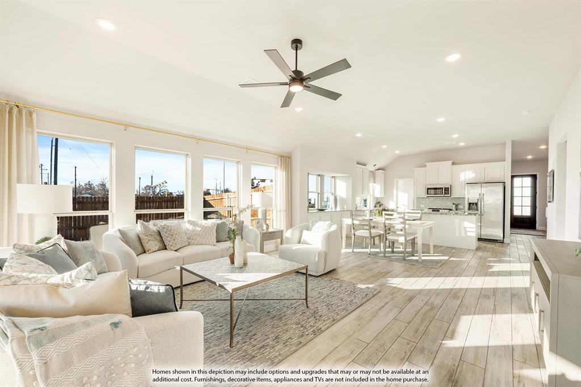
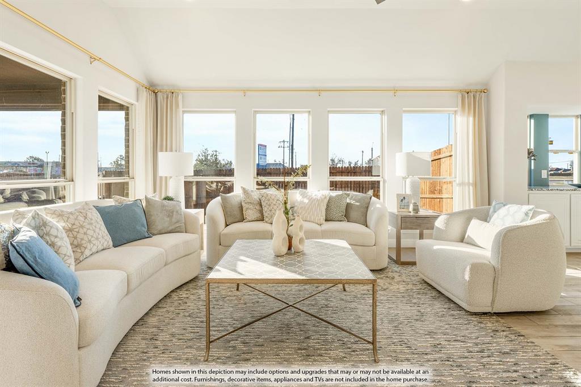
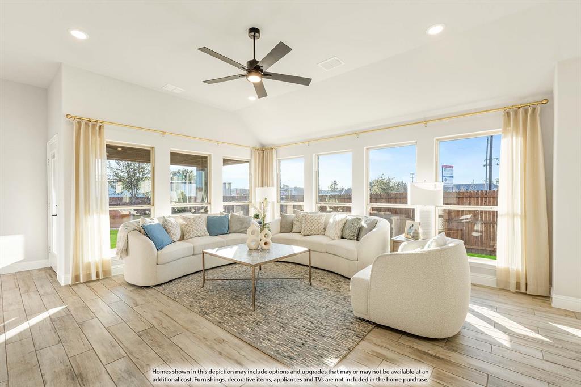
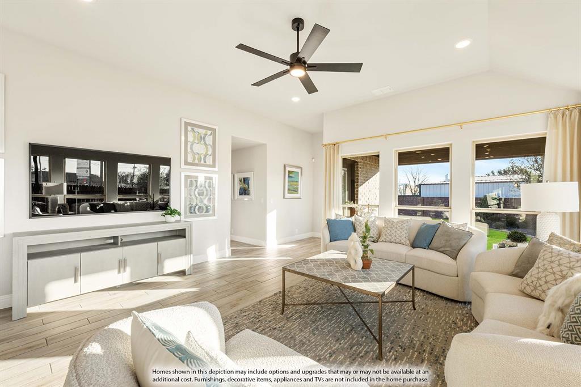
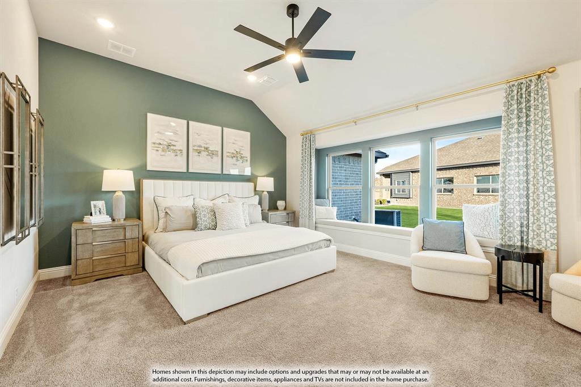
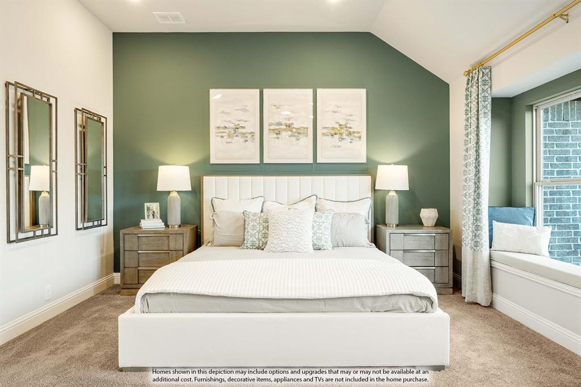
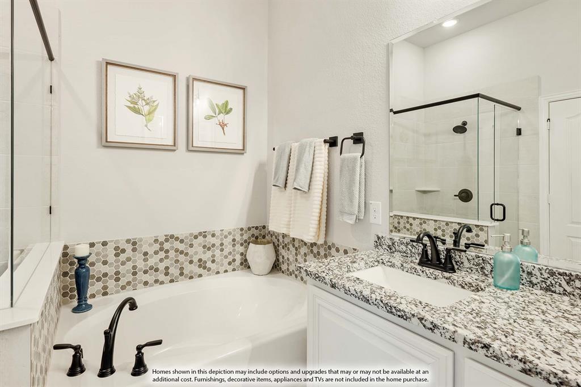
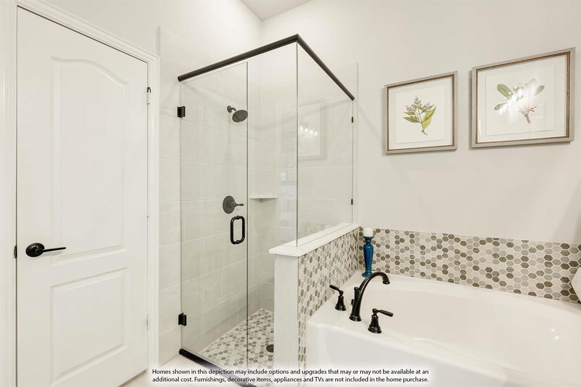
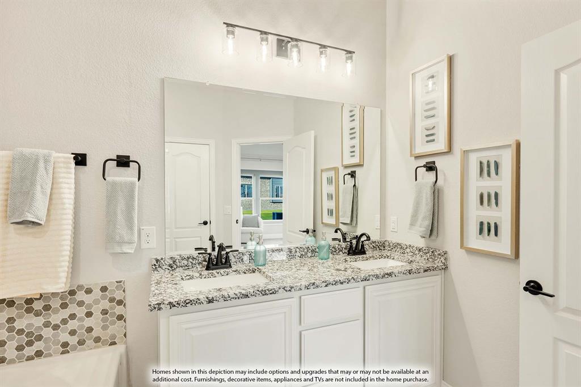
Brand New! Never Lived In! This Cypress by Bloomfield Homes offers 4 bedrooms, 2 bathrooms, and study. Situated in the desirable Anderson Crossing community, this beautifully designed home features an open-concept layout with modern finishes throughout, including a Deluxe Kitchen with quartz countertops and ample cabinetry that flows seamlessly into the main living area, perfect for both everyday living and entertaining; laminate flooring extends throughout the main areas of the home, complemented by carpet in the bedrooms for added comfort, while the private study provides a functional work-from-home space and the spacious primary suite offers a relaxing retreat with well-sized secondary bedrooms, plus inviting outdoor living including a covered patio, all enhanced by strong curb appeal featuring an impressive 8' front door, gutters, a 2-car garage, and a desirable interior lot setting; as a full electric home, this property offers efficient and modern living. Visit Bloomfield Homes today at Anderson Crossing to tour this gorgeous Cypress.

1280 Emily Drive

Message successfully sent.

What would you like to know?

What is 3 + 4 ?

I agree to receive email communication and understand I can unsubscribe at any time.

I agree to be contacted by Next Level Realty Group via call, email, and text for real estate services. To opt out, you can reply 'stop' at any time or reply 'help' for assistance. You can also click the unsubscribe link in the emails. Message and data rates may apply. Message frequency may vary. Privacy Policy

Related Properties

NEW! NEVER LIVED IN. Meet the Jasmine by Bloomfield Homes in Anderson Crossing — the perfect one-story floorplan offering 4 bedrooms and 3 baths in a layout that feels both open and effortlessly functional. From the moment you come through the foyer, the home feels bright and welcoming as you enter the family room centered around a wood-burning tile-to-mantle fireplace that brings warmth and character to the space. Whether it’s cozy evenings in or hosting friends, this room delivers comfort with style. The Deluxe Kitchen is ready for everything from weeknight dinners to holiday gatherings, featuring quartz countertops, two toned cabinets, built-in stainless steel appliances, and a layout that connects seamlessly to the dining and living areas. RevWood flooring flows through the main living spaces, adding durability and a rich, natural look that ties everything together beautifully. The primary suite offers a relaxing retreat with a spacious bedroom and a well-appointed bath that includes a huge walk-in closet, linen closet, garden tub, and a vanity with separate sinks. 3 secondary bedrooms are thoughtfully arranged near 2 full bathrooms and the utility room, providing flexibility. The brick and stone exterior is complemented by professional landscaping that enhances the home’s curb appeal, while full rain gutters add practical protection and long-term performance. Community amenities at Anderson Crossing include a playground, covered pavilion, and picnic areas that encourage outdoor living and neighborhood connection. If you’ve been searching for the ideal one-story home that blends comfort, function, and thoughtful upgrades, the Jasmine is ready to impress. Ready to make it yours? Visit Anderson Crossing and explore the Jasmine today!
#21289118

Trenton

1608 Olivia Drive

4 Beds

3 Baths

2,102 Sq.Ft.

$371,900

MLS#: 21289118
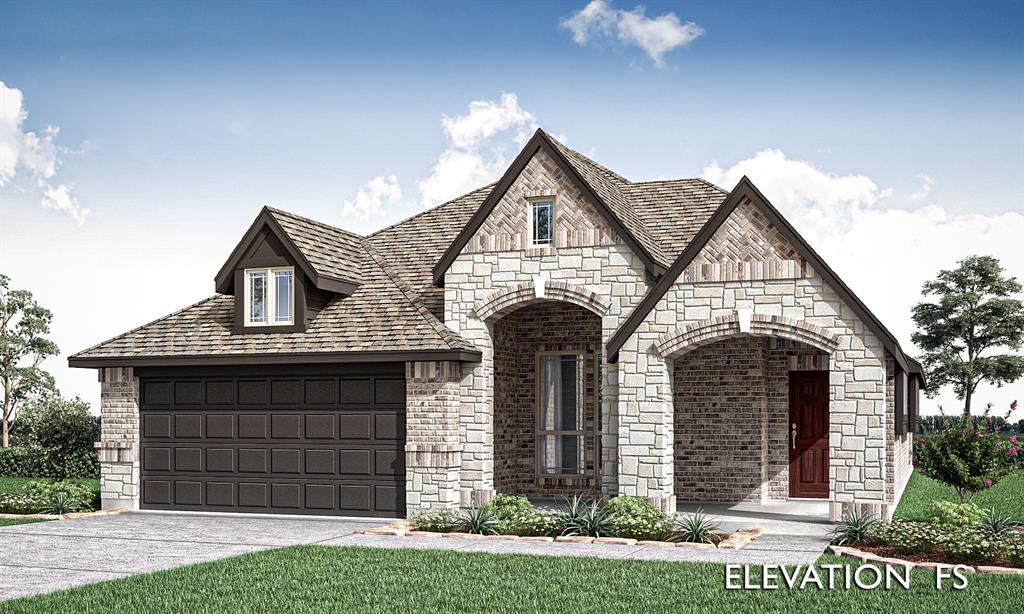
NEW! NEVER LIVED IN. Dogwood plan from Bloomfield Homes, featuring 3 bedrooms, 2 bath, 2-car garage. Laminate wood floors, durable for pets and families flows through the main areas. This plan is also known for the grand front sitting porch, a covered spot to watch the world go by that not many new construction homes have nowadays. There's also a back covered patio to enjoy the privately fenced yard - all fully irrigated and landscaped! Beautifully equipped kitchen already has stainless steel appliances (just need a fridge), with a center island positioned to keep you connected while working. Fit barstools beneath the breakfast bar, or set a table set parallel with the built-in buffet, an additional counter and storage spot. Primary Suite is set in the back of the first floor, allowing for views of the yard from a window seat, and has a 5-piece ensuite. More highlights of this home include gutters, a custom 8' front door, a full 2-car garage, handsome stone and brick facade, and energy-efficient elements that come in every Bloomfield Home! Call or visit Bloomfield at Anderson Crossing to explore the full offer.
#21289147

Trenton

1610 Olivia Drive

3 Beds

2 Baths

1,840 Sq.Ft.

$353,900

MLS#: 21289147
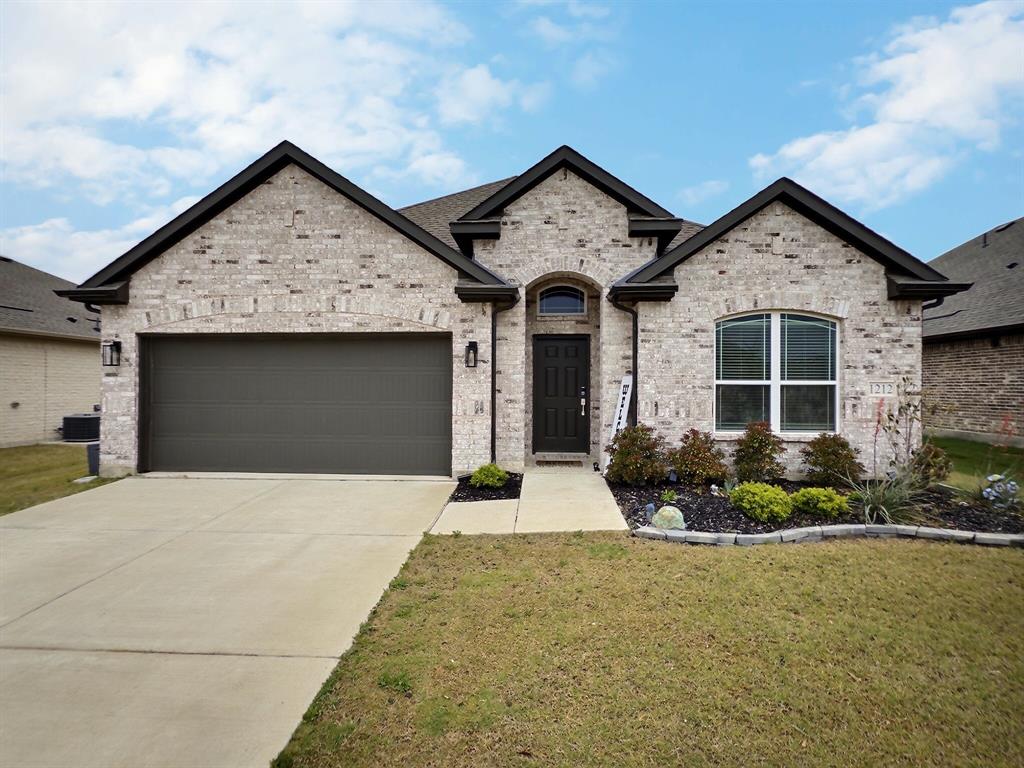
Welcome to the best-kept secret in North Texas — where small-town charm meets unbeatable location. Nestled in the heart of Trenton, this stunning 3-bedroom, 2-bathroom home puts you just 30 minutes from McKinney, Sherman, and Bonham, perfectly centered between everything you need, without the gridlock that usually comes with it. At 2,145 square feet, this home lives large. Beyond the three bedrooms, you'll find two additional flex spaces — ideal for a game room, media room, playroom, or second home office — giving your family room to grow and adapt. A dedicated office wrapped in beautiful French doors adds a touch of elegance and the privacy you need to work, study, or create. Step outside and experience what Trenton is truly known for — breathtaking sunsets over wide-open Texas skies, right from your own backyard. This is not just a house — it's a lifestyle. A place where neighbors still wave, the pace of life is intentional, and coming home feels like a true escape. Don't miss your opportunity to own a piece of Trenton's finest.
#21237711

Trenton

1212 Anderson Drive

3 Beds

2 Baths

2,145 Sq.Ft.

$350,000

MLS#: 21237711

Price reduced
NEW! NEVER LIVED IN. Bloomfield Homes has built the Jasmine, a single-story plan with 4 bedrooms, 3 baths, and a 2-car garage, expected complete and Ready in October 2026! Everything lives on one level here, set on an interior lot behind a custom 8' front door. The garage is built to an extended depth, an option that adds room past the bumper — space for a workbench, a second freezer, lawn equipment, or the storage a standard bay simply runs out of room for. Step inside and the plan opens up around a large family room and an island kitchen built to place barstools. That Deluxe Kitchen runs all-electric and carries quartz counters with room to work, custom Shaker cabinets, and built-in stainless steel appliances. Laminate wood flooring runs throughout the home, so the main living areas stay clean-lined and easy to keep up. Down the hall, the primary suite sits apart from the secondary bedrooms for privacy and includes a walk-in closet, plus a private ensuite bath. 3 full baths in a single-story this size means guests and kids aren't sharing, and nobody's waiting in line on a weekday morning. Architectural windows bring natural light through the main living areas. Outdoor living runs front to back, with a covered front porch for morning coffee and a covered patio out back that opens onto the yard for evenings and weekends. Gutters and a long list of energy-saving components come standard, at no added cost, the same as every home Bloomfield Homes builds. Call or visit Bloomfield Homes at Anderson Crossing to explore the full offer!
#21357907

Trenton

1215 Anderson Drive

4 Beds

3 Baths

2,102 Sq.Ft.

$361,900

MLS#: 21357907

NEW! NEVER LIVED IN. Dogwood III plan from Bloomfield Homes, expected complete with construction Ready September 2026! A thoughtfully laid out two-story with 4 bedrooms and 3 baths and plenty of room to spread out. High ceilings open up the main living space, and laminate wood floors run through the kitchen and every living area — good looking and easy to live with, whether you have kids, pets, or both. The covered front porch is a real one, deep enough to sit on, and it's not something many new construction homes offer anymore. Around back, a covered patio looks out over the yard, and the interior lot keeps things quiet. In the kitchen, quartz countertops and a smart layout make cooking feel less like a chore, and the adjoining breakfast area comes with built-in buffet cabinets — extra counter space when you're serving, extra storage the rest of the time. The electric range and electric water heater keep utilities simple. The Primary Suite has its own ensuite bath, and a dedicated study gives you a quiet place to work from home. Upstairs, the game room is the flex space every family ends up needing. More highlights of this home include a custom 8' front door, an attached garage, and the energy-efficient features standard in every Bloomfield Home! Call or visit Bloomfield at Anderson Crossing to explore the full offer.
#21327606

Trenton

1257 Emily Drive

4 Beds

3 Baths

2,333 Sq.Ft.

$389,900

MLS#: 21327606

Price reduced
1.15 ACRES. NO HOA. CUSTOM FARMHOUSE-STYLE HOME. ROOM TO LIVE THE WAY YOU WANT. Step inside to a thoughtfully designed layout featuring 3 bedrooms and 2 full baths, with two secondary bedrooms and a full guest bath conveniently positioned near the front of the home. The heart of the home is the stunning custom kitchen, featuring floor-to-ceiling solid wood cabinetry, a custom vent hood, granite countertops, and an oversized island with abundant cabinet storage. Designed for both everyday living and entertaining, this kitchen is truly the centerpiece of the home.
The private primary suite is tucked toward the back of the home, offering a peaceful retreat with views of the expansive backyard. The ensuite bath features dual sinks, a walk-in shower with glass doors, and a spacious walk-in closet. 
Ceramic tile flooring throughout provides a clean, cohesive look while offering easy maintenance.
Outside, the 1.15-acre lot opens the door to possibilities. Imagine adding a workshop, RV barn, additional storage, garden, chicken coop, or creating your own outdoor entertaining area. With no HOA, you have greater flexibility to enjoy the land and create the lifestyle you've been dreaming about.
Located just minutes from Highway 69 and less than 5 miles from Highway 121, this property offers the best of both worlds peaceful country-style living with convenient access to major roads and nearby communities.
#21316978

Trenton

265 Delatorre Street

3 Beds

2 Baths

1,780 Sq.Ft.

$389,900

MLS#: 21316978

COUNTRY LIVING THAT FEELS LIKE A FRESH START 
If you’ve been dreaming of space, peace, and a home that instantly feels right, this 2021 brick beauty is calling your name. With 3 bedrooms, 2 baths, and 1.27 acres at the end of a quiet cul-de-sac, it’s the kind of place where mornings feel calmer, evenings feel slower, and life just feels better. Step inside and you’re greeted with bright, open-concept living, a kitchen, dining, and living area that flows effortlessly and makes every day feel easy. Whether you’re cooking, hosting, or kicking off your boots after work, this home wraps you in comfort. Outside, the possibilities stretch as wide as the Texas sky. Garden, play, grill, build, or simply breathe, you’ve got the room to live the way you want. And the best part? It’s affordable, move-in ready, and FHA VA friendly, making it a perfect fit for anyone looking for a peaceful place to call home.

Come see it!  You’ll feel the “this is the one” moment the second you walk through the door.
#21355500

Trenton

314 Delatorre Street

3 Beds

2 Baths

1,579 Sq.Ft.

$364,000

MLS#: 21355500

Escape to the perfect blend of country charm and modern comfort on this beautiful 1.498-acre property. Inside, you'll
love the warm, rustic kitchen featuring rich wood accents, ample cabinetry, and an inviting space that's perfect for
gathering with family and friends. Kitchen has updated appliances. Split bedroom layout. Primary has jetted tub and
separate shower. Flex room for either dining or office space.  Step outside and discover where this property shines. The
expansive outdoor living areas are designed for entertaining, with plenty of room for backyard barbecues, evening
fires, celebrations, or simply relaxing under the Texas sky. The generous acreage offers space for gardening, pets,
recreational activities, or future additions, all while providing the privacy and peaceful setting you've been looking for.
Whether you're seeking a quiet country retreat or a home that's made for hosting unforgettable gatherings, this unique
property offers the best of both worlds. Property has new roof, newly painted outside siding, newer windows. Above
ground sprinkler system. 50 amp RV hookup. Large 20 x 30 Workshop with electricity. Home has been meticulously kept up. New roof and outside paint was added this past July.
#21320830

Trenton

119 Harli Drive

3 Beds

2 Baths

1,860 Sq.Ft.

$415,000

MLS#: 21320830

MLS# 21362108 - Built by Smith Douglas Homes - Ready Now! ~ The Oakshire II is a best-selling, one-story home offering four bedrooms, two full bathrooms, and a large covered rear patio. A quaint covered front porch welcomes you into the home with a home office,study on the opposite side of the garage. The open-concept kitchen, breakfast, and family room area lends itself to a ton of natural light and a cohesive main gathering area. The primary suite is situated at the back of the home for maximum privacy, and a private hallway off the kitchen leads into the three secondary bedrooms and a full bathroom.
#21362108

Trenton

1241 Anderson Drive

4 Beds

2 Baths

1,897 Sq.Ft.

$324,285

MLS#: 21362108

 - property

Send a message

Message successfully sent.

Your message

What is 3 + 4 ?

Reason for contacting?

I agree to receive email communication and understand I can unsubscribe at any time.

I agree to be contacted by Next Level Realty Group via call, email, and text for real estate services. To opt out, you can reply 'stop' at any time or reply 'help' for assistance. You can also click the unsubscribe link in the emails. Message and data rates may apply. Message frequency may vary. Privacy Policy

Sign Out

Virtual Assistant

Would you like to take the next step with this property? We can help you schedule a showing or virtual tour, or send you more details.

Yes, I would like more information.

Thank You for Your Reply, One of Our Agents will contact you as soon as possible

No, maybe later.

Thank you, you can always contact me via email, phone number or through the contact form.

Realhub AI

Lucy - Your AI-Powered Realtor

Update Your Temporary Password

Personalize your search

Enter your email and we'll notify you immediately when new listings match what you're looking for.

or enter email address

Already have an account ? Login here

Continue your home search

I agree to receive communications and understand I can unsubscribe at any time.

I agree to be contacted by Next Level Realty Group via call, email, and text for real estate services. To opt out, you can reply 'stop' at any time or reply 'help' for assistance. You can also click the unsubscribe link in the emails. Message and data rates may apply. Message frequency may vary. Privacy Policy

Already have an account ? Login here

We use cookies

We use cookies primarily for analytics to enhance your experience. By accepting, you agree to our use of these cookies. You can manage your preferences or learn more about our cookies policy.