


Property
Beds
3
Full Baths
2
1/2 Baths
None
Year Built
2022
Sq.Footage
1,780
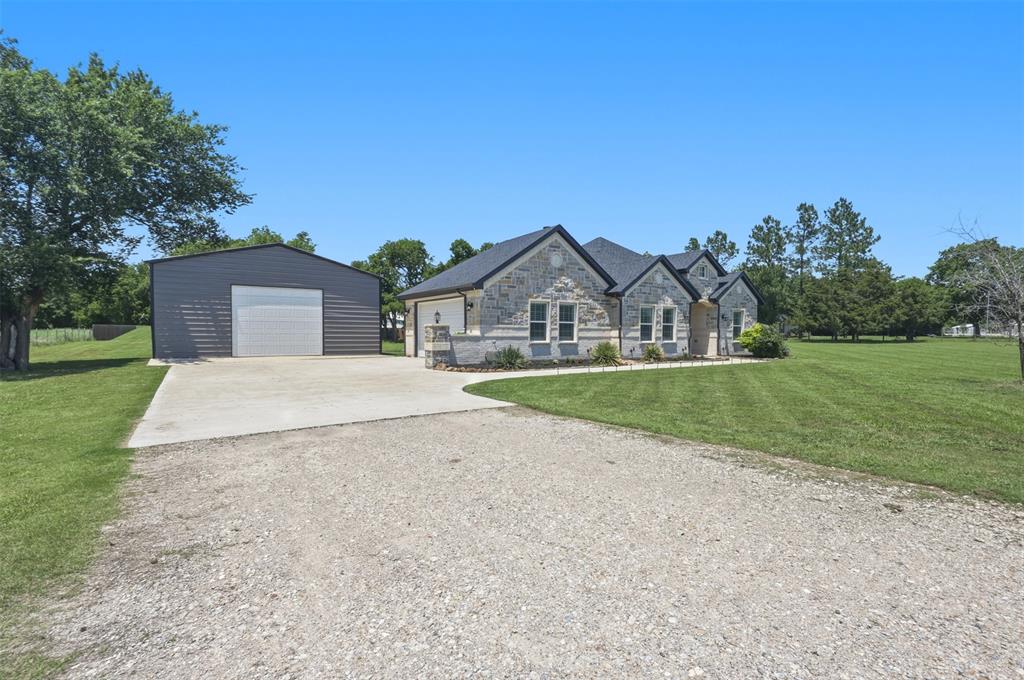
1.15 ACRES. NO HOA. CUSTOM FARMHOUSE-STYLE HOME. ROOM TO LIVE THE WAY YOU WANT. Step inside to a thoughtfully designed layout featuring 3 bedrooms and 2 full baths, with two secondary bedrooms and a full guest bath conveniently positioned near the front of the home. The heart of the home is the stunning custom kitchen, featuring floor-to-ceiling solid wood cabinetry, a custom vent hood, granite countertops, and an oversized island with abundant cabinet storage. Designed for both everyday living and entertaining, this kitchen is truly the centerpiece of the home. The private primary suite is tucked toward the back of the home, offering a peaceful retreat with views of the expansive backyard. The ensuite bath features dual sinks, a walk-in shower with glass doors, and a spacious walk-in closet. Ceramic tile flooring throughout provides a clean, cohesive look while offering easy maintenance. Outside, the 1.15-acre lot opens the door to possibilities. Imagine adding a workshop, RV barn, additional storage, garden, chicken coop, or creating your own outdoor entertaining area. With no HOA, you have greater flexibility to enjoy the land and create the lifestyle you've been dreaming about. Located just minutes from Highway 69 and less than 5 miles from Highway 121, this property offers the best of both worlds peaceful country-style living with convenient access to major roads and nearby communities.
Features & Amenities
Interior
-
Other Interior Features
Built-in Features, Granite Counters, Kitchen Island, Open Floorplan, Pantry, Walk-In Closet(s)
-
Total Bedrooms
3
-
Bathrooms
2
-
Basement YN
NO
-
Cooling YN
YES
-
Cooling
Central Air, Electric
-
Heating YN
YES
-
Heating
Central, Electric
-
Pet friendly
N/A
Exterior
-
Garage
Yes
-
Garage spaces
2
-
Construction Materials
Brick
-
Parking
Driveway, Attached
-
Pool
No
-
Waterfront YN
NO
Area & Lot
-
Lot Size(acres)
1.15
-
Lot Size(square feet)
50,094
-
Property Type
Residential
-
Property Sub Type
Single Family Residence
Price
-
Sales Price
$389,900
-
Sq. Footage
1,780
-
Price/SqFt
$219
HOA
-
Association
No
School District
-
Elementary School
Trenton
-
Middle School
Trenton
-
High School
Trenton
Property Features
-
Foundation Details
Slab
-
Senior Community YN
NO
-
Sewer
Septic Tank
-
Tax Lot
19
Schedule a Showing
Showing scheduled successfully.
Mortgage calculator
Estimate your monthly mortgage payment, including the principal and interest, property taxes, and HOA. Adjust the values to generate a more accurate rate.
Your payment
Principal and Interest:
$
Property taxes:
$
HOA fees:
$
Total loan payment:
$
Total interest amount:
$
Location
County
Fannin
Elementary School
Trenton
Middle School
Trenton
High School
Trenton
Listing Courtesy of Marcela Trevizo, eXp Realty LLC
RealHub Information is provided exclusively for consumers' personal, non-commercial use, and it may not be used for any purpose other than to identify prospective properties consumers may be interested in purchasing. All information deemed reliable but not guaranteed and should be independently verified. All properties are subject to prior sale, change or withdrawal. RealHub website owner shall not be responsible for any typographical errors, misinformation, misprints and shall be held totally harmless.

AGENT
Joe Boston
Call Joe today to schedule a private showing.

* Listings on this website come from the FMLS IDX Compilation and may be held by brokerage firms other than the owner of this website. The listing brokerage is identified in any listing details. Information is deemed reliable but is not guaranteed. If you believe any FMLS listing contains material that infringes your copyrighted work please click here to review our DMCA policy and learn how to submit a takedown request.© 2024 FMLS.
Related Properties
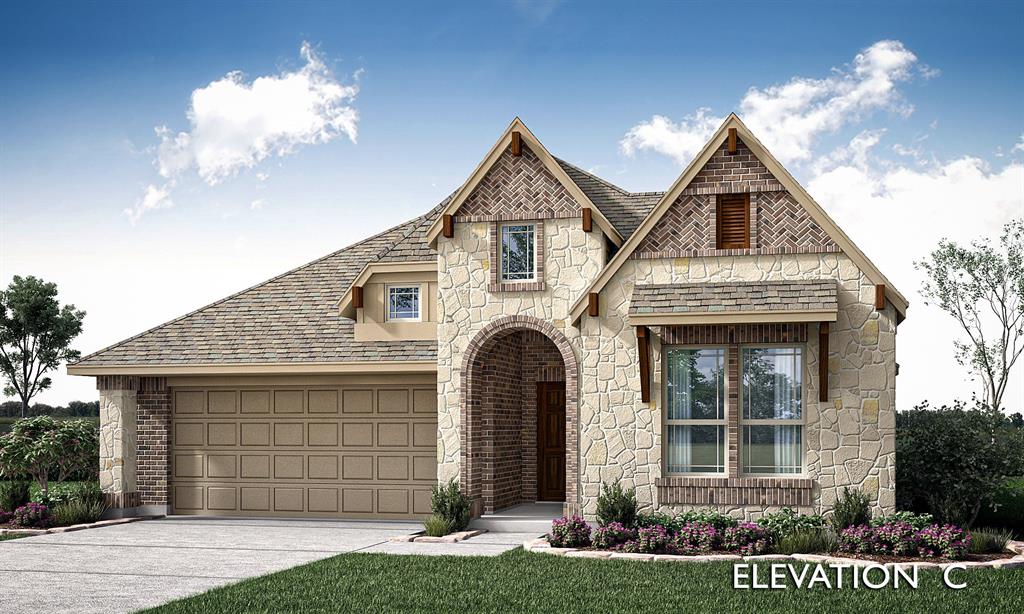
Trenton
1608 Olivia Drive
4 Beds
3 Baths
2,102 Sq.Ft.
$371,900
MLS#: 21289118
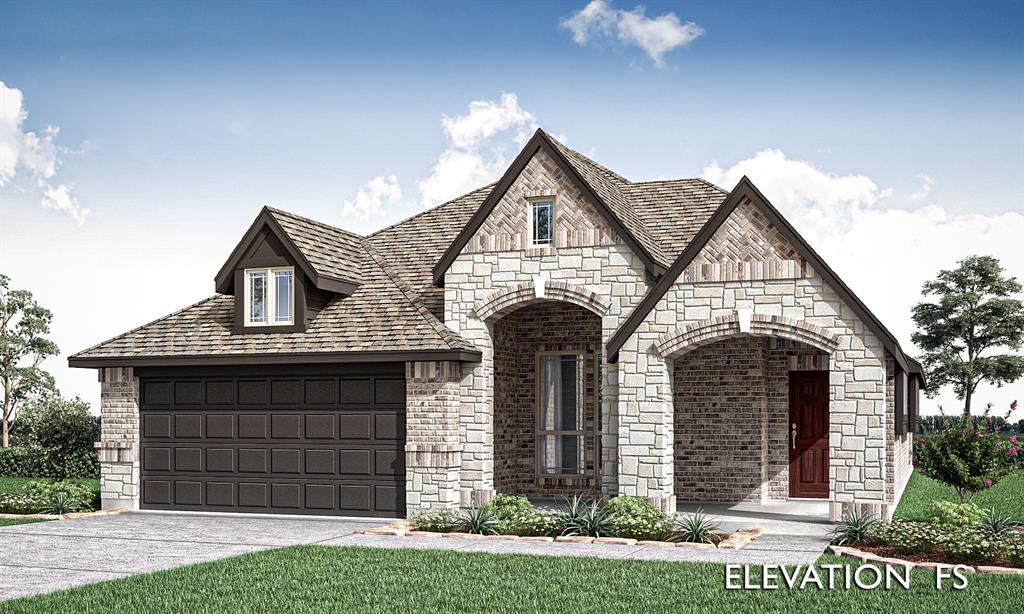
Trenton
1610 Olivia Drive
3 Beds
2 Baths
1,840 Sq.Ft.
$353,900
MLS#: 21289147
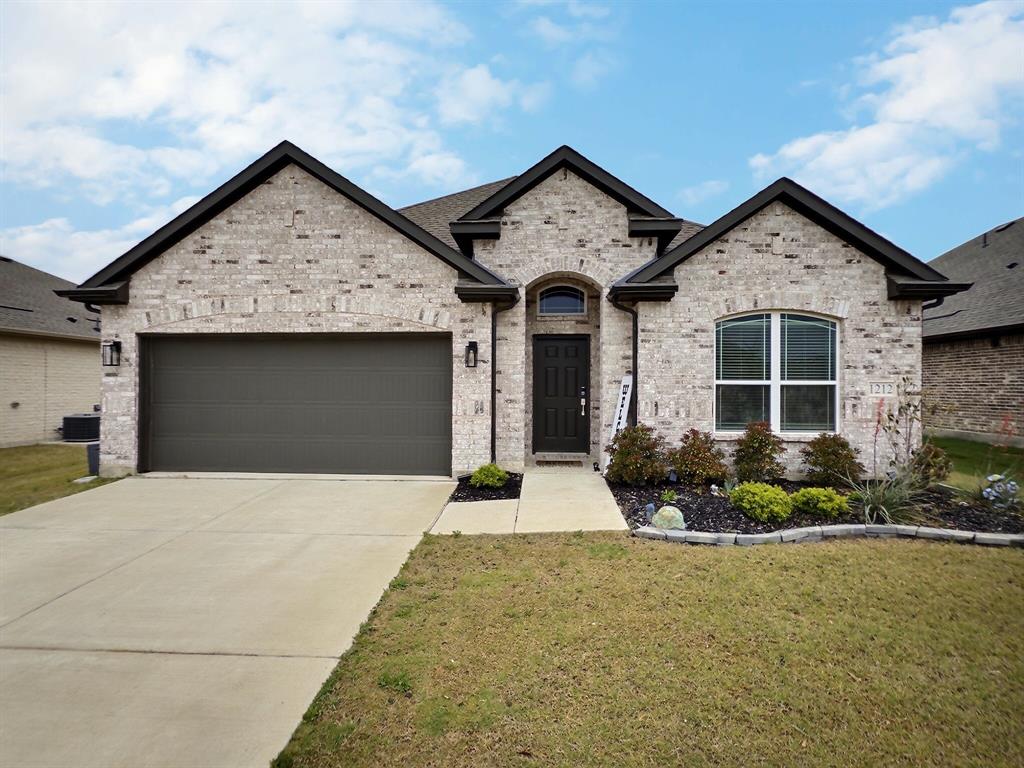
Trenton
1212 Anderson Drive
3 Beds
2 Baths
2,145 Sq.Ft.
$350,000
MLS#: 21237711

Trenton
1215 Anderson Drive
4 Beds
3 Baths
2,102 Sq.Ft.
$361,900
MLS#: 21357907

Trenton
1257 Emily Drive
4 Beds
3 Baths
2,333 Sq.Ft.
$389,900
MLS#: 21327606

Trenton
314 Delatorre Street
3 Beds
2 Baths
1,579 Sq.Ft.
$364,000
MLS#: 21355500
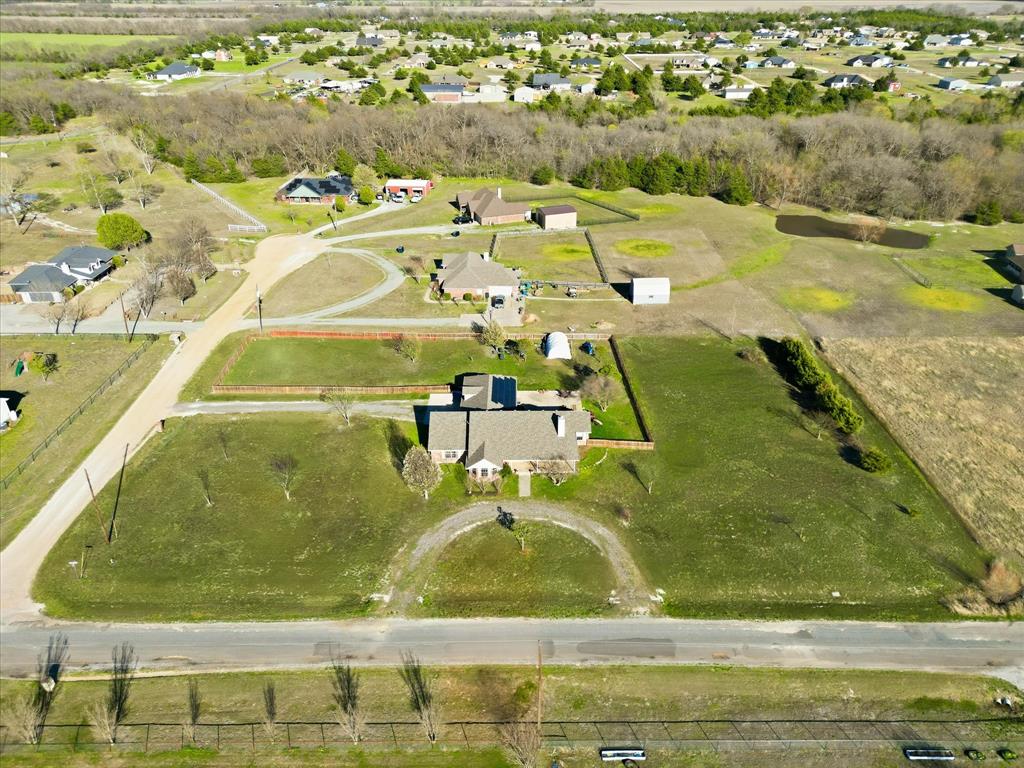
Trenton
112 Harli Drive
3 Beds
2 Baths
2,054 Sq.Ft.
$465,000
MLS#: 21209955
Trenton
1501 Business Highway 121
4 Beds
2 Baths
1,700 Sq.Ft.
$465,000
MLS#: 21258343

Trenton
1241 Anderson Drive
4 Beds
2 Baths
1,897 Sq.Ft.
$324,285
MLS#: 21362108
