










Property
Beds
4
Full Baths
2
1/2 Baths
1
Year Built
2007
Sq.Footage
2,907
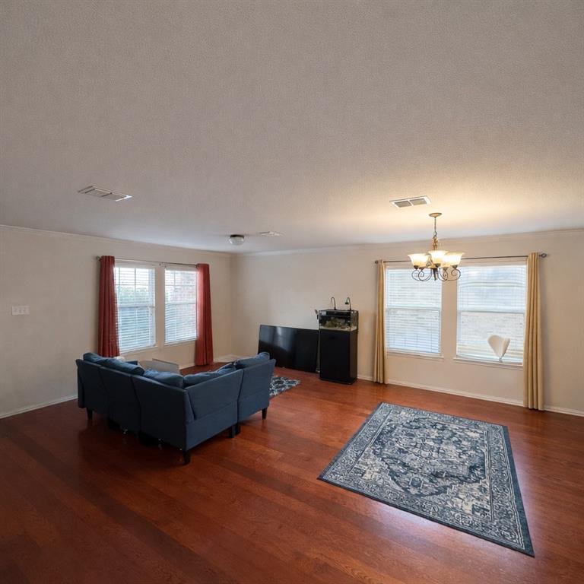
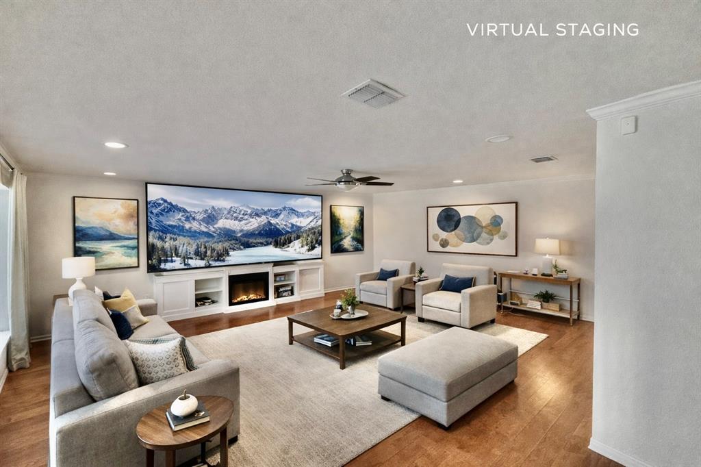
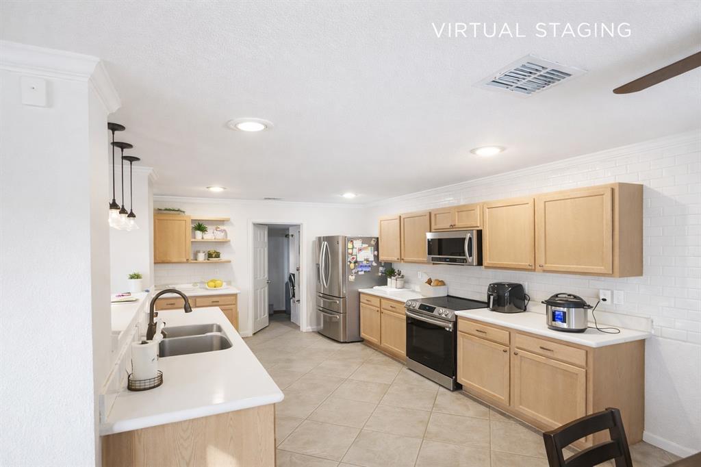
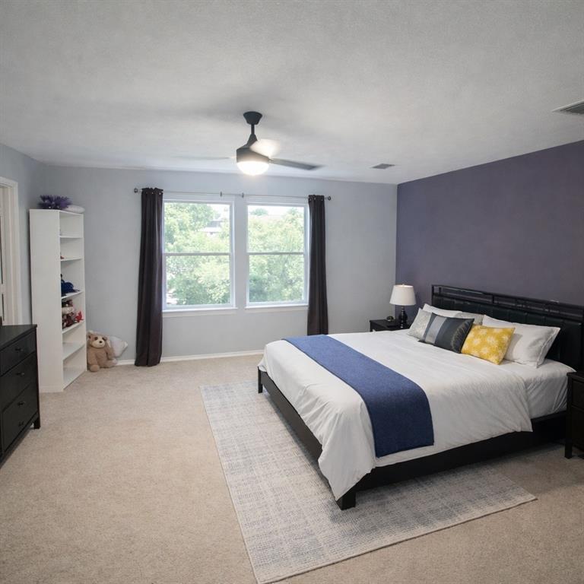
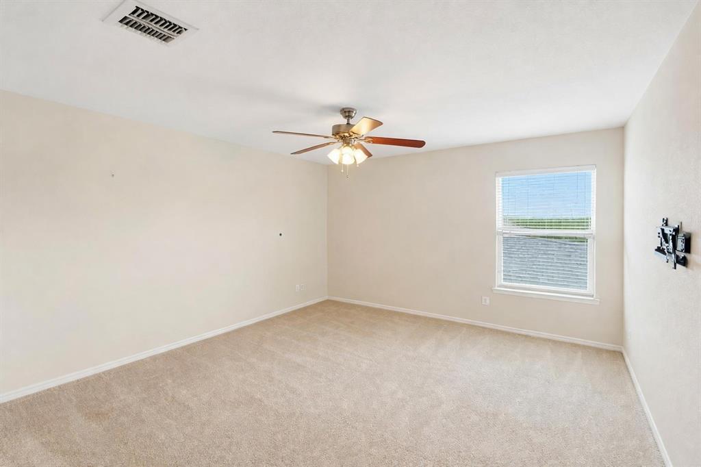
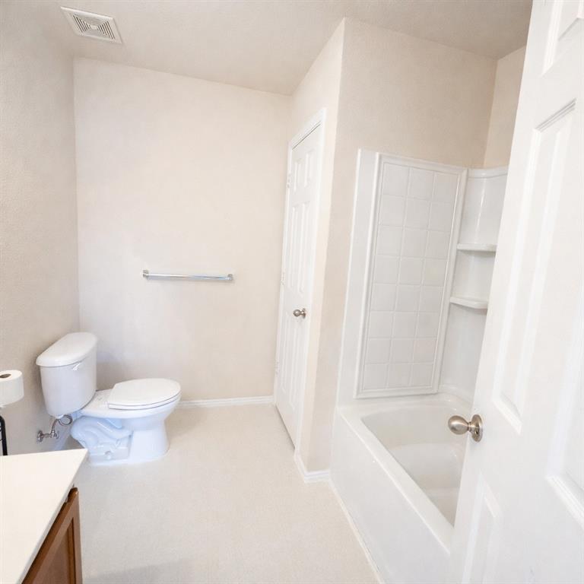
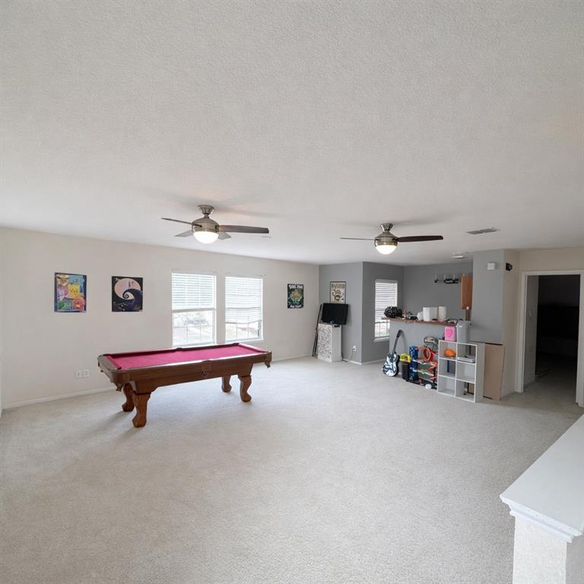
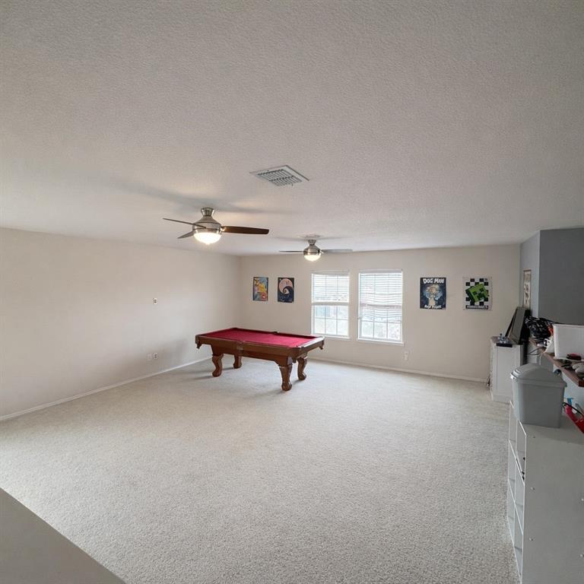
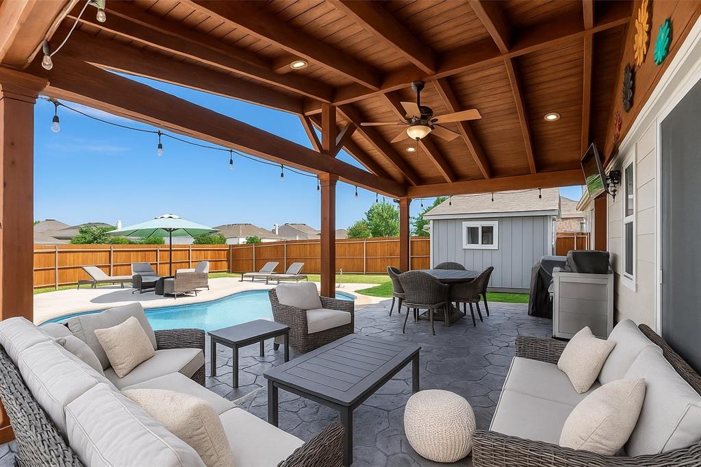
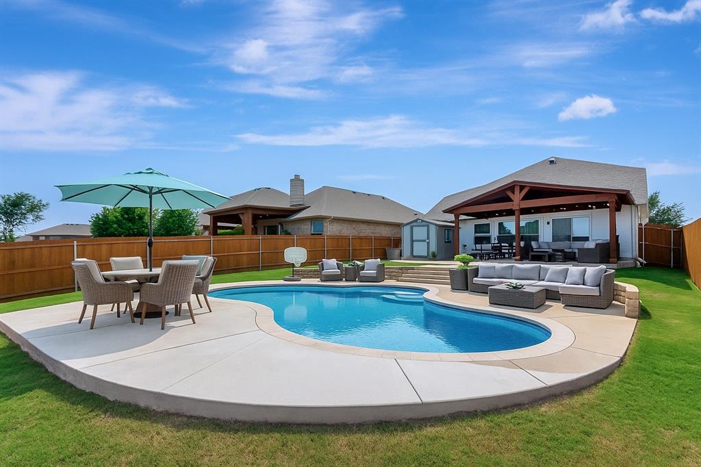
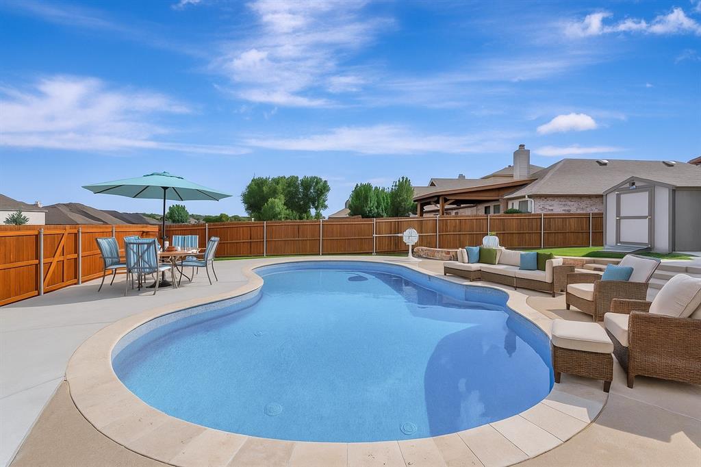
MOTIVATED SELLERS! INCREDIBLE VALUE IN KELLER ISD! Welcome to 12644 Mourning Dove Lane, where space, privacy, and lifestyle come together on one of the most desirable lots in Timberland. Offering approximately 2,907 square feet, 4 bedrooms, 3 full baths, 2 half baths, and a premium greenbelt lot, this home provides the flexibility today’s buyers are searching for. Step inside and you’ll immediately notice the spacious living areas, beautiful wood flooring, updated fixtures, abundant natural light, and functional floor plan designed for both everyday living and entertaining. The kitchen offers generous cabinet and counter space while remaining open to the main living area, making it easy to stay connected with family and guests. The downstairs primary suite provides a private retreat complete with dual vanities, soaking tub, separate shower, and a large walk-in closet. Secondary bedrooms offer plenty of space for family, guests, hobbies, or home office needs. One of the home’s standout features is the massive 20x19 game and media room complete with a dry bar. Whether you envision movie nights, game days, a pool table, fitness area, playroom, second living room, or a combination of uses, this versatile space offers endless possibilities. Outside, enjoy your own backyard oasis featuring a sparkling saltwater pool, covered patio, and peaceful greenbelt views with no rear neighbors. The outdoor living space is perfect for summer gatherings, weekend cookouts, morning coffee, or relaxing evenings by the pool. Conveniently located near shopping, dining, parks, entertainment, and major commuter routes. Virtual staging and AI-enhanced photos have been used in select images to help showcase the scale and potential of several rooms. Sellers are motivated and ready to review offers. Don’t miss this opportunity to own a greenbelt home with a saltwater pool in Keller ISD.
Features & Amenities
Interior
-
Other Interior Features
Dry Bar, Eat-in Kitchen, Other, Pantry, Walk-In Closet(s), High Speed Internet, Smart Home, Wired for Sound
-
Total Bedrooms
4
-
Bathrooms
2
-
1/2 Bathrooms
1
-
Basement YN
NO
-
Cooling YN
YES
-
Cooling
Central Air
-
Pet friendly
N/A
Exterior
-
Garage
Yes
-
Garage spaces
2
-
Other Exterior Features
Rain Gutters
-
Parking
Additional Parking, Driveway, Garage, Garage Door Opener, Attached
-
Patio and Porch Features
Covered, Deck
-
Pool
Yes
-
Pool Features
Salt Water, Vinyl, Other
-
Waterfront YN
NO
Area & Lot
-
Lot Size(acres)
0.158
-
Lot Size(square feet)
6,882
-
Property Type
Residential
-
Property Sub Type
Single Family Residence
Price
-
Sales Price
$394,900
-
Tax Amount
$9,664
-
Sq. Footage
2,907
-
Price/SqFt
$135
HOA
-
Association
YES
-
Association Fee
$69
-
Association Fee Frequency
Quarterly
-
Association Fee Includes
N/A
School District
-
Elementary School
Ridgeview
-
Middle School
Trinity Springs
-
High School
Timber Creek
Property Features
-
Foundation Details
Slab
-
Sewer
Public Sewer
-
Tax Lot
5
-
Water Source
Public
Schedule a Showing
Showing scheduled successfully.
Mortgage calculator
Estimate your monthly mortgage payment, including the principal and interest, property taxes, and HOA. Adjust the values to generate a more accurate rate.
Your payment
Principal and Interest:
$
Property taxes:
$
HOA fees:
$
Total loan payment:
$
Total interest amount:
$
Location
County
Tarrant
Elementary School
Ridgeview
Middle School
Trinity Springs
High School
Timber Creek
Listing Courtesy of Sonny Martinez , Coldwell Banker Realty
RealHub Information is provided exclusively for consumers' personal, non-commercial use, and it may not be used for any purpose other than to identify prospective properties consumers may be interested in purchasing. All information deemed reliable but not guaranteed and should be independently verified. All properties are subject to prior sale, change or withdrawal. RealHub website owner shall not be responsible for any typographical errors, misinformation, misprints and shall be held totally harmless.

AGENT
Joe Boston
Call Joe today to schedule a private showing.

* Listings on this website come from the FMLS IDX Compilation and may be held by brokerage firms other than the owner of this website. The listing brokerage is identified in any listing details. Information is deemed reliable but is not guaranteed. If you believe any FMLS listing contains material that infringes your copyrighted work please click here to review our DMCA policy and learn how to submit a takedown request.© 2024 FMLS.
Related Properties

Fort Worth
7516 lake arrowhead dr
4 Beds
2 Baths
2,106 Sq.Ft.
$400,000
MLS#: 21063630

Fort Worth
7612 Duck Bay Road
5 Beds
3 Baths
2,968 Sq.Ft.
$459,990
MLS#: 21084883

Fort Worth
2600 W 7th Street 1727
2 Beds
2 Baths
1,263 Sq.Ft.
$369,500
MLS#: 21277948

Fort Worth
8173 Heritage Place Drive
4 Beds
2 Baths
1,848 Sq.Ft.
$345,000
MLS#: 21273823

Fort Worth
15956 STABLEFORD Road
4 Beds
2 Baths
2,099 Sq.Ft.
$418,335
MLS#: 21184736

Fort Worth
409 Falling Star Drive
4 Beds
2 Baths
1,959 Sq.Ft.
$405,000
MLS#: 21274092

Fort Worth
336 Youngblood Lane
4 Beds
2 Baths
1,588 Sq.Ft.
$329,000
MLS#: 21276448
Fort Worth
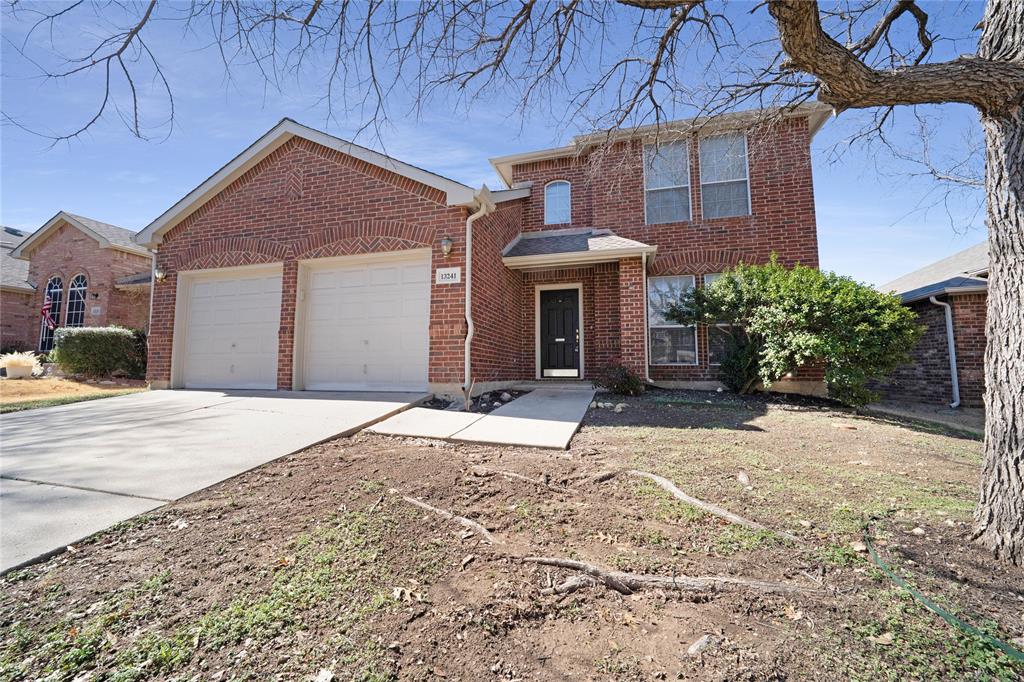
13241 Ridgepointe Road
3 Beds
2 Baths
1,890 Sq.Ft.
$325,000
MLS#: 21183451

Fort Worth
11705 Netleaf Lane
4 Beds
2 Baths
2,251 Sq.Ft.
$376,000
MLS#: 21212144
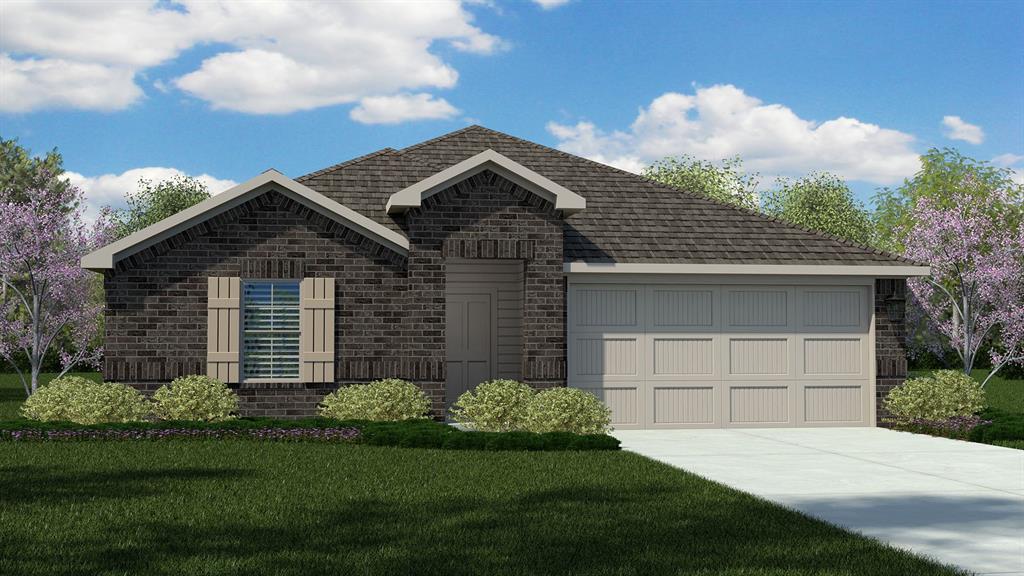
Fort Worth
8405 BLUEBONNET BEND Road
4 Beds
2 Baths
2,082 Sq.Ft.
$380,685
MLS#: 21290606
