Features & Amenities

Interior

  • Other Interior Features

    Double Vanity, Eat-in Kitchen, Kitchen Island, Natural Woodwork, Open Floorplan, Pantry, Walk-In Closet(s)

  • Total Bedrooms

    3

  • Bathrooms

    2

  • Pet friendly

    N/A

Exterior

  • Garage

    Yes

  • Garage spaces

    2

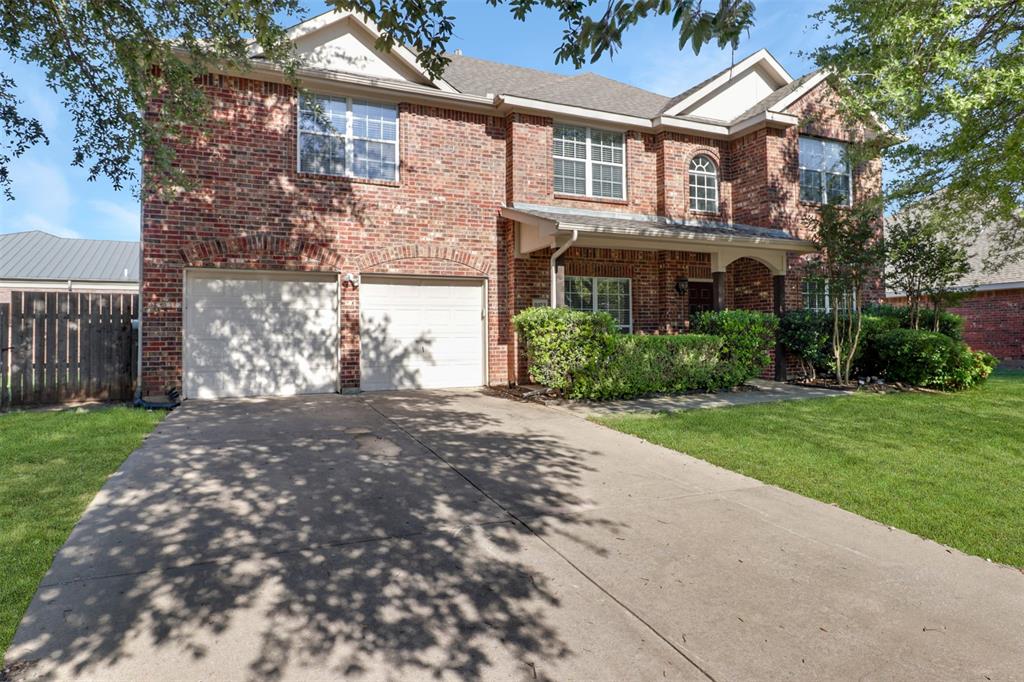
  • Construction Materials

    Brick

  • Other Exterior Features

    Rain Gutters

  • Parking

    Alley Access, Direct Access, Driveway, Garage, Garage Door Opener, Garage Faces Rear, Inside Entrance, Lighted, On Site, Attached

  • Pool

    No

Area & Lot

  • Lot Features

    Corner Lot, Landscaped

  • Lot Size(acres)

    0.178

  • Lot Size(square feet)

    7,753

  • Property Type

    Residential

  • Property Sub Type

    Single Family Residence

Price

  • Sales Price

    $577,900

  • Tax Amount

    $8,568

  • Sq. Footage

    2,204

  • Price/SqFt

    $262

HOA

  • Association

    YES

  • Association Fee

    $210

  • Association Fee Frequency

    Quarterly

  • Association Fee Includes

    N/A

School District

  • Elementary School

    Jim Spradley

  • Middle School

    Bill Hays

  • High School

    Rock Hill

Schedule a Showing

Showing scheduled successfully.

<
>
IN PERSON
VIA CHAT

What is 3 + 4 ?


Change time

Mortgage calculator

Estimate your monthly mortgage payment, including the principal and interest, property taxes, and HOA. Adjust the values to generate a more accurate rate.

Your payment

Principal and Interest:

$

Property taxes:

$

HOA fees:

$

Total loan payment:

$

Total interest amount:

$

Location

County

Collin

Elementary School

Jim Spradley

Middle School

Bill Hays

High School

Rock Hill

Listing Courtesy of Carissa Buchanan, Keller Williams Prosper Celina

RealHub Information is provided exclusively for consumers' personal, non-commercial use, and it may not be used for any purpose other than to identify prospective properties consumers may be interested in purchasing. All information deemed reliable but not guaranteed and should be independently verified. All properties are subject to prior sale, change or withdrawal. RealHub website owner shall not be responsible for any typographical errors, misinformation, misprints and shall be held totally harmless.

Agent Joe Boston

AGENT

Joe Boston

Call Joe today to schedule a private showing.


* Listings on this website come from the FMLS IDX Compilation and may be held by brokerage firms other than the owner of this website. The listing brokerage is identified in any listing details. Information is deemed reliable but is not guaranteed. If you believe any FMLS listing contains material that infringes your copyrighted work please click here to review our DMCA policy and learn how to submit a takedown request.© 2024 FMLS.
This exquisite residence is in the highly sought-after Prairie View neighborhood, boasting an exceptional interior and a prime location in Frisco zoned to the acclaimed Prosper ISD. With a spacious and open floor plan, the home effortlessly combines functionality and style. Comprised of 3 bedrooms, 2 full bathrooms, a study, & a bonus room, this property offers ample space for comfortable living. This beautiful home features double doors providing privacy to the office, an over-sized kitchen island, and a bonus room off of the living room that offers added space. The kitchen is a chef's dream, equipped with ample counter space, white cabinets, stainless steel appliances, gas range, beautiful tile backsplash which adds a splash of color, and a walk-in pantry. The primary suite offers a spa-like ensuite bath, complete with a walk-in shower, separate vanities, & a generous walk-in closet. Step outside and enjoy the private, covered back patio. This home is a must-see & won't last long.

12486 Lost Valley Drive

Message successfully sent.

What would you like to know?

What is 3 + 4 ?

I agree to receive email communication and understand I can unsubscribe at any time.

I agree to be contacted by Next Level Realty Group via call, email, and text for real estate services. To opt out, you can reply 'stop' at any time or reply 'help' for assistance. You can also click the unsubscribe link in the emails. Message and data rates may apply. Message frequency may vary. Privacy Policy

Related Properties

Discover exceptional value in this spacious 4-bedroom, 2.5-bath home, offering 2,825 square feet of well-designed living space. Priced below market estimates, this residence presents a rare opportunity in the desirable Kings Garden neighborhood. Step inside to find a welcoming layout featuring a central kitchen equipped with a large island, tile backsplash, and stainless steel appliances, perfect for culinary enthusiasts. The adjoining walk-in pantry adds convenience to your daily routine. The living area, complete with a cozy fireplace, provides a comfortable space for relaxation and entertaining. Upstairs, the generously sized bedrooms offer ample space for family and guests. The primary suite serves as a private retreat, featuring an en-suite bathroom designed for comfort. Additional highlights include a 2-car garage and a spacious backyard, ideal for outdoor activities. Situated just minutes from The Star and within the acclaimed Frisco ISD, this home combines convenience with quality living. Don't miss the chance to own this remarkable property at an unbeatable price.
#21222567

Frisco

9103 Aristocrat Lane

4 Beds

2 Baths

2,825 Sq.Ft.

$480,000

MLS#: 21222567

New on site 2 days ago
Step into timeless sophistication with this inviting house from Highland Homes, perfectly situated in the highly coveted community of The Trails of Frisco. From the moment you cross the threshold into the marble foyer, the home showcases superior craftsmanship and a light-filled layout. Near the entry, a dedicated downstairs study provides an ideal setting for a quiet home office, while the sophisticated dining room, anchored by a striking chandelier, promises unforgettable dinner parties.

At the heart of the home lies a comfortable open-concept living area. The spacious family room serves as a warm sanctuary, anchored by a cozy fireplace and framed by a wall of windows that flood the space with natural light. Adjacent to the living room, the kitchen features rich granite countertops, a functional central island, sleek stainless steel appliances, and a GE gas cooktop. Unwind each morning in the adjoining breakfast nook, where a charming window seat offers a cozy view of the lawn.

The spacious primary suite serves as a true private retreat, complete with a sitting area for peaceful evenings. The spa-like primary bathroom elevates daily routines with dual sinks, an invigorating separate shower, and a deep hydrotub designed for ultimate relaxation.

Stepping outside, the large backyard features a covered patio with abundant space for outdoor dining and lounge seating. Located in a highly walkable and family-friendly neighborhood, life here means seamless access to scenic walking trails, lush greenbelts, local parks, a community pool, tennis courts, and adjacent to The Trails of Frisco Golf Club. Coupled with premier Frisco ISD schools and a location just minutes from vibrant retail & dining, FC Dallas Toyota Stadium, and Frisco Commons, this home offers an exceptional lifestyle.
#21382328

Frisco

9621 Plains Circle

5 Beds

4 Baths

3,249 Sq.Ft.

$675,000

MLS#: 21382328

Welcome to The Trails of Frisco. Rarely does a home check every box quite like this one. 

This FOUR bedroom home is nestled at the end of a private cul-de-sac and situated on an oversized lot that dwarfs many others in the neighborhood, this beautifully updated, single-story home offers the space, privacy, and lifestyle today's buyers are searching for. From the moment you arrive, the mature trees and welcoming curb appeal create a sense of tranquility. Inside, recent renovations have transformed the home with updated flooring, refreshed kitchen and baths, designer-inspired finishes, and a bright, airy feel throughout. Lifetime transferable foundation work by Structured was recently completed for peace of mind for its next owner. The flexible floor plan combines comfortable everyday living with spaces designed for entertaining family and friends. 

The backyard is truly a standout feature—larger than most you'll find in the community and offering a level of privacy that's increasingly hard to come by. Whether enjoying morning coffee beneath the trees, hosting weekend barbecues, or simply relaxing in your own outdoor sanctuary, this property provides the space to do it all. And the location couldn't be more convenient. Imagine walking the kids to the highly acclaimed Fisher elementary, then spending afternoons at the HOA pool, tennis courts, and community green space just across Old Orchard.

Large lot. Single story. Four bedrooms. Extensive updates. Cul-de-sac privacy. Premier neighborhood amenities. This is the one you have been waiting for.
#21290921

Frisco

9461 Wichita Trail

4 Beds

2 Baths

1,753 Sq.Ft.

$475,000

MLS#: 21290921

Spacious home in the hear of Frisco in a great location close to 121, DNT, The Star, Legacy West...Freshly painted, ready for a new family.  Enter to soaring ceilings and a flexible floor plan with enclosed study, a second living space that could be a formal dining room, sitting room.  This open-concept home is ideal for entertaining!  Enjoy cooking and hosting family & friends in the large kitchen featuring oversized kitchen island, breakfast bar, built-in dest, plenty of cabinetry.  The breakfast room that open up to the living room with a beautiful fireplace.  Charming front desk is perfect for drinking your morning coffee under the trees.  Large game room on second floor for family night.  Step outside on the open patio perfect for pets and kids.  The owner's retreat is sure to please with en-suite bath & 2 large closets.  Information is deemed reliable, but not guaranteed by seller & listing agent.  Buyer & buyer's agent to verify accuracy.
#21260131

Frisco

10109 Samantha Drive

4 Beds

3 Baths

3,024 Sq.Ft.

$615,000

MLS#: 21260131

For buyers waiting for the right home, the search just got a whole lot easier—and in one of Frisco's most sought-after neighborhoods. Beautifully maintained one story and perfectly positioned on a north-facing lot in desirable Winding Creek, this 4-bedroom, 2.5 bath home with a dedicated office combines the floor plan, thoughtful updates, and location today's buyers value most. Soaring ceilings and abundant natural light create an inviting first impression, while the spacious living room with a striking stone fireplace flows seamlessly into the open kitchen featuring granite countertops, stainless steel appliances, a large center island, abundant cabinetry, and a walk-in pantry. Designed for both everyday living and effortless entertaining, the open-concept layout offers the flexibility and functionality today's lifestyle demands. The privately situated primary suite provides a relaxing retreat with dual vanities, a soaking tub, separate shower, and an oversized walk-in closet. Three additional bedrooms provide exceptional versatility for family, guests, hobbies, or working from home. Major improvements, including a roof replaced in 2020, HVAC updates, and a water heater replaced in 2021, provide added confidence and peace of mind. Ideally located within highly acclaimed Frisco ISD and just minutes from parks, scenic walking trails, shopping, dining, and convenient access to major commuter routes. Combining an exceptional floor plan, meaningful updates, and one of Frisco's most desirable locations, this is one of the most compelling opportunities currently available in Frisco.
#21338010

Frisco

15841 River Glen Drive

4 Beds

2 Baths

2,339 Sq.Ft.

$499,000

MLS#: 21338010

Located in the highly sought after Frisco ISD, this inviting home features an open floor plan with soaring vaulted ceilings and a skylight that fills the living spaces with natural light. The kitchen offers granite countertops, a subway tile backsplash, and solid wood cabinetry, while engineered wood flooring and a renovated primary bathroom add warmth and style.  The split bedroom layout provides privacy for the primary suite, while the second bedroom includes its own en suite bathroom ideal for guests or multigenerational living. A rare find, this home offers three full bathrooms. Recent updates include a new furnace and a new 8 foot board on board privacy fence. Just minutes from a scenic greenbelt with walking trails, this home offers the perfect blend of comfort, convenience, and location.
#21330947

Frisco

4671 Childress Trail

3 Beds

3 Baths

2,100 Sq.Ft.

$525,000

MLS#: 21330947

Welcome to 4321 Bayport Drive, a beautifully maintained home located in the highly desirable Rivendale Pointe community of Frisco. Thoughtfully designed for both comfort and functionality, this home features a spacious first-floor primary suite complete with a luxurious ensuite bath and walk-in closet.
A dedicated home office provides the perfect work-from-home setup, while the expansive upstairs game room offers flexible space for entertainment, relaxation, or family gatherings. Step outside to enjoy the large backyard, ideal for outdoor living, play, and entertaining.
Situated in a family-friendly neighborhood, this home is within walking distance of the community elementary school and offers access to exceptional amenities, including a resort-style community pool with a water slide. Residents also enjoy convenient access to shopping, dining, and everyday necessities just minutes away.
The location is hard to beat, with close proximity to PGA Frisco, Grandscape, Nebraska Furniture Mart, and the highly anticipated Universal Kids Resort, scheduled to open in 2026. Nature lovers will appreciate access to Lake Lewisville via two scenic walking trails, providing endless opportunities for outdoor recreation.

Don't miss this opportunity to own a beautiful home in one of Frisco's premier communities. Schedule your private showing today!
#21293918

Frisco

4321 Bayport Drive

4 Beds

2 Baths

2,709 Sq.Ft.

$499,900

MLS#: 21293918
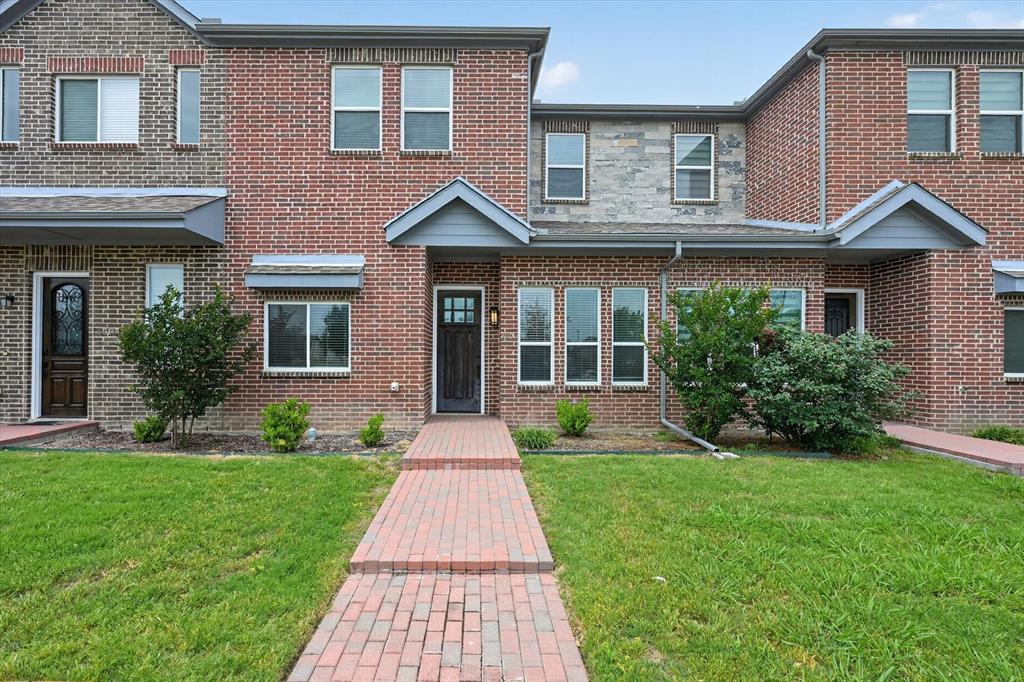
Welcome to this east-facing, move-in ready townhome in the heart of Frisco. 6027 Rivendell Dr offers easy, low-maintenance living with no lawn care required. The bright, open first floor features a spacious living area and a beautiful kitchen with stainless steel appliances and a large granite island—perfect for cooking, gathering, and everyday living. You’ll also find a bedroom and full bath downstairs, ideal for guests or a home office. Upstairs includes three additional bedrooms, two full baths, and a flexible second living space that can be used as a game room, media area, or workspace. 

Enjoy a prime location near walking trails, Collin College, and Frisco Athletic Center, with quick access to Sam Rayburn Tollway. Just approx. 2.5 miles to Stonebriar Mall and Walmart Supercenter, and about 4.7 miles to Legacy West—offering some of the area’s best shopping, dining, and entertainment. Major employers like Toyota, JP Morgan, and FedEx are also just minutes away. This one is a must-see!
#21263747

Frisco

6027 Rivendell Drive

4 Beds

3 Baths

2,154 Sq.Ft.

$589,000

MLS#: 21263747

Welcome to 7621 Brookview in the heart of Frisco! This beautifully designed home offers a bright, open floor plan perfect for both everyday living and entertaining. Just off the main entry, a private office provides the ideal space for working from home or managing daily tasks.

The spacious primary suite is a true retreat, featuring an oversized bedroom and a luxurious ensuite bathroom designed for comfort and relaxation. The home flows seamlessly into the main living areas, where the open layout creates an inviting atmosphere for gatherings.

Step outside to your own backyard oasis, complete with a gorgeous pool and beautifully designed outdoor space—perfect for enjoying warm Texas days and entertaining family and friends.

Additional highlights include a rare three-car garage, offering plenty of space for vehicles, storage, or hobbies.

Ideally located in the heart of Frisco, this home provides convenient access to top-rated schools, shopping, dining, and entertainment. You're just minutes from The Star, the upcoming Universal Studios park, FC Dallas, and vibrant downtown Frisco, making this an exceptional location for both lifestyle and convenience.
#21353457

Frisco

7621 Brookview Drive

4 Beds

2 Baths

3,238 Sq.Ft.

$575,000

MLS#: 21353457

East-Facing - Fully Updated - Frisco ISD - True Move-In Ready
Welcome to 12457 Bruschetta, where every major update has already been completed so you can simply move in and enjoy. Meticulously maintained and upgraded, this exceptional 4-bedroom, 2.5-bath home offers timeless style, quality craftsmanship, and true peace of mind. Outstanding curb appeal, mature trees, and landscaping welcome you inside to rich hardwood floors, fresh interior paint, upgraded lighting, and brand-new
carpet with premium padding. The home is enhanced by energy-efficient Low-E vinyl windows with Argon gas for added comfort and efficiency. The beautifully remodeled kitchen features 1¼-inch premium granite countertops, freshly painted cabinetry, stainless steel appliances, double convection ovens, and a gas line for future gas cooking. The primary suite includes a spa-inspired bath with matching granite countertops and a stunning frameless glass shower. Major investments have already been made, including a new 30-year architectural roof, gutters, and siding (2022), high-efficiency dual-zone HVAC systems, updated kitchen and primary bath, recent water heater, eight-foot board-on-board privacy fence, programmable sprinkler system, security system, reinforced concrete mailbox, painted garage floor, newer garage door opener, and a floored attic with lighting for abundant storage. The oversized backyard offers plenty of room for a future pool while providing space for existing flower, vegetable, and herb gardens.
Located in the highly desirable Grayhawk community, enjoy three pools, scenic trails, ponds, parks, playgrounds, and tree-lined streets. Boals Elementary is within the neighborhood, and the home is zoned to highly acclaimed Frisco ISD. Just minutes from PGA Frisco, The Star, Universal Kids Resort, Toyota Stadium, FC Dallas, premier shopping, dining, and entertainment. Homes with this level of updates, location, and move-in-ready condition are rare. Schedule your showing today.
#21203199

Frisco

12457 Bruschetta Drive

4 Beds

2 Baths

2,493 Sq.Ft.

$532,500

MLS#: 21203199

 - property

Send a message

Message successfully sent.

Your message

What is 3 + 4 ?

Reason for contacting?

I agree to receive email communication and understand I can unsubscribe at any time.

I agree to be contacted by Next Level Realty Group via call, email, and text for real estate services. To opt out, you can reply 'stop' at any time or reply 'help' for assistance. You can also click the unsubscribe link in the emails. Message and data rates may apply. Message frequency may vary. Privacy Policy

Sign Out

Virtual Assistant

Would you like to take the next step with this property? We can help you schedule a showing or virtual tour, or send you more details.

Yes, I would like more information.

Thank You for Your Reply, One of Our Agents will contact you as soon as possible

No, maybe later.

Thank you, you can always contact me via email, phone number or through the contact form.

Realhub AI

Lucy - Your AI-Powered Realtor

Update Your Temporary Password

Personalize your search

Enter your email and we'll notify you immediately when new listings match what you're looking for.

or enter email address

Already have an account ? Login here

Continue your home search

I agree to receive communications and understand I can unsubscribe at any time.

I agree to be contacted by Next Level Realty Group via call, email, and text for real estate services. To opt out, you can reply 'stop' at any time or reply 'help' for assistance. You can also click the unsubscribe link in the emails. Message and data rates may apply. Message frequency may vary. Privacy Policy

Already have an account ? Login here

We use cookies

We use cookies primarily for analytics to enhance your experience. By accepting, you agree to our use of these cookies. You can manage your preferences or learn more about our cookies policy.