Features & Amenities

Interior

  • Other Interior Features

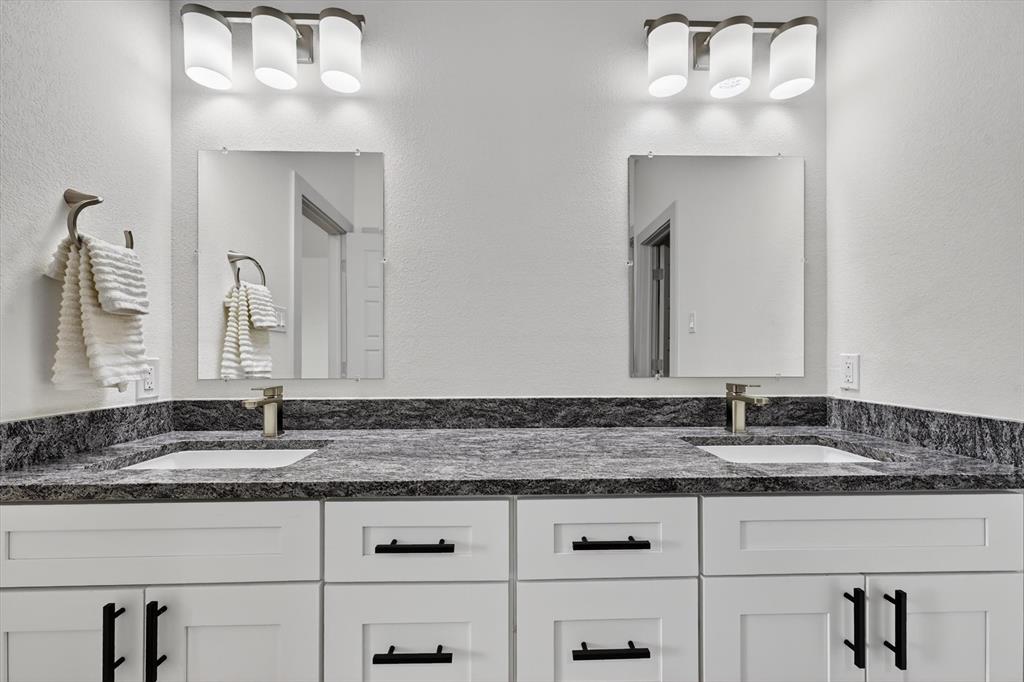
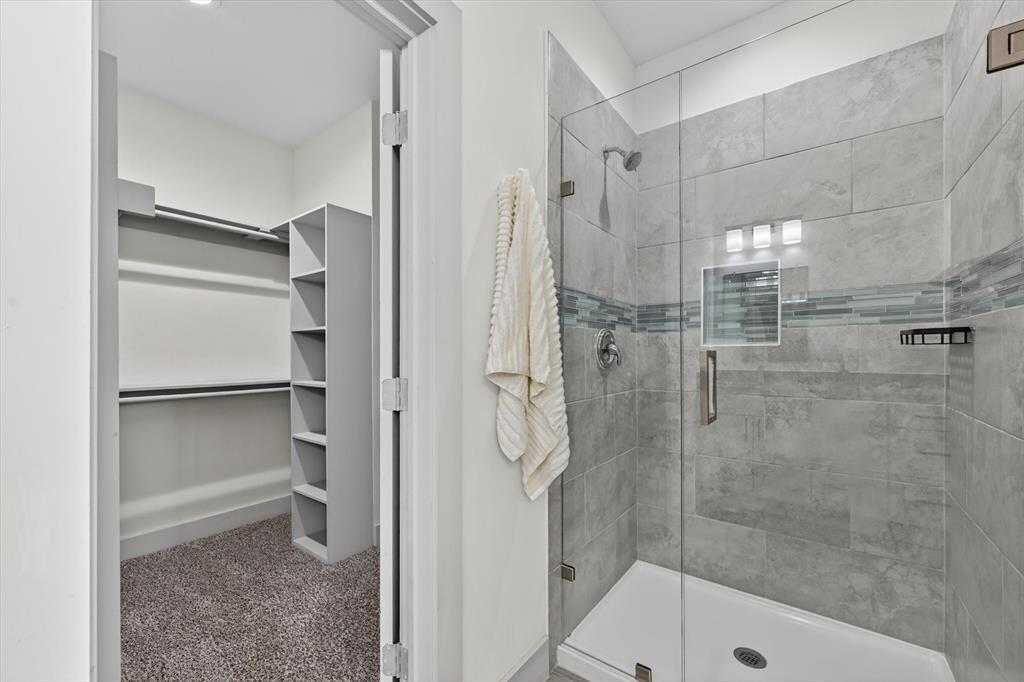
    Granite Counters, Open Floorplan, Walk-In Closet(s)

  • Total Bedrooms

    4

  • Bathrooms

    3

  • Basement YN

    NO

  • Cooling YN

    YES

  • Cooling

    Central Air, Electric

  • Heating YN

    YES

  • Heating

    Central

  • Pet friendly

    N/A

Exterior

  • Garage

    Yes

  • Garage spaces

    2

  • Construction Materials

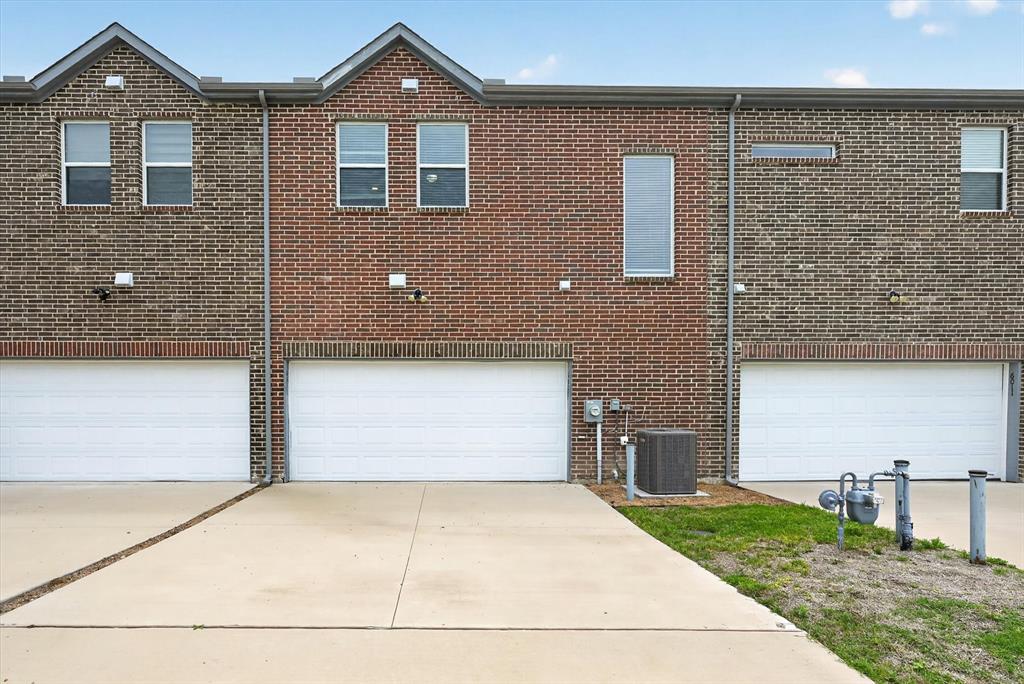
    Brick

  • Parking

    Garage Faces Rear, Attached

  • Pool

    No

  • Waterfront YN

    NO

Area & Lot

  • Lot Size(acres)

    0.0494

  • Lot Size(square feet)

    2,154

  • Property Type

    Residential

  • Property Sub Type

    Townhouse

  • Architectural Style

    Traditional

Price

  • Sales Price

    $589,000

  • Sq. Footage

    2,154

  • Price/SqFt

    $273

HOA

  • Association

    YES

  • Association Fee

    $2,400

  • Association Fee Frequency

    Annually

  • Association Fee Includes

    N/A

School District

  • Elementary School

    Shawnee

  • Middle School

    Clark

  • High School

    Lebanon Trail

Property Features

  • Foundation Details

    Slab

  • Senior Community YN

    NO

  • Sewer

    Public Sewer

  • Tax Lot

    6

  • Water Source

    Public

Schedule a Showing

Showing scheduled successfully.

<
>
IN PERSON
VIA CHAT

What is 3 + 4 ?


Change time

Mortgage calculator

Estimate your monthly mortgage payment, including the principal and interest, property taxes, and HOA. Adjust the values to generate a more accurate rate.

Your payment

Principal and Interest:

$

Property taxes:

$

HOA fees:

$

Total loan payment:

$

Total interest amount:

$

Location

County

Collin

Elementary School

Shawnee

Middle School

Clark

High School

Lebanon Trail

Listing Courtesy of Mary Zook , Competitive Edge Realty LLC

RealHub Information is provided exclusively for consumers' personal, non-commercial use, and it may not be used for any purpose other than to identify prospective properties consumers may be interested in purchasing. All information deemed reliable but not guaranteed and should be independently verified. All properties are subject to prior sale, change or withdrawal. RealHub website owner shall not be responsible for any typographical errors, misinformation, misprints and shall be held totally harmless.

Agent Joe Boston

AGENT

Joe Boston

Call Joe today to schedule a private showing.


* Listings on this website come from the FMLS IDX Compilation and may be held by brokerage firms other than the owner of this website. The listing brokerage is identified in any listing details. Information is deemed reliable but is not guaranteed. If you believe any FMLS listing contains material that infringes your copyrighted work please click here to review our DMCA policy and learn how to submit a takedown request.© 2024 FMLS.
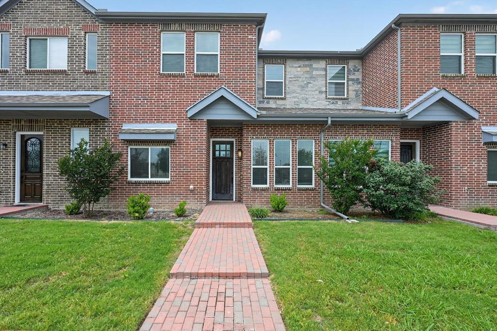
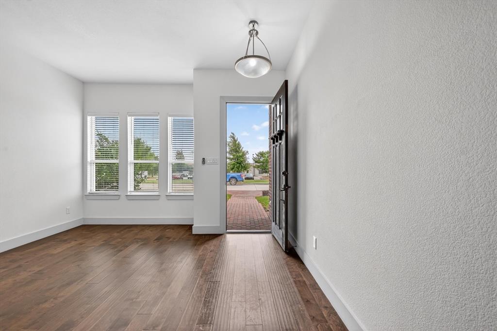
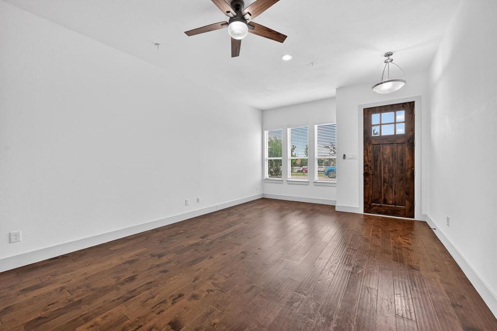
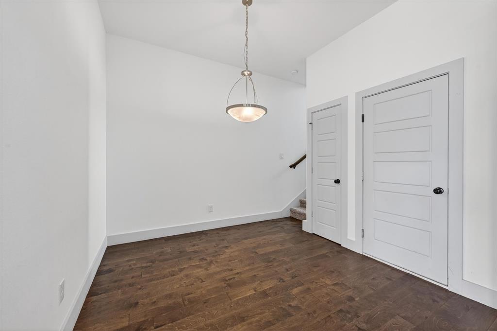
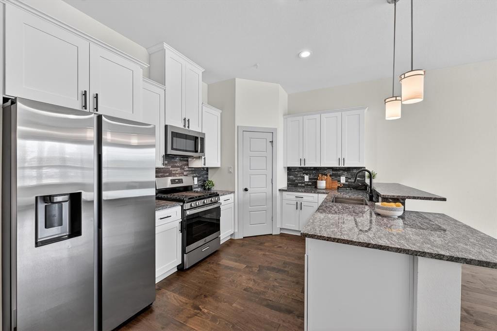
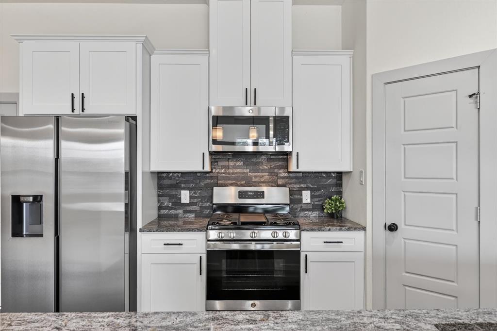
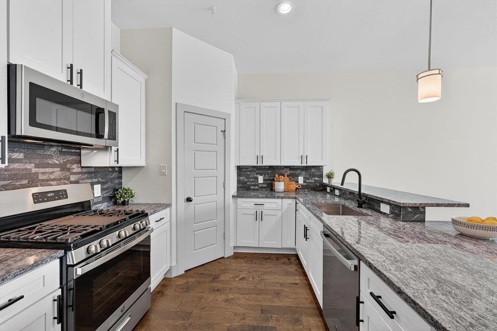
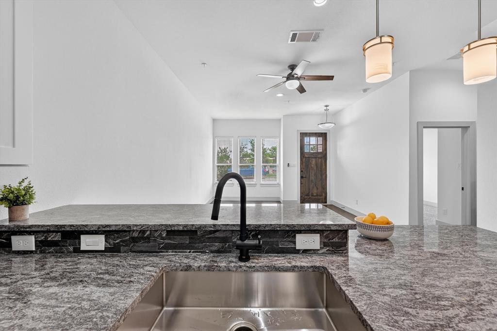
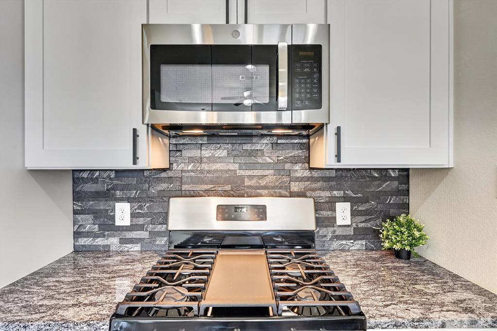
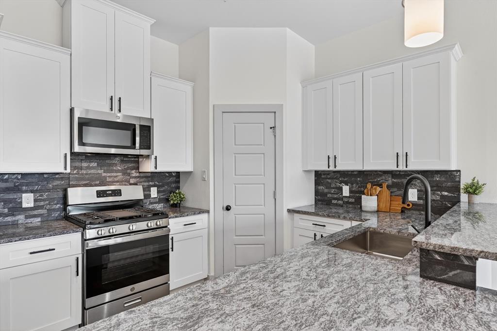
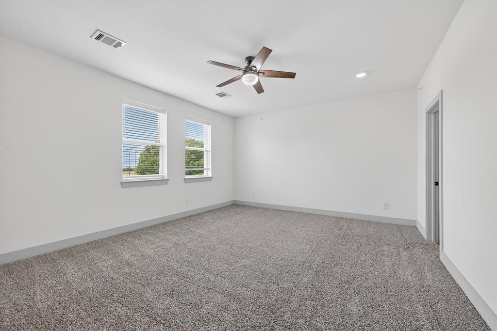
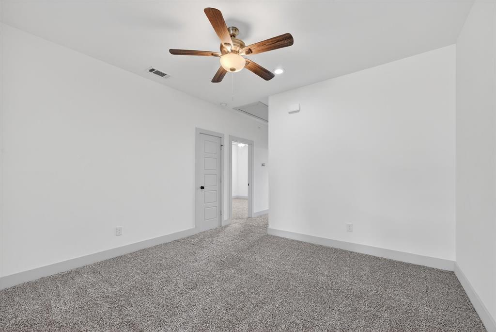
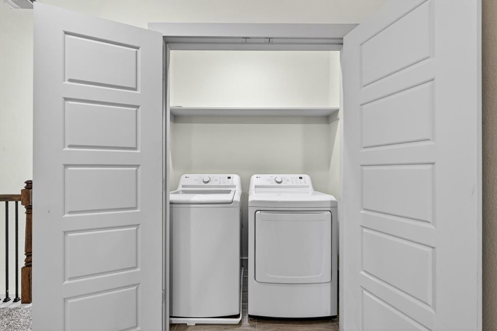
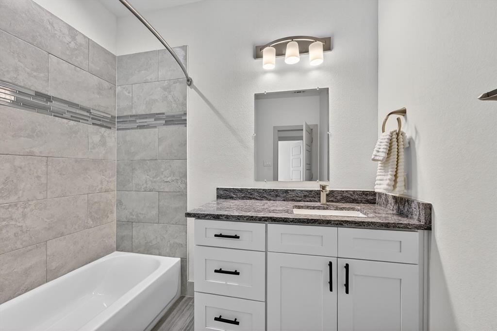
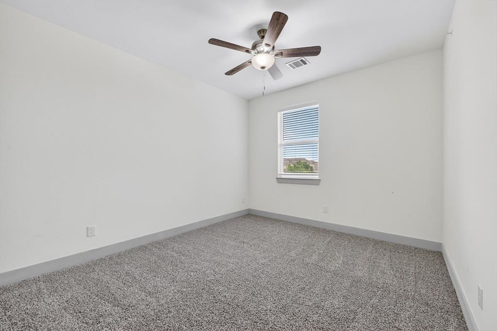
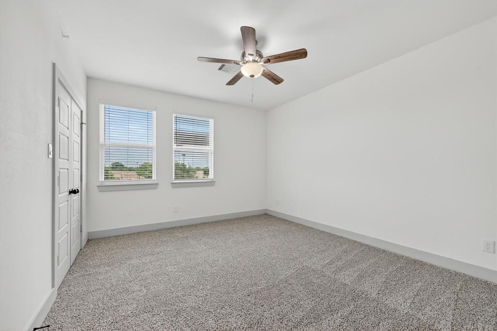
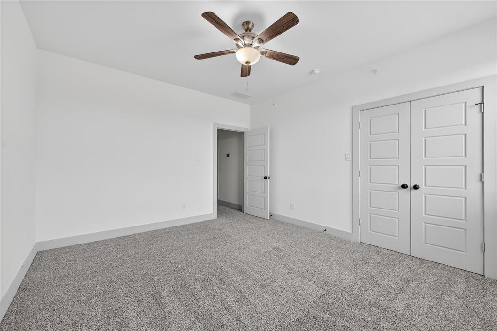
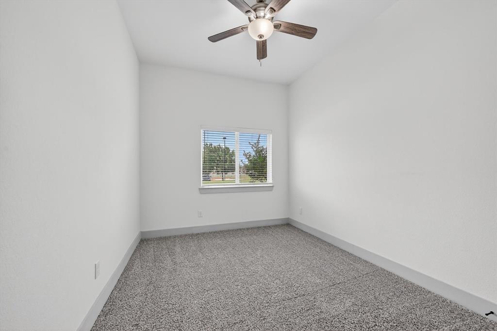
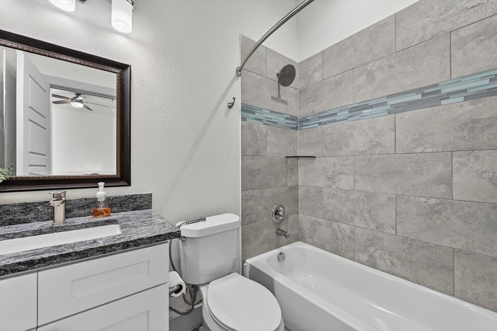
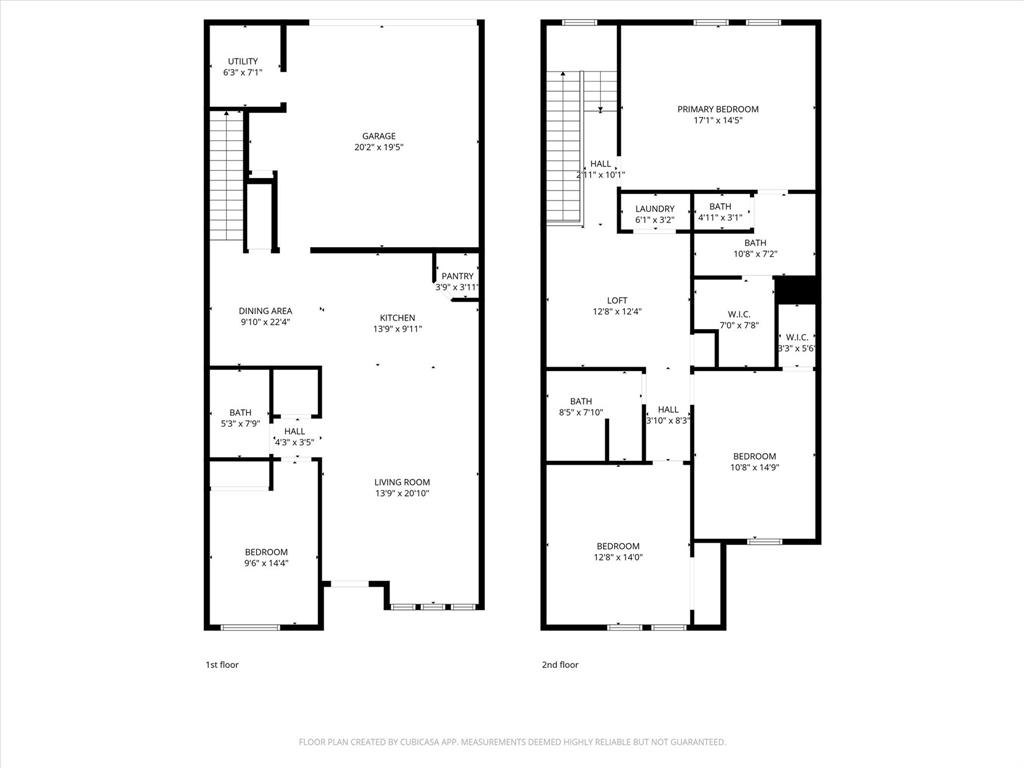
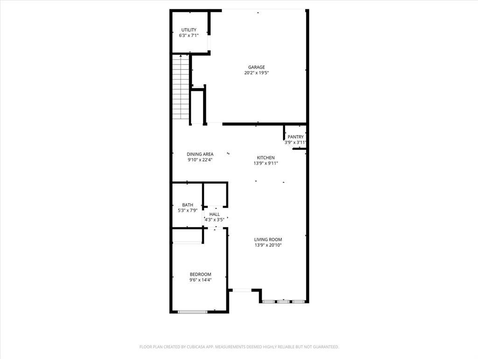
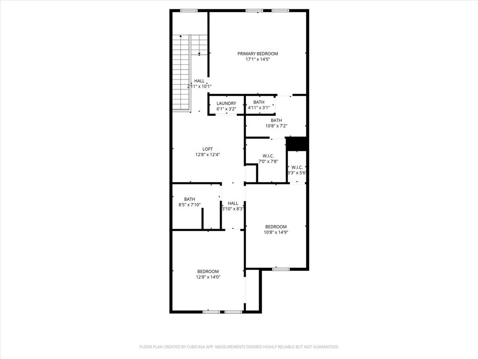
Welcome to this east-facing, move-in ready townhome in the heart of Frisco. 6027 Rivendell Dr offers easy, low-maintenance living with no lawn care required. The bright, open first floor features a spacious living area and a beautiful kitchen with stainless steel appliances and a large granite island—perfect for cooking, gathering, and everyday living. You’ll also find a bedroom and full bath downstairs, ideal for guests or a home office. Upstairs includes three additional bedrooms, two full baths, and a flexible second living space that can be used as a game room, media area, or workspace. 

Enjoy a prime location near walking trails, Collin College, and Frisco Athletic Center, with quick access to Sam Rayburn Tollway. Just approx. 2.5 miles to Stonebriar Mall and Walmart Supercenter, and about 4.7 miles to Legacy West—offering some of the area’s best shopping, dining, and entertainment. Major employers like Toyota, JP Morgan, and FedEx are also just minutes away. This one is a must-see!

6027 Rivendell Drive

Message successfully sent.

What would you like to know?

What is 3 + 4 ?

I agree to receive email communication and understand I can unsubscribe at any time.

I agree to be contacted by Next Level Realty Group via call, email, and text for real estate services. To opt out, you can reply 'stop' at any time or reply 'help' for assistance. You can also click the unsubscribe link in the emails. Message and data rates may apply. Message frequency may vary. Privacy Policy

Related Properties

Discover exceptional value in this spacious 4-bedroom, 2.5-bath home, offering 2,825 square feet of well-designed living space. Priced below market estimates, this residence presents a rare opportunity in the desirable Kings Garden neighborhood. Step inside to find a welcoming layout featuring a central kitchen equipped with a large island, tile backsplash, and stainless steel appliances, perfect for culinary enthusiasts. The adjoining walk-in pantry adds convenience to your daily routine. The living area, complete with a cozy fireplace, provides a comfortable space for relaxation and entertaining. Upstairs, the generously sized bedrooms offer ample space for family and guests. The primary suite serves as a private retreat, featuring an en-suite bathroom designed for comfort. Additional highlights include a 2-car garage and a spacious backyard, ideal for outdoor activities. Situated just minutes from The Star and within the acclaimed Frisco ISD, this home combines convenience with quality living. Don't miss the chance to own this remarkable property at an unbeatable price.
#21222567

Frisco

9103 Aristocrat Lane

4 Beds

2 Baths

2,825 Sq.Ft.

$480,000

MLS#: 21222567

Welcome to 16157 Moss Haven in the highly sought-after Estates of Rockhill — where Frisco living feels just right.

This stunning one-and-a-half story home delivers 2,820 square feet of thoughtfully designed space, perfectly balancing everyday comfort with room to entertain and unwind. Step inside to rich hardwood floors that flow throughout the main living areas and beautiful granite countertops that make the kitchen a true centerpiece along with stainless steel appliances including double ovens and a gas cooktop.  A great place to journey thru your culinary catalogs.

The open floor plan shines with natural light and effortless flow. Upstairs you’ll find a generous game room, a dedicated media room perfect for movie nights or gaming, and a convenient half bath — ideal for guests or busy families. The three spacious bedrooms offer quiet retreats, while the primary suite provides a peaceful owner’s oasis.

Located in one of Frisco’s most convenient pockets, this home puts everything you need within minutes: HEB, Costco, top-rated dining and shopping, the Dallas North Tollway, Highway 380, and even Omni PGA Resort. Whether you’re commuting, running errands, or enjoying weekend adventures, the location scores a perfect 10.  Pride of ownership shows in every detail. This is more than a house — it’s the lifestyle you’ve been looking for in Frisco, offered at an incredible value.

Ready to make it yours? Schedule your private tour today before this gem finds its next chapter.
#21285085

Frisco

16157 Moss Haven Lane

3 Beds

2 Baths

2,820 Sq.Ft.

$574,900

MLS#: 21285085

Welcome to this inviting one-story home featuring 4 bedrooms and 2 bathrooms in the quiet, friendly neighborhood of Preston Glen. The bright, open floor plan is filled with natural light and enhanced by engineered wood flooring, creating a comfortable space for everyday living and entertaining. The living room features a cozy fireplace and direct access to the backyard, making it easy to enjoy both indoor and outdoor gatherings. A formal dining space provides a place for special occasions, while the breakfast area offers a casual spot for everyday meals. The island kitchen includes ample counter space and abundant cabinetry, along with an under sink water filtration system, and upgraded premium Fotile range hood for enhanced ventilation while cooking. The split primary suite offers added privacy and includes an ensuite bath with a relaxing garden tub, separate walk-in shower, and plenty of room to unwind. Three well-sized secondary bedrooms provide flexibility for family, guests, or a home office. Step outside to a nicely covered patio, perfect for outdoor dining, relaxing, or entertaining. The backyard also offers room for gardening or creating your own outdoor retreat. Conveniently located near parks, shopping, dining, and highly regarded Frisco ISD schools, this home offers a wonderful combination of comfort, functionality, and everyday convenience. Schedule your personal tour today!
#21332061

Frisco

11809 Woodland Way

4 Beds

2 Baths

2,090 Sq.Ft.

$489,000

MLS#: 21332061

Welcome to The Trails of Frisco. Rarely does a home check every box quite like this one. 

This FOUR bedroom home is nestled at the end of a private cul-de-sac and situated on an oversized lot that dwarfs many others in the neighborhood, this beautifully updated, single-story home offers the space, privacy, and lifestyle today's buyers are searching for. From the moment you arrive, the mature trees and welcoming curb appeal create a sense of tranquility. Inside, recent renovations have transformed the home with updated flooring, refreshed kitchen and baths, designer-inspired finishes, and a bright, airy feel throughout. Lifetime transferable foundation work by Structured was recently completed for peace of mind for its next owner. The flexible floor plan combines comfortable everyday living with spaces designed for entertaining family and friends. 

The backyard is truly a standout feature—larger than most you'll find in the community and offering a level of privacy that's increasingly hard to come by. Whether enjoying morning coffee beneath the trees, hosting weekend barbecues, or simply relaxing in your own outdoor sanctuary, this property provides the space to do it all. And the location couldn't be more convenient. Imagine walking the kids to the highly acclaimed Fisher elementary, then spending afternoons at the HOA pool, tennis courts, and community green space just across Old Orchard.

Large lot. Single story. Four bedrooms. Extensive updates. Cul-de-sac privacy. Premier neighborhood amenities. This is the one you have been waiting for.
#21290921

Frisco

9461 Wichita Trail

4 Beds

2 Baths

1,753 Sq.Ft.

$475,000

MLS#: 21290921

Spacious home in the hear of Frisco in a great location close to 121, DNT, The Star, Legacy West...Freshly painted, ready for a new family.  Enter to soaring ceilings and a flexible floor plan with enclosed study, a second living space that could be a formal dining room, sitting room.  This open-concept home is ideal for entertaining!  Enjoy cooking and hosting family & friends in the large kitchen featuring oversized kitchen island, breakfast bar, built-in dest, plenty of cabinetry.  The breakfast room that open up to the living room with a beautiful fireplace.  Charming front desk is perfect for drinking your morning coffee under the trees.  Large game room on second floor for family night.  Step outside on the open patio perfect for pets and kids.  The owner's retreat is sure to please with en-suite bath & 2 large closets.  Information is deemed reliable, but not guaranteed by seller & listing agent.  Buyer & buyer's agent to verify accuracy.
#21260131

Frisco

10109 Samantha Drive

4 Beds

3 Baths

3,024 Sq.Ft.

$615,000

MLS#: 21260131

For buyers waiting for the right home, the search just got a whole lot easier—and in one of Frisco's most sought-after neighborhoods. Beautifully maintained one story and perfectly positioned on a north-facing lot in desirable Winding Creek, this 4-bedroom, 2.5 bath home with a dedicated office combines the floor plan, thoughtful updates, and location today's buyers value most. Soaring ceilings and abundant natural light create an inviting first impression, while the spacious living room with a striking stone fireplace flows seamlessly into the open kitchen featuring granite countertops, stainless steel appliances, a large center island, abundant cabinetry, and a walk-in pantry. Designed for both everyday living and effortless entertaining, the open-concept layout offers the flexibility and functionality today's lifestyle demands. The privately situated primary suite provides a relaxing retreat with dual vanities, a soaking tub, separate shower, and an oversized walk-in closet. Three additional bedrooms provide exceptional versatility for family, guests, hobbies, or working from home. Major improvements, including a roof replaced in 2020, HVAC updates, and a water heater replaced in 2021, provide added confidence and peace of mind. Ideally located within highly acclaimed Frisco ISD and just minutes from parks, scenic walking trails, shopping, dining, and convenient access to major commuter routes. Combining an exceptional floor plan, meaningful updates, and one of Frisco's most desirable locations, this is one of the most compelling opportunities currently available in Frisco.
#21338010

Frisco

15841 River Glen Drive

4 Beds

2 Baths

2,339 Sq.Ft.

$499,000

MLS#: 21338010

Located in the highly sought after Frisco ISD, this inviting home features an open floor plan with soaring vaulted ceilings and a skylight that fills the living spaces with natural light. The kitchen offers granite countertops, a subway tile backsplash, and solid wood cabinetry, while engineered wood flooring and a renovated primary bathroom add warmth and style.  The split bedroom layout provides privacy for the primary suite, while the second bedroom includes its own en suite bathroom ideal for guests or multigenerational living. A rare find, this home offers three full bathrooms. Recent updates include a new furnace and a new 8 foot board on board privacy fence. Just minutes from a scenic greenbelt with walking trails, this home offers the perfect blend of comfort, convenience, and location.
#21330947

Frisco

4671 Childress Trail

3 Beds

3 Baths

2,100 Sq.Ft.

$525,000

MLS#: 21330947

Single-story living in Frisco's Plantation Resort community — beautifully updated 4-bedroom, 3-bath, 2,548 sq ft single-story brick home with a 2-car garage on an oversized corner lot.

This move-in-ready home has been thoughtfully improved with over $100,000 in seller-reported upgrades. The updated kitchen features quartz countertops and a Wolf cooktop, opening to spacious living and breakfast areas with premium Cali Bamboo flooring throughout the living areas and primary bedroom. The primary suite includes an upgraded en-suite bath with a double vanity (2025), soaking tub, and refreshed finishes. The three secondary bedrooms feature new carpet (2026), and the guest bathrooms have also been refreshed.

Big-ticket improvements include replacement windows (2023), two HVAC condenser units (2020), and a Class 3 impact-resistant roof (2019), along with updated front and back doors, recessed lighting, and an updated fireplace surround and kitchen backsplash.

The corner-lot setting provides excellent natural light, added yard space, curb presence, and outdoor flexibility, with alley access at the rear. Step outside to a fenced backyard with a 12x12 pergola, ideal for morning coffee, outdoor dining, or evening entertaining.

Zoned to highly rated Frisco ISD schools, including Curtsinger Elementary, Wester Middle, and Centennial High, and conveniently located near Universal Kids Resort, Stonebriar Centre, The Star, Sam Rayburn Tollway, and Dallas North Tollway. A rare opportunity to own a well-maintained single-story Plantation Resort home with meaningful upgrades and true move-in-ready appeal.
#21344389

Frisco

5713 Charleston Drive

4 Beds

3 Baths

2,548 Sq.Ft.

$539,900

MLS#: 21344389

Welcome to 4321 Bayport Drive, a beautifully maintained home located in the highly desirable Rivendale Pointe community of Frisco. Thoughtfully designed for both comfort and functionality, this home features a spacious first-floor primary suite complete with a luxurious ensuite bath and walk-in closet.
A dedicated home office provides the perfect work-from-home setup, while the expansive upstairs game room offers flexible space for entertainment, relaxation, or family gatherings. Step outside to enjoy the large backyard, ideal for outdoor living, play, and entertaining.
Situated in a family-friendly neighborhood, this home is within walking distance of the community elementary school and offers access to exceptional amenities, including a resort-style community pool with a water slide. Residents also enjoy convenient access to shopping, dining, and everyday necessities just minutes away.
The location is hard to beat, with close proximity to PGA Frisco, Grandscape, Nebraska Furniture Mart, and the highly anticipated Universal Kids Resort, scheduled to open in 2026. Nature lovers will appreciate access to Lake Lewisville via two scenic walking trails, providing endless opportunities for outdoor recreation.

Don't miss this opportunity to own a beautiful home in one of Frisco's premier communities. Schedule your private showing today!
#21293918

Frisco

4321 Bayport Drive

4 Beds

2 Baths

2,709 Sq.Ft.

$499,900

MLS#: 21293918

Price reduced
Welcome to this beautifully maintained and thoughtfully updated home in one of Frisco’s most sought-after communities. North facing 5 bedroom home and POOL too! Offering a perfect blend of comfort, style, and functionality, this spacious residence features an open-concept layout designed for both everyday living and effortless entertaining. The inviting living area is filled with natural light and flows seamlessly into the well-appointed kitchen, complete with ample cabinetry, generous counter space, and a convenient breakfast area. The primary suite serves as a private retreat with a spacious bedroom and a relaxing ensuite bath. Additional bedrooms provide flexibility for family, guests, or a home office. Step outside to a beautifully sized backyard, ideal for weekend gatherings, outdoor dining, or simply unwinding after a long day. Located within a highly desirable area known for excellent schools, parks, shopping, dining, and convenient access to major highways, this home offers an exceptional lifestyle opportunity.
Whether you're searching for your next primary residence or a smart investment, this move-in-ready gem combines location, comfort, and value in one outstanding package. Don't miss the chance to make it yours!
#21305461

Frisco

11977 Tyler Drive

5 Beds

3 Baths

4,326 Sq.Ft.

$629,990

MLS#: 21305461

 - property

Send a message

Message successfully sent.

Your message

What is 3 + 4 ?

Reason for contacting?

I agree to receive email communication and understand I can unsubscribe at any time.

I agree to be contacted by Next Level Realty Group via call, email, and text for real estate services. To opt out, you can reply 'stop' at any time or reply 'help' for assistance. You can also click the unsubscribe link in the emails. Message and data rates may apply. Message frequency may vary. Privacy Policy

Sign Out

Virtual Assistant

Would you like to take the next step with this property? We can help you schedule a showing or virtual tour, or send you more details.

Yes, I would like more information.

Thank You for Your Reply, One of Our Agents will contact you as soon as possible

No, maybe later.

Thank you, you can always contact me via email, phone number or through the contact form.

Realhub AI

Lucy - Your AI-Powered Realtor

Update Your Temporary Password

Personalize your search

Enter your email and we'll notify you immediately when new listings match what you're looking for.

or enter email address

Already have an account ? Login here

Continue your home search

I agree to receive communications and understand I can unsubscribe at any time.

I agree to be contacted by Next Level Realty Group via call, email, and text for real estate services. To opt out, you can reply 'stop' at any time or reply 'help' for assistance. You can also click the unsubscribe link in the emails. Message and data rates may apply. Message frequency may vary. Privacy Policy

Already have an account ? Login here

We use cookies

We use cookies primarily for analytics to enhance your experience. By accepting, you agree to our use of these cookies. You can manage your preferences or learn more about our cookies policy.