Features & Amenities

Interior

  • Total Bedrooms

    2

  • Bathrooms

    2

  • Basement YN

    NO

  • Cooling YN

    YES

  • Cooling

    Ceiling Fan(s), Central Air, Electric

  • Heating YN

    YES

  • Heating

    Central, Natural Gas

  • Pet friendly

    N/A

Exterior

  • Garage

    Yes

  • Garage spaces

    2

  • Construction Materials

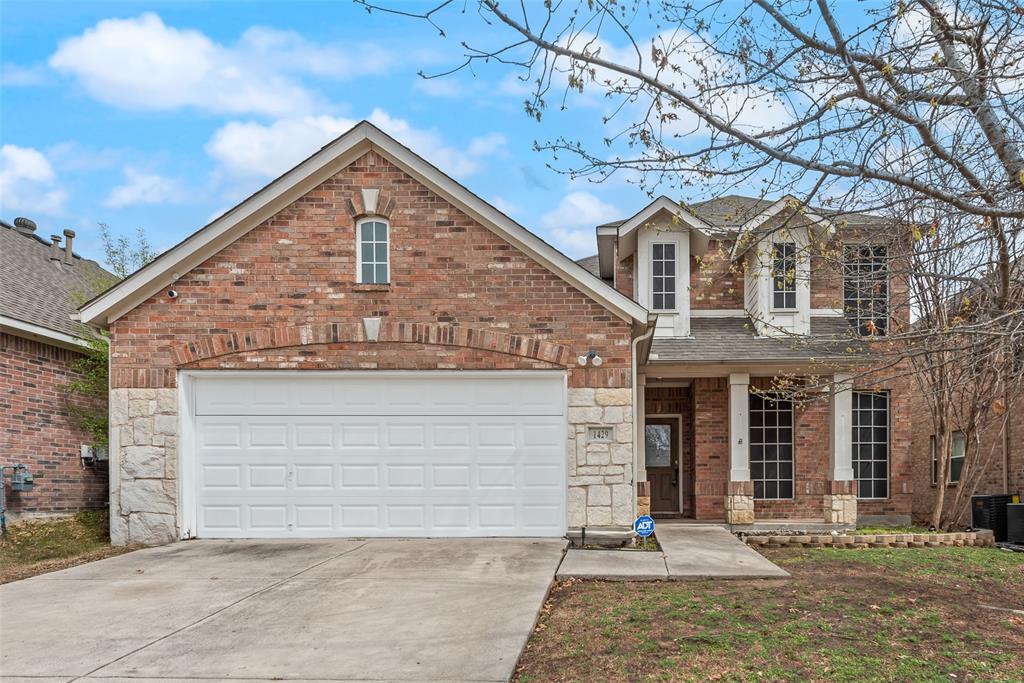
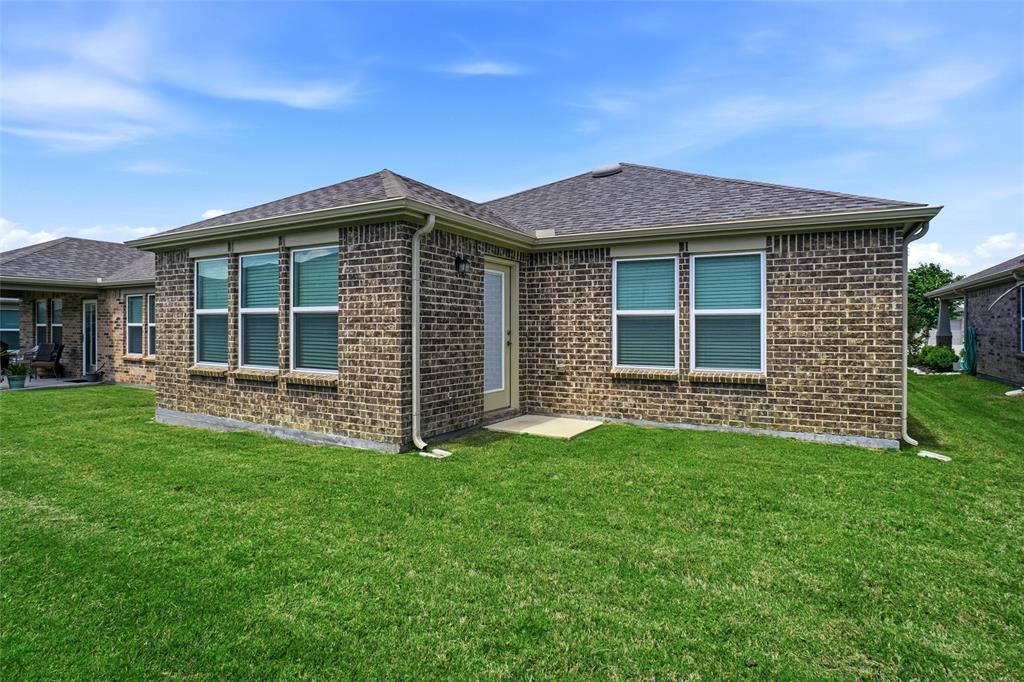
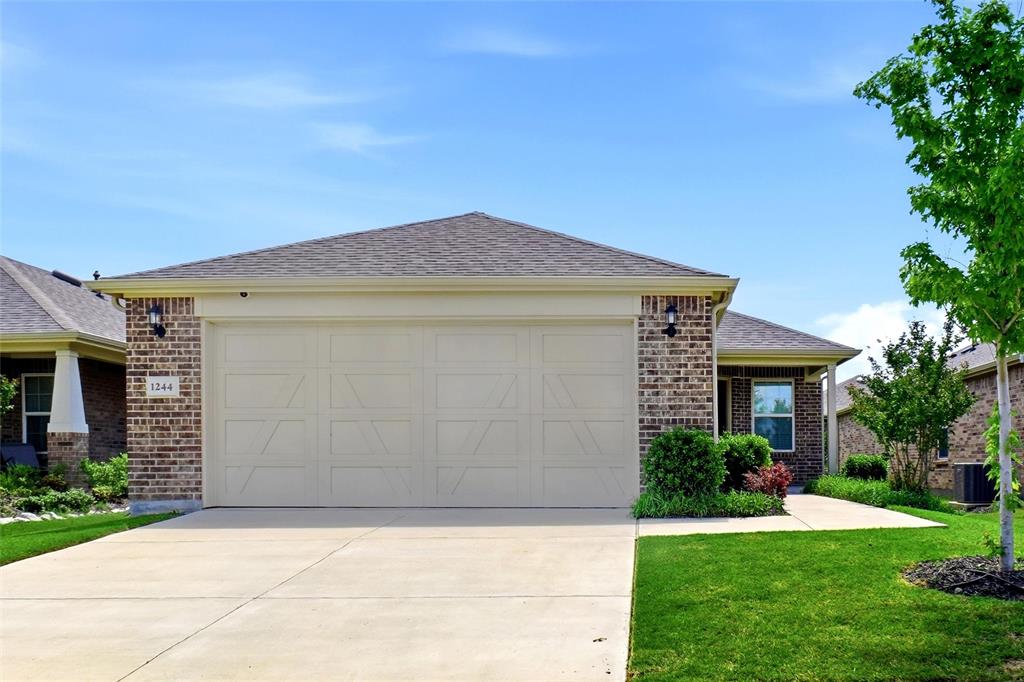
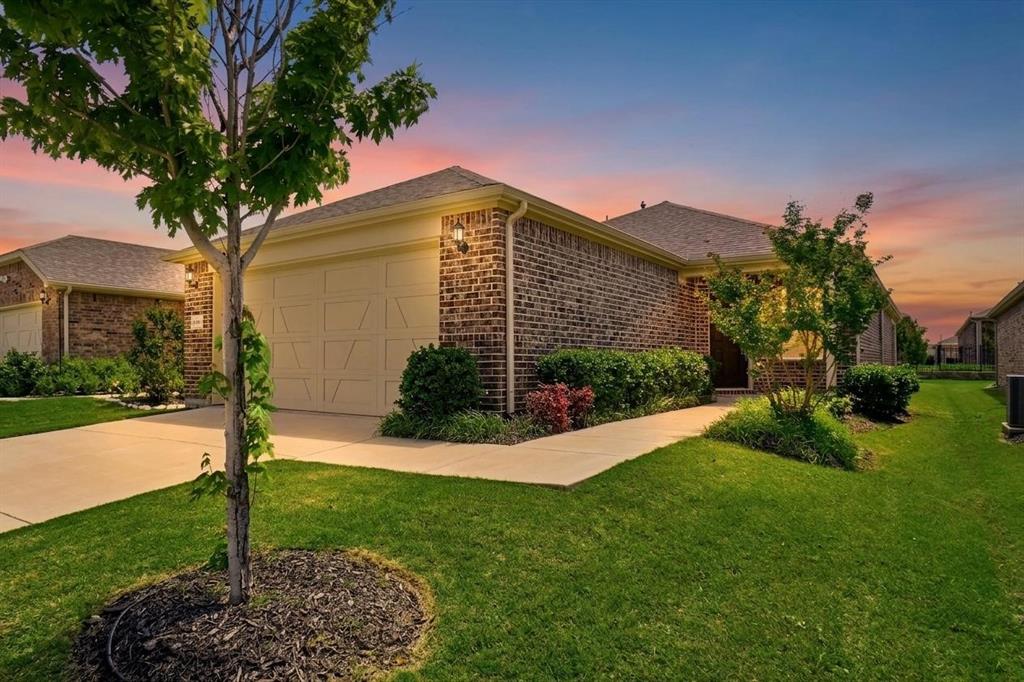
    Brick

  • Parking

    Garage Faces Front, Attached

  • Pool

    No

  • Waterfront YN

    NO

Area & Lot

  • Lot Size(acres)

    0.108

  • Lot Size(square feet)

    4704.48

  • Property Type

    Residential

  • Property Sub Type

    Single Family Residence

  • Architectural Style

    Traditional

Price

  • Sales Price

    $300,000

  • Tax Amount

    $9,015

  • Sq. Footage

    1, 556

  • Price/SqFt

    $192

HOA

  • Association

    Yes

  • Association Fee

    $147

  • Association Fee Frequency

    Monthly

  • Association Fee Includes

    N/A

School District

  • Elementary School

    Paloma Creek

  • Middle School

    Navo

  • High School

    Ray Braswell

Property Features

  • Foundation Details

    Slab

  • Sewer

    Public Sewer

  • Tax Lot

    8

  • Water Source

    Public

Schedule a Showing

Showing scheduled successfully.

<
>
IN PERSON
VIA CHAT

What is 3 + 4 ?


Change time

Mortgage calculator

Estimate your monthly mortgage payment, including the principal and interest, property taxes, and HOA. Adjust the values to generate a more accurate rate.

Your payment

Principal and Interest:

$

Property taxes:

$

HOA fees:

$

Total loan payment:

$

Total interest amount:

$

Location

County

Denton

Elementary School

Paloma Creek

Middle School

Navo

High School

Ray Braswell

Listing Courtesy of Brenda Blaser , Keller Williams Realty

RealHub Information is provided exclusively for consumers' personal, non-commercial use, and it may not be used for any purpose other than to identify prospective properties consumers may be interested in purchasing. All information deemed reliable but not guaranteed and should be independently verified. All properties are subject to prior sale, change or withdrawal. RealHub website owner shall not be responsible for any typographical errors, misinformation, misprints and shall be held totally harmless.

Agent Joe Boston

AGENT

Joe Boston

Call Joe today to schedule a private showing.


* Listings on this website come from the FMLS IDX Compilation and may be held by brokerage firms other than the owner of this website. The listing brokerage is identified in any listing details. Information is deemed reliable but is not guaranteed. If you believe any FMLS listing contains material that infringes your copyrighted work please click here to review our DMCA policy and learn how to submit a takedown request.© 2024 FMLS.
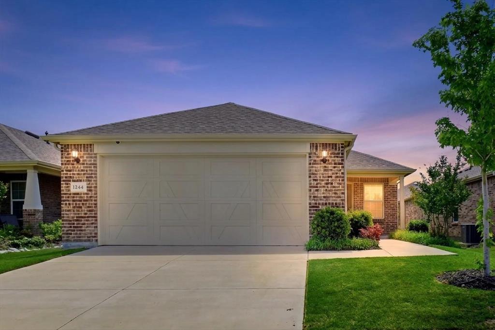
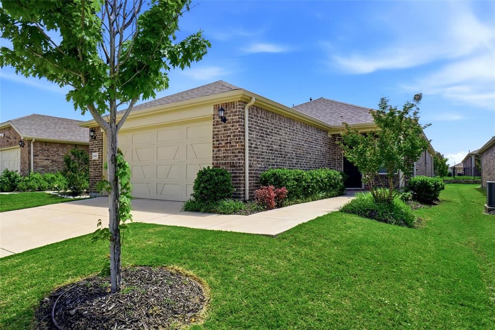
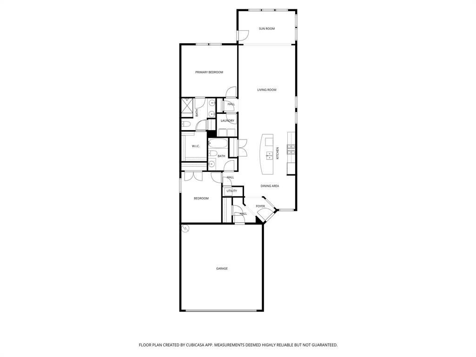
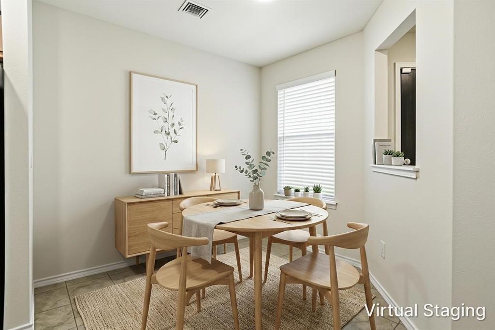
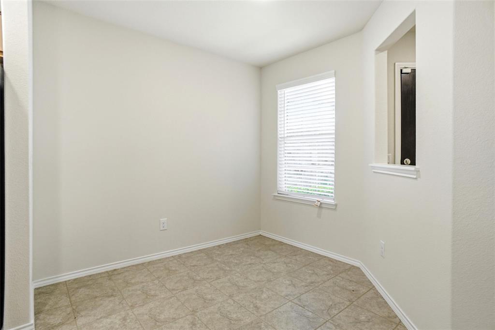
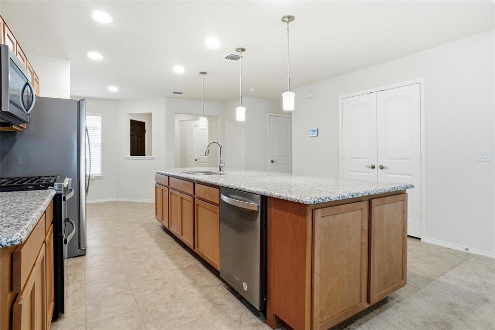
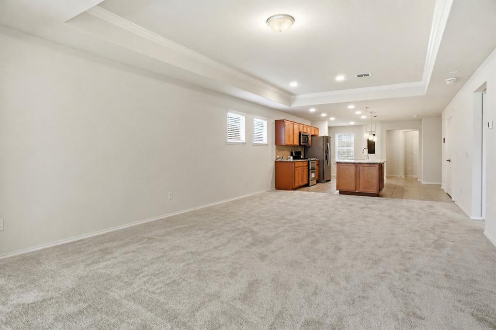
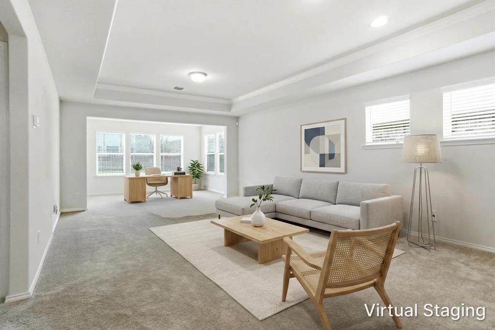
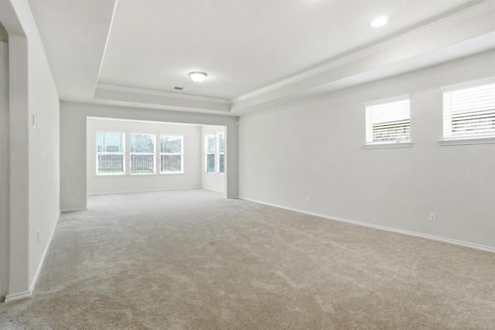
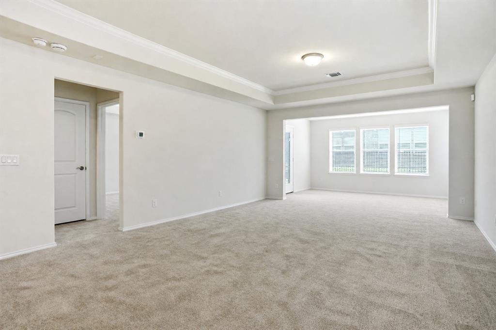
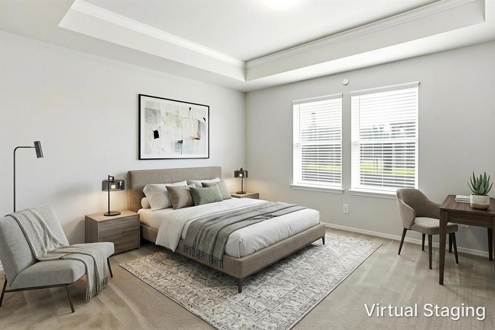
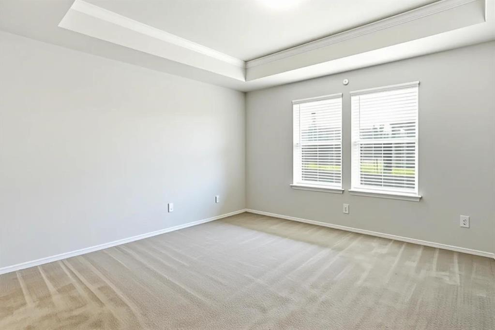
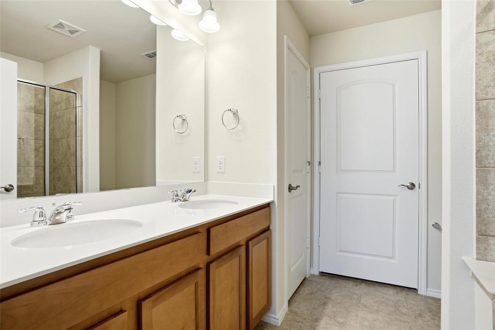
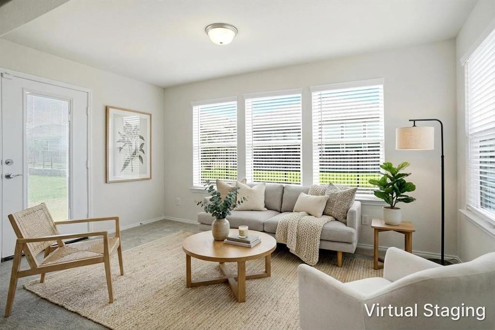
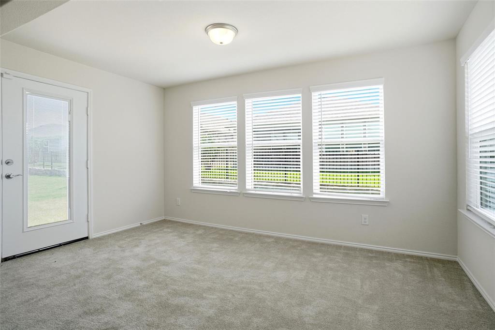
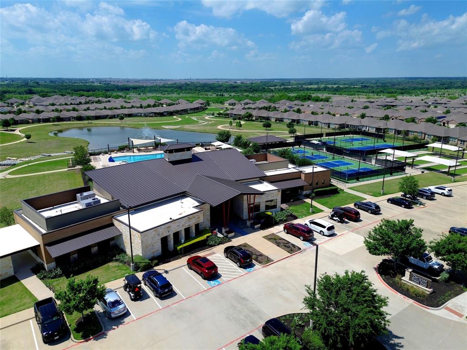
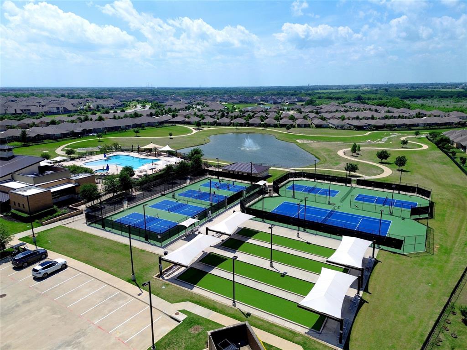
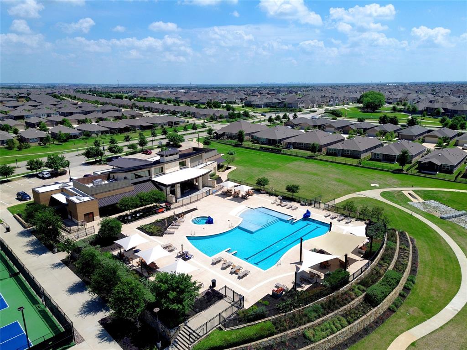
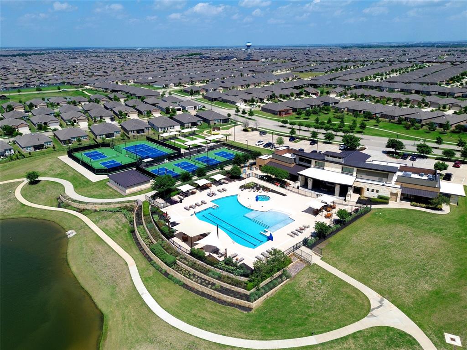
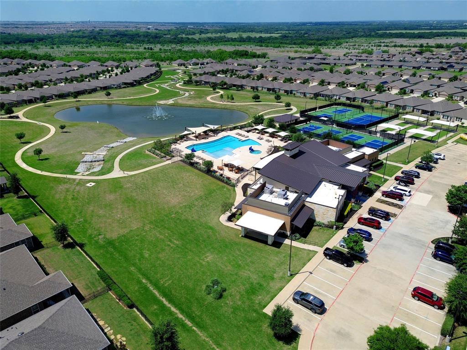
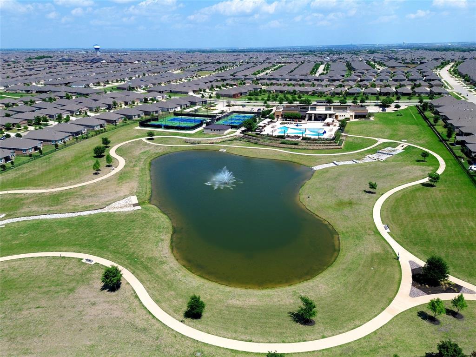
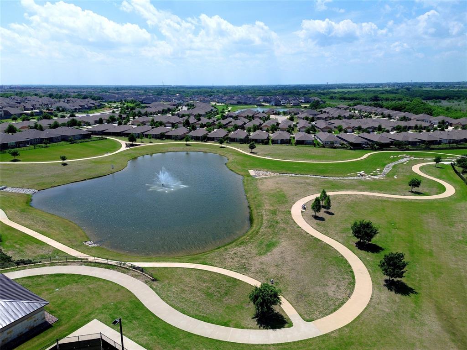
A covered entryway opens into a bright interior, leading visitors inward to a spacious main living area filled with natural light.  The thoughtfully designed kitchen, open to living, offers a large center island, granite countertops, and ample cabinetry.  Stainless steel appliances and pendant lighting enhance both function and style, while the adjacent dining area provides a practical space for everyday meals. The primary bedroom continues the home’s bright, airy feel with generous windows and a tray ceiling detail. The en suite bathroom includes a double vanity with a large mirror and a glass-enclosed tile shower, providing a clean and functional layout.  Additional rooms provide flexibility for a home office, guest space, or hobby area.  Nestled within a welcoming 55+ community, the community amenities include a fitness center, a dazzling pool, sport courts, miles of walking trails, a 35-acre park, and more.  Easy access to Hwy 380 and plentiful dining, shopping, and entertainment options.  Just minutes from magnificent Lewisville Lake with parks, campgrounds, boating, and fishing.

1244 Eagle Lane

Message successfully sent.

What would you like to know?

What is 3 + 4 ?

I agree to receive email communication and understand I can unsubscribe at any time.

I agree to be contacted by Next Level Realty Group via call, email, and text for real estate services. To opt out, you can reply 'stop' at any time or reply 'help' for assistance. You can also click the unsubscribe link in the emails. Message and data rates may apply. Message frequency may vary. Privacy Policy

Related Properties

Well maintained 4 bedroom 2.5 bathroom located in desirable Paloma Creek community. This single story residence offers open concept layout with spacious living and dining areas, perfect for everyday living and entertaining. Enjoy a private backyard and access to community amenities including pools, playgrounds, and walking trails.
#21138604

Little Elm

1408 Villa Paloma Boulevard

4 Beds

2 Baths

2,018 Sq.Ft.

$329,000

MLS#: 21138604

Spectacular 2014 built beauty slightly lived in and in great condition. Commencing from the sleek front street elevation. Step inside the entry of this beautiful 1 story 4 bedroom, 2 bath home with study. Large deluxe kitchen with stainless steel appliances, granite and 42 in. maple cabinets. Study with French doors and wood floor. Nice backyard with covered patio. Please call ShowingTime for appointment and showing instructions.
#21187201

Little Elm

608 Kinghaven Drive

4 Beds

2 Baths

2,023 Sq.Ft.

$345,500

MLS#: 21187201

None
#21201964

Little Elm

1429 Samantha Creek Drive

3 Beds

3 Baths

2,398 Sq.Ft.

$349,000

MLS#: 21201964

Amazing commercial opportunity with frontage visibility along Eldorado Parkway near Lake Lewisville Toll Bridge. Per owner can be commercial. Value in the land. House is on lot that fronts Eldorado.
#20828182

Little Elm

3992 W Eldorado Parkway

3 Beds

2 Baths

1,572 Sq.Ft.

$340,000

MLS#: 20828182
Price reduced
Welcome to this updated 3-bedroom, 2.5-bath home, located in the Paloma Creek community of Little Elm. Featuring neutral paint and a flexible floor plan, this home offers plenty of space for modern living and entertaining. The first level includes the primary bedroom with an updated ensuite bathroom, a private office, and a spacious living area for relaxation or gatherings. The kitchen features granite countertops, 42-inch cabinets, and a large island with bar seating—perfect for entertaining family and friends. Upstairs, you’ll find additional bedrooms and a dedicated media room, ideal for movie nights or game days. 

Step outside to enjoy the covered and screened-in porch overlooking a fenced in backyard, offering a private retreat for outdoor living
Located near schools, parks, and community amenities with easy access to major highways, the local HEB and prestigious PGA Golf Field, this home combines comfort, style, and convenience. Make an appointment to see it today!
#21212385

Little Elm

1721 Shoebill Drive

3 Beds

2 Baths

2,550 Sq.Ft.

$354,000

MLS#: 21212385

Price reduced
Step into this thoughtfully designed home where comfort, style, and functionality come together for everyday living and entertaining. The open-concept layout seamlessly connects the living, dining, and kitchen areas, creating a central space that feels both inviting and practical. An additional separate dining area offers flexibility for gatherings, everyday meals, or special occasions. The living area features a fireplace that adds warmth and character, while the kitchen is designed for both convenience and connection with a large center island and generous workspace for meal preparation and hosting. Just off the kitchen, the bright breakfast nook is filled with natural light and opens directly to the screened-in porch, extending the living space outdoors for morning coffee, quiet evenings, or casual get-togethers. The primary suite offers a private retreat with an ensuite bath that includes a soaking tub, walk-in shower, and double sinks. Additional bedrooms are generously sized and adaptable for a variety of uses, while a dedicated office provides a comfortable space for work or study. Located in Little Elm within the Paloma Creek community, this home offers access to neighborhood amenities including multiple pools, fitness centers, playgrounds, trails, greenbelts, and a dog park. The location also provides convenient access to the Dallas North Tollway, making it easy to reach nearby shopping, dining, and employment centers. Popular destinations in Frisco and The Colony, including The Star, Grandscape, PGA Frisco, and Lake Lewisville, add to the area’s convenience and lifestyle appeal. Schedule your private showing to experience all this home and community have to offer.
#21223052

Little Elm

512 Turnstone Drive

3 Beds

2 Baths

2,220 Sq.Ft.

$340,000

MLS#: 21223052

Price reduced
Amazing opportunity to own a 3 bed 2 bath half duplex with NO HOA in a prime location! Could be a great airbnb or private residence! Super clean with hardwoods throughout, granite counter and breakfast bar in kitchen. High ceilings, open layout, and vivint smart home equipment installed.  Primary bedroom features an ensuite bathroom and ceiling fan. 3rd bedroom could be an office with door to private fenced backyard. attached 2 car garage. Nicely landscaped with great curb appeal. Close to all Frisco has to offer. Just a few minutes to shopping, restaurants galore, pga, major hospitals and universal studios.  Per previous owner roof was replaced in 2019, HVAC in 2021, and flooring in bedrooms in 2021. Vacant and available for a quick close and immediate occupancy. New fridge, WD and garage shelving negotiable.
#21121860

Little Elm

1747 Preston On The Lake Boulevard

3 Beds

2 Baths

1,105 Sq.Ft.

$259,000

MLS#: 21121860

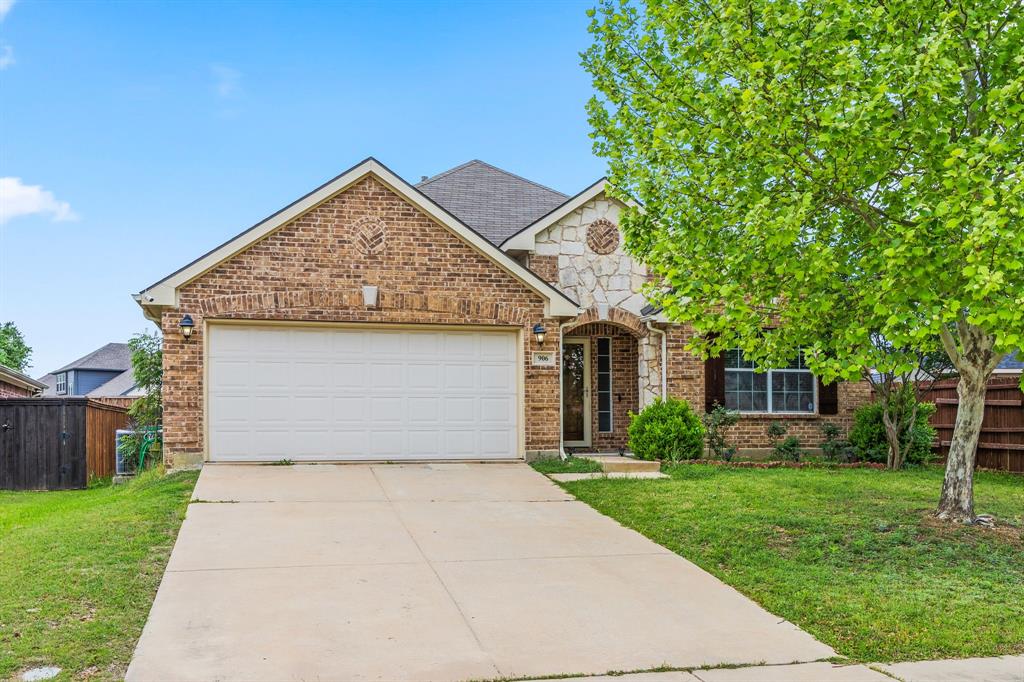
Welcome to this charming single-story home, thoughtfully designed for comfort and functionality. Featuring a well-sized formal living and dining area with beautiful wood floors, this home offers an inviting, open layout perfect for both entertaining and everyday living. The spacious kitchen, complete with an island, under-cabinet lighting, and a raised breakfast bar, seamlessly connects to a generous breakfast nook, creating a central hub for the home. The expansive living room, with a wall of windows, provides a bright and airy space, offering tranquil views of the backyard. The primary suite is a true retreat, with a large sitting area that can easily be transformed into a home office, nursery, or additional bedroom to suit your lifestyle. The secondary bedrooms are both nicely sized and provide ample space for family members or guests. Step outside and enjoy the covered patio and 0.23-acre backyard, providing endless possibilities for outdoor enjoyment. Whether you envision gardening, entertaining, or simply relaxing, the backyard offers the space to make it your own. Ideally situated just south of U.S. Highway 380, with convenient access to the Dallas North Tollway, this home offers easy connectivity to nearby shopping, dining, and entertainment, including Lake Lewisville and major retail destinations. Located in a well-established community featuring pools, parks, and walking trails, residents also benefit from close proximity to local schools. With thoughtful details and a flexible floor plan, this home offers both immediate comfort and future potential. For more information or to schedule a showing, please don’t hesitate to reach out. Experience all that this home and its vibrant neighborhood have to offer. Schedule a tour today!
#21245216

Little Elm

906 Horizon Ridge Circle

3 Beds

2 Baths

1,978 Sq.Ft.

$335,000

MLS#: 21245216

East facing home located in the Sunset Pointe neighborhood. 2025 Internal and External HVAC installed. January 2024 Roof completely refreshed. As you enter, you are welcomed by a spacious living area, with Luxury Vinyl Plank floors that extend throughout the room. The living room’s focal point is a gas fireplace, setting the scene for cozy evenings indoors. Adjacent is the large kitchen (plumbed for gas stovetop) and breakfast nook, with an open concept design making entertaining a delight. The LVP flooring continues through the hallways and bedrooms. There's even a mud room for all of your belongings when you enter from the garage. Located just a short distance from top-rated schools and shopping centers, this property promises both convenience and serenity. Schedule now and make this home yours today!  Refrigerator, washer and dryer conveys.
#21263994

Little Elm

2809 Dawn Spring Drive

3 Beds

2 Baths

1,636 Sq.Ft.

$355,000

MLS#: 21263994

 - property

Send a message

Message successfully sent.

Your message

What is 3 + 4 ?

Reason for contacting?

I agree to receive email communication and understand I can unsubscribe at any time.

I agree to be contacted by Next Level Realty Group via call, email, and text for real estate services. To opt out, you can reply 'stop' at any time or reply 'help' for assistance. You can also click the unsubscribe link in the emails. Message and data rates may apply. Message frequency may vary. Privacy Policy

Sign Out

Virtual Assistant

Would you like to take the next step with this property? We can help you schedule a showing or virtual tour, or send you more details.

Yes, I would like more information.

Thank You for Your Reply, One of Our Agents will contact you as soon as possible

No, maybe later.

Thank you, you can always contact me via email, phone number or through the contact form.

Realhub AI

Lucy - Your AI-Powered Realtor

Update Your Temporary Password

Personalize your search

Enter your email and we'll notify you immediately when new listings match what you're looking for.

or enter email address

Already have an account ? Login here

Continue your home search

I agree to receive communications and understand I can unsubscribe at any time.

I agree to be contacted by Next Level Realty Group via call, email, and text for real estate services. To opt out, you can reply 'stop' at any time or reply 'help' for assistance. You can also click the unsubscribe link in the emails. Message and data rates may apply. Message frequency may vary. Privacy Policy

Already have an account ? Login here

We use cookies

We use cookies primarily for analytics to enhance your experience. By accepting, you agree to our use of these cookies. You can manage your preferences or learn more about our cookies policy.