


Property
Beds
3
Full Baths
2
1/2 Baths
None
Year Built
1968
Sq.Footage
1,937
Exceptional property in sought-after Farmers Branch! Fully renovated in 2023 and lovingly maintained and updated by the present owner. Just off the entryway, the home features a private office with a gorgeous accent wall. The foyer opens up to an expansive living room with a modern gas burning fireplace and a dining room with decorative chandelier. The kitchen is an entertainer's dream with numerous cabinets, a custom bench and eat-in area, dry bar, SS Whirlpool appliances, quartz countertops, wine fridge, custom wine rack, farmhouse sink, and a huge walk-in pantry. The master bedroom is a true owner's retreat with dark, moody walls, walk-in closets, double vanity and a spa-like walk-in shower. Slider doors off the dining room lead to the huge shaded yard, featuring patio pavers, vegetable planters, and a large storage shed. There's a utility room with washer and dryer included and extra storage, leading to the two car, rear-access garage. The home features luxury vinyl plank flooring, all new windows, privacy blinds, updated roof, HVAC, gutters, privacy fence, and extra concrete pad for parking. The home sits on a large corner lot, on a quiet tree-lined street, with quick access to major highways. Don't miss this fantastic home in one of the most desirable neighborhoods of all of DFW!
Features & Amenities
Interior
-
Other Interior Features
Built-in Features, Chandelier, Double Vanity, Dry Bar, Eat-in Kitchen, Kitchen Island, Open Floorplan, Pantry, Walk-In Closet(s), High Speed Internet
-
Total Bedrooms
3
-
Bathrooms
2
-
Basement YN
NO
-
Cooling YN
YES
-
Cooling
Ceiling Fan(s), Central Air, Electric, ENERGY STAR Qualified Equipment
-
Fireplace YN
YES
-
Heating YN
YES
-
Heating
Central, ENERGY STAR Qualified Equipment, Natural Gas
-
Pet friendly
N/A
Exterior
-
Garage
Yes
-
Garage spaces
2
-
Construction Materials
Brick
-
Other Exterior Features
Rain Gutters, Garden
-
Parking
Additional Parking, Alley Access, Garage, Garage Door Opener, Garage Faces Rear, Attached
-
Patio and Porch Features
Patio
-
Pool
No
-
Waterfront YN
NO
Area & Lot
-
Lot Features
Corner Lot, Many Trees, Garden
-
Lot Size(acres)
0.207
-
Lot Size(square feet)
9,016
-
Property Type
Residential
-
Property Sub Type
Single Family Residence
Price
-
Sales Price
$595,000
-
Tax Amount
$10,115
-
Sq. Footage
1,937
-
Price/SqFt
$307
HOA
-
Association
No
School District
-
Elementary School
Stark
-
Middle School
Field
-
High School
Turner
Property Features
-
Foundation Details
Slab
-
Sewer
Public Sewer
-
Tax Lot
1
-
Water Source
Public
Schedule a Showing
Showing scheduled successfully.
Mortgage calculator
Estimate your monthly mortgage payment, including the principal and interest, property taxes, and HOA. Adjust the values to generate a more accurate rate.
Your payment
Principal and Interest:
$
Property taxes:
$
HOA fees:
$
Total loan payment:
$
Total interest amount:
$
Location
County
Dallas
Elementary School
Stark
Middle School
Field
High School
Turner
Listing Courtesy of Jeremy Whiteker , Dave Perry Miller Real Estate
RealHub Information is provided exclusively for consumers' personal, non-commercial use, and it may not be used for any purpose other than to identify prospective properties consumers may be interested in purchasing. All information deemed reliable but not guaranteed and should be independently verified. All properties are subject to prior sale, change or withdrawal. RealHub website owner shall not be responsible for any typographical errors, misinformation, misprints and shall be held totally harmless.

AGENT
Joe Boston
Call Joe today to schedule a private showing.

* Listings on this website come from the FMLS IDX Compilation and may be held by brokerage firms other than the owner of this website. The listing brokerage is identified in any listing details. Information is deemed reliable but is not guaranteed. If you believe any FMLS listing contains material that infringes your copyrighted work please click here to review our DMCA policy and learn how to submit a takedown request.© 2024 FMLS.
Related Properties
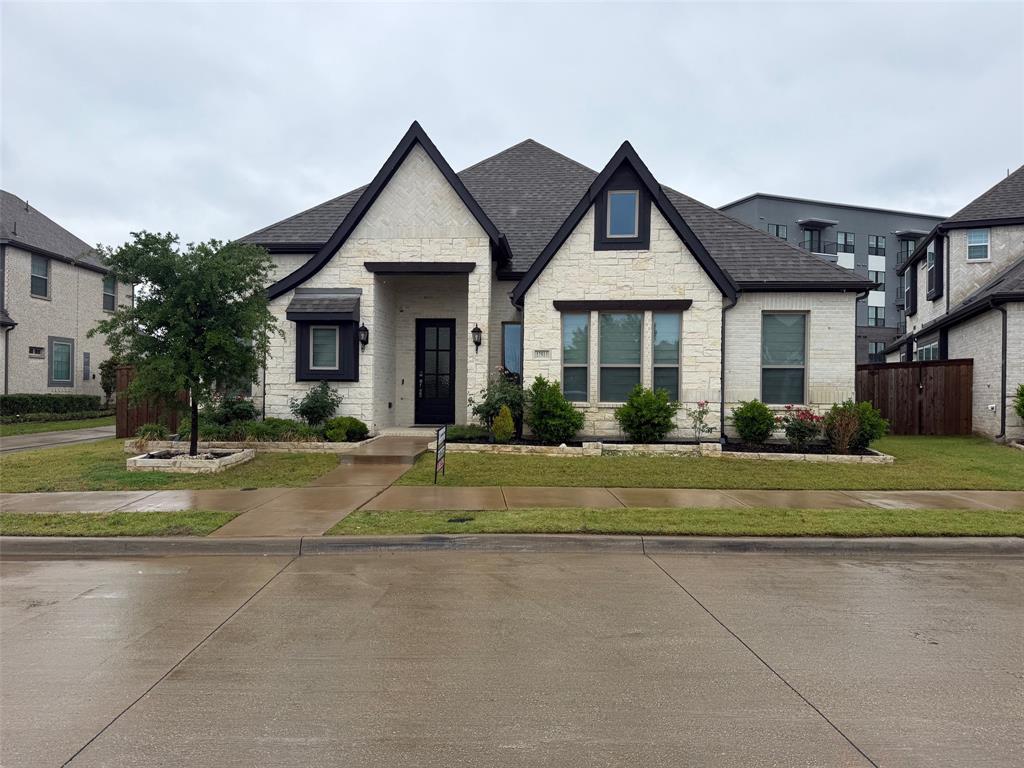
Farmers Branch
12513 Royal Oaks Lane
3 Beds
3 Baths
2,540 Sq.Ft.
$685,000
MLS#: 21249420
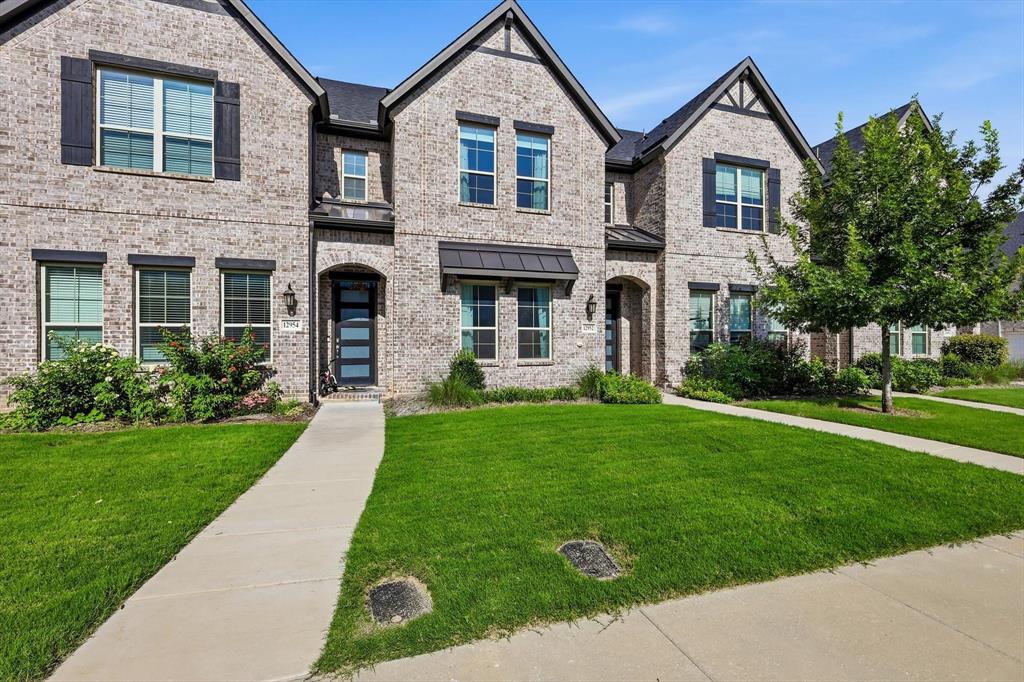
Farmers Branch
12952 Wymeth Drive
3 Beds
2 Baths
1,860 Sq.Ft.
$495,000
MLS#: 21311651

Farmers Branch
2514 Danny Lane
3 Beds
2 Baths
2,102 Sq.Ft.
$575,000
MLS#: 21369657
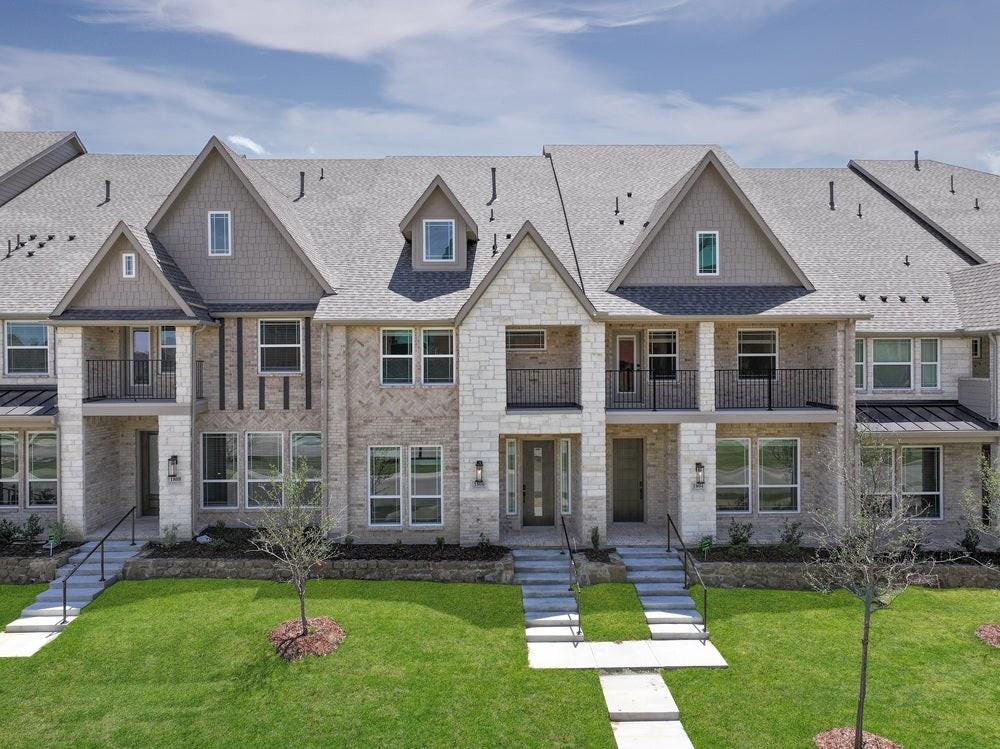
Farmers Branch
12735 Rutland Drive
3 Beds
2 Baths
2,216 Sq.Ft.
$624,073
MLS#: 21258858

Farmers Branch
12911 Mitchwin Road
3 Beds
2 Baths
2,276 Sq.Ft.
$650,000
MLS#: 21367565

Farmers Branch
3651 Courtdale Drive
4 Beds
2 Baths
2,896 Sq.Ft.
$579,999
MLS#: 21341679

Farmers Branch
12908 Holbrook Drive
4 Beds
3 Baths
2,392 Sq.Ft.
$599,000
MLS#: 21361331

Farmers Branch
12505 Amesbury Way
3 Beds
3 Baths
2,311 Sq.Ft.
$675,000
MLS#: 21366877

Farmers Branch
3940 Spring Valley Road 2
2 Beds
2 Baths
1,738 Sq.Ft.
$479,900
MLS#: 21365993
