


Property
Beds
3
Full Baths
2
1/2 Baths
1
Year Built
1962
Sq.Footage
1,669
Tucked into one of East Dallas's most sought-after pockets, this updated Lochwood home pairs genuine character with everyday functionality and an unbeatable location. Three bedrooms, two and a half baths, and over 1,650 square feet spread across two generous living areas give you room to spread out, gather in one, retreat to the other. The second living area is anchored by a built-in desk and bookshelf with clever hidden storage, an easy fit for a home office, study, playroom, or media lounge. Best of all, the big-ticket items are already handled: roof, electrical panel, water heater, exterior paint, interior and exterior lighting, and attic insulation all under one year old! Plus an HVAC system just five years young. Lower maintenance, better efficiency, and years before the next major expense. New wood-look laminate and ceramic tile run throughout for a clean, cohesive look that stands up to everyday life and makes cleanup simple. The fully updated kitchen and baths carry the same fresh, move-in-ready feel, so there's nothing left to do but unpack. A detached garage adds covered parking plus room for storage, a workshop, or the weekend project. Outside, a large covered outdoor living area extends your usable space year-round, complete with new artificial turf and sunshades, it’s ideal for weekend entertaining, quiet mornings with coffee, and plenty of room for kids and play All of this sits just minutes from Reilly Elementary, White Rock Lake, and the Dallas Arboretum and Botanical Garden, with East Dallas's favorite dining and shopping destinations close by and major commuter routes putting downtown and beyond within easy reach. Lochwood homes with this level of updates and outdoor living don't last long, don't miss your opportunity to call this East Dallas favorite home.
Features & Amenities
Interior
-
Other Interior Features
Eat-in Kitchen, Kitchen Island, High Speed Internet
-
Total Bedrooms
3
-
Bathrooms
2
-
1/2 Bathrooms
1
-
Basement YN
NO
-
Pet friendly
N/A
Exterior
-
Garage
Yes
-
Garage spaces
2
-
Construction Materials
Brick
-
Parking
Driveway
-
Patio and Porch Features
Covered
-
Pool
No
-
Waterfront YN
NO
Area & Lot
-
Lot Size(acres)
0.18
-
Lot Size(square feet)
7,840
-
Property Type
Residential
-
Property Sub Type
Single Family Residence
Price
-
Sales Price
$425,000
-
Tax Amount
$9,291
-
Sq. Footage
1,669
-
Price/SqFt
$254
HOA
-
Association
No
School District
-
Elementary School
Reilly
-
Middle School
Robert Hill
-
High School
Adams
Property Features
-
Foundation Details
Slab
-
Senior Community YN
NO
-
Sewer
Public Sewer
-
Tax Lot
9
-
Water Source
Public
Schedule a Showing
Showing scheduled successfully.
Mortgage calculator
Estimate your monthly mortgage payment, including the principal and interest, property taxes, and HOA. Adjust the values to generate a more accurate rate.
Your payment
Principal and Interest:
$
Property taxes:
$
HOA fees:
$
Total loan payment:
$
Total interest amount:
$
Location
County
Dallas
Elementary School
Reilly
Middle School
Robert Hill
High School
Adams
Listing Courtesy of Donna Boaz , RE/MAX Four Corners
RealHub Information is provided exclusively for consumers' personal, non-commercial use, and it may not be used for any purpose other than to identify prospective properties consumers may be interested in purchasing. All information deemed reliable but not guaranteed and should be independently verified. All properties are subject to prior sale, change or withdrawal. RealHub website owner shall not be responsible for any typographical errors, misinformation, misprints and shall be held totally harmless.

AGENT
Joe Boston
Call Joe today to schedule a private showing.

* Listings on this website come from the FMLS IDX Compilation and may be held by brokerage firms other than the owner of this website. The listing brokerage is identified in any listing details. Information is deemed reliable but is not guaranteed. If you believe any FMLS listing contains material that infringes your copyrighted work please click here to review our DMCA policy and learn how to submit a takedown request.© 2024 FMLS.
Related Properties

Dallas
2438 Five Mile Circle
3 Beds
2 Baths
1,904 Sq.Ft.
$417,000
MLS#: 21201942

Dallas
4423 Hopkins Avenue
3 Beds
1 Baths
1,048 Sq.Ft.
$495,000
MLS#: 21098783

Dallas
6404 Star Crossed Place
3 Beds
2 Baths
2,236 Sq.Ft.
$499,000
MLS#: 21193188

Dallas
6373 MASON Court
4 Beds
4 Baths
2,458 Sq.Ft.
$444,900
MLS#: 21190165

Dallas
1615 Poplar Street
4 Beds
2 Baths
2,197 Sq.Ft.
$430,000
MLS#: 21101093

Dallas
6377 MASON Court
4 Beds
4 Baths
2,458 Sq.Ft.
$444,900
MLS#: 21115482

Dallas
3225 Turtle Creek Boulevard 1420
2 Beds
2 Baths
1,154 Sq.Ft.
$464,000
MLS#: 21165530
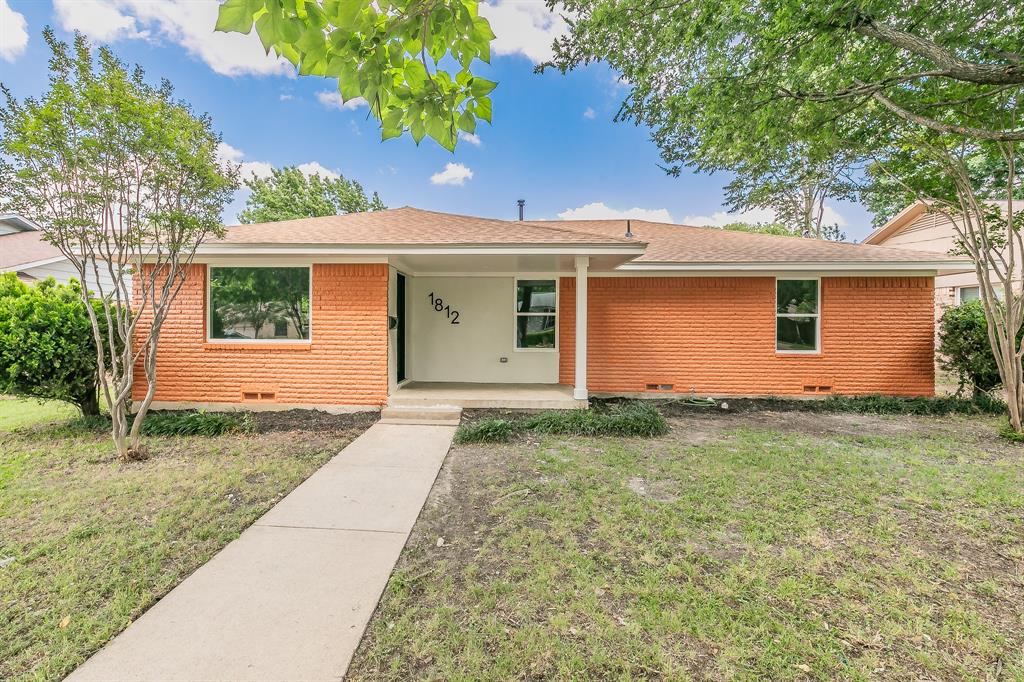
Dallas
1812 Boyd Street
4 Beds
2 Baths
2,016 Sq.Ft.
$475,000
MLS#: 21147170
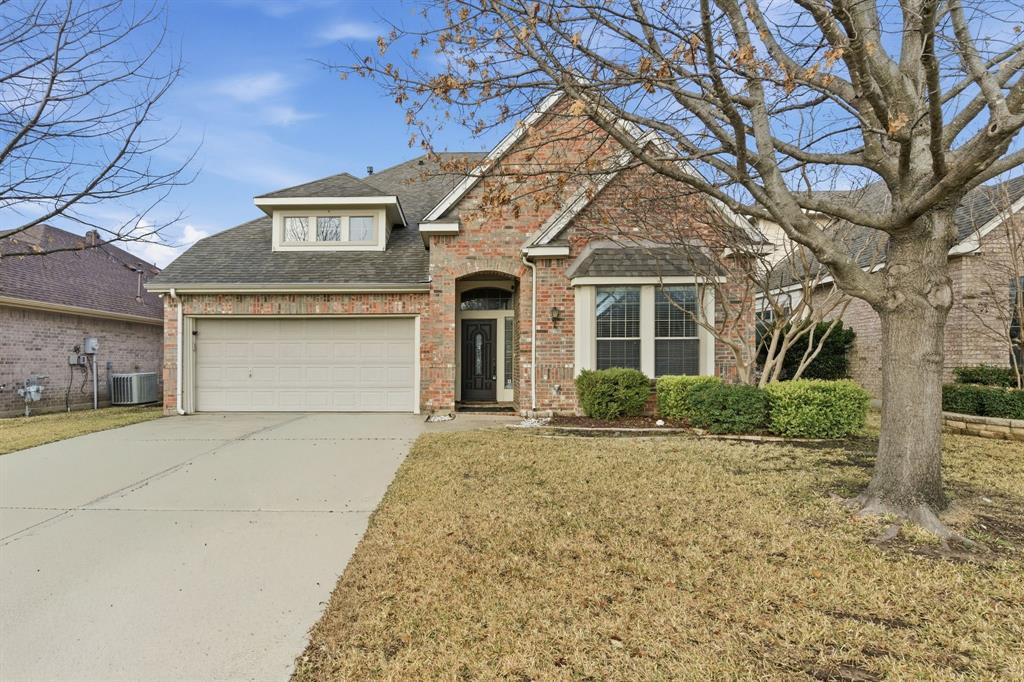
Dallas
2930 Coteau Way
5 Beds
3 Baths
3,683 Sq.Ft.
$500,000
MLS#: 21280744
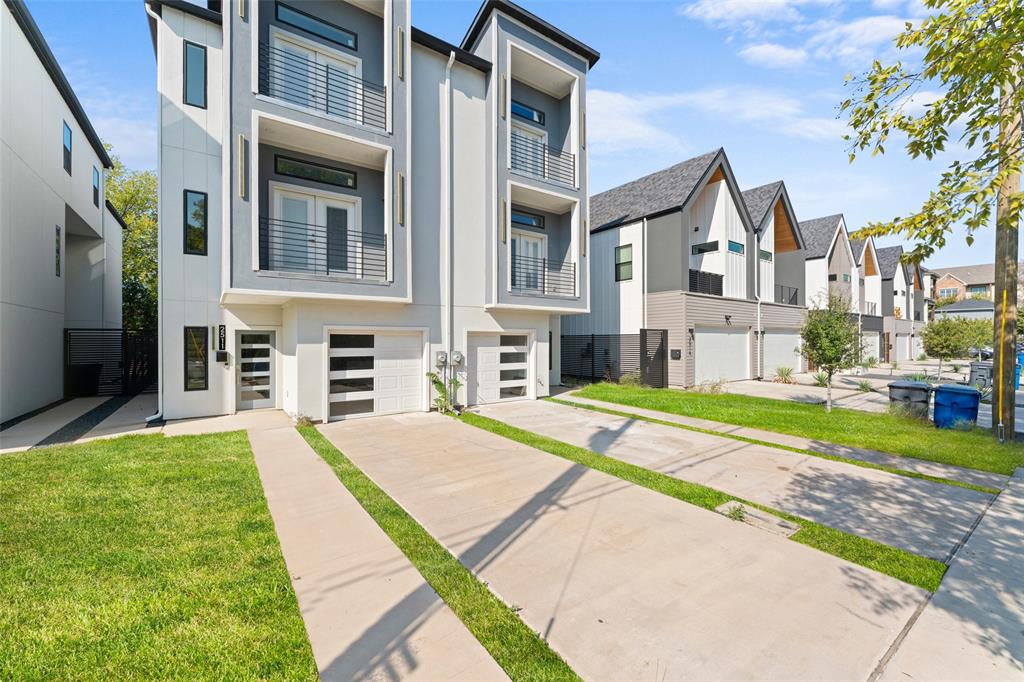
Dallas
2511 Crossman Avenue
4 Beds
4 Baths
2,550 Sq.Ft.
$458,000
MLS#: 21098579
