


Property
Beds
4
Full Baths
3
1/2 Baths
None
Year Built
2026
Sq.Footage
2,343
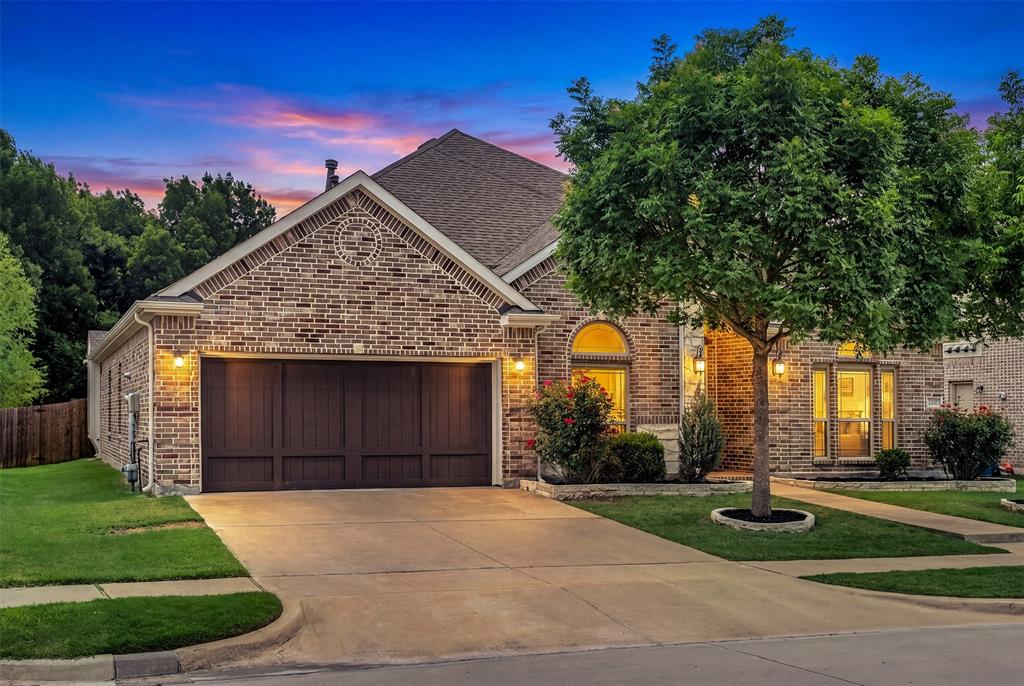
MLS# 21342196 - Built by Ashton Woods Homes - Ready Now! ~ Fireplace!Welcome to this beautifully designed one - story home by Ashton Woods located in Inspiration, an award - winning master - planned community in St. Paul. Designed with the Serene Collection, this home showcases muted earth tones and natural textures. An open foyer leads to a secluded secondary bedroom and just across the hall is a full bath ideal for guests. As you continue through the home you see an open - concept floor plan featuring a modern kitchen with a kitchen island, walk in pantry and stainless steel appliances. The living - dining area is perfect for entertaining guests, and leads to an outdoor covered patio. Located steps from the family room is the primary suite, which features a dual sink vanity, walk - in shower and a large closet. The remaining secondary bedrooms are located near the kitchen - dining area and share a full bath. This new home is complete with a landscaping package, sprinkler system, energy efficient HVAC, energy efficient dual pane windows, and much more. Representative images and renderings are for illustrative purposes. Actual structural options and design finishes of home may vary.
Features & Amenities
Interior
-
Other Interior Features
Double Vanity, Eat-in Kitchen, Kitchen Island, Open Floorplan, Pantry, Vaulted Ceiling(s), Wet Bar, High Speed Internet, Smart Home
-
Total Bedrooms
4
-
Bathrooms
3
-
Basement YN
NO
-
Cooling YN
YES
-
Cooling
Ceiling Fan(s), Central Air, Electric, ENERGY STAR Qualified Equipment, Humidity Control
-
Fireplace YN
YES
-
Heating YN
YES
-
Heating
Exhaust Fan, Central, ENERGY STAR Qualified Equipment, ENERGY STAR/ACCA RSI Qualified Installation, Humidity Control, Natural Gas
-
Pet friendly
N/A
Exterior
-
Garage
Yes
-
Garage spaces
2
-
Construction Materials
Brick
-
Other Exterior Features
Rain Gutters, Lighting, Private Yard
-
Parking
Garage Door Opener, Garage Faces Front
-
Patio and Porch Features
Covered
-
Pool
No
-
Waterfront YN
NO
Area & Lot
-
Lot Size(acres)
0.149
-
Lot Size(square feet)
6,490
-
Property Type
Residential
-
Property Sub Type
Single Family Residence
-
Architectural Style
Craftsman, Traditional
Price
-
Sales Price
$555,000
-
Sq. Footage
2,343
-
Price/SqFt
$236
HOA
-
Association
YES
-
Association Fee
$989
-
Association Fee Frequency
Semi-Annually
-
Association Fee Includes
N/A
Property Resources
-
Horse Property
NO
School District
-
Elementary School
George W Bush
-
Middle School
Mcmillan
-
High School
Wylie East
Property Features
-
New Construction
YES
-
Foundation Details
Slab
-
Senior Community YN
NO
-
Tax Lot
18243
Schedule a Showing
Showing scheduled successfully.
Mortgage calculator
Estimate your monthly mortgage payment, including the principal and interest, property taxes, and HOA. Adjust the values to generate a more accurate rate.
Your payment
Principal and Interest:
$
Property taxes:
$
HOA fees:
$
Total loan payment:
$
Total interest amount:
$
Location
County
Collin
Elementary School
George W Bush
Middle School
Mcmillan
High School
Wylie East
Listing Courtesy of Ben Caballero , HomesUSA.com
RealHub Information is provided exclusively for consumers' personal, non-commercial use, and it may not be used for any purpose other than to identify prospective properties consumers may be interested in purchasing. All information deemed reliable but not guaranteed and should be independently verified. All properties are subject to prior sale, change or withdrawal. RealHub website owner shall not be responsible for any typographical errors, misinformation, misprints and shall be held totally harmless.

AGENT
Joe Boston
Call Joe today to schedule a private showing.

* Listings on this website come from the FMLS IDX Compilation and may be held by brokerage firms other than the owner of this website. The listing brokerage is identified in any listing details. Information is deemed reliable but is not guaranteed. If you believe any FMLS listing contains material that infringes your copyrighted work please click here to review our DMCA policy and learn how to submit a takedown request.© 2024 FMLS.
Related Properties
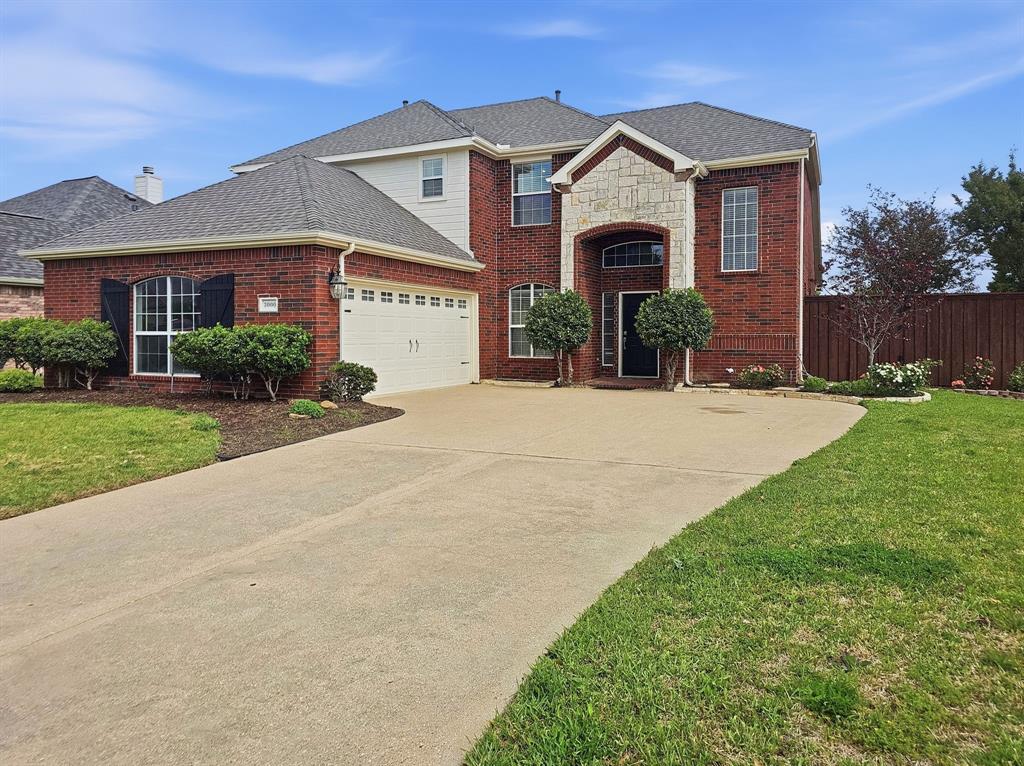
Wylie
3000 Margot Court
4 Beds
2 Baths
2,721 Sq.Ft.
$479,900
MLS#: 21208453

Wylie
2907 Abby Lane
4 Beds
3 Baths
3,437 Sq.Ft.
$499,000
MLS#: 21313825

Wylie
1103 Pheasant Crossing
5 Beds
3 Baths
3,300 Sq.Ft.
$564,900
MLS#: 21338644
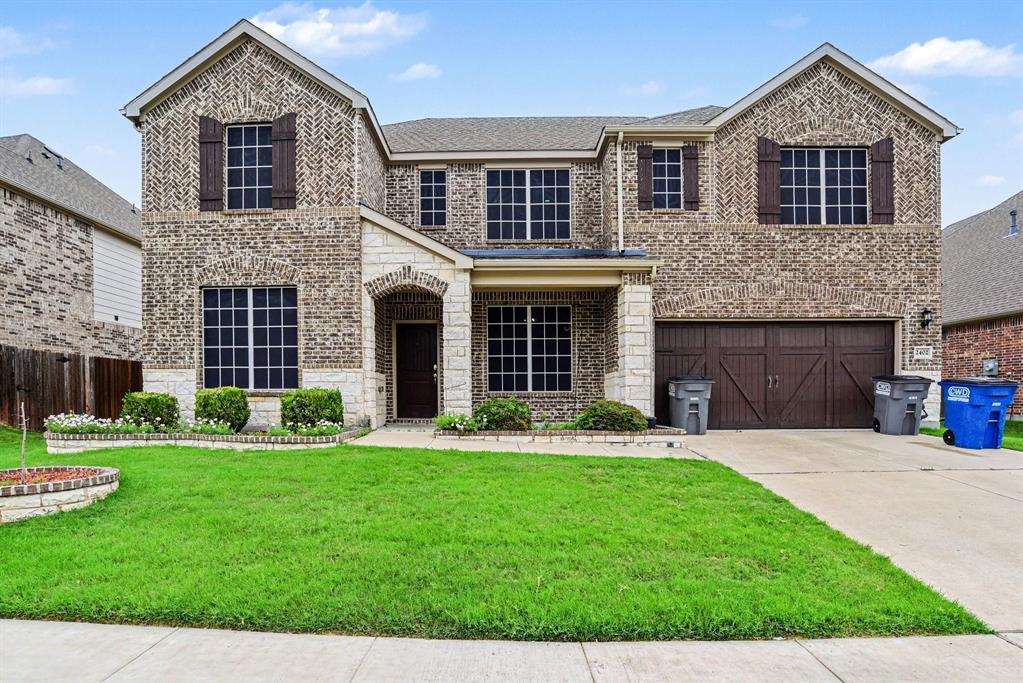
Wylie
2402 Ray Roberts Drive
5 Beds
4 Baths
3,709 Sq.Ft.
$545,000
MLS#: 21280768

Wylie
2903 Meadow Bluff Drive
4 Beds
2 Baths
3,222 Sq.Ft.
$465,000
MLS#: 21359310

Wylie
1720 Fountain Vista View
4 Beds
3 Baths
3,446 Sq.Ft.
$599,900
MLS#: 21351948
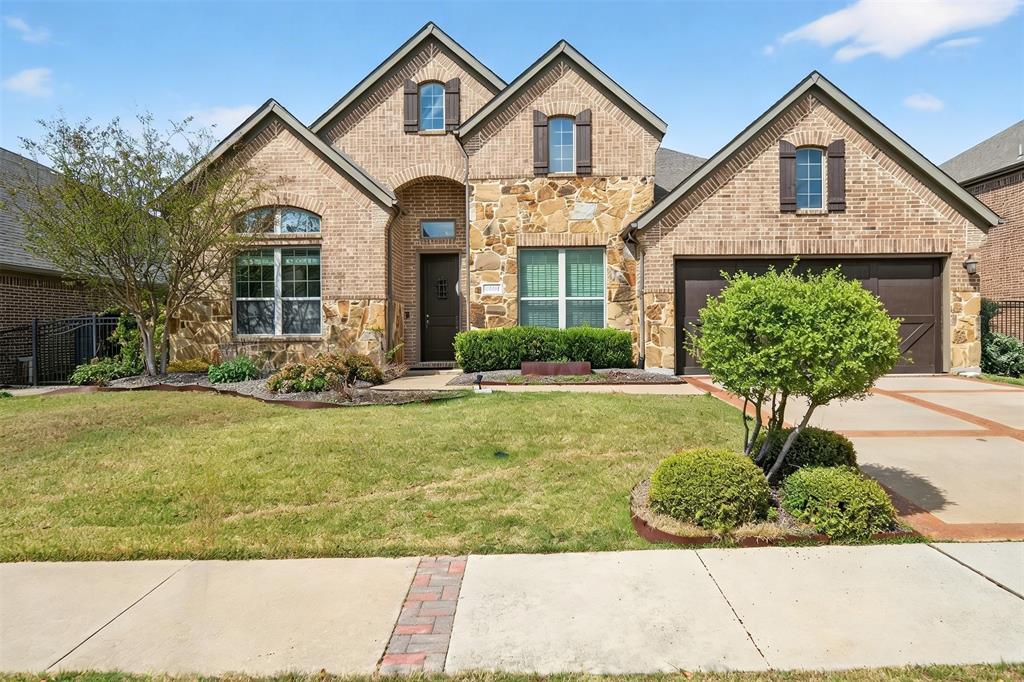
Wylie
1513 Liberty Way Trail
4 Beds
3 Baths
2,883 Sq.Ft.
$560,000
MLS#: 21228235

Wylie
202 Rutherford Avenue
4 Beds
4 Baths
3,293 Sq.Ft.
$557,000
MLS#: 21228921
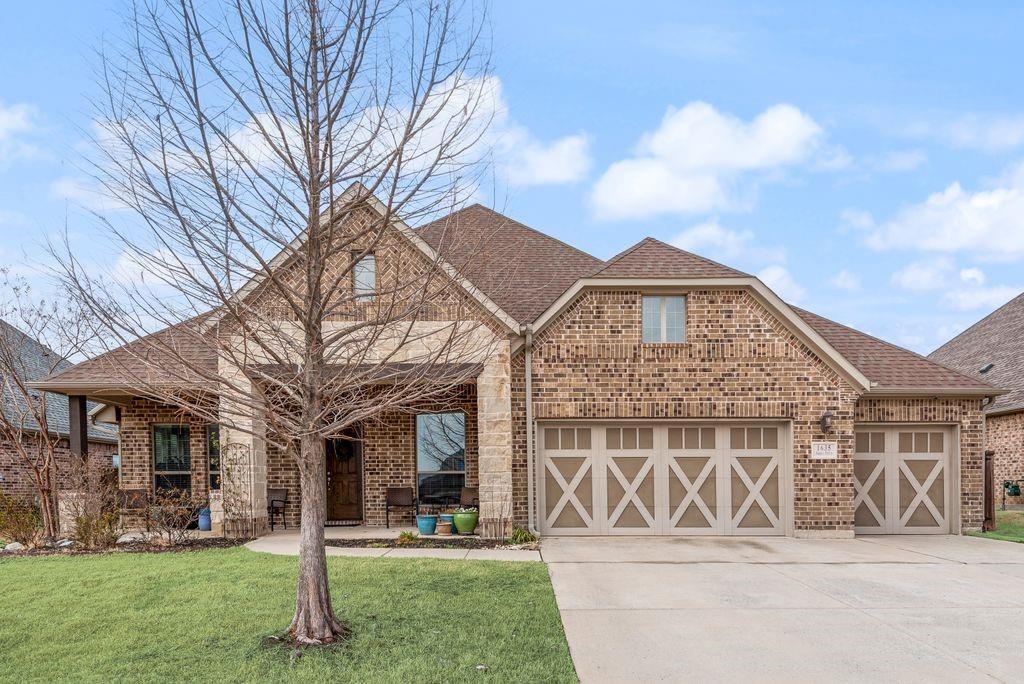
Wylie
1635 Nancy Drive
4 Beds
2 Baths
2,387 Sq.Ft.
$533,999
MLS#: 21169857
Wylie
2410 Richland Chambers Court
4 Beds
2 Baths
2,386 Sq.Ft.
$469,900
MLS#: 21276112
