


Property
Beds
4
Full Baths
2
1/2 Baths
None
Year Built
2026
Sq.Footage
1,919
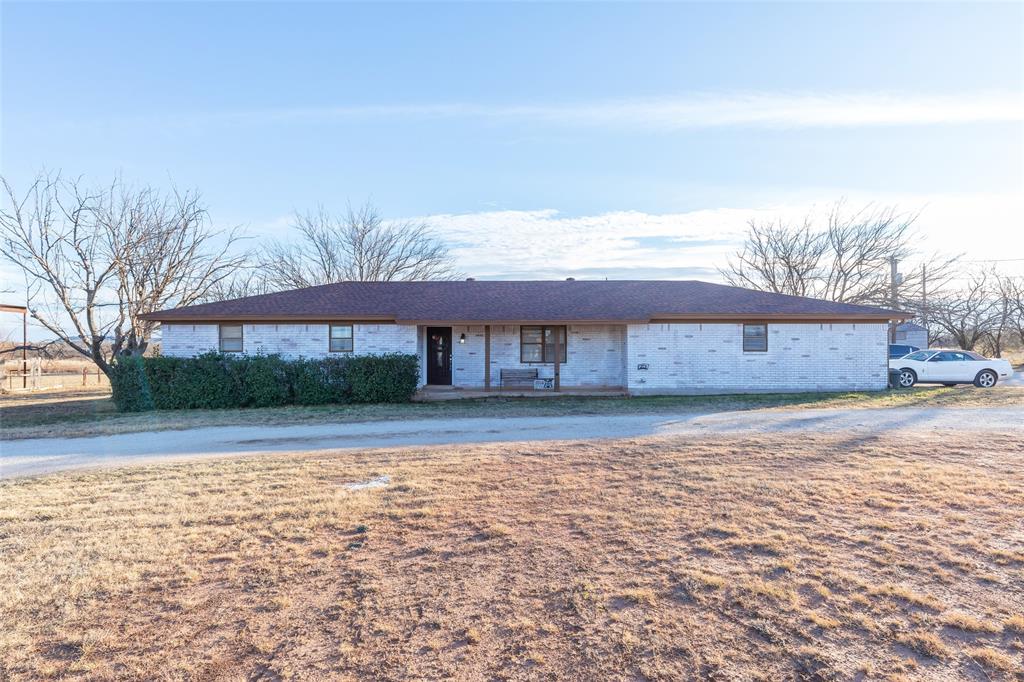
Experience the perfect blend of modern elegance and peaceful country living in this stunning new construction home situated on 10 picturesque acres just minutes from Fort Phantom Lake and a short drive to Abilene. Offering 4 spacious bedrooms, 2 luxurious bathrooms, and a thoughtfully designed open concept floor plan, this property is the ideal escape without sacrificing convenience. The striking white stucco exterior with bold black accents creates timeless curb appeal, while the covered front porch welcomes you with breathtaking views across the surrounding countryside. Whether you're enjoying your morning coffee or watching a West Texas sunset, the scenery is nothing short of spectacular. Inside, soaring vaulted ceilings with exposed wood beams, a dramatic floor to ceiling fireplace, designer lighting, and a sophisticated black and white palette create an inviting yet refined atmosphere. The chef's kitchen is the centerpiece of the home, featuring custom cabinetry, quartz countertops, a massive island with an additional prep sink and built in microwave, stainless steel appliances, abundant storage, and an oversized walk in pantry. The private primary suite is a true retreat, showcasing a stunning designer accent wall, spa inspired ensuite with dual vanities, a freestanding soaking tub, oversized walk in shower, and an expansive custom walk in closet with direct access to the spacious laundry room. Three additional bedrooms provide plenty of space for family, guests, or a home office. Outside, the 10 acre tract is a blank canvas ready for your vision. Build the dream shop, horse barn, arena, guest house, pool, or outdoor entertaining space you've always wanted. An added bonus is access to a raw water line on the property, providing additional value and flexibility for future improvements. If you've been searching for a property that offers modern luxury, stunning views, acreage, and close proximity to Fort Phantom Lake, this home checks every box.
Features & Amenities
Interior
-
Other Interior Features
Double Vanity, Granite Counters, Kitchen Island, Open Floorplan, Pantry, Vaulted Ceiling(s), Walk-In Closet(s)
-
Total Bedrooms
4
-
Bathrooms
2
-
Basement YN
NO
-
Cooling YN
YES
-
Cooling
Ceiling Fan(s), Electric
-
Fireplace YN
YES
-
Heating YN
YES
-
Heating
Central, Electric
-
Pet friendly
N/A
Exterior
-
Garage
Yes
-
Garage spaces
2
-
Construction Materials
Stucco
-
Parking
Driveway, Attached
-
Pool
No
-
Waterfront YN
NO
Area & Lot
-
Lot Features
Wooded, Many Trees
-
Lot Size(acres)
10.01
-
Lot Size(square feet)
436,035
-
Property Type
Residential
-
Property Sub Type
Single Family Residence
-
Architectural Style
Contemporary/Modern
Price
-
Sales Price
$579,000
-
Sq. Footage
1,919
-
Price/SqFt
$301
HOA
-
Association
No
School District
-
Elementary School
Hawley
-
Middle School
Hawley
-
High School
Hawley
Property Features
-
New Construction
YES
-
Foundation Details
Slab
-
Sewer
Septic Tank
Schedule a Showing
Showing scheduled successfully.
Mortgage calculator
Estimate your monthly mortgage payment, including the principal and interest, property taxes, and HOA. Adjust the values to generate a more accurate rate.
Your payment
Principal and Interest:
$
Property taxes:
$
HOA fees:
$
Total loan payment:
$
Total interest amount:
$
Location
County
Jones
Elementary School
Hawley
Middle School
Hawley
High School
Hawley
Listing Courtesy of Sabrina Pippin, Ekdahl Real Estate STAMFORD
RealHub Information is provided exclusively for consumers' personal, non-commercial use, and it may not be used for any purpose other than to identify prospective properties consumers may be interested in purchasing. All information deemed reliable but not guaranteed and should be independently verified. All properties are subject to prior sale, change or withdrawal. RealHub website owner shall not be responsible for any typographical errors, misinformation, misprints and shall be held totally harmless.

AGENT
Joe Boston
Call Joe today to schedule a private showing.

* Listings on this website come from the FMLS IDX Compilation and may be held by brokerage firms other than the owner of this website. The listing brokerage is identified in any listing details. Information is deemed reliable but is not guaranteed. If you believe any FMLS listing contains material that infringes your copyrighted work please click here to review our DMCA policy and learn how to submit a takedown request.© 2024 FMLS.
Related Properties
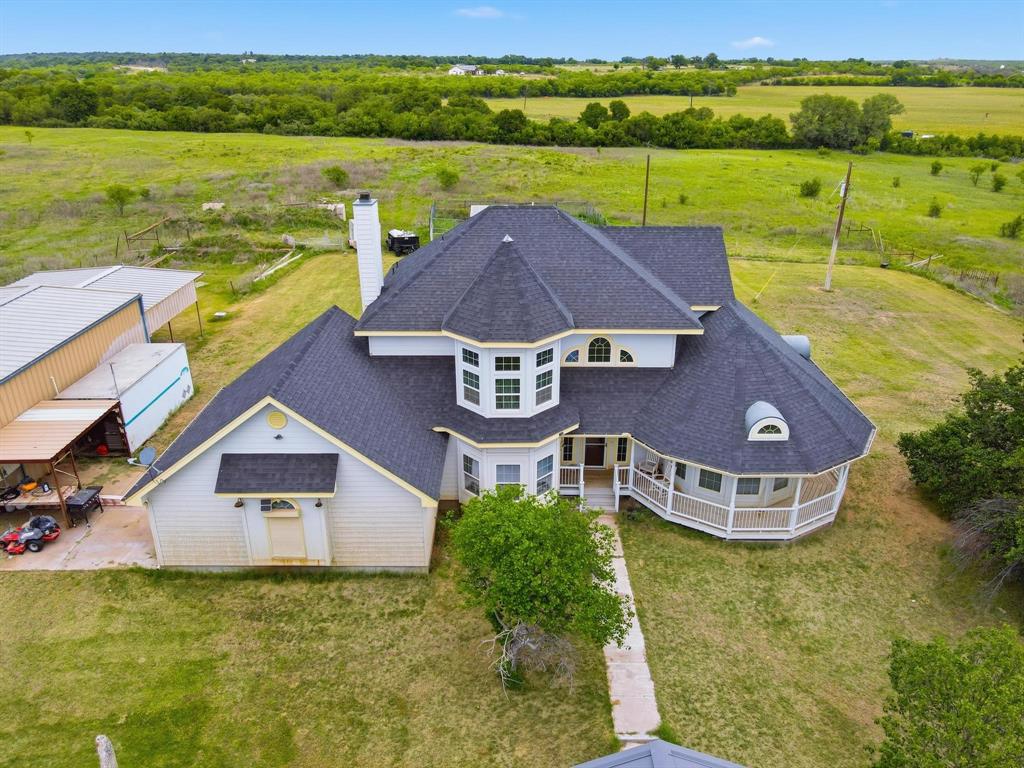
Abilene
13052 County Road 348
3 Beds
2 Baths
2,455 Sq.Ft.
$555,000
MLS#: 21265116

Abilene
1418 Roadrunner Court
3 Beds
3 Baths
2,490 Sq.Ft.
$495,000
MLS#: 21359607

Abilene
1710 Urban Avenue
4 Beds
3 Baths
2,353 Sq.Ft.
$549,000
MLS#: 21312343
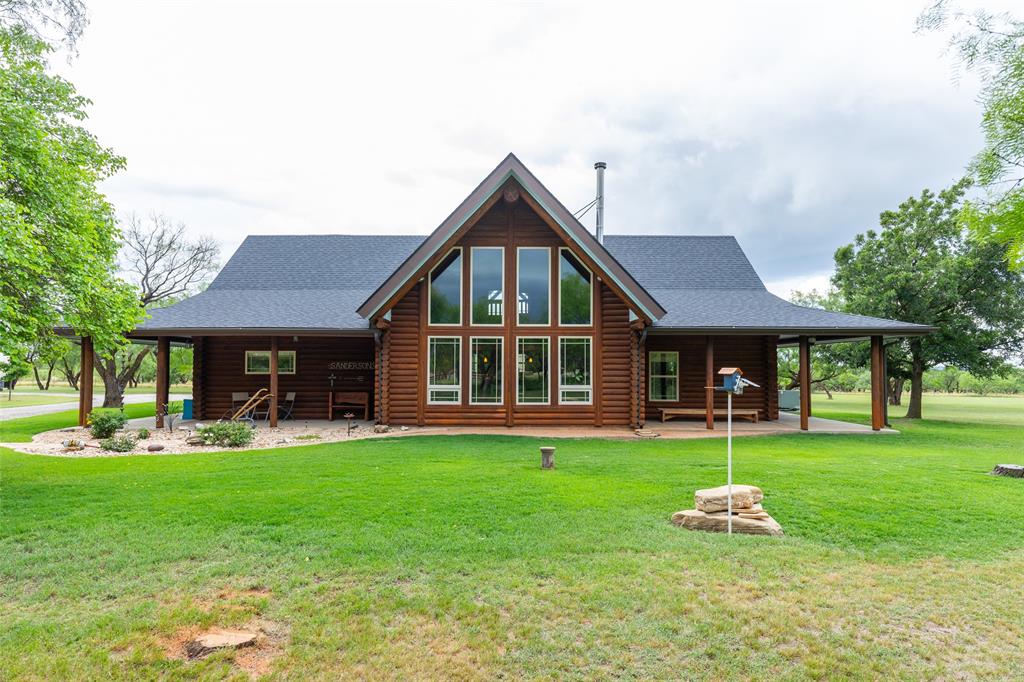
Abilene
12313 FM 18
3 Beds
3 Baths
2,580 Sq.Ft.
$688,000
MLS#: 21279247
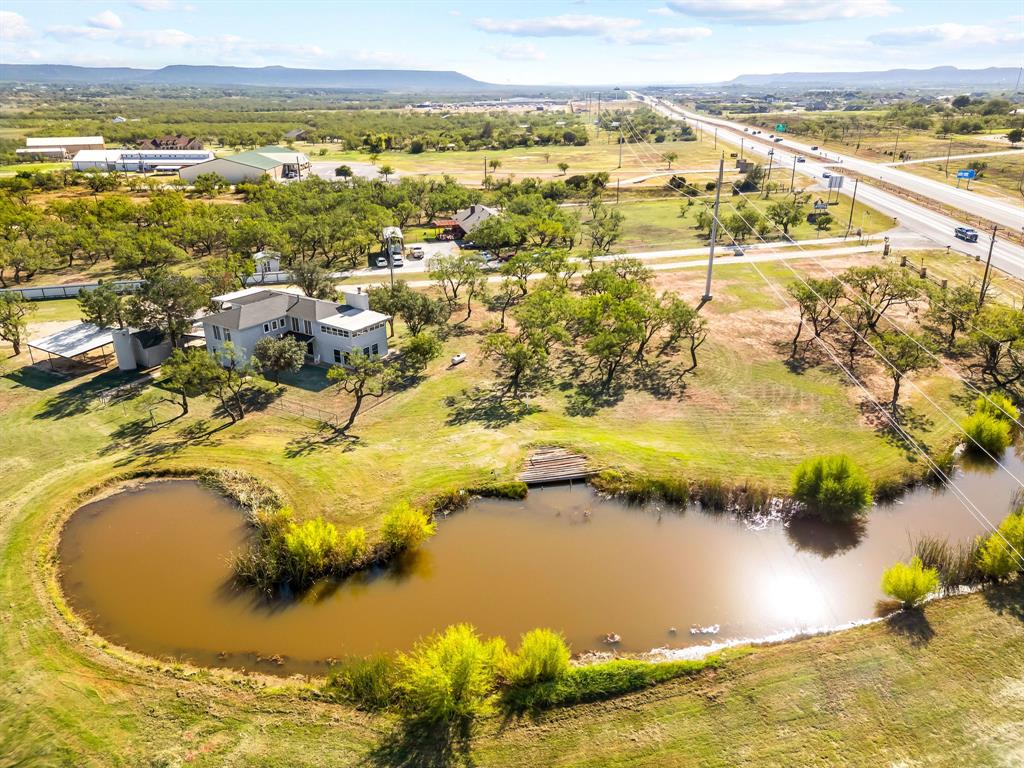
Abilene
445 HIGHWAY 83-84
4 Beds
3 Baths
3,486 Sq.Ft.
$475,000
MLS#: 20760322
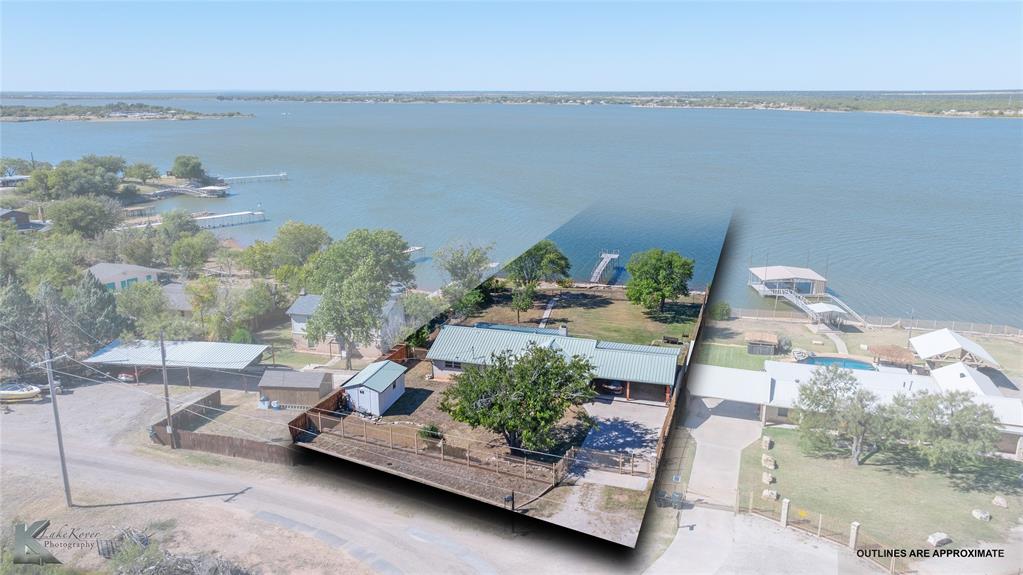
Abilene
48 Poverty Point Cr
2 Beds
2 Baths
1,560 Sq.Ft.
$575,000
MLS#: 21093768
Abilene
3109 Beltway S
4 Beds
2 Baths
1,623 Sq.Ft.
$495,000
MLS#: 21155149

Abilene
101 Sabine
4 Beds
3 Baths
2,400 Sq.Ft.
$549,500
MLS#: 21325899

Abilene
7842 Saddle Creek Road
4 Beds
3 Baths
2,561 Sq.Ft.
$499,000
MLS#: 21341105

Abilene
727 Key Lane
3 Beds
2 Baths
2,517 Sq.Ft.
$525,500
MLS#: 21344001
