


Property
Beds
3
Full Baths
3
1/2 Baths
None
Year Built
2013
Sq.Footage
2,490
Welcome to your dream home nestled in a serene cul-de-sac in the heart of Abilene, TX. This beautifully designed 3-bedroom, 3-bath residence offers a perfect blend of modern elegance and comfort, all set on a unique, irregular lot that adds a touch of character to this stunning property. Step inside to be greeted by an airy, open floor plan accentuated by tall ceilings and an abundance of natural light. Trendy tile floors seamlessly flow throughout the main living areas, setting the stage for both grand entertaining and cozy relaxation. The home boasts custom design choices, adding a layer of sophistication and personalization to each room. Designed with a separate guest space or additional dwelling area giving a guest their own private space. The gourmet kitchen is a culinary enthusiast's delight, featuring high-end appliances, ample cabinetry, and a spacious peninsula counter perfect for meal prep and casual dining. Each bedroom is generous in size and thoughtfully designed, with the primary suite offering a serene retreat; indulge in its luxurious bath complete with dual vanities and a walk-in shower. Externally, the property impresses with its exquisite landscape. The front yard showcases mature, well-maintained shrubs, while a winding flagstone pathway welcomes guests from the curb to your inviting front porch. Enjoy the beauty and privacy offered by this exclusive setting, complemented by attractive elevations that enhance the home's curb appeal. Additional conveniences include a two-car garage, and a separate single-car garage providing ample space for vehicles and storage. This property is more than just a house; it's a lifestyle offering the perfect backdrop for serene living and creating lasting memories. Experience the perfect fusion of style, convenience, and tranquility in a vibrant community. Don't miss this exceptional opportunity to call this captivating residence your own.
Features & Amenities
Interior
-
Other Interior Features
In-Law Floorplan
-
Total Bedrooms
3
-
Bathrooms
3
-
Basement YN
NO
-
Cooling YN
YES
-
Cooling
Central Air, Electric
-
Fireplace YN
YES
-
Heating YN
YES
-
Heating
Central, Electric
-
Pet friendly
N/A
Exterior
-
Garage
Yes
-
Garage spaces
3
-
Construction Materials
Brick, Frame
-
Parking
Driveway, Garage, Garage Faces Front, Garage Faces Side, Attached
-
Pool
No
-
Waterfront YN
NO
Area & Lot
-
Lot Features
Cul-De-Sac, Landscaped, Subdivided
-
Lot Size(acres)
0.372
-
Lot Size(square feet)
16,204
-
Property Type
Residential
-
Property Sub Type
Single Family Residence
-
Architectural Style
Ranch
Price
-
Sales Price
$495,000
-
Tax Amount
$9,980
-
Sq. Footage
2,490
-
Price/SqFt
$198
HOA
-
Association
No
School District
-
Elementary School
Taylor
-
Middle School
Craig
-
High School
Abilene
Property Features
-
Sewer
Public Sewer
-
Tax Lot
4
-
Water Source
Public
Schedule a Showing
Showing scheduled successfully.
Mortgage calculator
Estimate your monthly mortgage payment, including the principal and interest, property taxes, and HOA. Adjust the values to generate a more accurate rate.
Your payment
Principal and Interest:
$
Property taxes:
$
HOA fees:
$
Total loan payment:
$
Total interest amount:
$
Location
County
Taylor
Elementary School
Taylor
Middle School
Craig
High School
Abilene
Listing Courtesy of Chad Chaney, Coldwell Banker Apex, REALTORS
RealHub Information is provided exclusively for consumers' personal, non-commercial use, and it may not be used for any purpose other than to identify prospective properties consumers may be interested in purchasing. All information deemed reliable but not guaranteed and should be independently verified. All properties are subject to prior sale, change or withdrawal. RealHub website owner shall not be responsible for any typographical errors, misinformation, misprints and shall be held totally harmless.

AGENT
Joe Boston
Call Joe today to schedule a private showing.

* Listings on this website come from the FMLS IDX Compilation and may be held by brokerage firms other than the owner of this website. The listing brokerage is identified in any listing details. Information is deemed reliable but is not guaranteed. If you believe any FMLS listing contains material that infringes your copyrighted work please click here to review our DMCA policy and learn how to submit a takedown request.© 2024 FMLS.
Related Properties
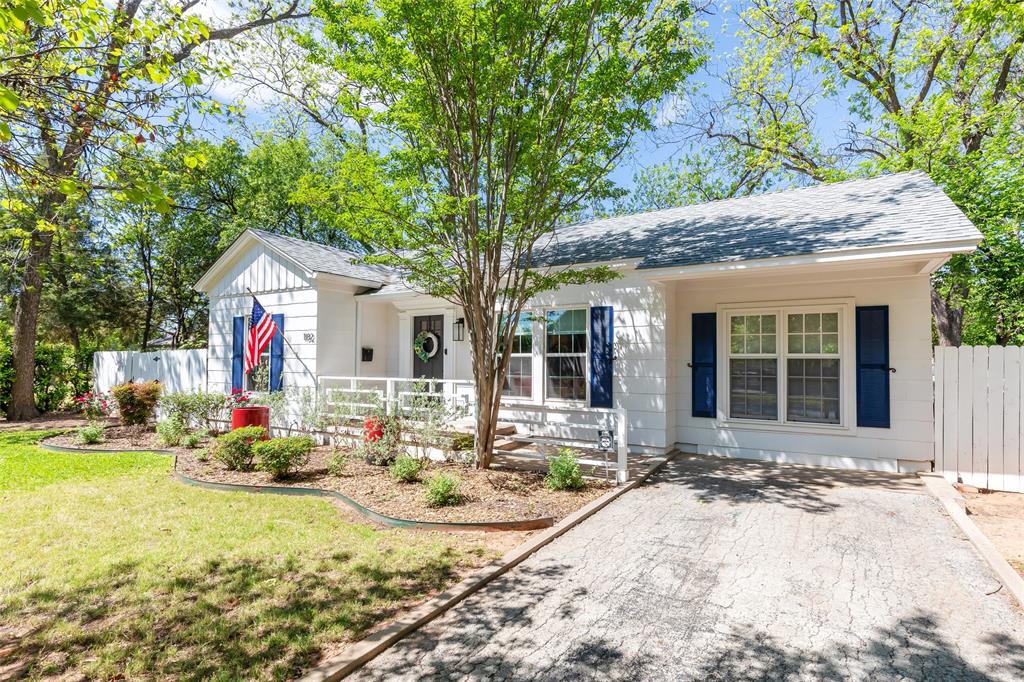
Abilene
1182 Glenwood Drive
3 Beds
2 Baths
2,092 Sq.Ft.
$439,000
MLS#: 21233847
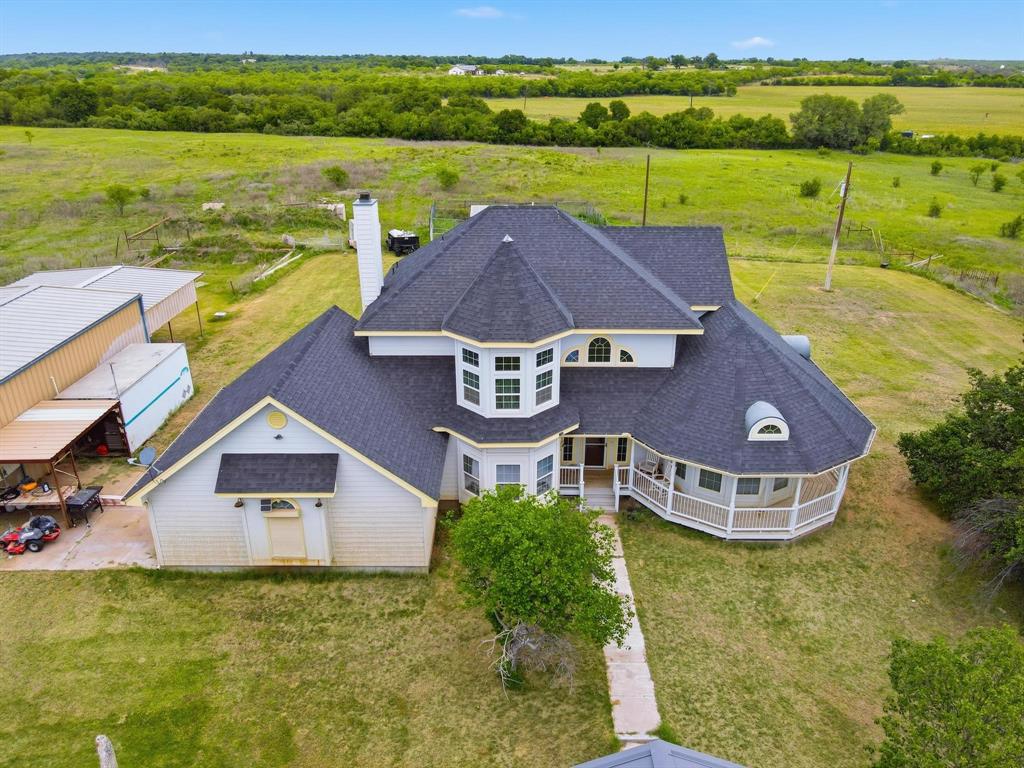
Abilene
13052 County Road 348
3 Beds
2 Baths
2,455 Sq.Ft.
$555,000
MLS#: 21265116
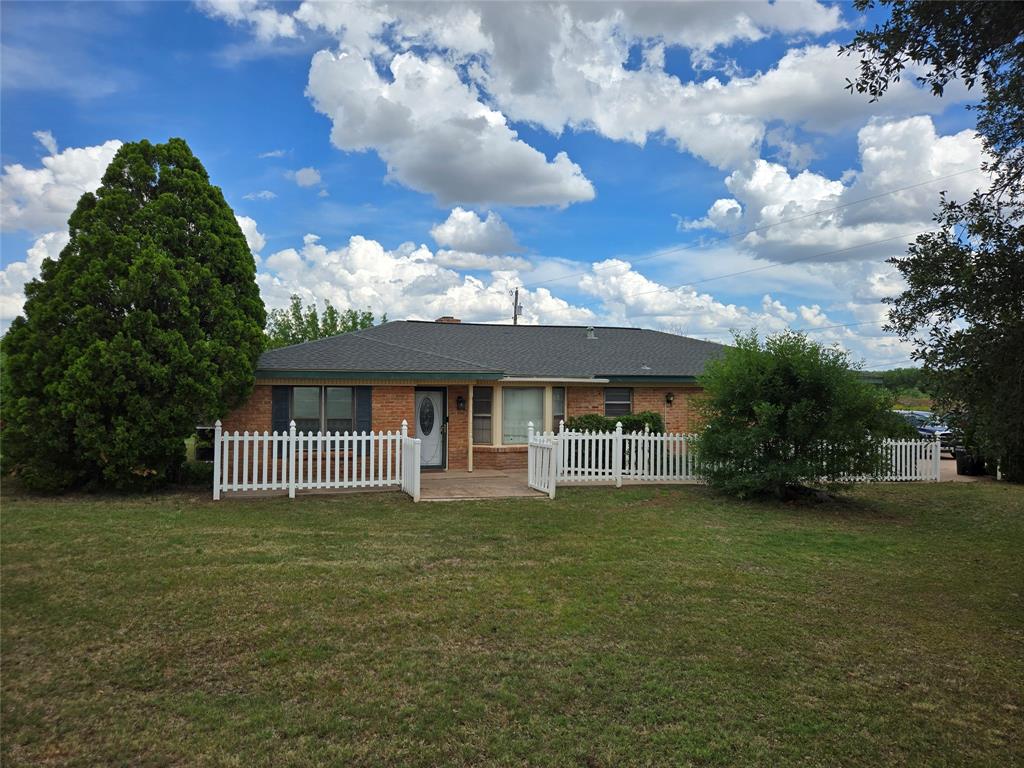
Abilene
3701 Caldwell Road
3 Beds
2 Baths
2,255 Sq.Ft.
$399,000
MLS#: 21279094

Abilene
1710 Urban Avenue
4 Beds
3 Baths
2,353 Sq.Ft.
$549,000
MLS#: 21312343
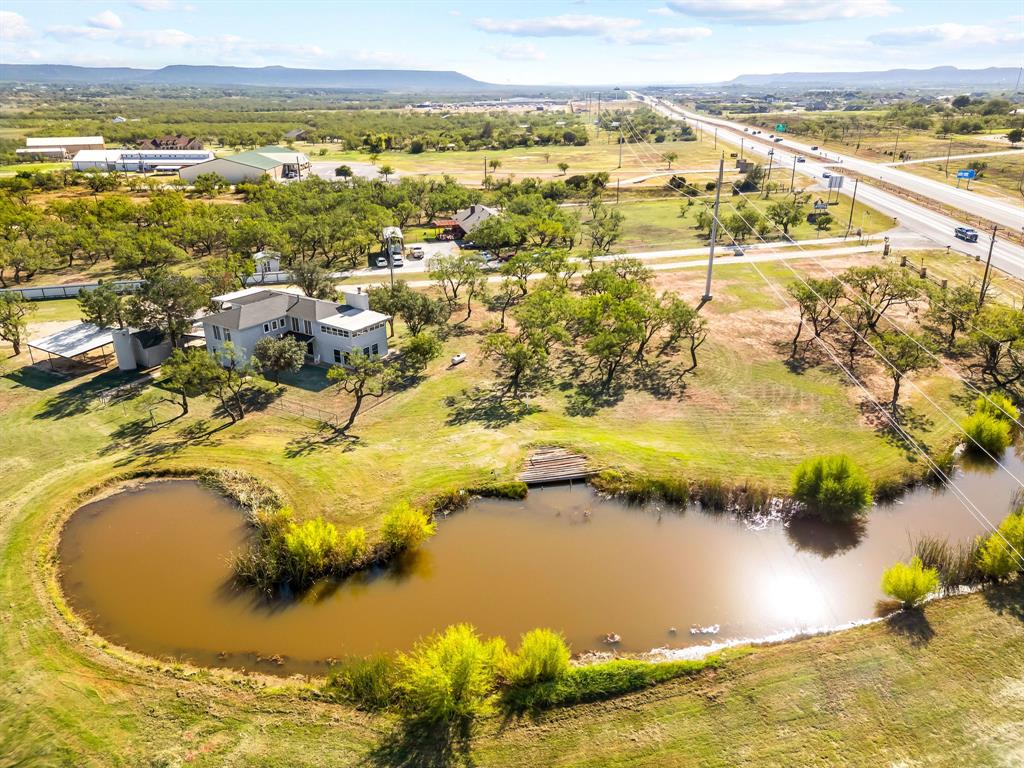
Abilene
445 HIGHWAY 83-84
4 Beds
3 Baths
3,486 Sq.Ft.
$475,000
MLS#: 20760322
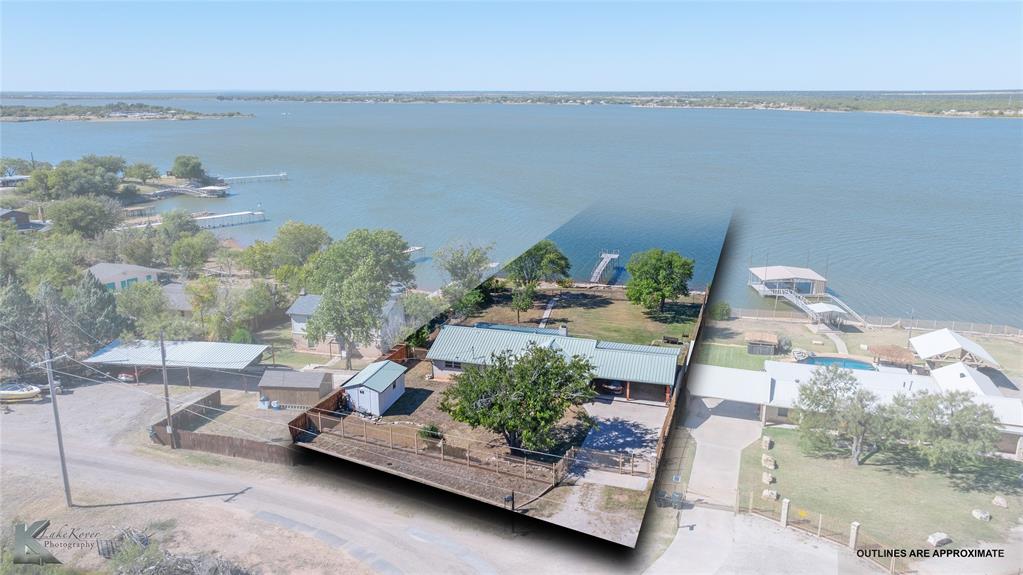
Abilene
48 Poverty Point Cr
2 Beds
2 Baths
1,560 Sq.Ft.
$575,000
MLS#: 21093768
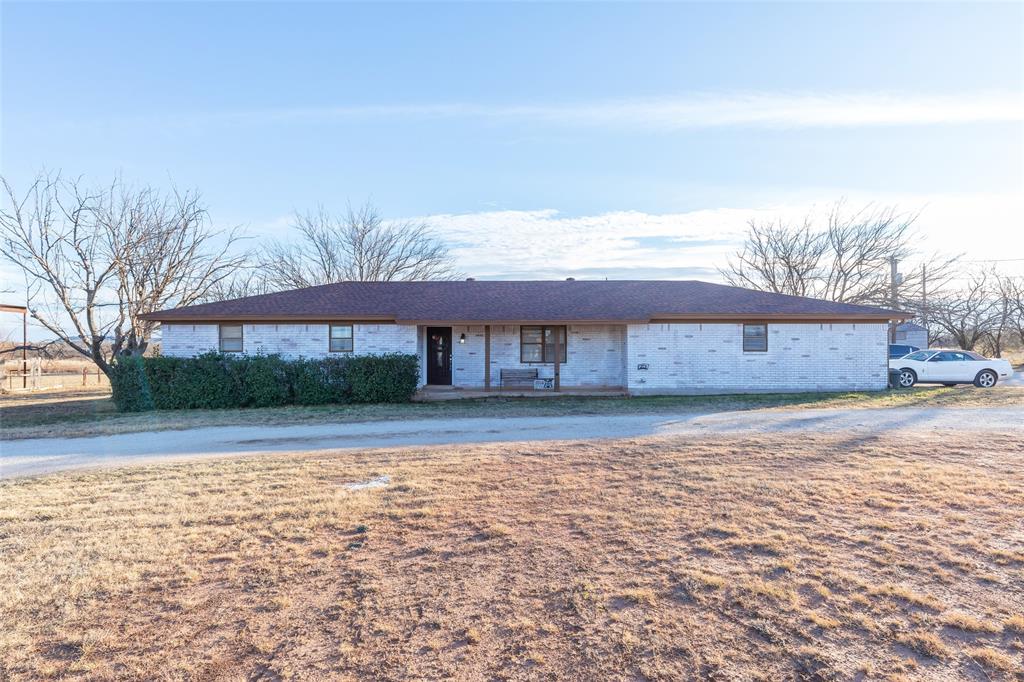
Abilene
3109 Beltway S
4 Beds
2 Baths
1,623 Sq.Ft.
$495,000
MLS#: 21155149

Abilene
101 Sabine
4 Beds
3 Baths
2,400 Sq.Ft.
$549,500
MLS#: 21325899

Abilene
7842 Saddle Creek Road
4 Beds
3 Baths
2,561 Sq.Ft.
$499,000
MLS#: 21341105
