
Property
Beds
4
Full Baths
3
1/2 Baths
1
Year Built
2012
Sq.Footage
2,747
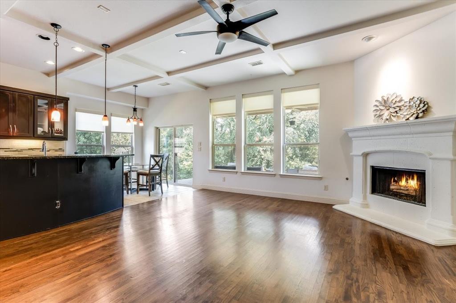
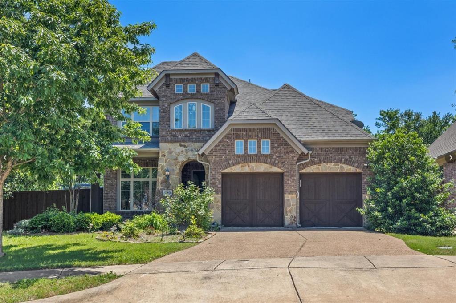
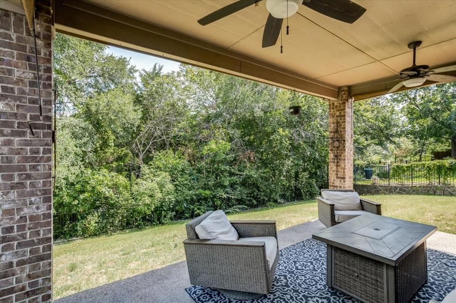
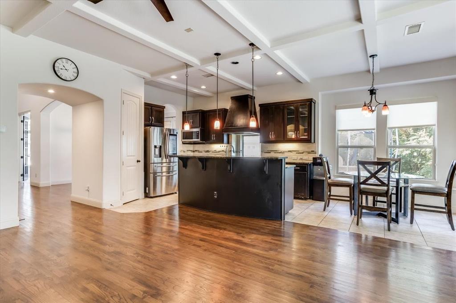
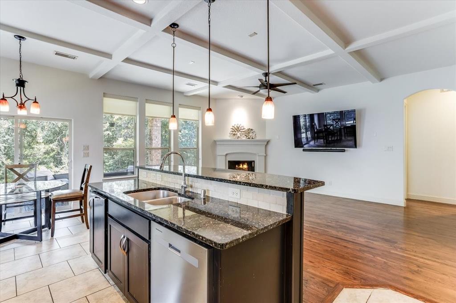
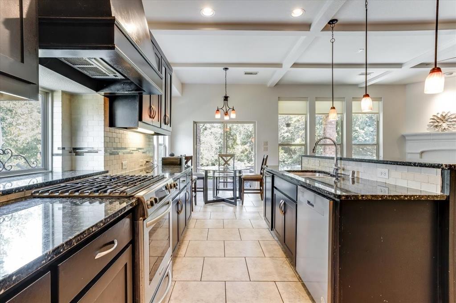
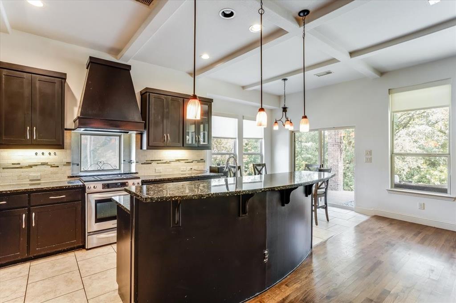
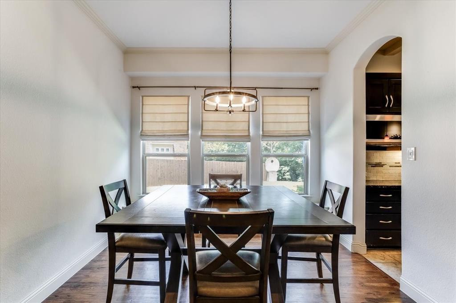
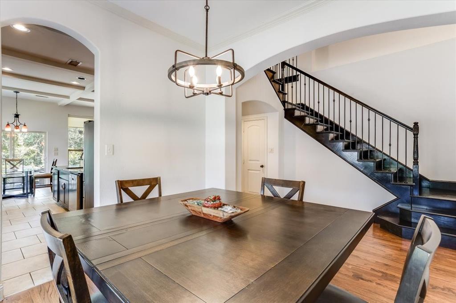
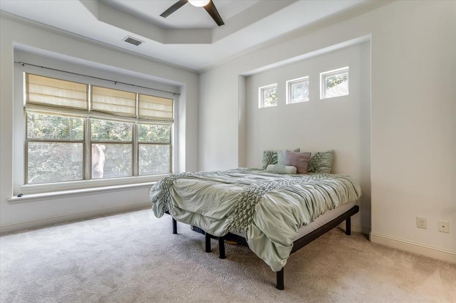
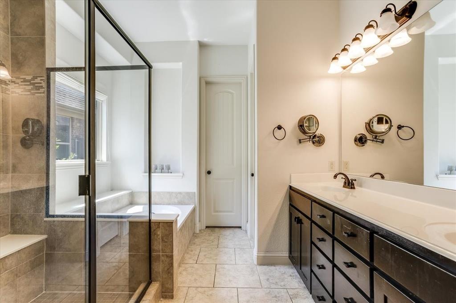
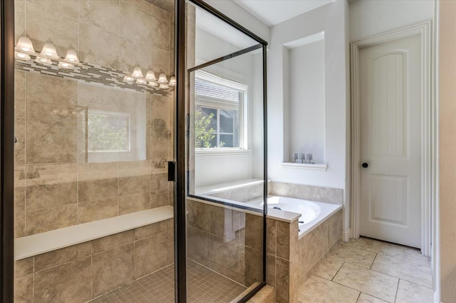
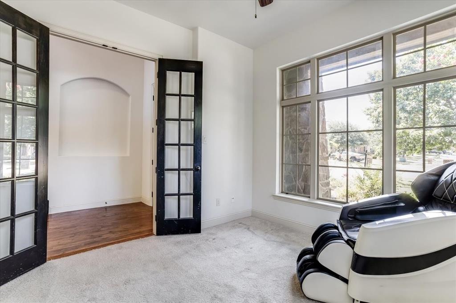
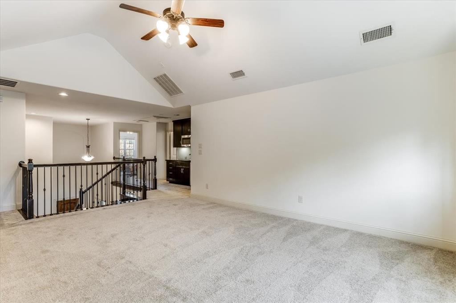
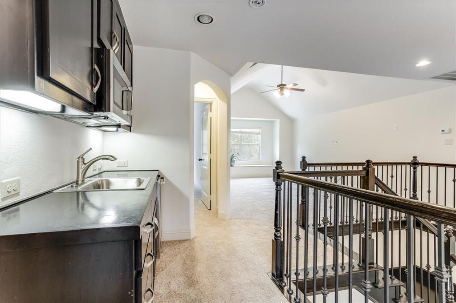
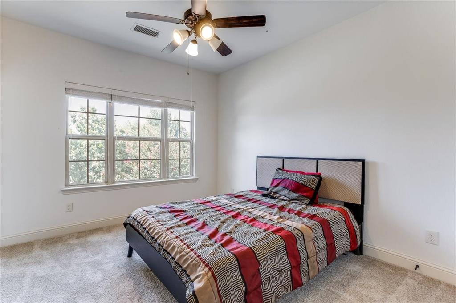
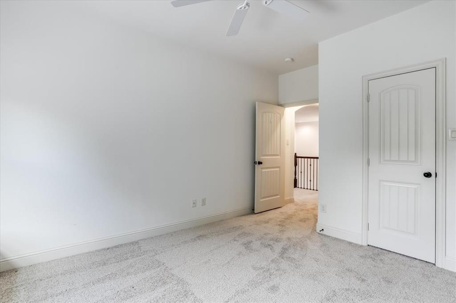
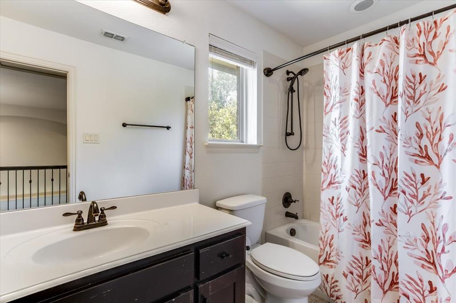
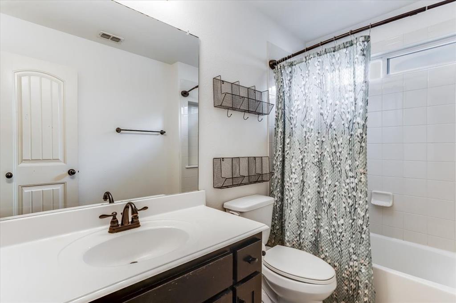
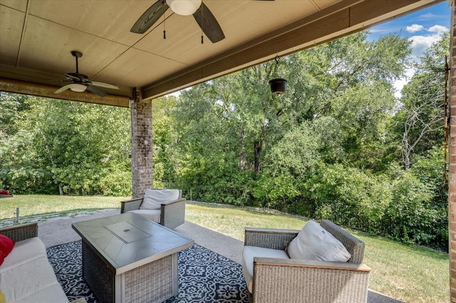
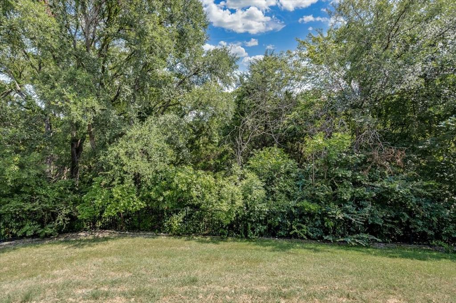
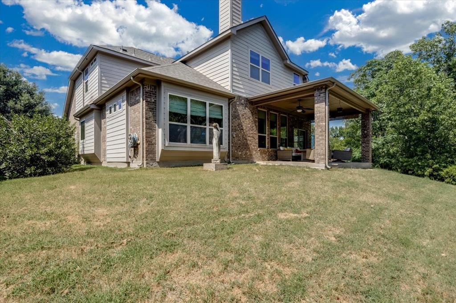
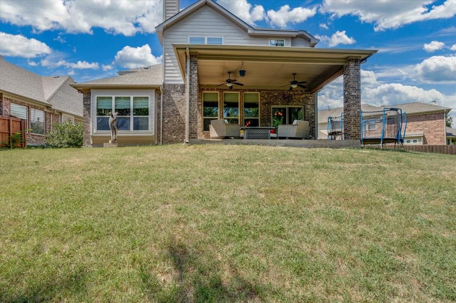
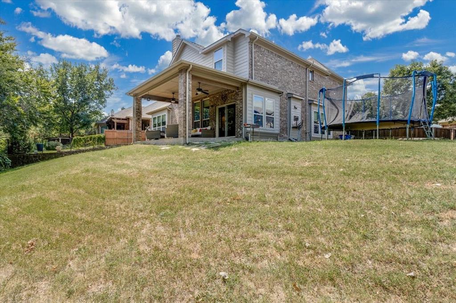
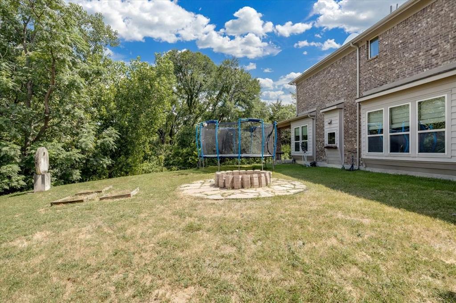
Some homes check every box. Others offer something that simply can't be recreated. Nestled behind the gates of Creekside on an oversized, heavily treed creek lot, this custom LionsGate home offers the privacy, beauty, and peaceful setting that today's buyers are searching for but rarely find. From the moment you walk through the front door, soaring ceilings and dramatic walls of windows frame breathtaking views of the mature trees and tranquil creek, creating a connection to nature that makes this home feel truly special. Designed for both everyday living and unforgettable entertaining, the open floor plan features four spacious bedrooms, three full baths, three living areas, and a beautifully appointed kitchen with granite countertops, stainless steel appliances, custom cabinetry, abundant storage, and an oversized island that naturally becomes the heart of the home. The private downstairs primary suite is the perfect retreat, complete with a spa-inspired bath, soaking tub, separate shower, and generous walk-in closet. Upstairs, family and guests will enjoy spacious secondary bedrooms, a large game room, and a dry bar, creating the perfect space for movie nights, celebrations, and making lifelong memories. The home also includes the convenience of a dedicated electric vehicle charging station, making it easy to keep your Tesla or other EV charged and ready to go. Homes offering this level of privacy, mature trees, oversized creek lot, custom craftsmanship, and gated community living rarely become available. If you've been waiting for a home that feels like a private retreat while remaining close to everything, this is one you simply have to experience in person.
Features & Amenities
Interior
-
Other Interior Features
Built-in Features, Eat-in Kitchen, Kitchen Island, Pantry, Vaulted Ceiling(s), Walk-In Closet(s), High Speed Internet
-
Total Bedrooms
4
-
Bathrooms
3
-
1/2 Bathrooms
1
-
Basement YN
NO
-
Cooling YN
YES
-
Cooling
Ceiling Fan(s), Central Air, Electric
-
Fireplace YN
YES
-
Heating YN
YES
-
Heating
Central, Fireplace(s), Natural Gas
-
Pet friendly
N/A
Exterior
-
Garage
Yes
-
Garage spaces
2
-
Construction Materials
Brick
-
Other Exterior Features
Rain Gutters, Lighting
-
Parking
Driveway, Garage, Garage Door Opener, Garage Faces Front, Inside Entrance, Kitchen Level, Lighted, Attached
-
Patio and Porch Features
Covered, Patio
-
Pool
No
-
Waterfront YN
NO
Area & Lot
-
Lot Features
Few Trees, Greenbelt, Interior Lot, Subdivided
-
Lot Size(acres)
0.268
-
Lot Size(square feet)
11674.08
-
Property Type
Residential
-
Property Sub Type
Single Family Residence
-
Architectural Style
Traditional
Price
-
Sales Price
$550,000
-
Tax Amount
$14,450
-
Sq. Footage
2, 747
-
Price/SqFt
$200
HOA
-
Association
YES
-
Association Fee
$960
-
Association Fee Frequency
Annually
-
Association Fee Includes
N/A
School District
-
Elementary School
Audelia Creek
-
Middle School
Lake Highlands
-
High School
Berkner
Property Features
-
Foundation Details
Slab
-
Senior Community YN
NO
-
Sewer
Public Sewer
-
Tax Lot
4
-
Water Source
Public
Schedule a Showing
Showing scheduled successfully.
Mortgage calculator
Estimate your monthly mortgage payment, including the principal and interest, property taxes, and HOA. Adjust the values to generate a more accurate rate.
Your payment
Principal and Interest:
$
Property taxes:
$
HOA fees:
$
Total loan payment:
$
Total interest amount:
$
Location
County
Dallas
Elementary School
Audelia Creek
Middle School
Lake Highlands
High School
Berkner
Listing Courtesy of GP Theriot IV , eXp Realty LLC
RealHub Information is provided exclusively for consumers' personal, non-commercial use, and it may not be used for any purpose other than to identify prospective properties consumers may be interested in purchasing. All information deemed reliable but not guaranteed and should be independently verified. All properties are subject to prior sale, change or withdrawal. RealHub website owner shall not be responsible for any typographical errors, misinformation, misprints and shall be held totally harmless.

AGENT
Joe Boston
Call Joe today to schedule a private showing.

* Listings on this website come from the FMLS IDX Compilation and may be held by brokerage firms other than the owner of this website. The listing brokerage is identified in any listing details. Information is deemed reliable but is not guaranteed. If you believe any FMLS listing contains material that infringes your copyrighted work please click here to review our DMCA policy and learn how to submit a takedown request.© 2024 FMLS.
Related Properties

Dallas
4423 Hopkins Avenue
3 Beds
1 Baths
1,048 Sq.Ft.
$495,000
MLS#: 21098783

Dallas
6126 Averill Way 103W
2 Beds
3 Baths
2,476 Sq.Ft.
$625,000
MLS#: 21157809

Dallas
3081 Chimes Street
4 Beds
4 Baths
2,871 Sq.Ft.
$654,000
MLS#: 21165538
Dallas
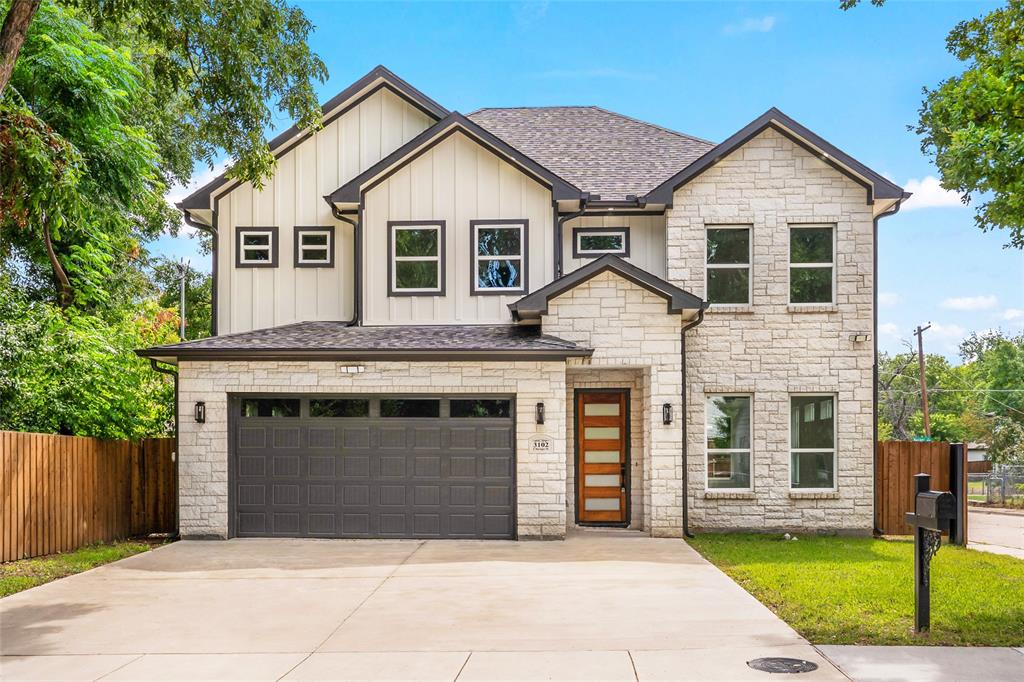
3102 Chicago Street
4 Beds
3 Baths
2,414 Sq.Ft.
$535,000
MLS#: 21027784

Dallas
6404 Star Crossed Place
3 Beds
2 Baths
2,236 Sq.Ft.
$499,000
MLS#: 21193188

Dallas
6373 MASON Court
4 Beds
4 Baths
2,458 Sq.Ft.
$444,900
MLS#: 21190165

Dallas
6377 MASON Court
4 Beds
4 Baths
2,458 Sq.Ft.
$444,900
MLS#: 21115482
Dallas
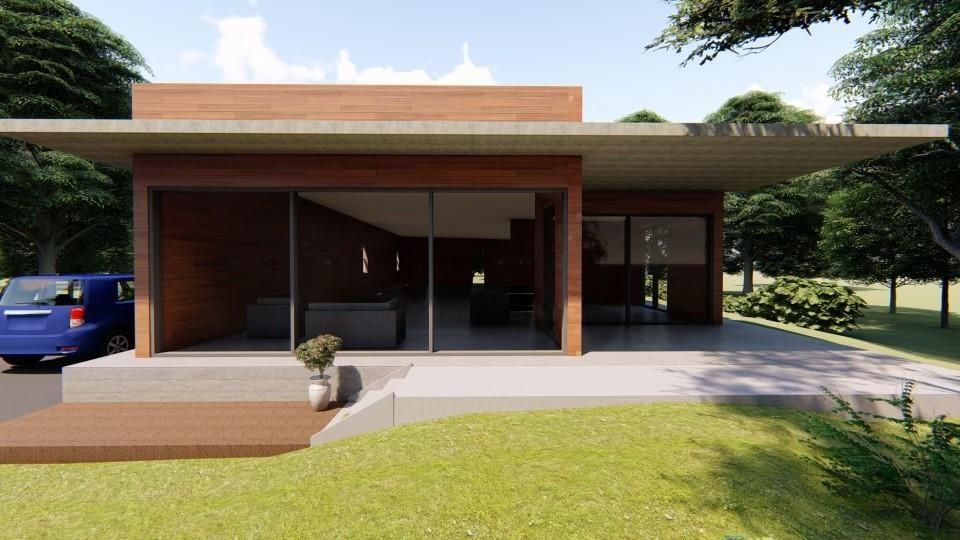
3915 Avant Street
4 Beds
3 Baths
2,200 Sq.Ft.
$650,000
MLS#: 21013063

Dallas
5200 Keller Springs Road 432
2 Beds
2 Baths
1,863 Sq.Ft.
$549,999
MLS#: 21217667
Dallas
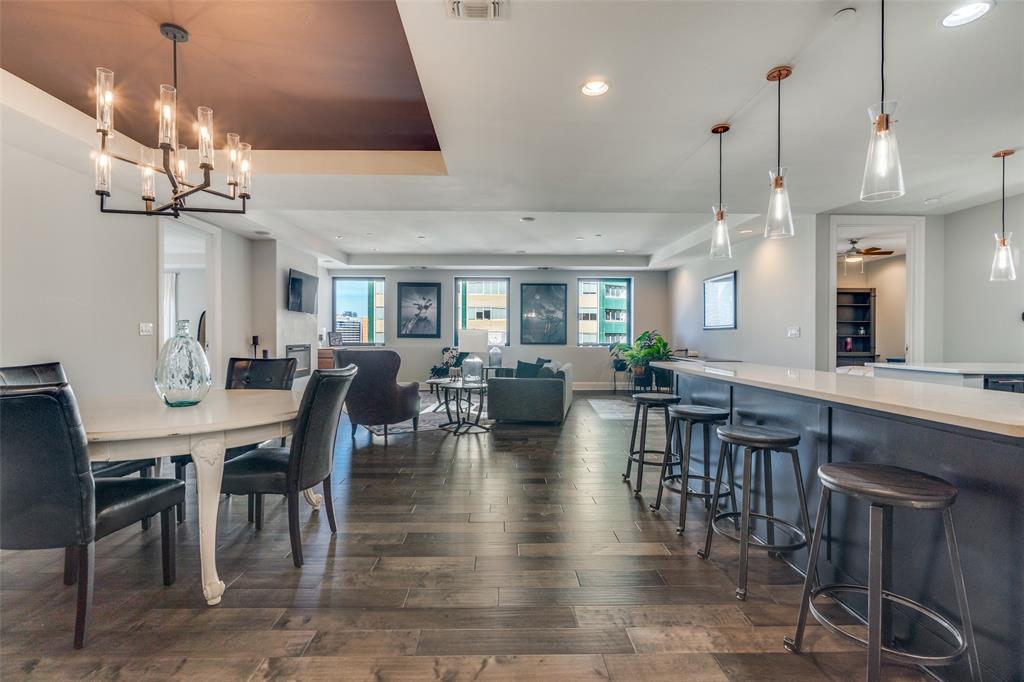
1505 Elm Street 1504
2 Beds
2 Baths
1,987 Sq.Ft.
$499,000
MLS#: 21144054
