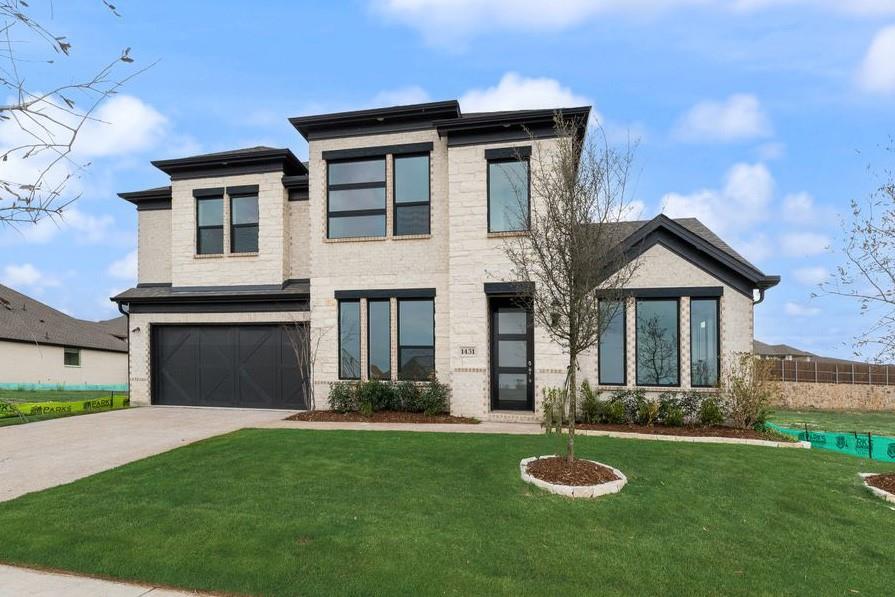
Features & Amenities

Interior

  • Other Interior Features

    Kitchen Island, Open Floorplan

  • Total Bedrooms

    5

  • Bathrooms

    5

  • 1/2 Bathrooms

    1

  • Basement YN

    NO

  • Cooling YN

    YES

  • Cooling

    Ceiling Fan(s), ENERGY STAR Qualified Equipment

  • Fireplace YN

    YES

  • Heating YN

    YES

  • Heating

    Central, ENERGY STAR Qualified Equipment, Natural Gas

  • Pet friendly

    N/A

Exterior

  • Garage

    Yes

  • Garage spaces

    3

  • Construction Materials

    Brick

  • Other Exterior Features

    Rain Gutters

  • Parking

    Garage, Garage Door Opener, Garage Faces Front, Tandem, Attached

  • Pool

    No

  • Waterfront YN

    NO

  • View

    Park/Greenbelt, Water

Area & Lot

  • Lot Features

    Cul-De-Sac, Irregular Lot

  • Lot Size(acres)

    0.289

  • Lot Size(square feet)

    12,588

  • Property Type

    Residential

  • Property Sub Type

    Single Family Residence

  • Architectural Style

    Traditional

Price

  • Sales Price

    $825,000

  • Sq. Footage

    3,604

  • Price/SqFt

    $228

HOA

  • Association

    YES

  • Association Fee

    $1,200

  • Association Fee Frequency

    Semi-Annually

  • Association Fee Includes

    N/A

School District

  • Elementary School

    Celia Hays

  • Middle School

    JW Williams

  • High School

    Rockwall

Property Features

  • New Construction

    YES

  • Foundation Details

    Slab

  • Senior Community YN

    NO

  • Sewer

    Public Sewer

  • Tax Lot

    98

  • Water Source

    Public

Schedule a Showing

Showing scheduled successfully.

<
>
IN PERSON
VIA CHAT

What is 3 + 4 ?


Change time

Mortgage calculator

Estimate your monthly mortgage payment, including the principal and interest, property taxes, and HOA. Adjust the values to generate a more accurate rate.

Your payment

Principal and Interest:

$

Property taxes:

$

HOA fees:

$

Total loan payment:

$

Total interest amount:

$

Location

County

Rockwall

Elementary School

Celia Hays

Middle School

JW Williams

High School

Rockwall

Listing Courtesy of Dina Verteramo, HIGHLAND HOMES REALTY

RealHub Information is provided exclusively for consumers' personal, non-commercial use, and it may not be used for any purpose other than to identify prospective properties consumers may be interested in purchasing. All information deemed reliable but not guaranteed and should be independently verified. All properties are subject to prior sale, change or withdrawal. RealHub website owner shall not be responsible for any typographical errors, misinformation, misprints and shall be held totally harmless.

Agent Joe Boston

AGENT

Joe Boston

Call Joe today to schedule a private showing.


* Listings on this website come from the FMLS IDX Compilation and may be held by brokerage firms other than the owner of this website. The listing brokerage is identified in any listing details. Information is deemed reliable but is not guaranteed. If you believe any FMLS listing contains material that infringes your copyrighted work please click here to review our DMCA policy and learn how to submit a takedown request.© 2024 FMLS.
Discover the Highland Homes Leyland plan in Monterra, offering an open, light-filled design with exceptional versatility and style. This thoughtfully designed home features abundant windows, high ceilings, a fireplace, study, powder bath, game room, and inviting outdoor living space. The primary suite offers a bay window and spa-inspired bath with a free-standing tub and glass shower. An iron stair railing adds architectural detail, while the kitchen is made for entertaining with a paneled island, quartz countertops, and 36” gas cooktop.

Monterra is a vibrant planned community featuring a resort-style pool, pickleball court, walking trails, playground, and amenity center creating a strong sense of neighborhood identity and belonging. Enjoy convenient access to grocery stores, shopping, and major employment centers. 

Highland Homes is an award-winning builder known for quality and craftsmanship, offering exceptional value and the builder warranty adds confidence.

1202 Tenuta Drive

Message successfully sent.

What would you like to know?

What is 3 + 4 ?

I agree to receive email communication and understand I can unsubscribe at any time.

I agree to be contacted by Next Level Realty Group via call, email, and text for real estate services. To opt out, you can reply 'stop' at any time or reply 'help' for assistance. You can also click the unsubscribe link in the emails. Message and data rates may apply. Message frequency may vary. Privacy Policy

Related Properties

Entertain in style in this all new Grand Home located in Monterra, a premier master-planned community offering exceptional amenities, including a swimming pool, splash pad, scenic bike trails, a park, and pickleball courts. Nestled within the highly acclaimed Rockwall ISD, this beautiful 2-story home features four spacious bedrooms and 6 living spaces.
The open-concept family room showcases wood floors and a two story fireplace with a wet bar and a wine storage with glass walls. The chef’s kitchen is complete with a large island, Omegastone slab countertops, elegant white Shaker cabinets, deep full-bowl sink, stainless steel appliances, a commercial style 8 burner gas cooktop with double ovens and a commercial vent hood, pots and pans drawers, a walk-in pantry, a built-in trash drawer.
A flexible layout provides space for a formal living room or dining, a home office, a downstairs media room, while upstairs there is a gameroom plus a bonus room for entertainment space. Custom finishes include 8-foot doors, pre-wiring for flat-screen TV, and wood flooring. The primary suite offers a luxurious retreat with a freestanding soaking tub, glass-enclosed shower, dual sinks, and wood floors in the bedroom.
Energy efficiency is built into every detail with Energy Star certification, R38 insulation, and a tankless water heater. Enjoy the perfect blend of comfort, style, and convenience—just minutes from Lake Ray Hubbard, with abundant shopping and dining nearby.
#21199569

Fate

1431 Potenza Way

4 Beds

3 Baths

4,008 Sq.Ft.

$739,980

MLS#: 21199569

Welcome to this beautiful new construction Grand Home in Monterra, a thoughtfully planned community designed for connection, recreation, and everyday family living. With a neighborhood swimming pool, splash pad, scenic trails, park, and pickleball courts, there is something for everyone to enjoy. Located in highly acclaimed Rockwall ISD and within walking distance of the neighborhood amenities, this home offers the perfect combination of comfort, convenience, and community.
At the heart of the home is a vaulted family room open to the spacious chef’s kitchen made for busy mornings, family dinners, and entertaining friends. It features a large island, Shaker-style cabinetry, granite slab countertops, stainless steel appliances, a five-burner gas cooktop, full-bowl sink, and a generous walk-in pantry. The kitchen opens to a bright and inviting family room, where a wall of energy-efficient windows fills the space with natural light and a cozy gas fireplace creates the perfect gathering place.
The flexible downstairs media room can easily be used as a home office, formal living area, playroom, or movie room. The private primary suite offers a relaxing retreat with a spa-inspired bath featuring a freestanding tub, glass-enclosed tile shower, dual sinks, and a large walk-in closet. A convenient guest suite on the main floor provides a comfortable space for visiting family or friends or can be designed for a home office if needed
Upstairs, a spacious game room and additional bonus area offer plenty of room for kids to play, study, exercise, or enjoy a second living space. Outside, the covered back patio is ideal for family cookouts, morning coffee, or relaxing evenings.
Additional features include 8-foot interior doors, Energy Star certification, R38 insulation, and a tankless water heater. Located near Lake Ray Hubbard with easy access to shopping, dining, and recreation, this home is a wonderful place to grow, gather, and create lasting memories.
#21331241

Fate

1628 Rimini Road

4 Beds

3 Baths

3,985 Sq.Ft.

$692,775

MLS#: 21331241

Discover a brand-new Highland Homes Ramsey in Monterra, offering an open, light-filled design with thoughtful details and exceptional value. October completion makes this home an exciting opportunity for those seeking new construction with style and functionality. Abundant windows and high ceilings create an airy feel, while the fireplace and inviting outdoor living space add comfort and versatility. The kitchen is made for entertaining, featuring a paneled island, quartz countertops, and 36” gas cooktop. The primary suite offers a bay window and spa-inspired bath with a free-standing tub and glass shower, complemented by a convenient powder bath.

Monterra is a vibrant master-planned community featuring a resort-style pool, pickleball court, walking trails, playground, and amenity center. These thoughtfully planned amenities create a strong sense of neighborhood identity and belonging.
#21370476

Fate

1448 Potenza Road

4 Beds

4 Baths

2,918 Sq.Ft.

$676,127

MLS#: 21370476

Price reduced
Stunning new Grand Home JUST COMPLETED in the highly sought-after Edgewater community—a master-planned neighborhood offering resort-style amenities including a swimming pool, scenic walking trails, parks, a playground, and a spacious outdoor event lawn. This east-facing home sits in a prime corner lot across from a tranquil lake and 2 blocks from the neighborhood pool, making it perfect for families. It’s also within walking or biking distance to the elementary school, combining convenience with community charm.
A wide mahogany front door opens to a beautiful interior featuring a curved staircase with elegant iron balusters and a living or home office space that adds architectural charm. The open-concept kitchen is built for entertaining, complete with a butler’s pantry, granite slab countertops with slab backsplash, stainless steel appliances, commercial-style 6-burner gas cooktop, commercial vent hood, and Shaker cabinetry with built-in storage for trash and cookware. A large island provides the ideal space for meal prep, entertaining, or casual dining.
The vaulted family room has a wall of windows and laminate wood floors—perfect for entertaining. The main level is enhanced by soaring 8-foot doors throughout for a spacious feel with laminate wood floors & sound system & flat screen TV wiring. The luxurious primary suite includes a freestanding soaking tub, champagne plumbing fixtures, glass-enclosed shower with designer tile, and dual vanities.
Upstairs features a floating game room, a media room & a bonus room that can be a playroom, creative space, or kids' retreat. Built by an Energy Star Partner, this home includes energy-efficient upgrades like R-38 insulation, vinyl windows, 2x6 construction, and a tankless water heater. With no MUD or PID taxes, this home offers long-term value and true peace of mind.
#21359101

Fate

256 Golden Run Drive

5 Beds

4 Baths

3,912 Sq.Ft.

$678,848

MLS#: 21359101

Fulfill your interior design dreams in the beautiful and spacious Adia by David Weekley floor plan. Each junior bedroom provides a sensational place for your youngest residents to flourish.

Escape to the luxury of the Owner’s Retreat, with its deluxe bathroom and walk in closet. Enjoy relaxing evenings and enhance social gatherings on the covered porch.

The eat-in kitchen features a dining island and a superb culinary space. Decorate and furnish your sunlit open floor plan to perfectly fit your style.

Build your future with the peace of mind that Our Industry leading Warranty brings to this new home in the Dallas Ft. Worth area community of Monterra.
#21187899

Fate

1203 Barbazzano Drive

4 Beds

3 Baths

2,578 Sq.Ft.

$674,990

MLS#: 21187899

Discover the appeal of a brand-new Highland Homes Sheffield plan in Monterra, where thoughtful design, versatile spaces, and exceptional value come together. This ready-now home is an exciting opportunity for buyers seeking a new construction home with style and functionality. Open and light-filled, it features abundant windows, high ceilings, a fireplace, study, powder bath, game room, and inviting outdoor living space. The primary suite offers a bay window and free-standing tub and glass shower. An elegant iron stair railing complements the interior. The kitchen is designed for entertaining with a paneled island, quartz countertops, and 36” gas cooktop.

Monterra offers a vibrant planned-community atmosphere with a resort-style pool, pickleball court, walking trails, playground, and amenity center. Thoughtfully designed amenities contribute to a strong sense of neighborhood identity and belonging.
#21370336

Fate

1223 Barbazzano Drive

4 Beds

3 Baths

3,649 Sq.Ft.

$670,000

MLS#: 21370336

Price reduced
Brand New Salt Water Pool! $216,000 in improvements and upgrades! Gorgeous and luxurious practically brand new Grand Home. Located in Fate on a premium Lake facing lot within Rockwall ISD school zone. 4 bedrooms with an office. Ideal open floor plan with soaring cathedral ceilings. Home improvements include a brand new salt water pool, stone patio decking, private remote gated entry driveway, custom built in closet system, robot mower, and opulent designer chandeliers. Enhanced features include upgraded high end appliances, two separate ovens, butler's pantry, smart hub, sprawling staircase, enclosed office space, wood floors, extended shower with separate large soaking tub, and CAT 6 wiring. Beautifully and functionally designed and awaiting a new owner. Why build and improve when this home is already finished to perfection?
#21242700

Fate

511 Grand Oak Drive

4 Beds

3 Baths

3,586 Sq.Ft.

$739,900

MLS#: 21242700

Country Luxury solid stone ranch style home nestled on 3.617 acre of beautiful gated and private lake front property minutes from downtown Rockwall and IH30. Located in sought after Rockwall ISD. The interior boasts custom iron front doors, hand scraped hard wood floors and travertine stone flooring. Keep warm in the winter with the custom built full Mason fireplace. The open floor plan offers a chef style kitchen with commercial stainless steel appliances. Master bathroom includes separate slated shower and copper claw foot tub. Enjoy easy access to the utility room from the over sized master closet. The additional two downstairs bedrooms are complemented with large walk in closets, a Jack and Jill bathroom and antique custom whiskey barrel sinks. 2nd master upstairs offers extra space for family, guests, or a game or media room along with full bathroom and walk in closet. Plantation shutters, granite counters found throughout. Property pays taxes to the City of Fate.  Additional acreage and Brando available and see MLS#21196825 . All information to be verified herein.
#21196557

Fate

4180 N Smith Road

4 Beds

3 Baths

3,269 Sq.Ft.

$935,000

MLS#: 21196557

Price reduced
None
#21207927

Fate

1327 Castello Drive

4 Beds

3 Baths

3,614 Sq.Ft.

$699,990

MLS#: 21207927

 - property

Send a message

Message successfully sent.

Your message

What is 3 + 4 ?

Reason for contacting?

I agree to receive email communication and understand I can unsubscribe at any time.

I agree to be contacted by Next Level Realty Group via call, email, and text for real estate services. To opt out, you can reply 'stop' at any time or reply 'help' for assistance. You can also click the unsubscribe link in the emails. Message and data rates may apply. Message frequency may vary. Privacy Policy

Sign Out

Virtual Assistant

Would you like to take the next step with this property? We can help you schedule a showing or virtual tour, or send you more details.

Yes, I would like more information.

Thank You for Your Reply, One of Our Agents will contact you as soon as possible

No, maybe later.

Thank you, you can always contact me via email, phone number or through the contact form.

Realhub AI

Lucy - Your AI-Powered Realtor

Update Your Temporary Password

Personalize your search

Enter your email and we'll notify you immediately when new listings match what you're looking for.

or enter email address

Already have an account ? Login here

Continue your home search

I agree to receive communications and understand I can unsubscribe at any time.

I agree to be contacted by Next Level Realty Group via call, email, and text for real estate services. To opt out, you can reply 'stop' at any time or reply 'help' for assistance. You can also click the unsubscribe link in the emails. Message and data rates may apply. Message frequency may vary. Privacy Policy

Already have an account ? Login here

We use cookies

We use cookies primarily for analytics to enhance your experience. By accepting, you agree to our use of these cookies. You can manage your preferences or learn more about our cookies policy.