


Property
Beds
5
Full Baths
4
1/2 Baths
None
Year Built
2026
Sq.Footage
3,912
Stunning new Grand Home JUST COMPLETED in the highly sought-after Edgewater community—a master-planned neighborhood offering resort-style amenities including a swimming pool, scenic walking trails, parks, a playground, and a spacious outdoor event lawn. This east-facing home sits in a prime corner lot across from a tranquil lake and 2 blocks from the neighborhood pool, making it perfect for families. It’s also within walking or biking distance to the elementary school, combining convenience with community charm. A wide mahogany front door opens to a beautiful interior featuring a curved staircase with elegant iron balusters and a living or home office space that adds architectural charm. The open-concept kitchen is built for entertaining, complete with a butler’s pantry, granite slab countertops with slab backsplash, stainless steel appliances, commercial-style 6-burner gas cooktop, commercial vent hood, and Shaker cabinetry with built-in storage for trash and cookware. A large island provides the ideal space for meal prep, entertaining, or casual dining. The vaulted family room has a wall of windows and laminate wood floors—perfect for entertaining. The main level is enhanced by soaring 8-foot doors throughout for a spacious feel with laminate wood floors & sound system & flat screen TV wiring. The luxurious primary suite includes a freestanding soaking tub, champagne plumbing fixtures, glass-enclosed shower with designer tile, and dual vanities. Upstairs features a floating game room, a media room & a bonus room that can be a playroom, creative space, or kids' retreat. Built by an Energy Star Partner, this home includes energy-efficient upgrades like R-38 insulation, vinyl windows, 2x6 construction, and a tankless water heater. With no MUD or PID taxes, this home offers long-term value and true peace of mind.
Features & Amenities
Interior
-
Other Interior Features
Open Floorplan, Vaulted Ceiling(s), High Speed Internet, Wired for Sound
-
Total Bedrooms
5
-
Bathrooms
4
-
Basement YN
NO
-
Cooling YN
YES
-
Cooling
Ceiling Fan(s), Central Air, Electric, Zoned
-
Fireplace YN
YES
-
Heating YN
YES
-
Heating
Exhaust Fan, Central, Fireplace(s), Zoned
-
Pet friendly
N/A
Exterior
-
Garage
Yes
-
Garage spaces
2
-
Construction Materials
Brick, Radiant Barrier
-
Other Exterior Features
Rain Gutters
-
Parking
Alley Access, Garage Door Opener, Garage Faces Rear, Kitchen Level, Attached
-
Pool
No
-
Waterfront YN
NO
-
View
Park/Greenbelt, Water
Area & Lot
-
Lot Features
Corner Lot, Landscaped, Subdivided
-
Lot Size(acres)
0.14
-
Lot Size(square feet)
6,098
-
Property Type
Residential
-
Property Sub Type
Single Family Residence
Price
-
Sales Price
$678,848
-
Sq. Footage
3,912
-
Price/SqFt
$173
HOA
-
Association
YES
-
Association Fee
$1,200
-
Association Fee Frequency
Annually
-
Association Fee Includes
N/A
School District
-
Elementary School
Vernon
-
Middle School
Bobby Summers
-
High School
Royse City
Property Features
-
New Construction
YES
-
Foundation Details
Slab
-
Sewer
Public Sewer
-
Tax Lot
1
-
Water Source
Public
Schedule a Showing
Showing scheduled successfully.
Mortgage calculator
Estimate your monthly mortgage payment, including the principal and interest, property taxes, and HOA. Adjust the values to generate a more accurate rate.
Your payment
Principal and Interest:
$
Property taxes:
$
HOA fees:
$
Total loan payment:
$
Total interest amount:
$
Location
County
Rockwall
Elementary School
Vernon
Middle School
Bobby Summers
High School
Royse City
Listing Courtesy of Stephen Brooks, Royal Realty, Inc.
RealHub Information is provided exclusively for consumers' personal, non-commercial use, and it may not be used for any purpose other than to identify prospective properties consumers may be interested in purchasing. All information deemed reliable but not guaranteed and should be independently verified. All properties are subject to prior sale, change or withdrawal. RealHub website owner shall not be responsible for any typographical errors, misinformation, misprints and shall be held totally harmless.

AGENT
Joe Boston
Call Joe today to schedule a private showing.

* Listings on this website come from the FMLS IDX Compilation and may be held by brokerage firms other than the owner of this website. The listing brokerage is identified in any listing details. Information is deemed reliable but is not guaranteed. If you believe any FMLS listing contains material that infringes your copyrighted work please click here to review our DMCA policy and learn how to submit a takedown request.© 2024 FMLS.
Related Properties

Fate
407 Sedgwick Drive
5 Beds
4 Baths
3,668 Sq.Ft.
$619,000
MLS#: 21326526

Fate
403 Sedgwick Drive
4 Beds
3 Baths
2,843 Sq.Ft.
$569,000
MLS#: 21326848

Fate
1136 Vletti Drive
4 Beds
3 Baths
2,852 Sq.Ft.
$609,000
MLS#: 21330682

Fate
1019 Felluga Drive
4 Beds
3 Baths
2,578 Sq.Ft.
$574,990
MLS#: 21352321

Fate
1320 Castello Drive
4 Beds
3 Baths
3,012 Sq.Ft.
$614,282
MLS#: 21251750

Fate
1432 Potenza Road
4 Beds
3 Baths
2,795 Sq.Ft.
$599,000
MLS#: 21370267
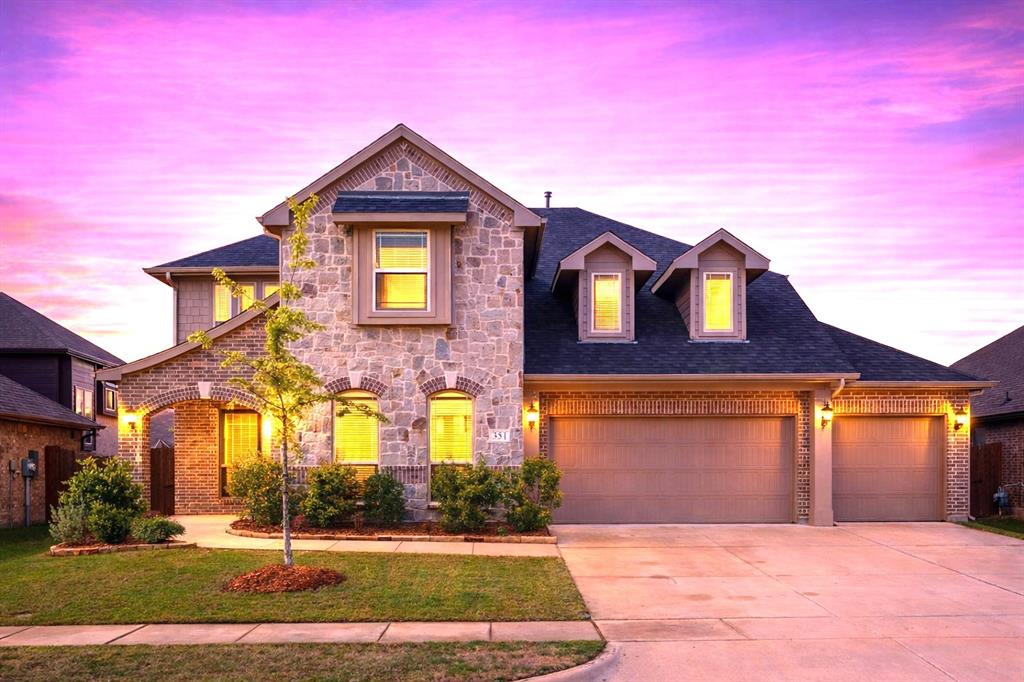
Fate
351 Bluewood Drive
5 Beds
4 Baths
3,412 Sq.Ft.
$565,000
MLS#: 21229026
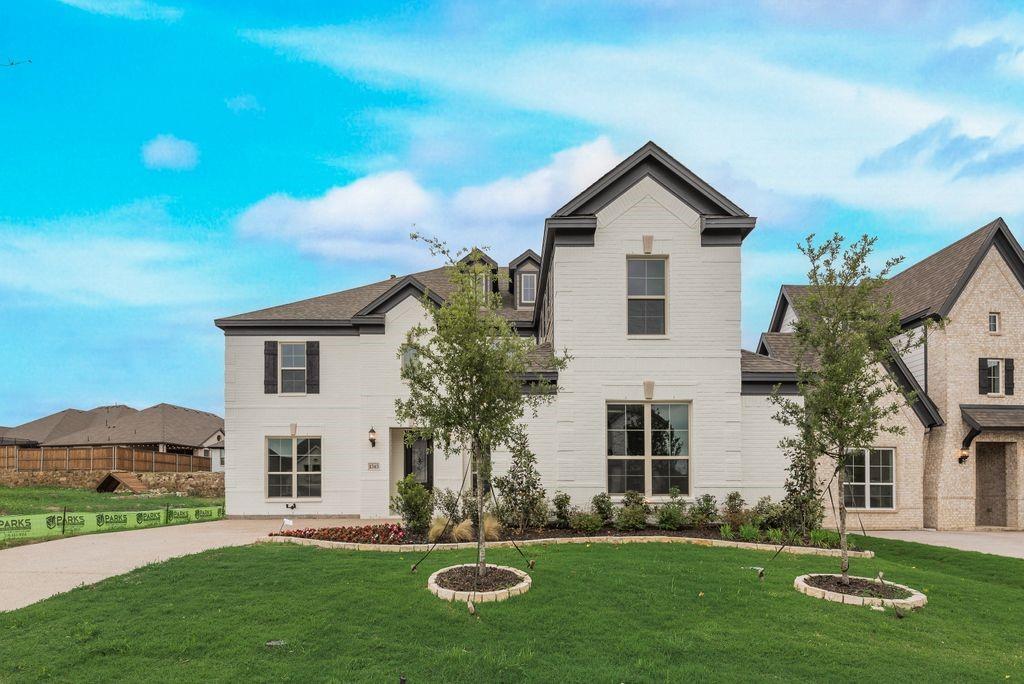
Fate
1343 Cartona Road
5 Beds
4 Baths
3,835 Sq.Ft.
$644,893
MLS#: 20804858
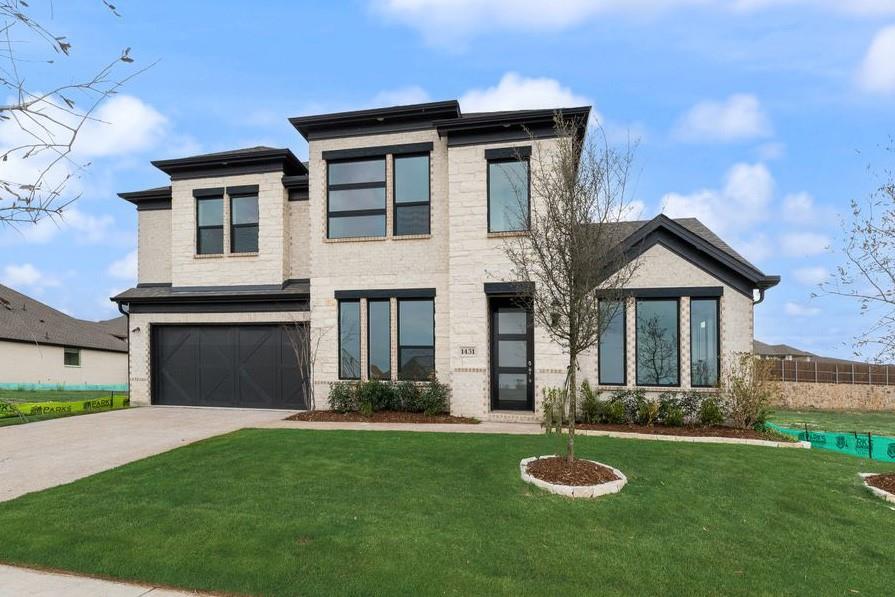
Fate
1431 Potenza Way
4 Beds
3 Baths
4,008 Sq.Ft.
$739,980
MLS#: 21199569

Fate
1116 Monterra Way
4 Beds
4 Baths
2,865 Sq.Ft.
$579,880
MLS#: 21106916
